11565 CAVALIER LANDING COURT Unit: 401
SEE ALL PHOTOS
11565 CAVALIER LANDING COURT Unit: 401
Courtesy of Metro House
Coming Soon

11565 CAVALIER LANDING COURT Unit: 401

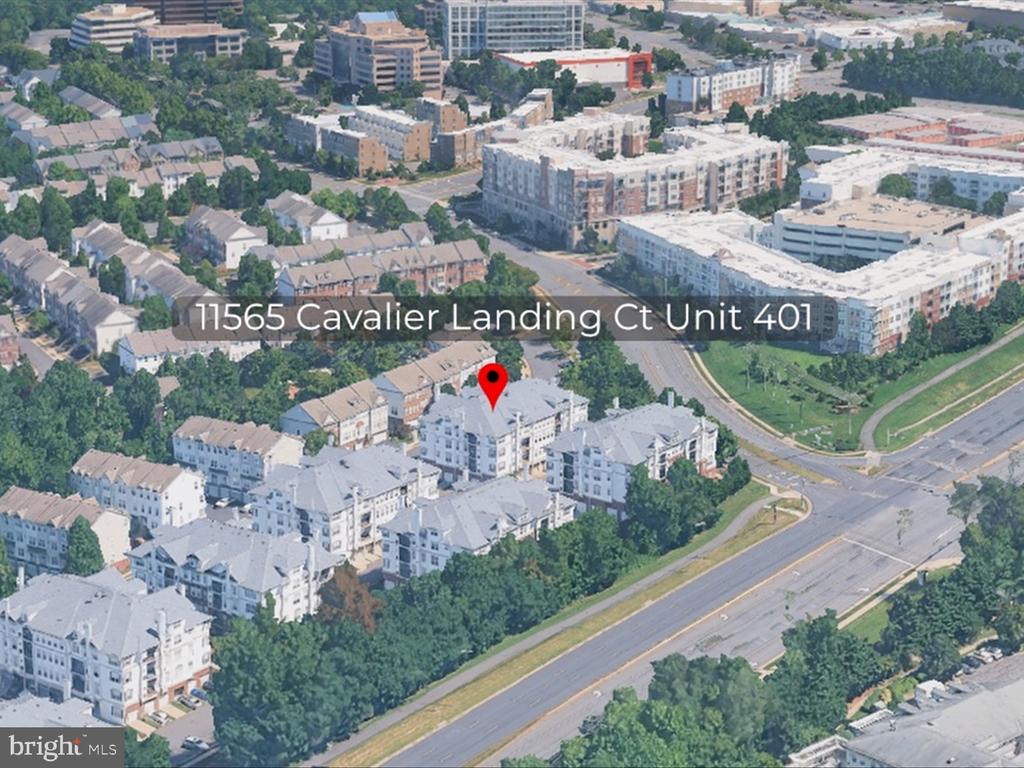
11565 CAVALIER LANDING COURT Unit: 401, FAIRFAX, VA 22030

$529,950
Rare Top-Floor Gem with In-Unit Elevator & Garage Parking | 3 Beds, 3 Baths in Fairfax

Photos to be uploaded 8/11/2026.

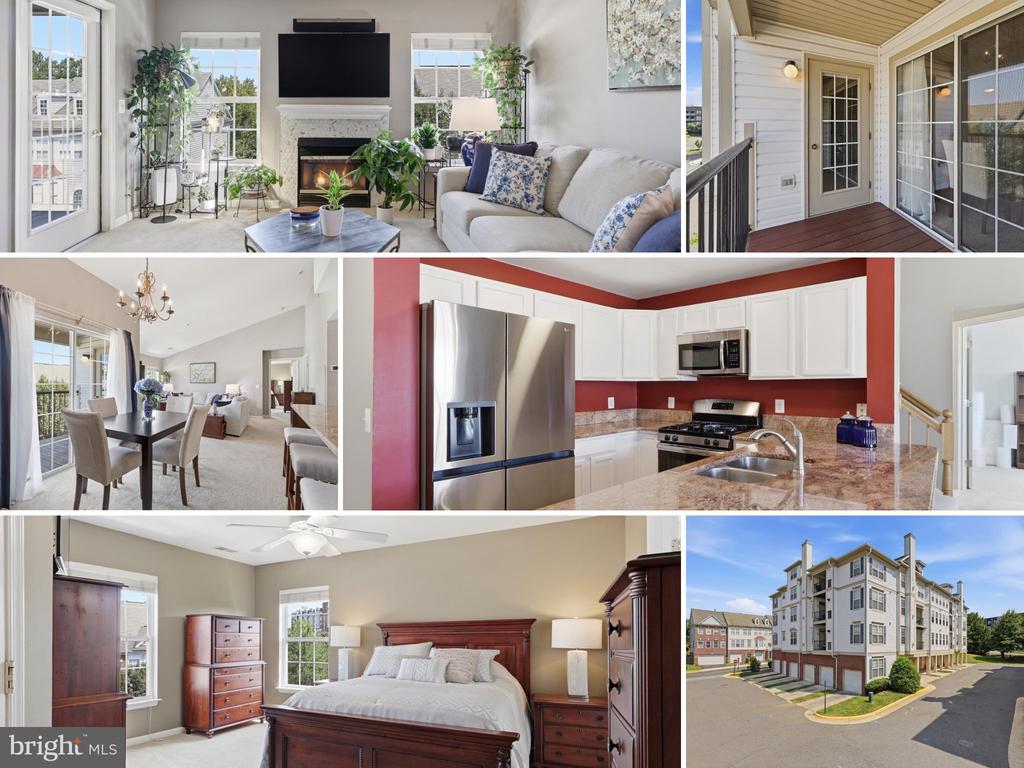
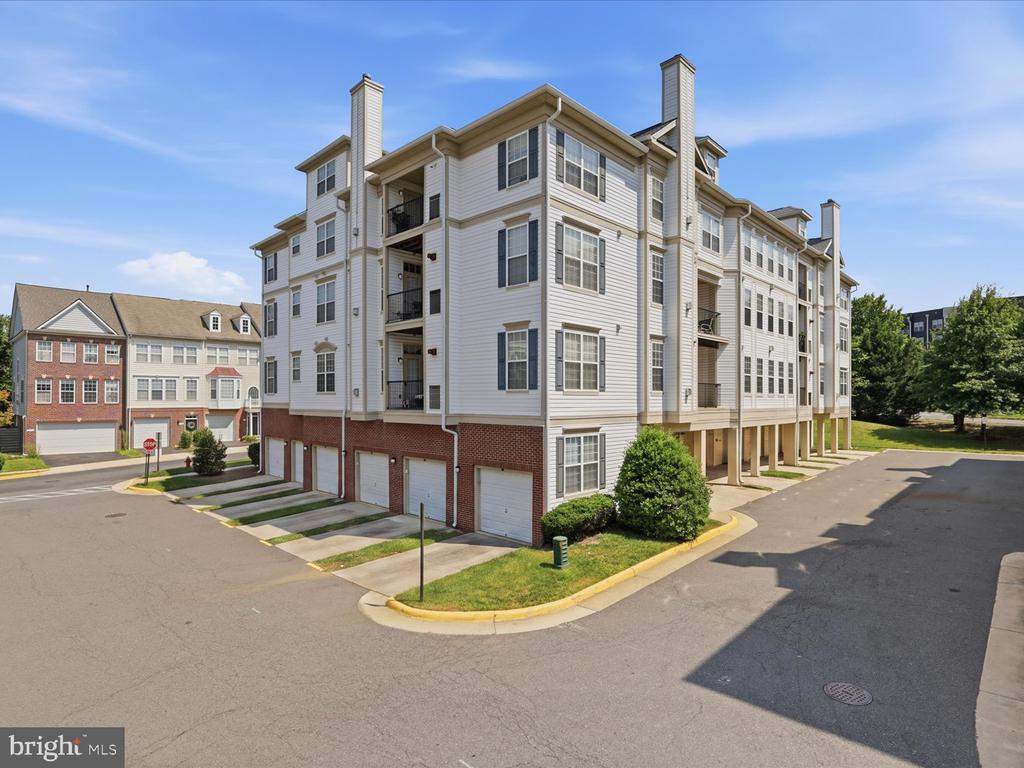
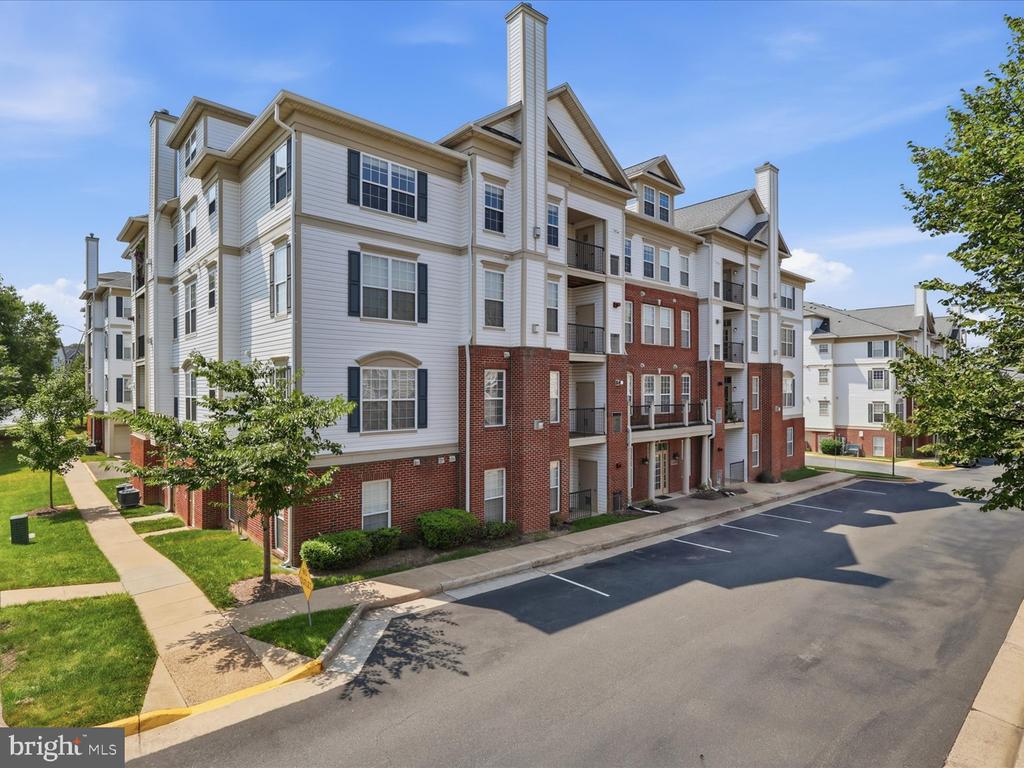
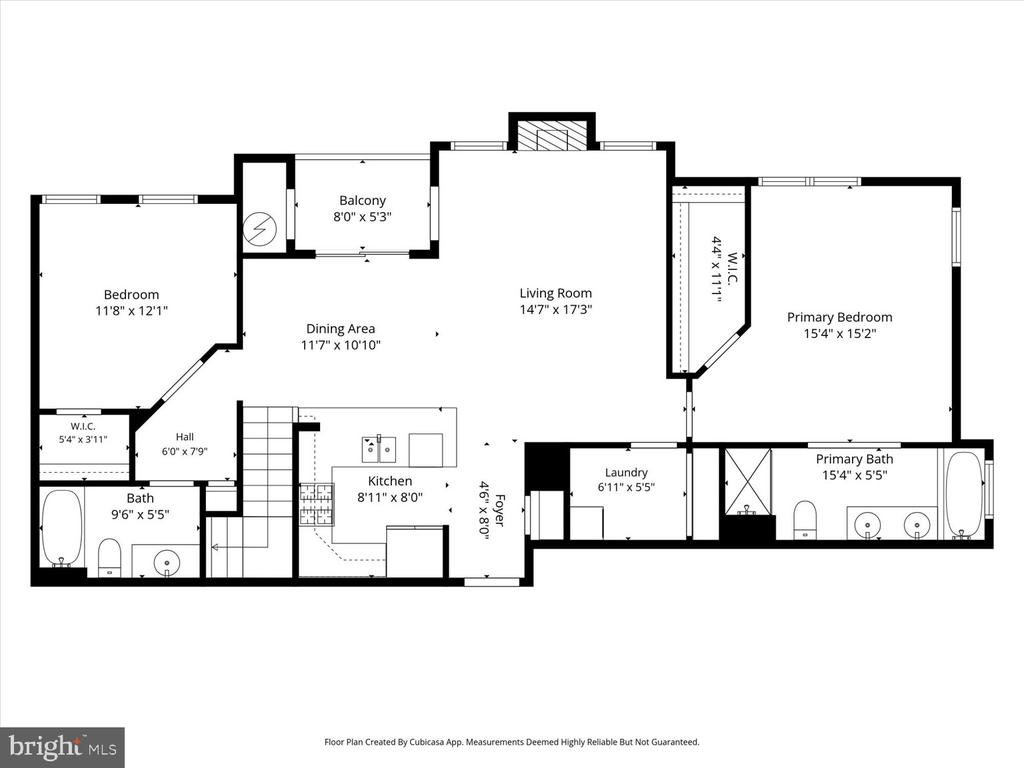
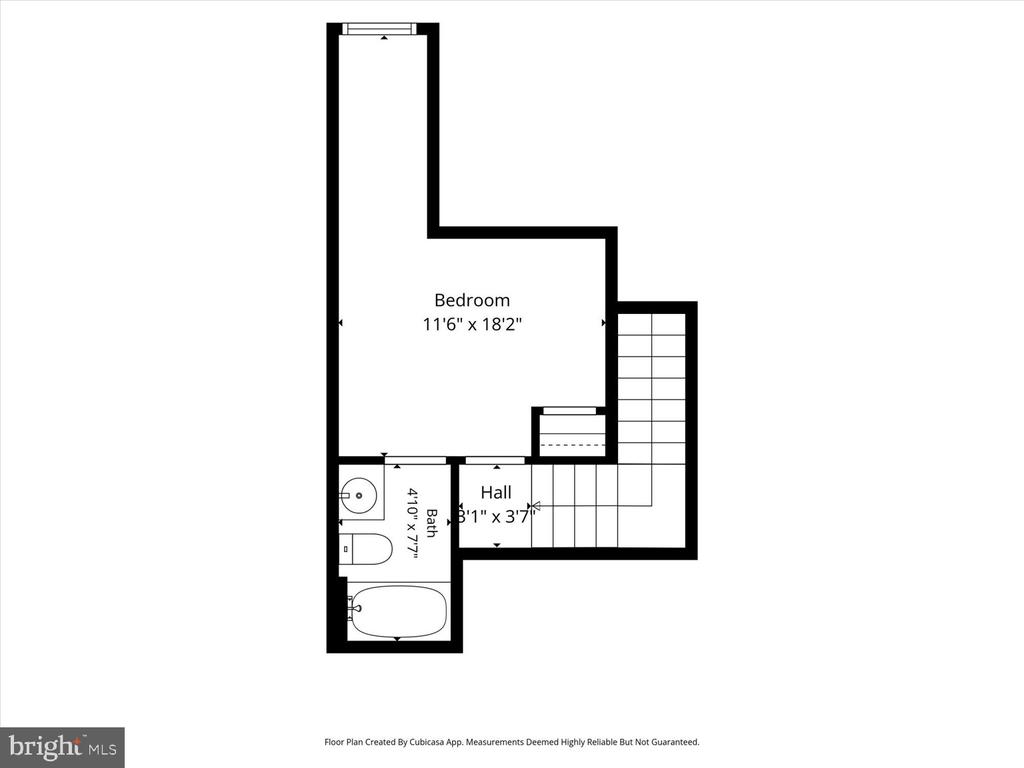
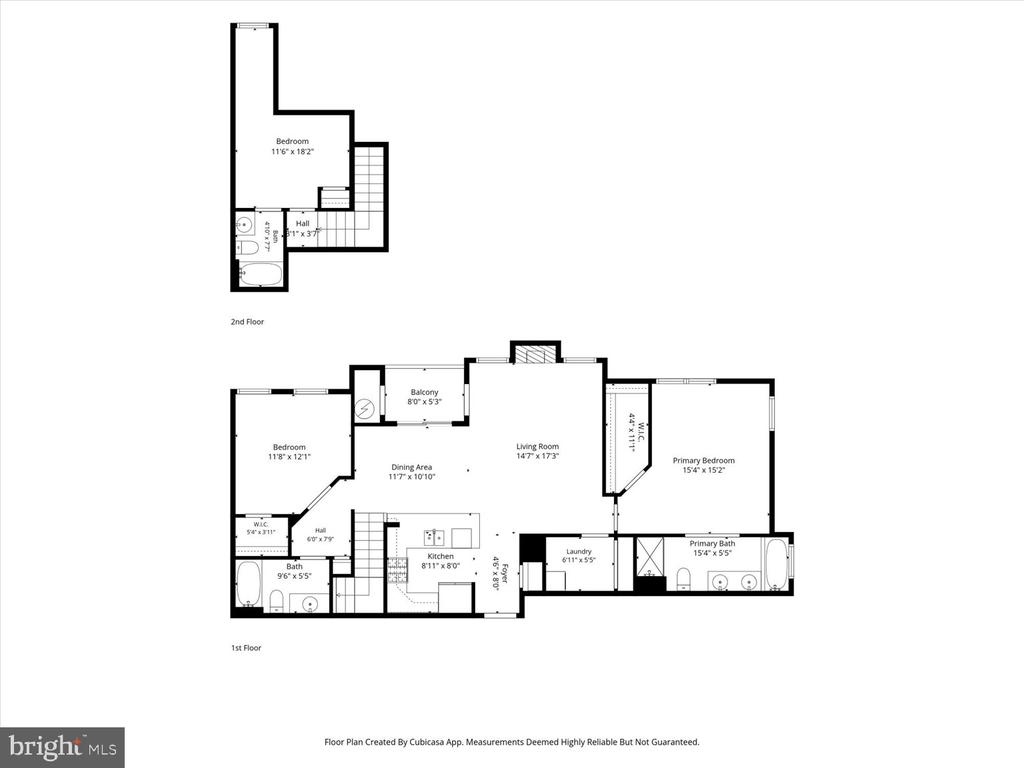
Welcome to effortless top-floor luxury! This rare and beautifully maintained two-level, 3-bedroom, 3-full-bathroom condo offers 1,382 square feet of bright, high-ceilinged space--complete with two prized features: garage parking and your own private in-unit elevator connecting both levels for seamless accessibility.

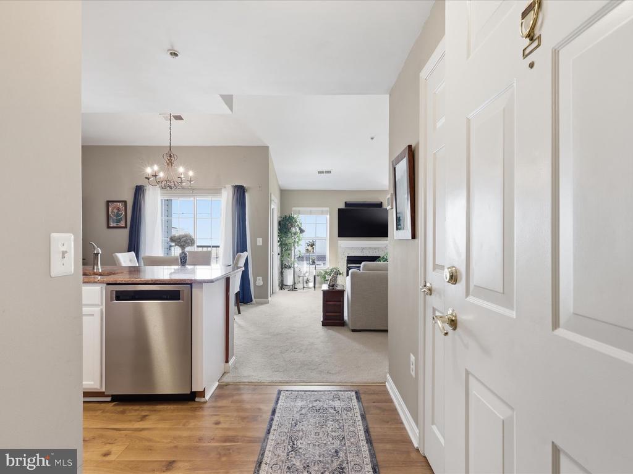
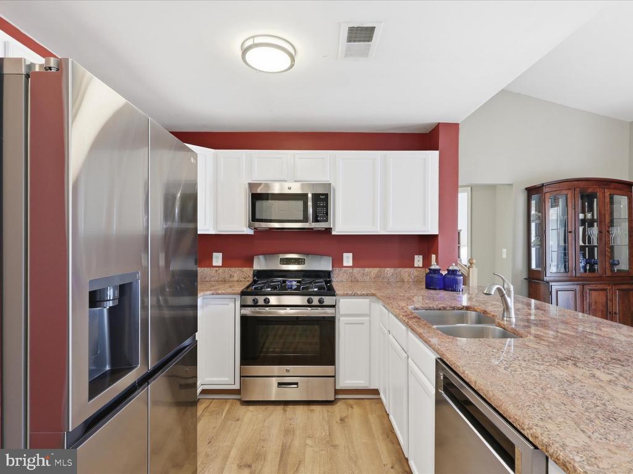
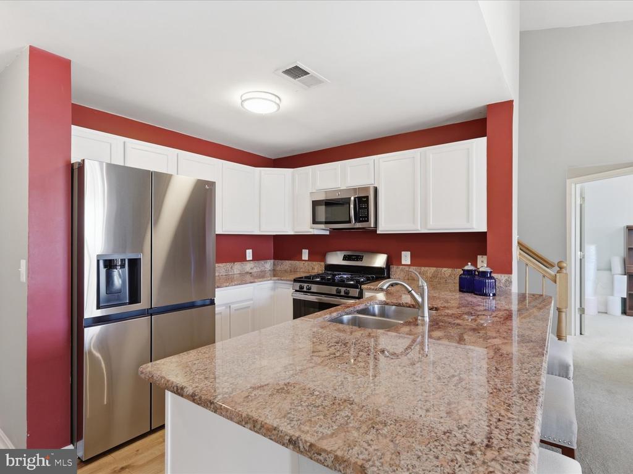
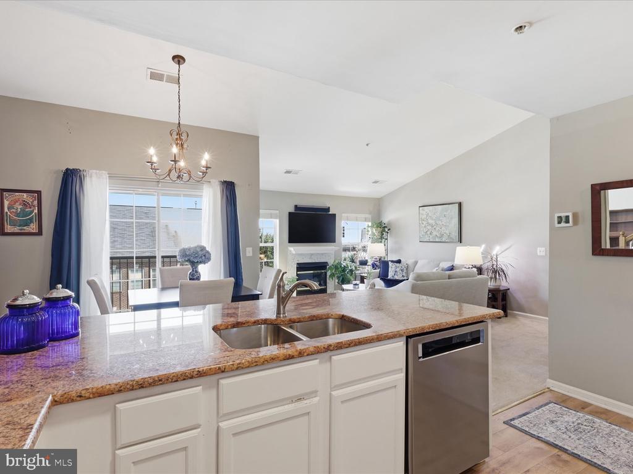
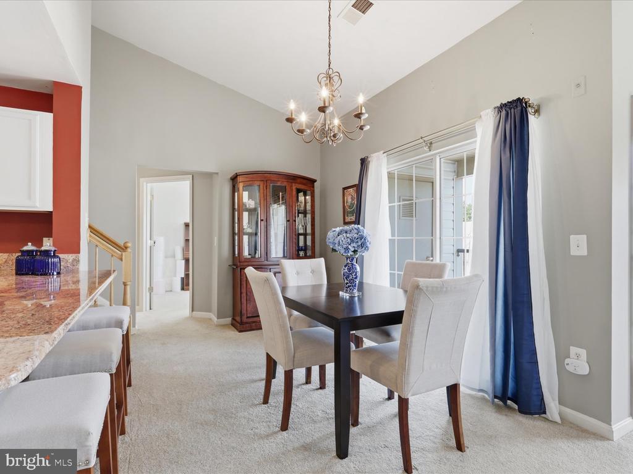
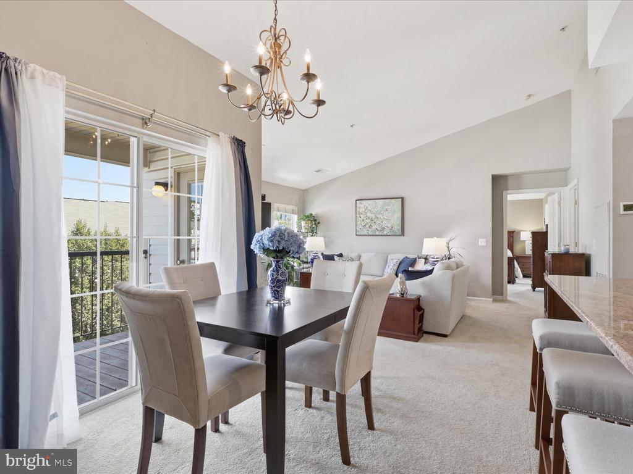
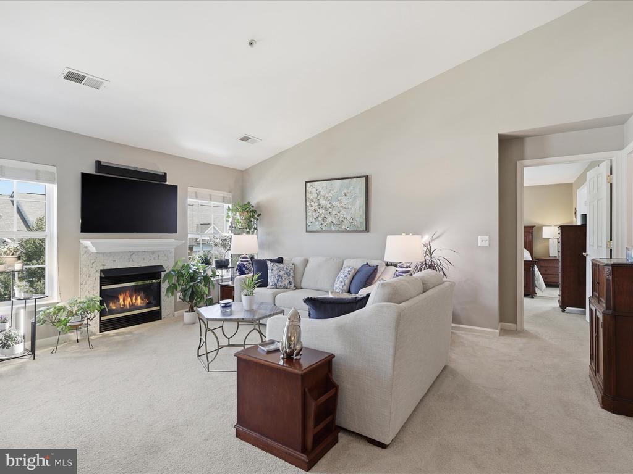
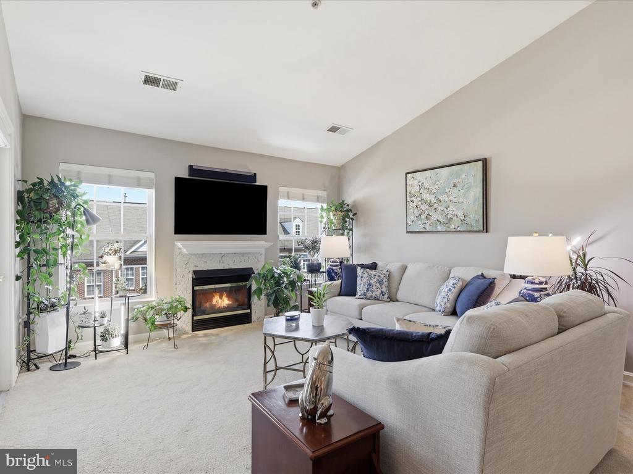
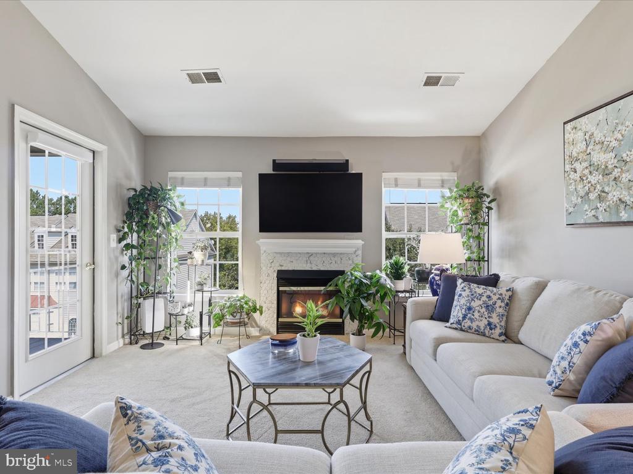
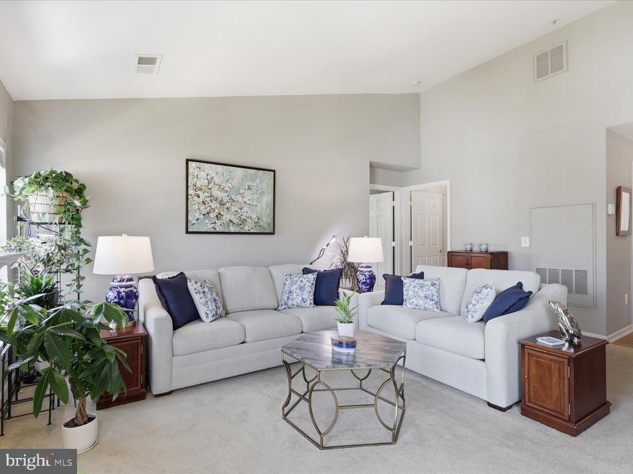
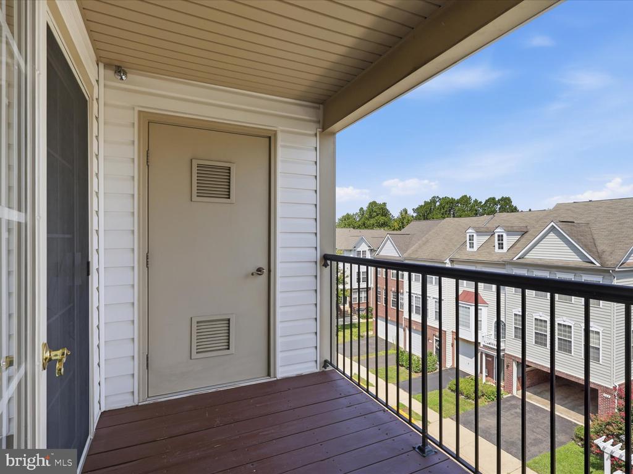
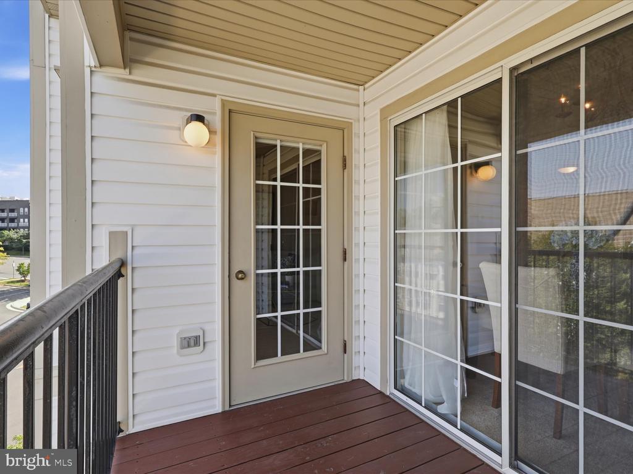
Step into a dramatic main living area featuring soaring sloped ceilings, a cozy gas fireplace, and sliding glass door access to your private balcony--the perfect spot for morning coffee or evening relaxation. The open-concept layout flows effortlessly into the kitchen, equipped with stainless steel appliances, including an updated refrigerator (2023) and dishwasher (2022).

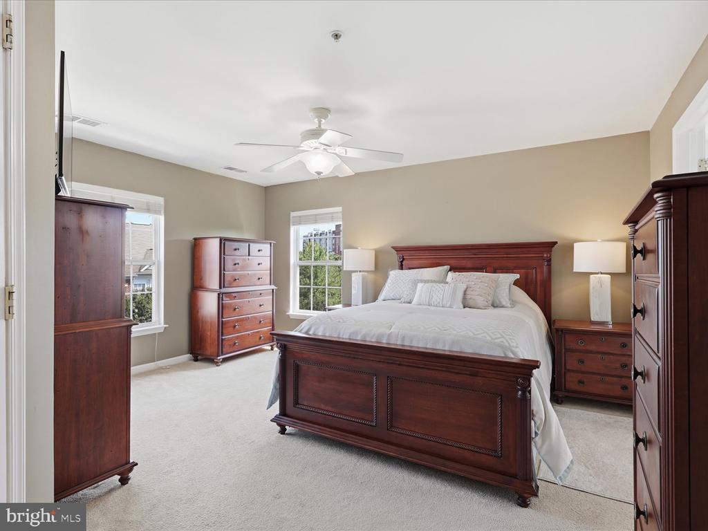
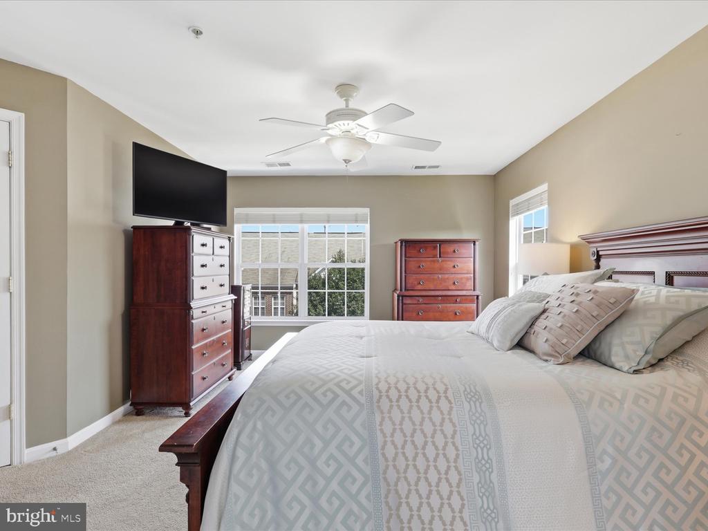
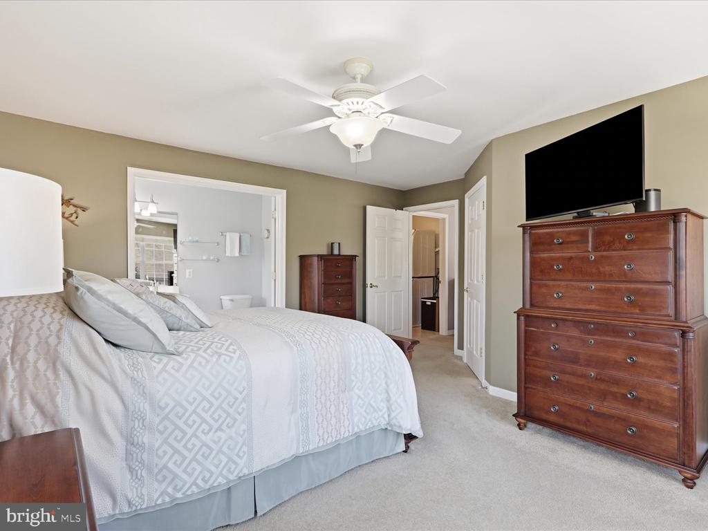
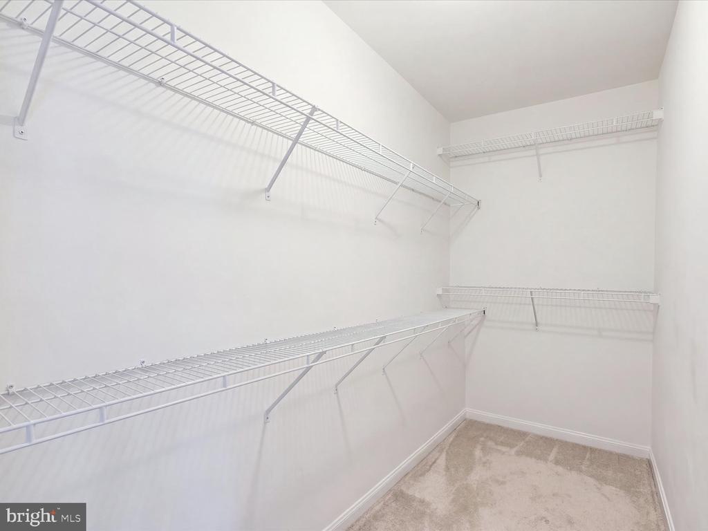
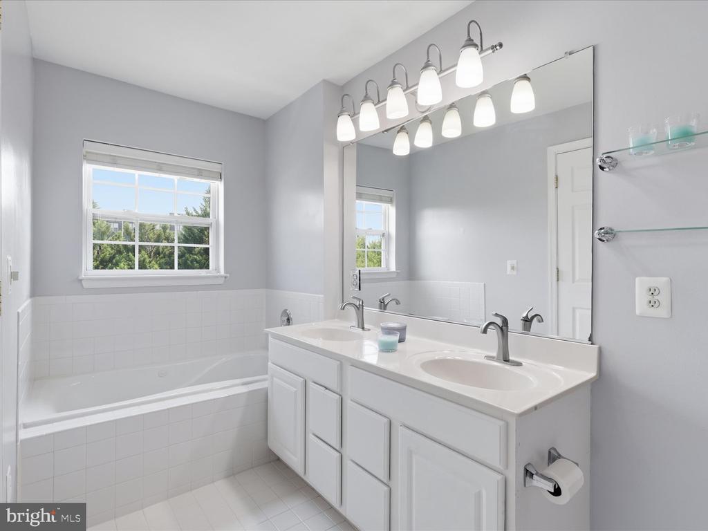

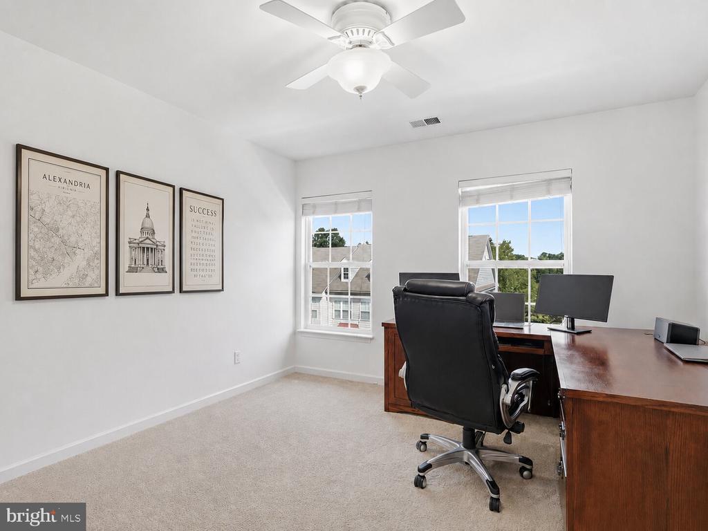
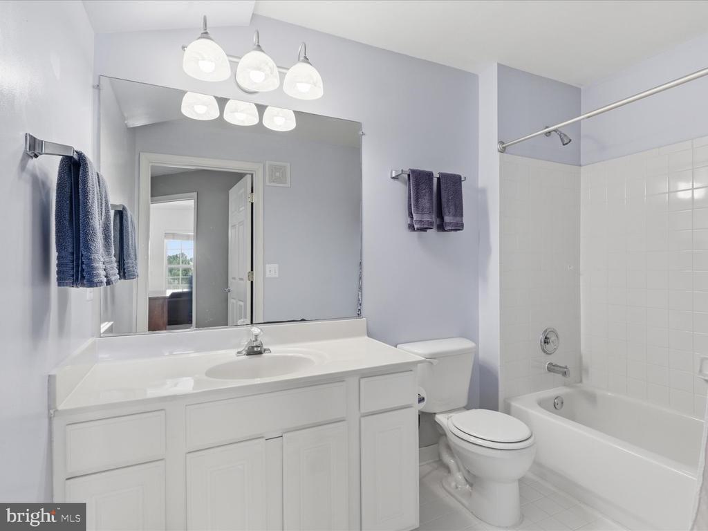
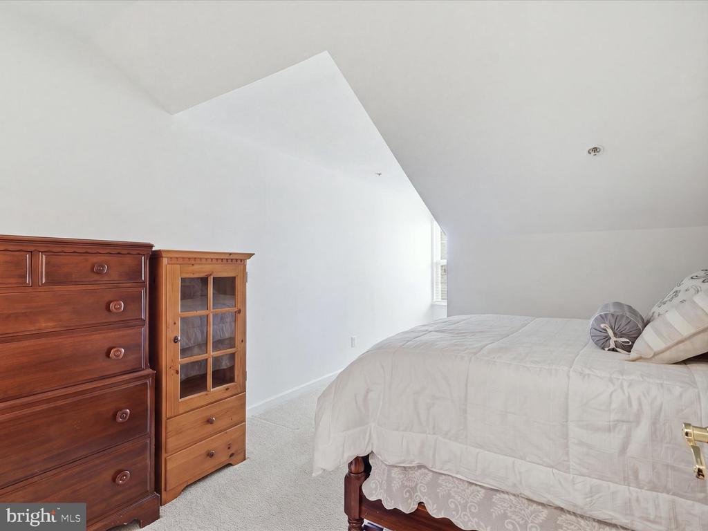
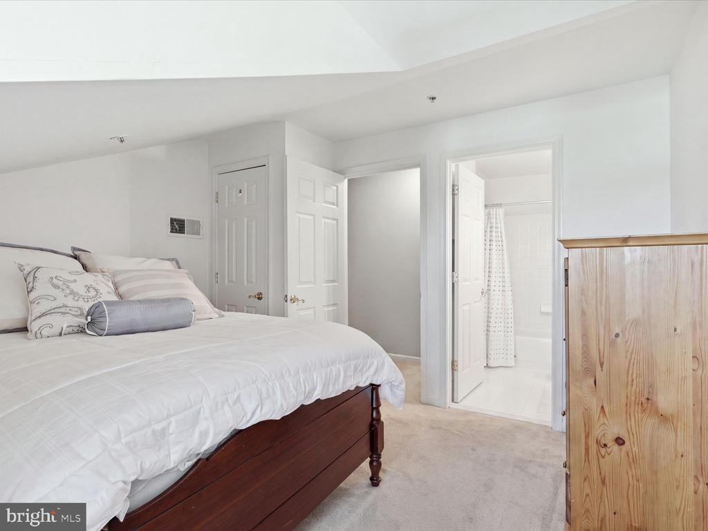
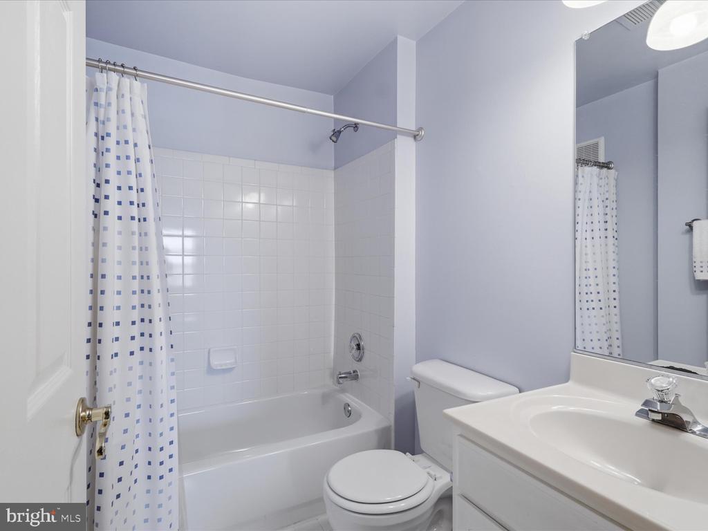
With three full bedrooms and three full bathrooms spread thoughtfully across two floors, this layout offers maximum privacy and flexibility for hosting guests, multi-generational living, or working from home. Take the stairs or your private elevator up to the generous primary suite, a true retreat featuring an oversized walk-in closet and an ensuite bath.

Key Mechanicals & Standout Features:
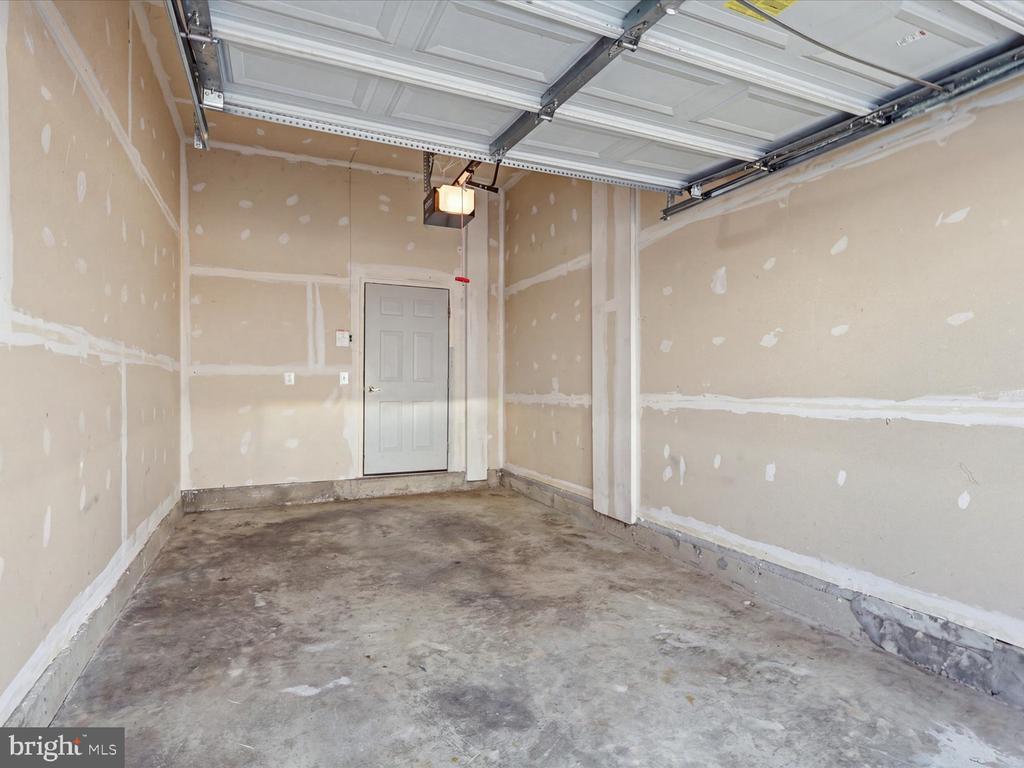
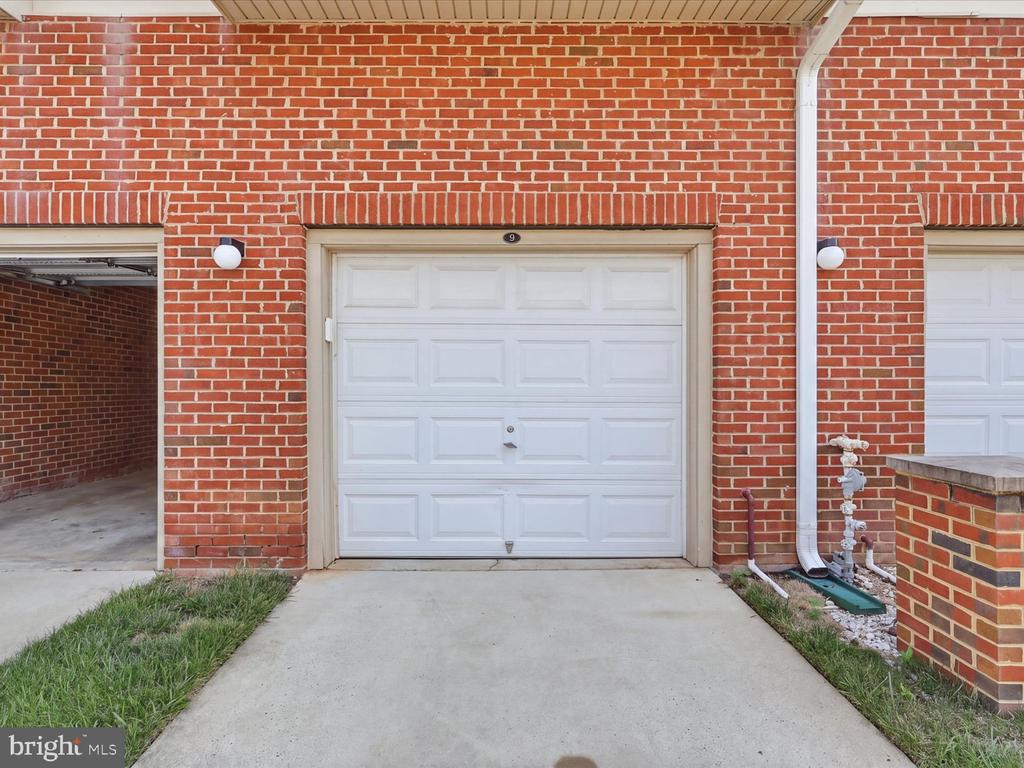
Parking: Dedicated garage parking space
Accessibility: Private in-unit elevator serving both levels
HVAC: Installed 2018 (Freshly serviced March 2026)
Water Heater: Installed 2022
Refrigerator: Installed 2023 | Dishwasher: Installed 2022
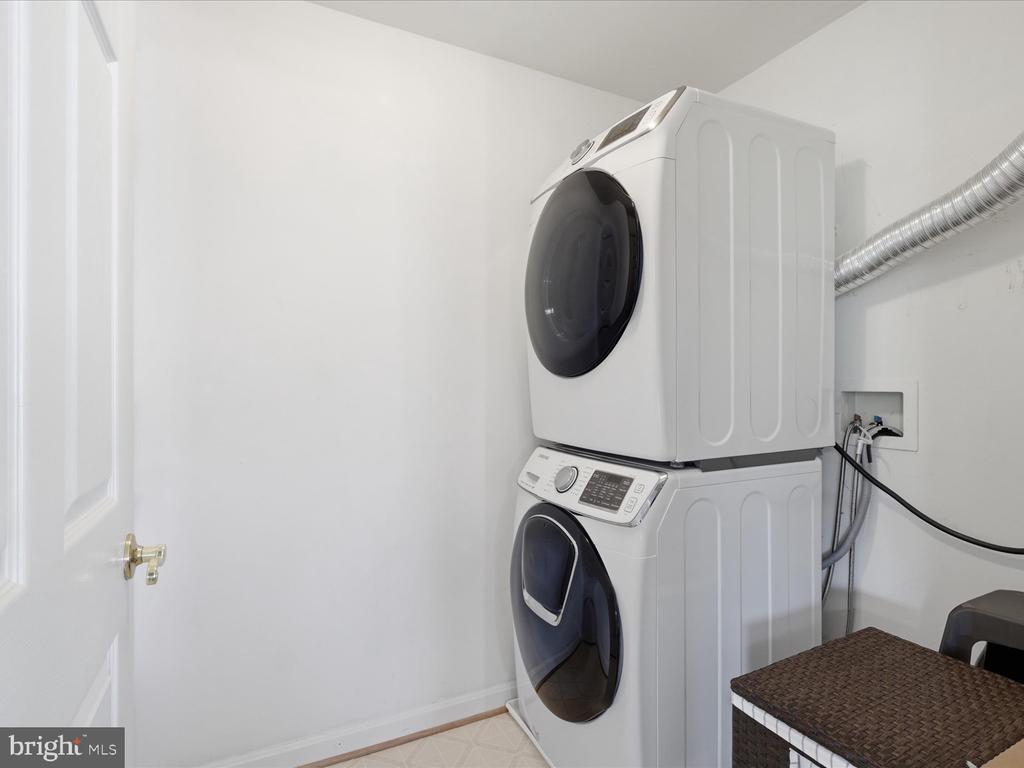
Washer/Dryer: Installed 2017

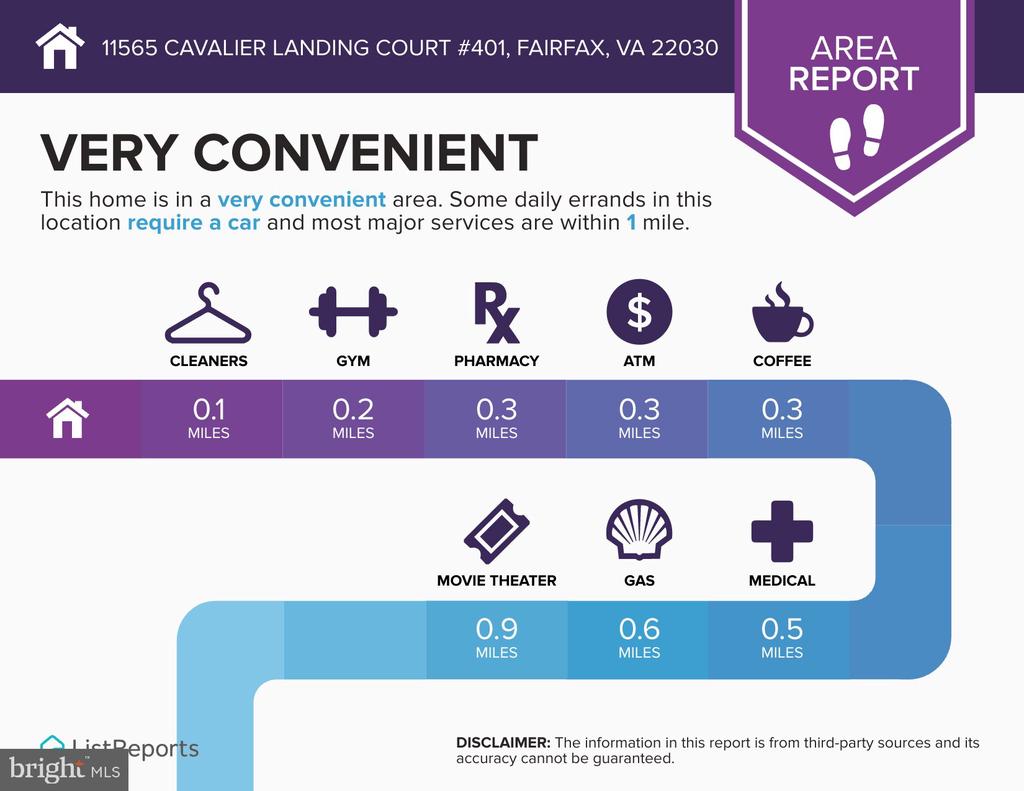
Enjoy low-maintenance, turn-key living with major mechanical updates already checked off your list. Ideally situated in Fairfax near major commuter routes, shopping, dining, and GMU. Don't miss this one-of-a-kind combination of top-floor views, private elevator access, and garage convenience!

3
beds

3
baths

1,382 Sq.Ft. LIVING AREA

Lizzie Helmig

Lizzie Helmig

Features & Amenities

Interior

  • total bedrooms3
  • Total bathrooms3
  • full bathrooms3
  • Laundry room Has Laundry, Washer In Unit, Dryer In Unit
  • Fireplace Gas/Propane, Fireplace - Glass Doors, Heatilator, Screen
  • APPLIANCES Dishwasher, Disposal, Dryer, Exhaust Fan, Icemaker, Microwave, Oven/Range - Gas, Range Hood, Refrigerator, Washer, Water Heater
  • other interior Features Breakfast Area, Kitchen - Gourmet, Combination Kitchen/Dining, Kitchen - Island, Kitchen - Eat-In, Entry Level Bedroom, Upgraded Countertops, Crown Moldings, Elevator, Primary Bath(s), Window Treatments, Wood Floors, Floor Plan - Open, Floor Plan - Traditional

Area & Lot

  • Status Coming Soon
  • Living Area1,382 Sq.Ft.
  • Total Area1,382 Sq.Ft.
  • MLS® IDVAFX2333096
  • TypeResidential
  • YEAR BUILT2002
  • Architecture StylesContemporary
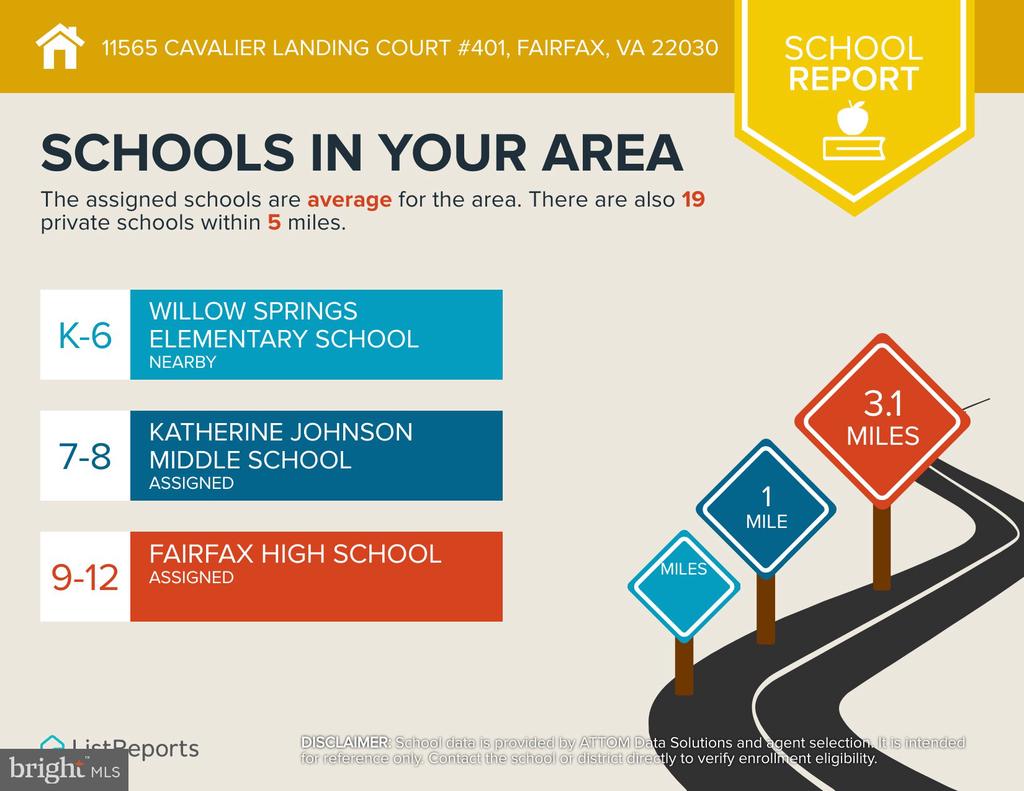
  • Elementary SchoolWILLOW SPRINGS
  • Middle SchoolKATHERINE JOHNSON
  • High SchoolFAIRFAX
  • School DistrictFAIRFAX COUNTY PUBLIC SCHOOLS

Exterior

  • STORIES2
  • Garage Space1.0
  • water SourcePublic
  • utilitiesCable TV Available, Electric Available, Natural Gas Available, Phone Available, Sewer Available, Water Available
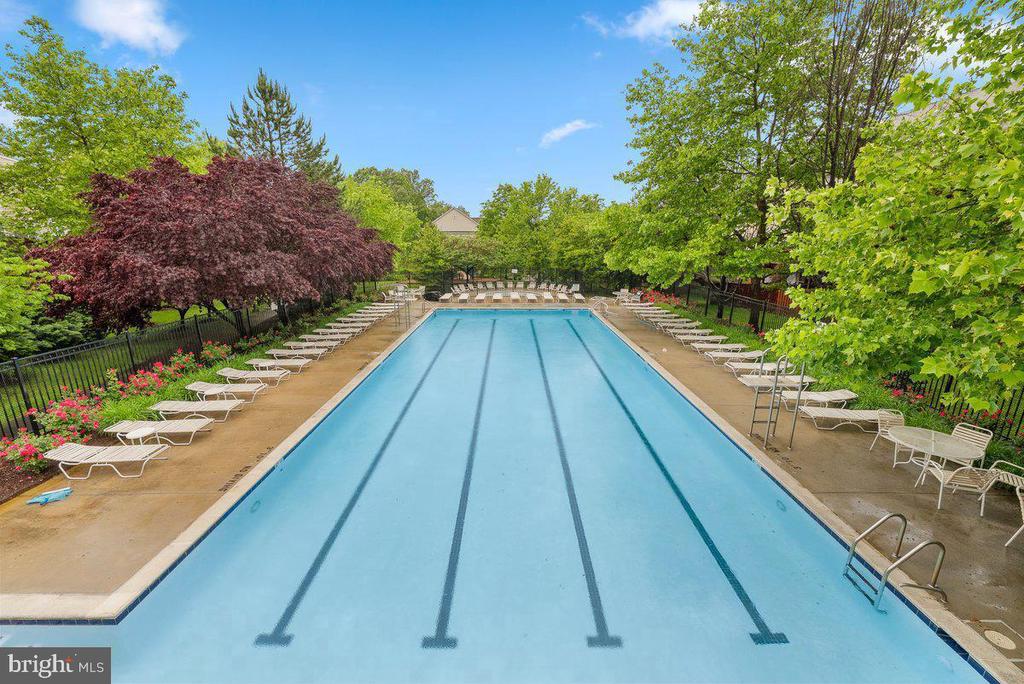
  • PoolYes - Community
  • parkingAttached Garage
  • HEAT TYPEForced Air
  • AIR CONDITIONINGCentral A/C
  • sewerPublic Sewer
  • SubstructureSlab
  • Disability FeaturesElevator
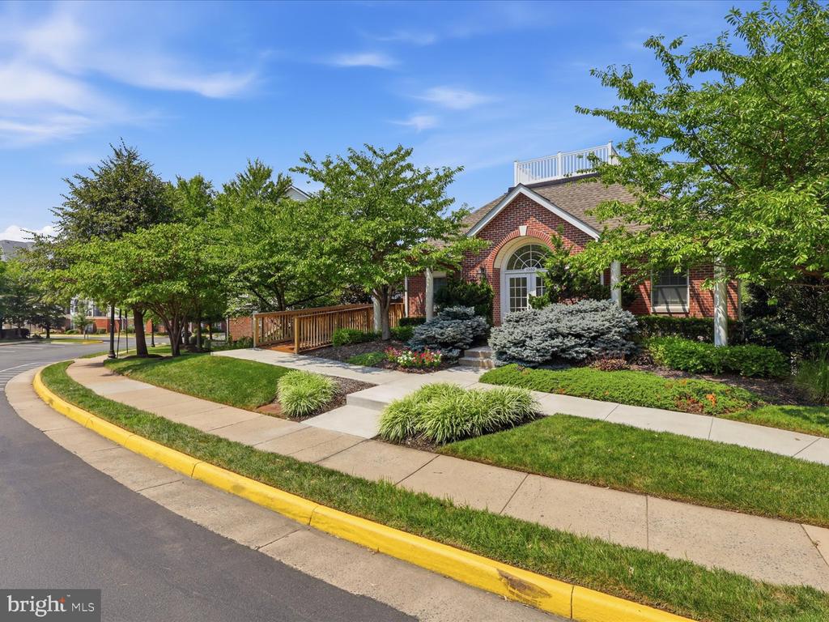
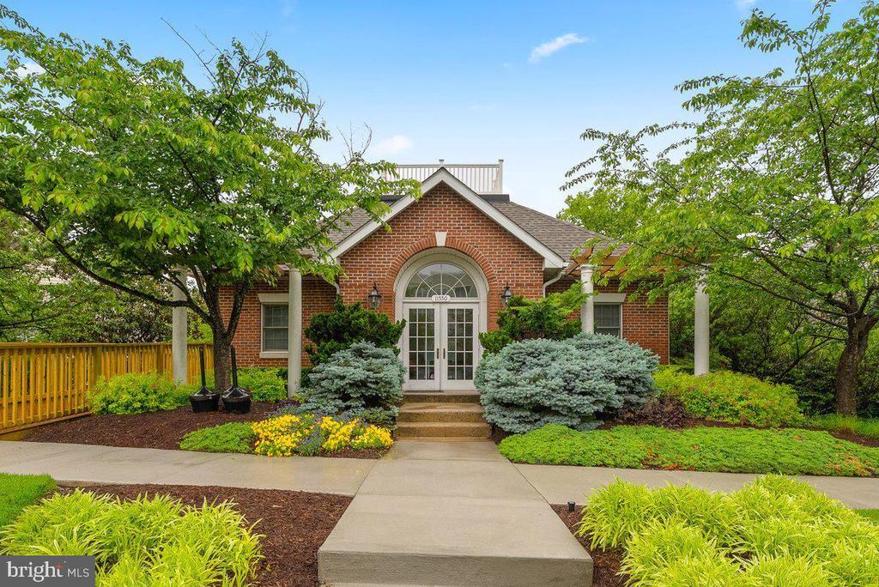
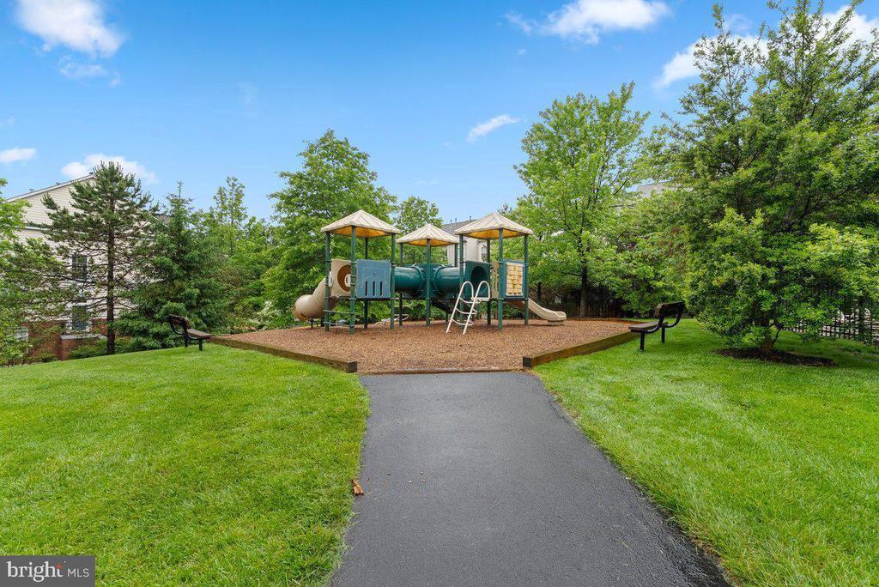
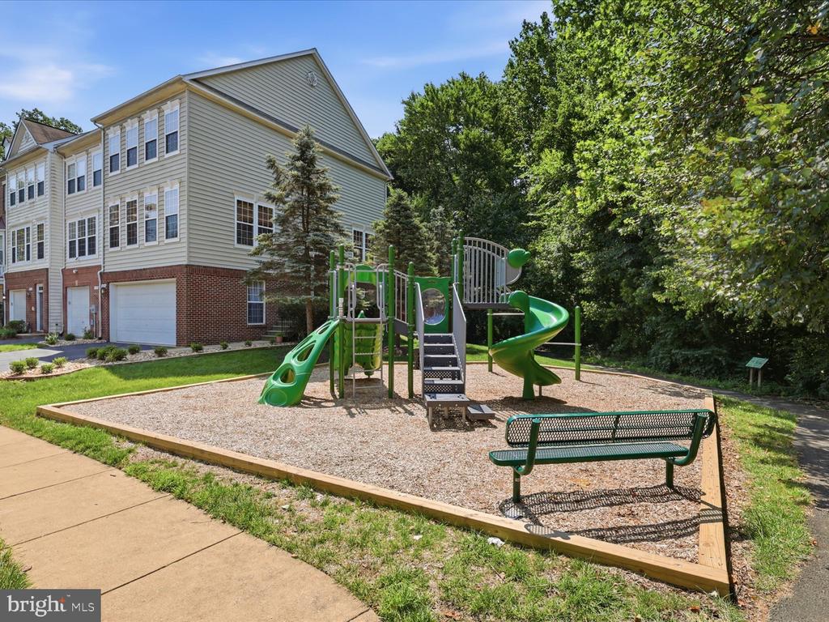
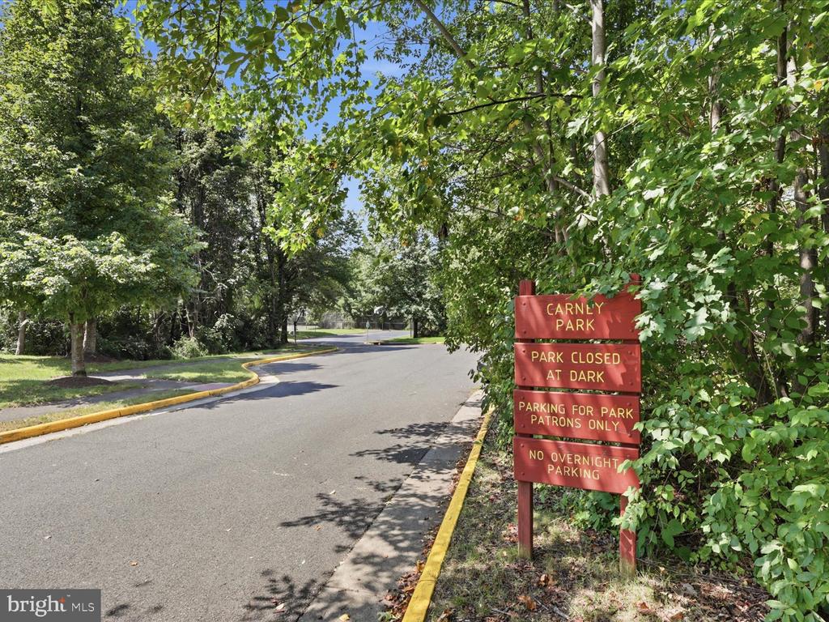
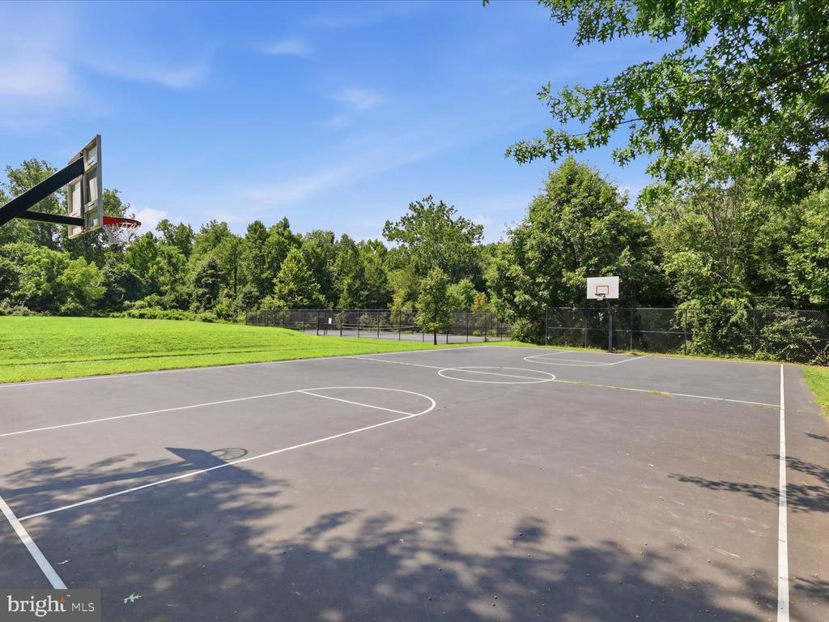
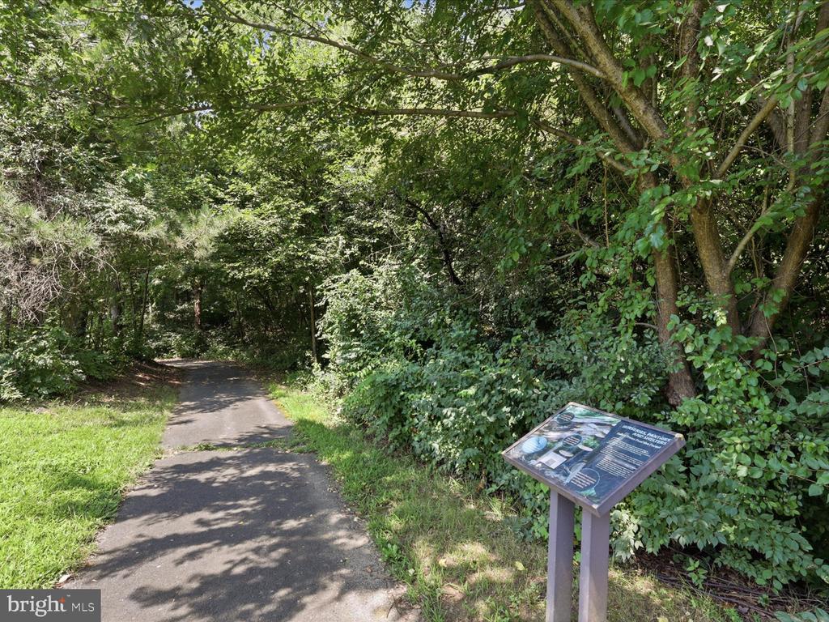
  • HOA AmenitiesBasketball Courts, Club House, Common Grounds, Elevator, Extra Storage, Jog/Walk Path, Pool - Outdoor, Swimming Pool, Tot Lots/Playground, Community Center, Security
  • security FeaturesMain Entrance Lock, Smoke Detector, Carbon Monoxide Detectors
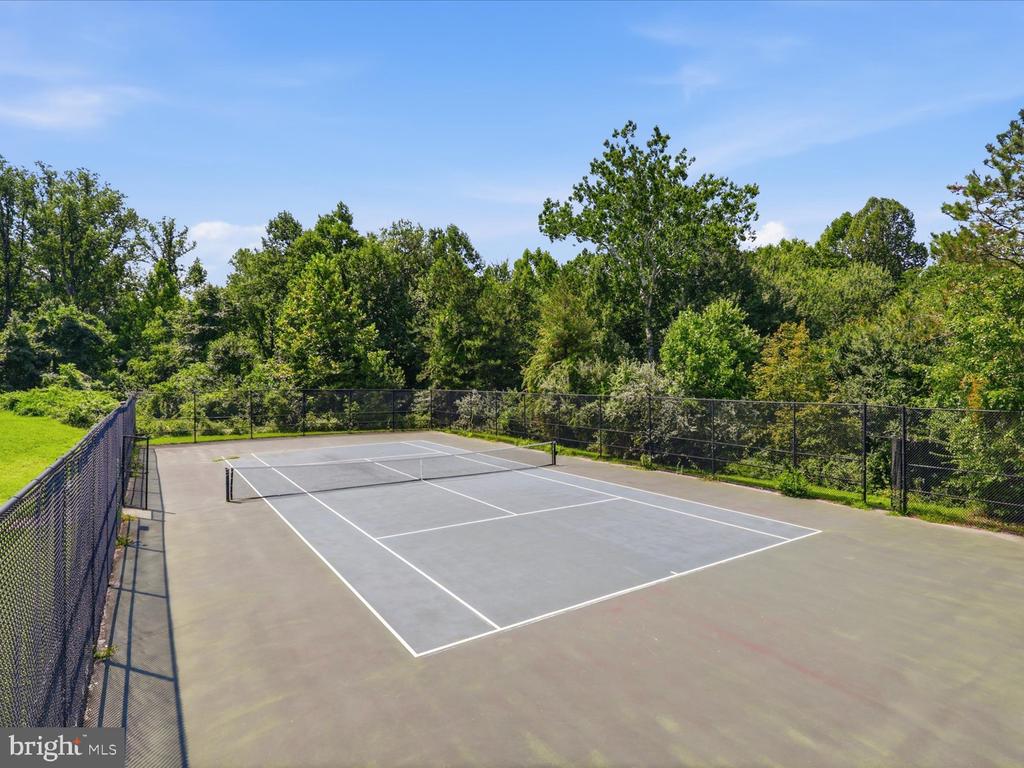
  • other exterior FeaturesSidewalks, Sport Court

Financial

  • Sales Price$529,950
  • Real Estate Tax $5,687/yr
  • Zoning 312

Mortgage Calculator

Estimate your monthly mortgage payment, including the principal and interest, property taxes, and HOA. Adjust the values to generate a more accurate rate.
All estimates are provided for informational purposes only. Actual amounts may vary.
$0,000 Your Payment 20 15 65
$0,000 Your Payment

Work With Us

Looking for an experienced real estate team to help purchase your dream home or sell your existing home? Look no further. Get connected with your local real estate experts now.

Follow Us on Instagram