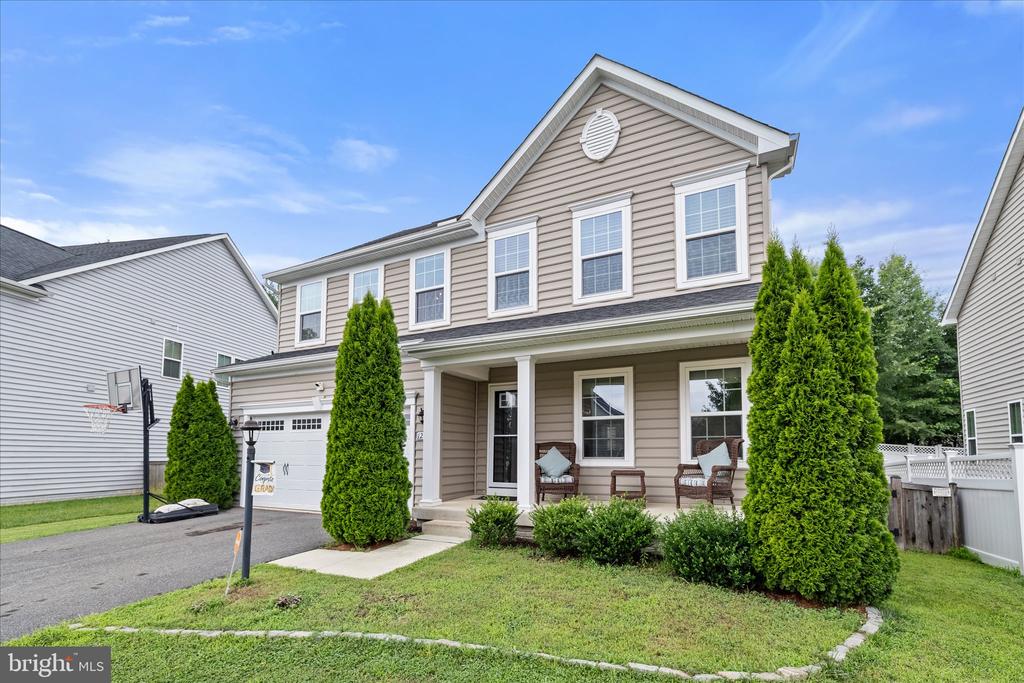
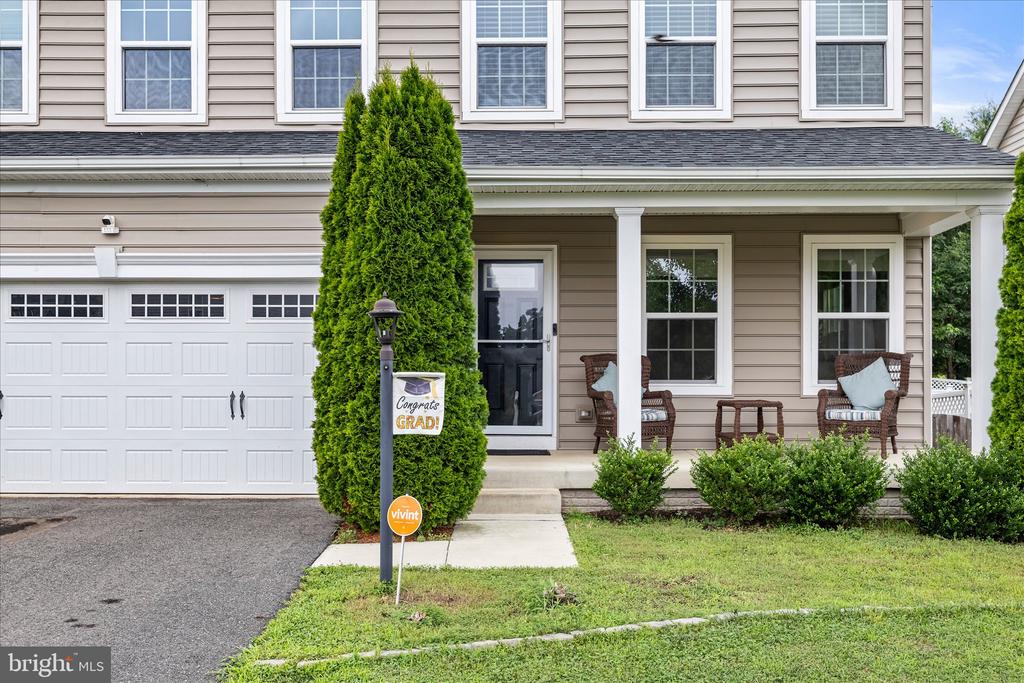
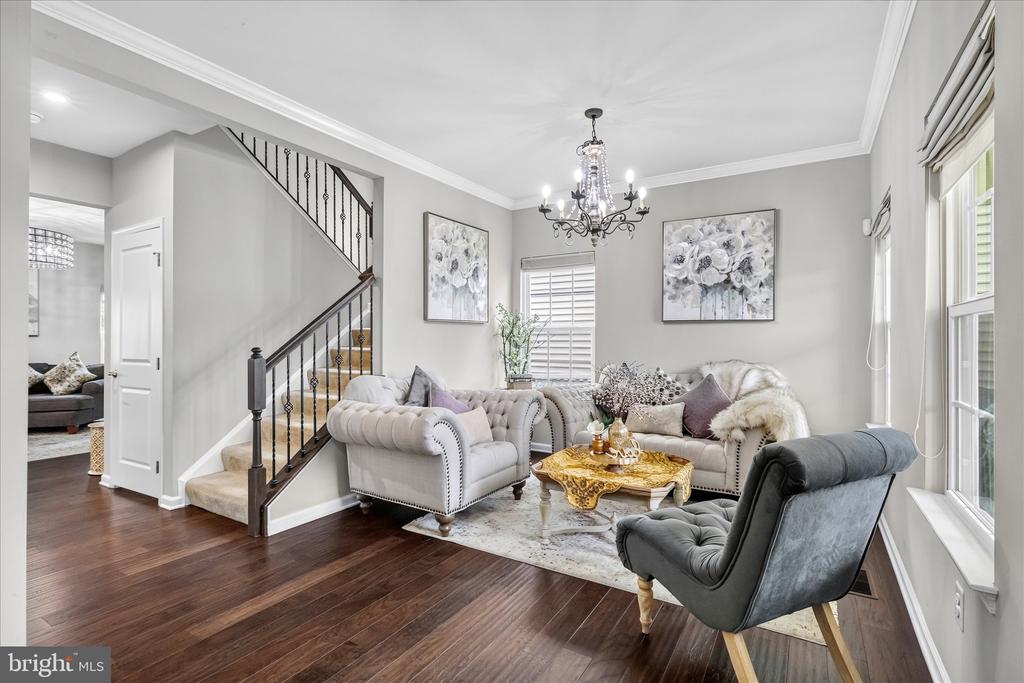
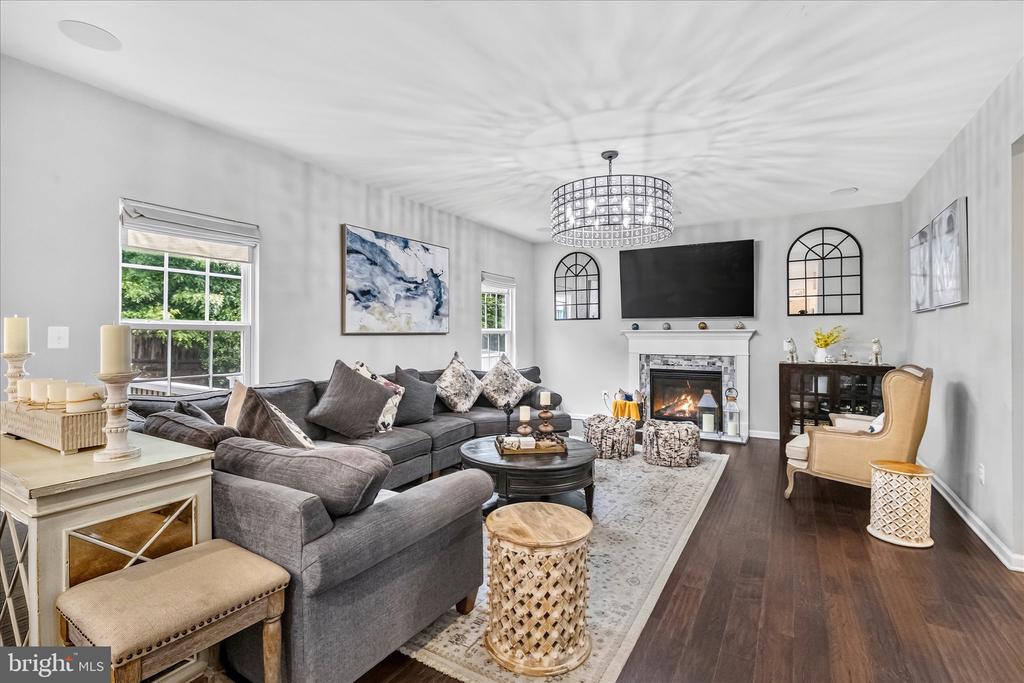





12460 SOUTHINGTON DRIVE
SEE ALL PHOTOS
12460 SOUTHINGTON DRIVE
Coming Soon

12460 SOUTHINGTON DRIVE

12460 SOUTHINGTON DRIVE, WOODBRIDGE, VA 22192

$4,450/month
Welcome Home

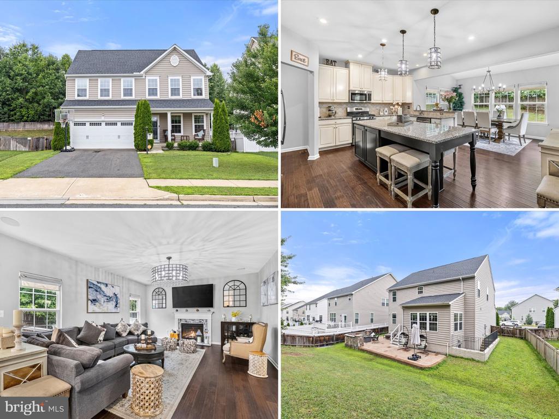
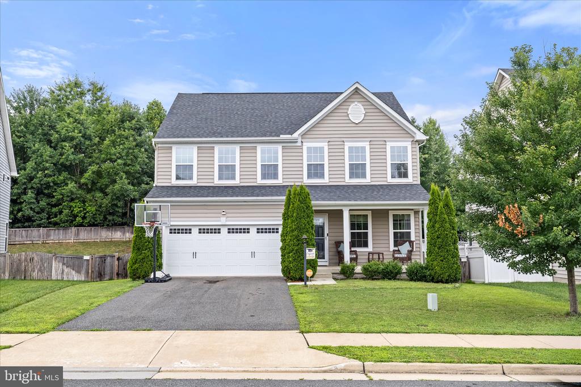
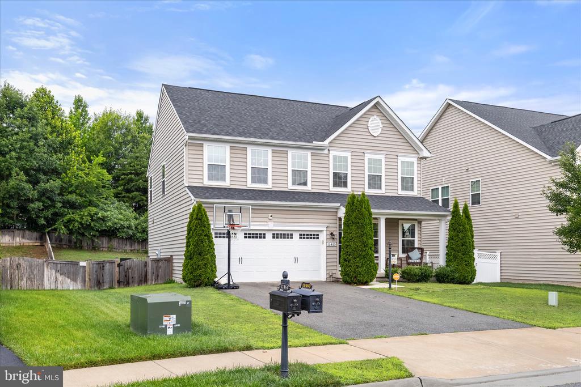
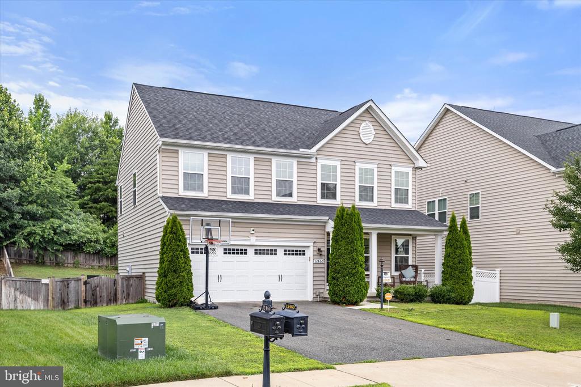
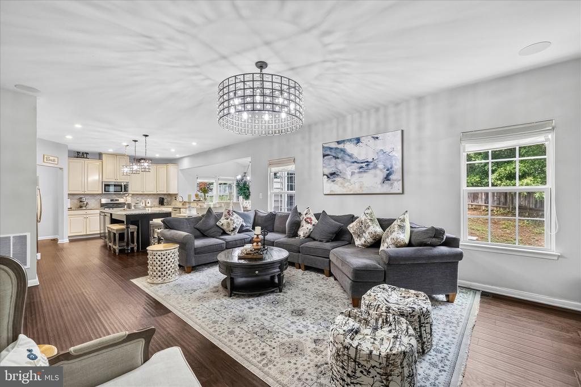
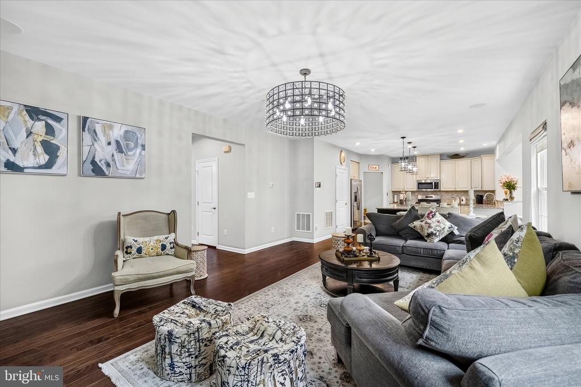
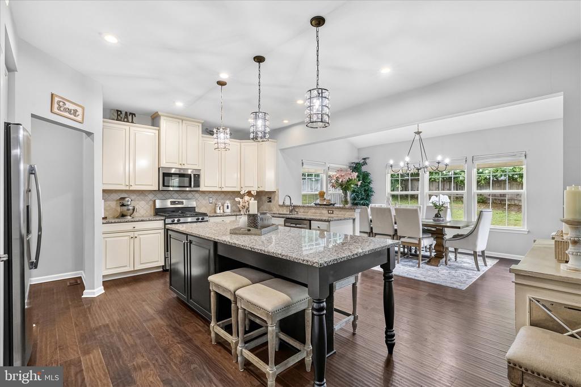
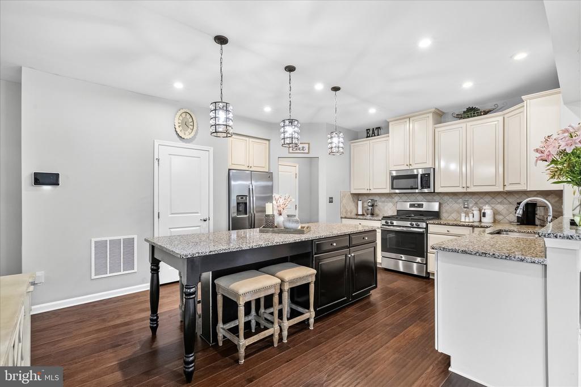
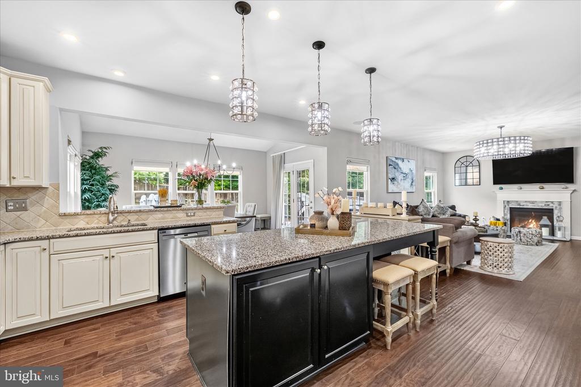
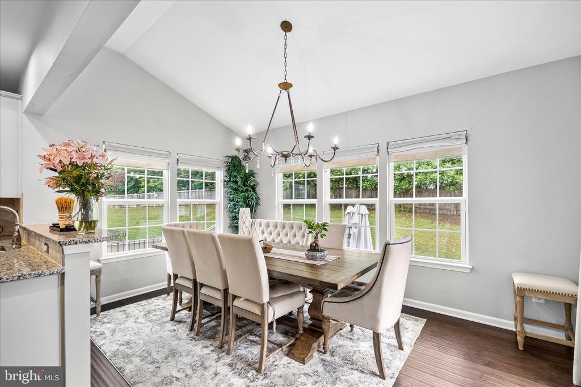
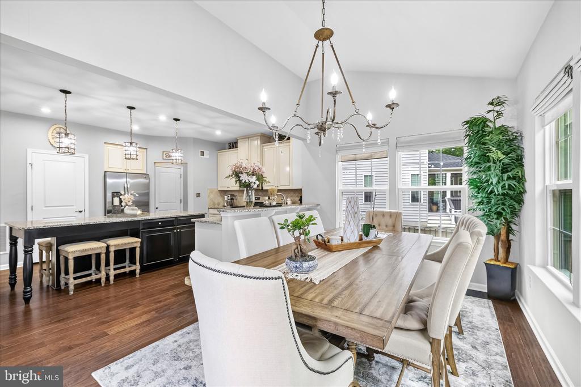
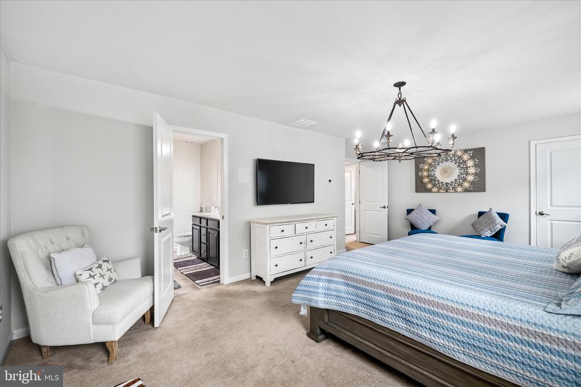
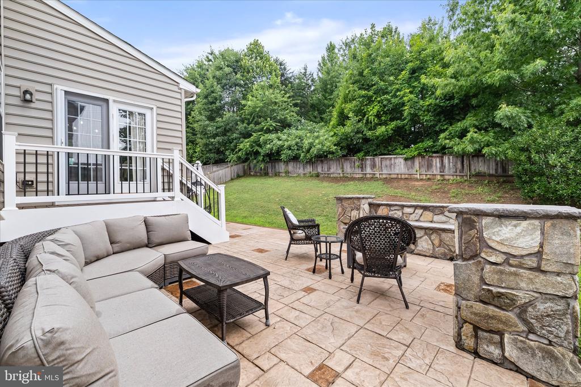
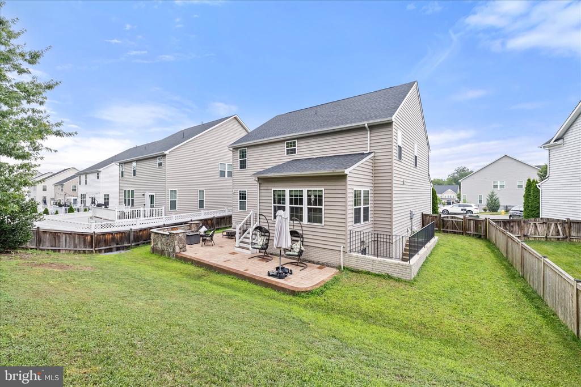
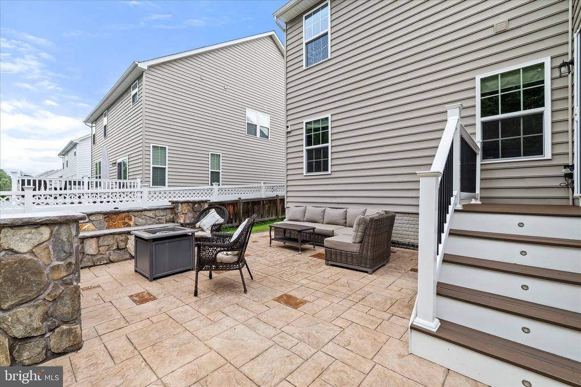
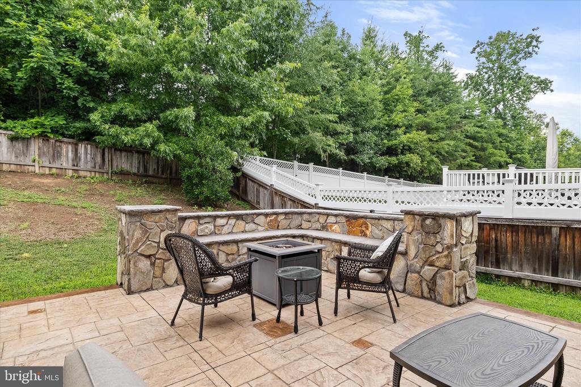
Step into this stunning, light-filled rental offering approximately 3,500 square feet of thoughtfully designed living space. Perfectly blending privacy with open-concept entertaining, this home is engineered for modern lifestyles.

The Main Level: Made for Gathering
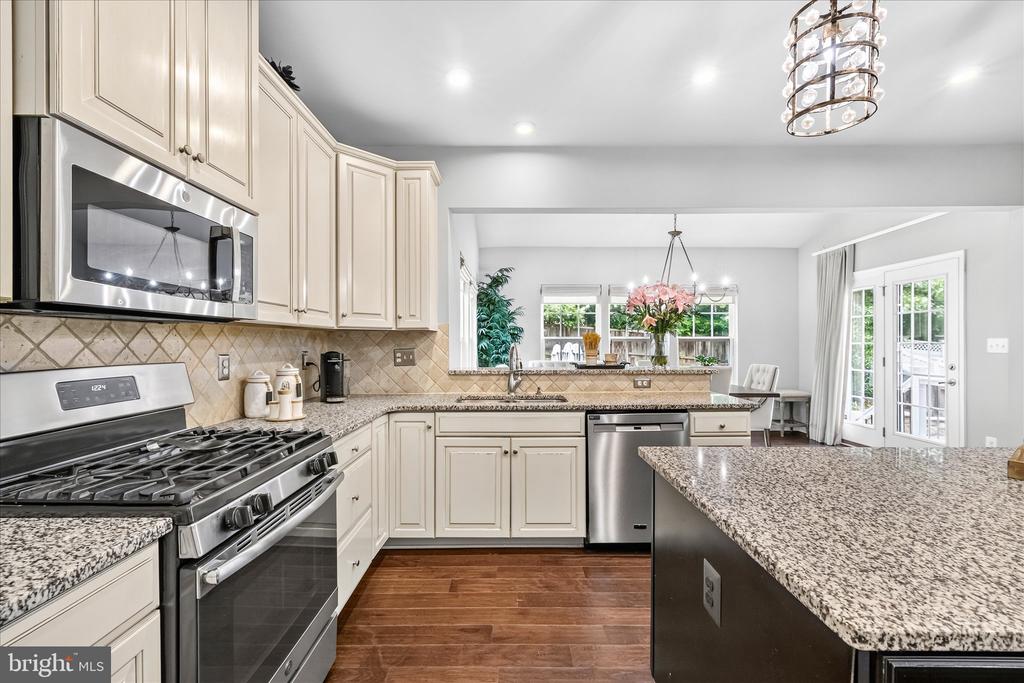
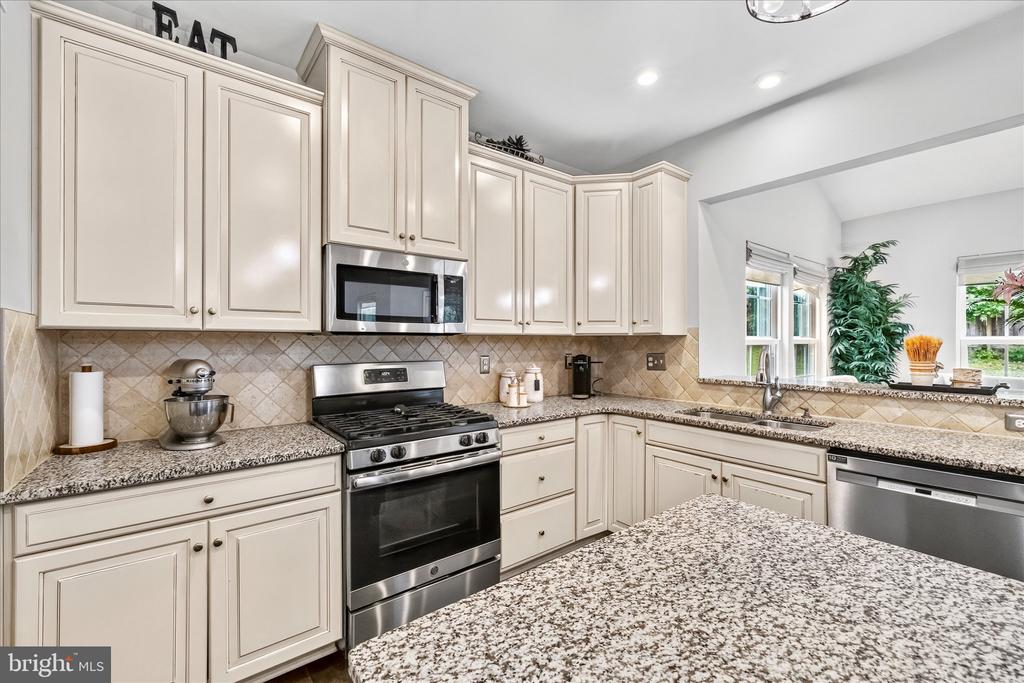
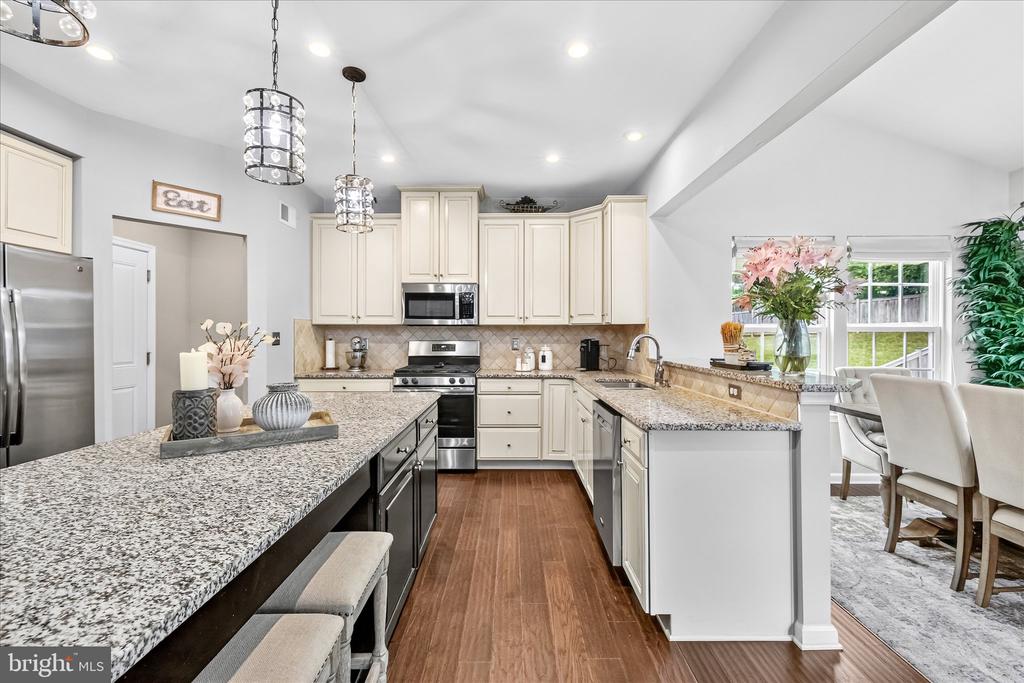
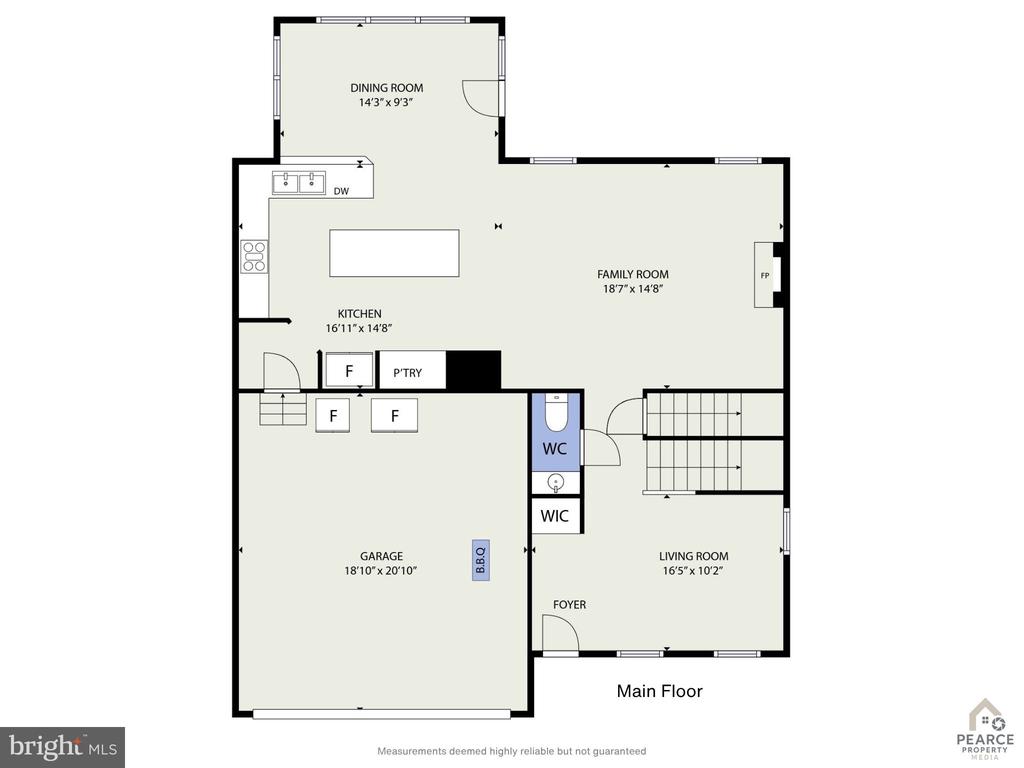
The heart of the home features an expansive, open-concept main level that seamlessly connects your living, dining, and kitchen areas. Whether you're hosting Sunday football or a quiet family dinner, this fluid layout keeps everyone connected. A convenient half-bathroom completes this level.

The Upper Level: Your Private Oasis
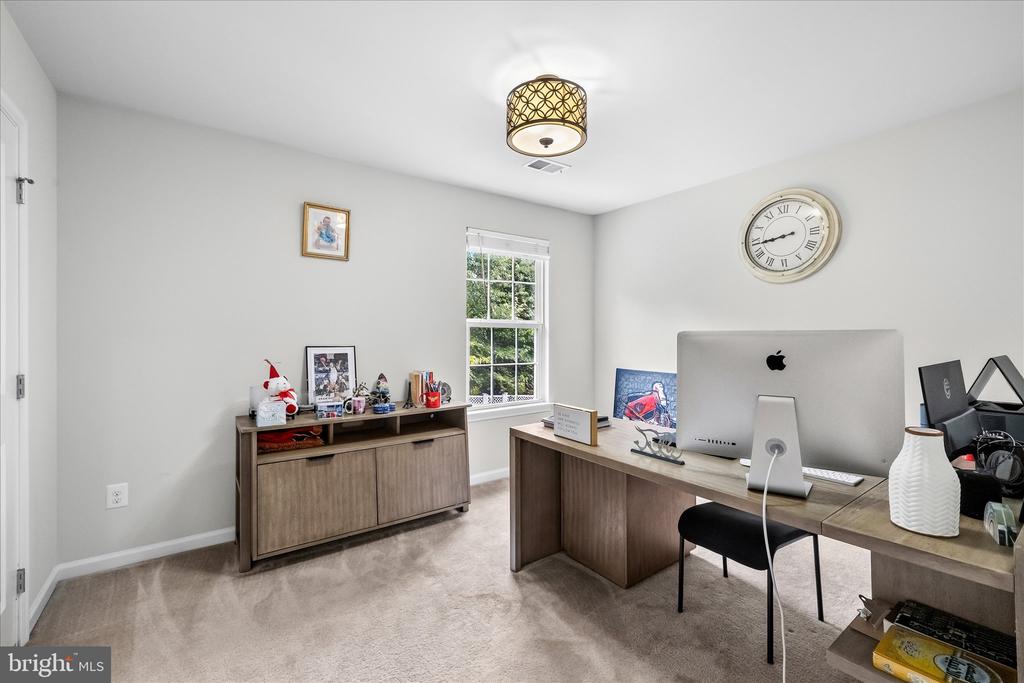
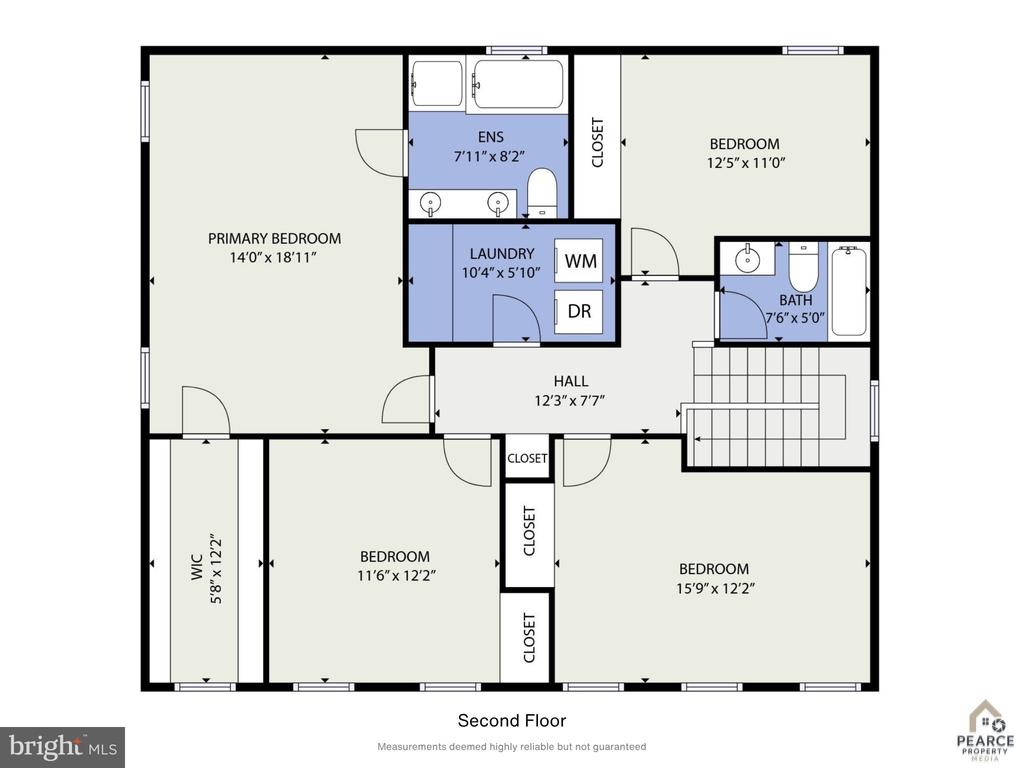
Head upstairs to find a brilliant four-bedroom layout that ensures everyone has their own space:
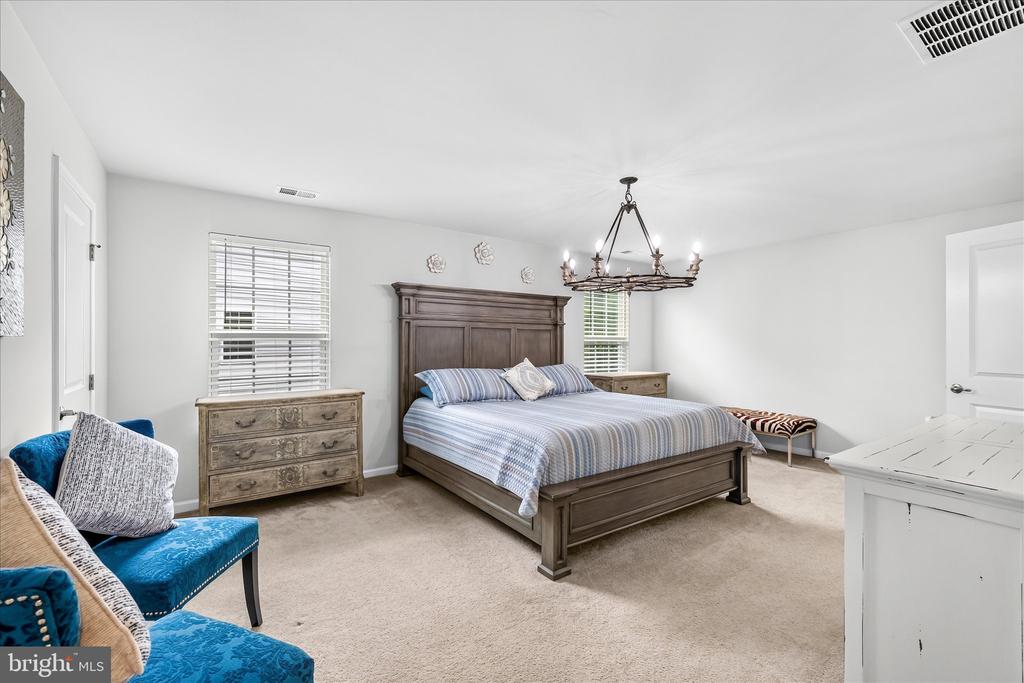
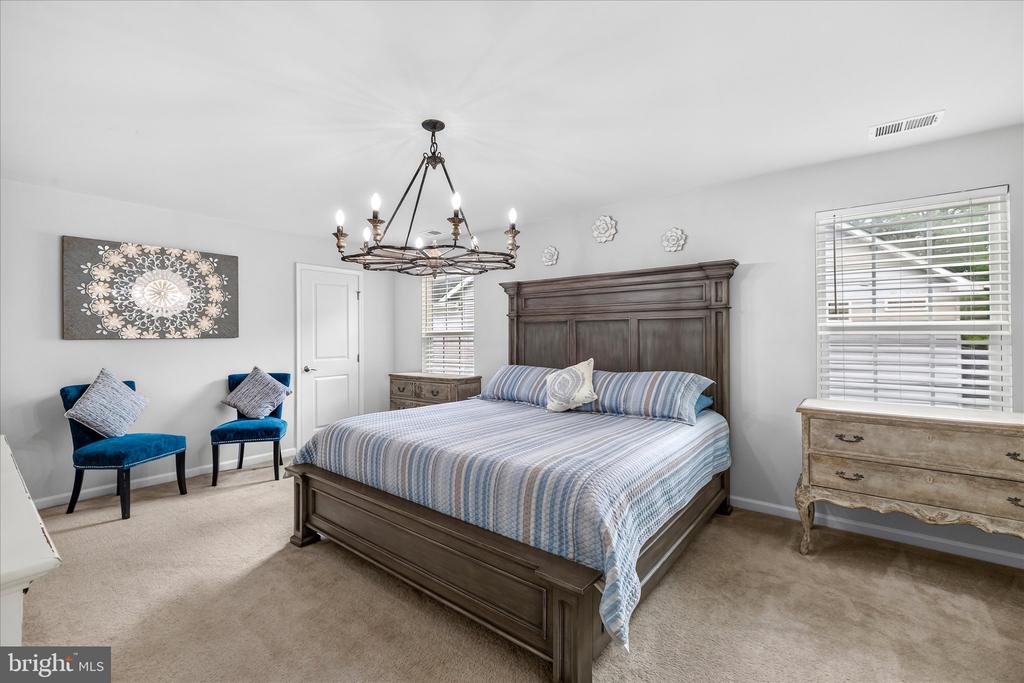
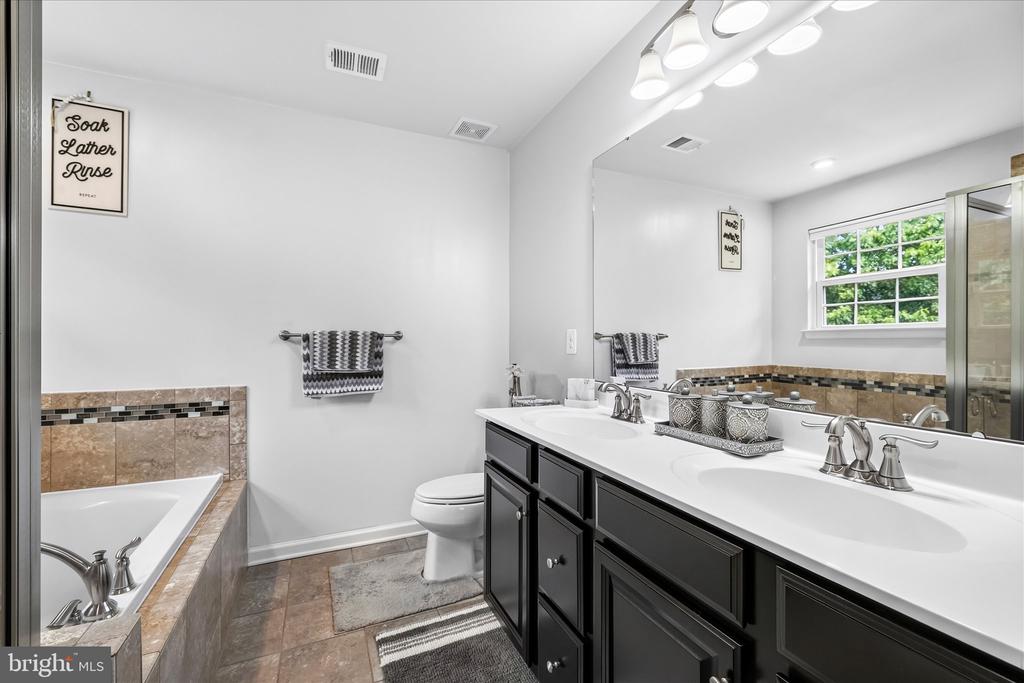
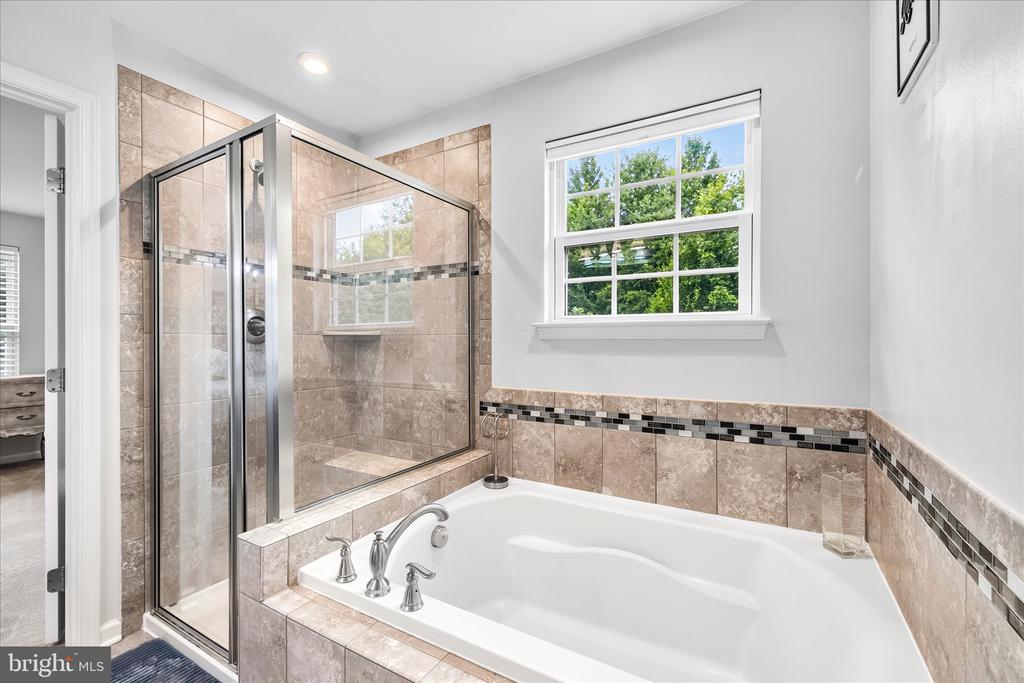
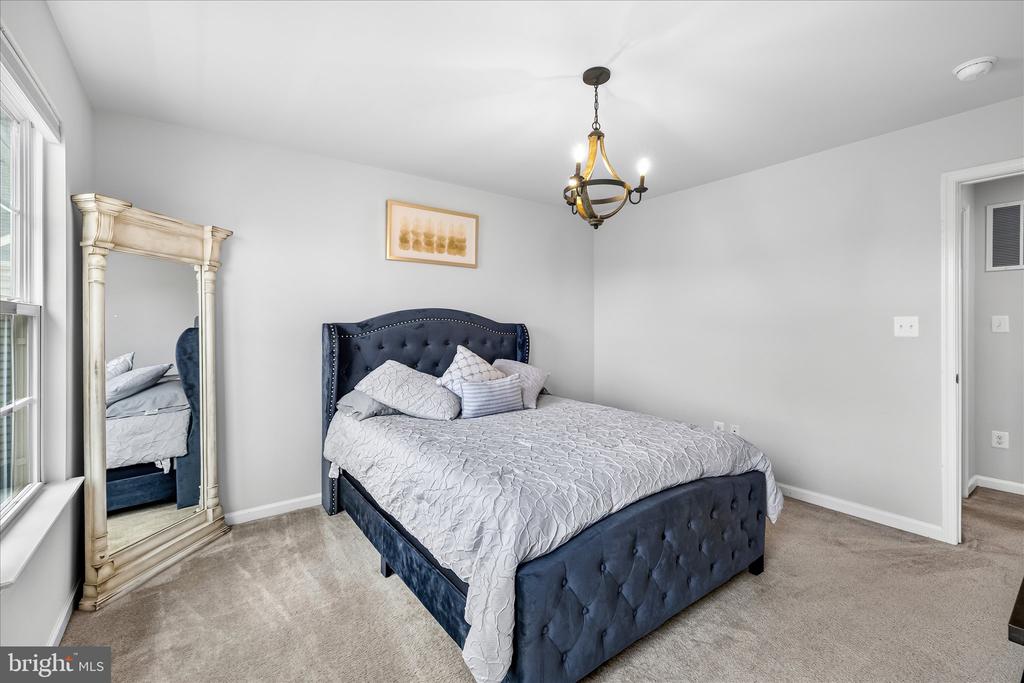
Primary Suite: Your personal retreat featuring a private, en suite full bathroom and ample closet space.
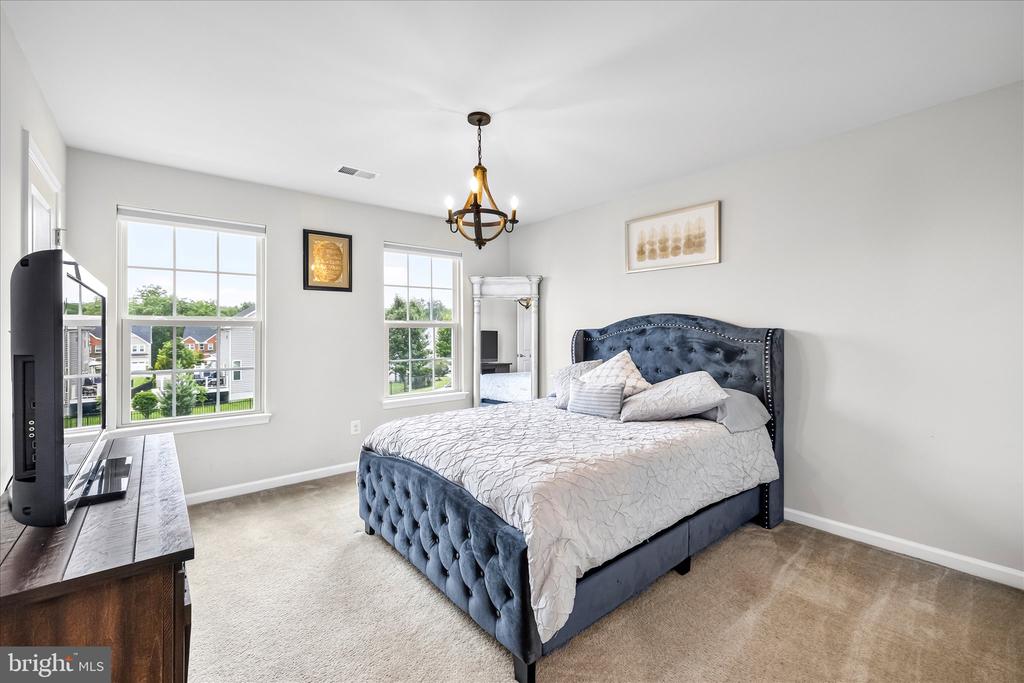
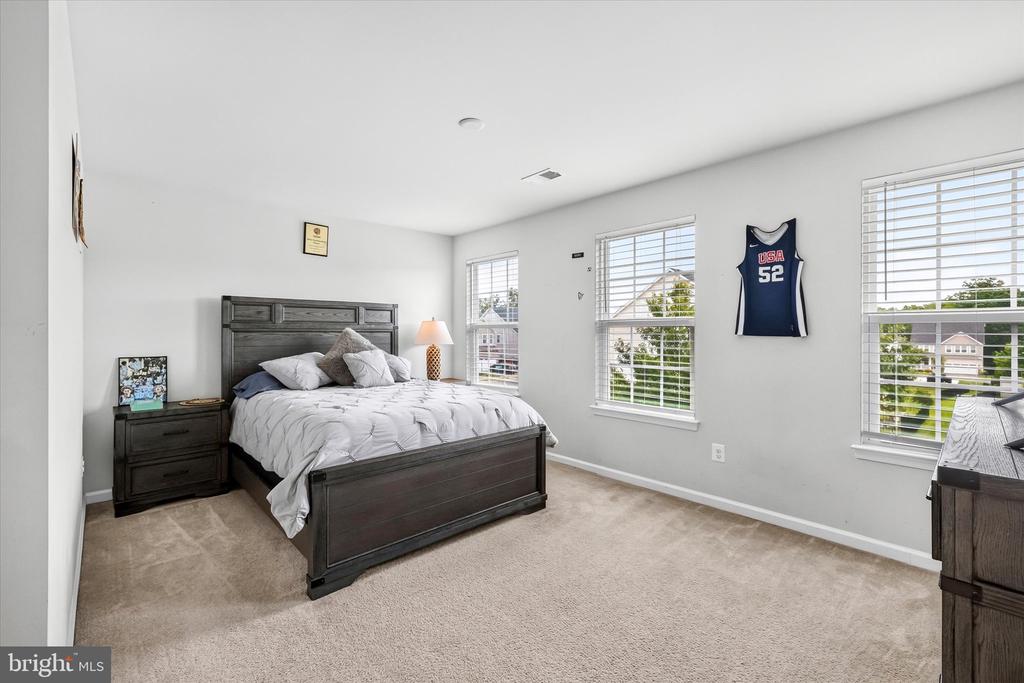
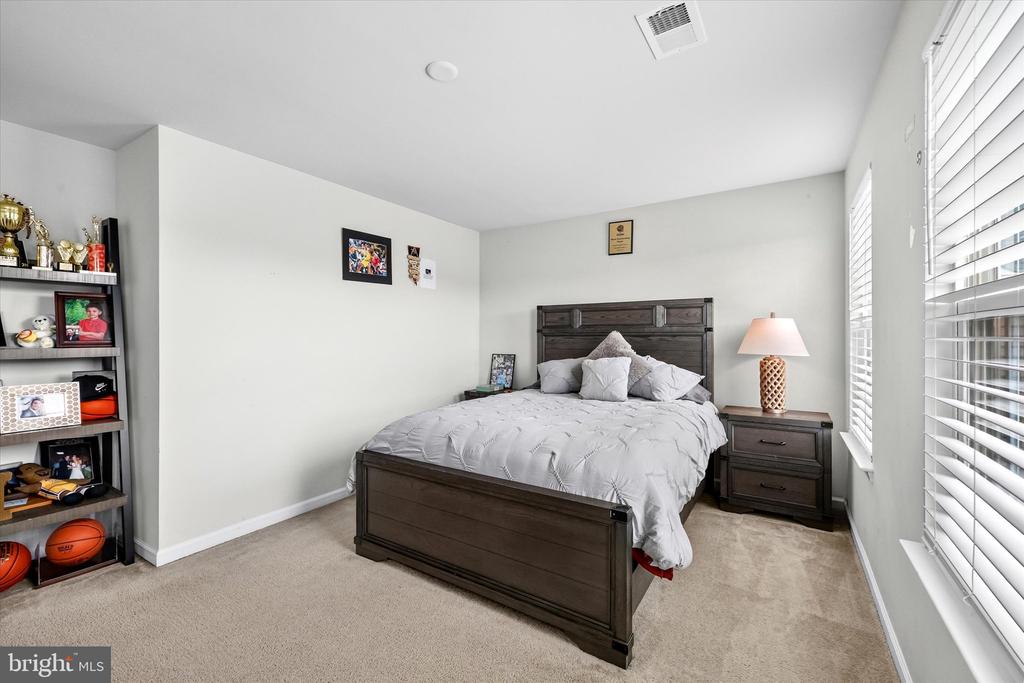
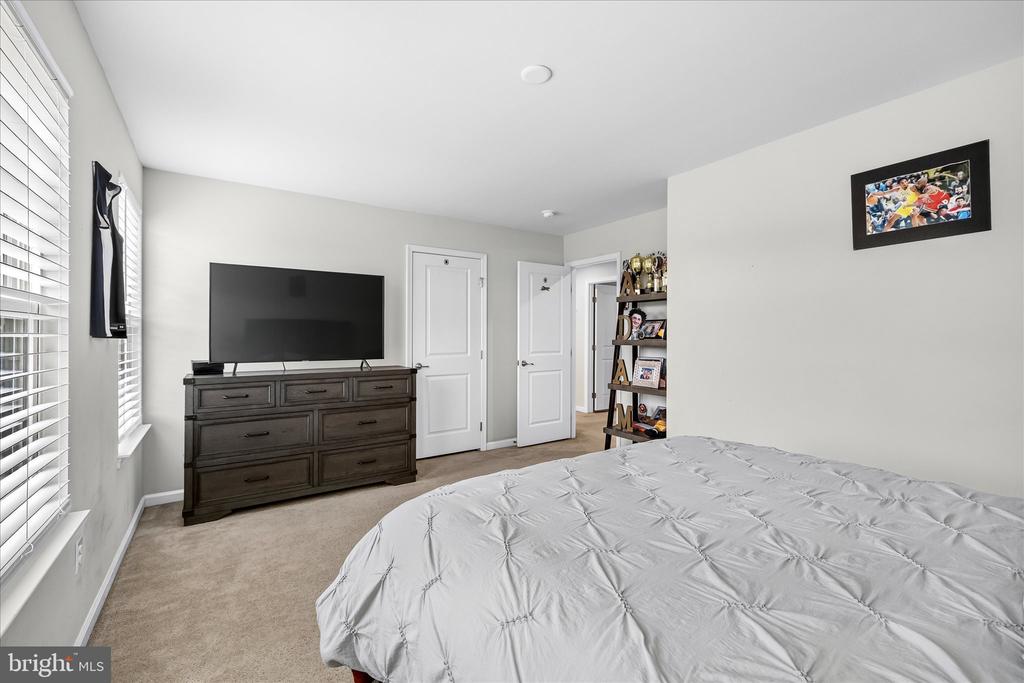
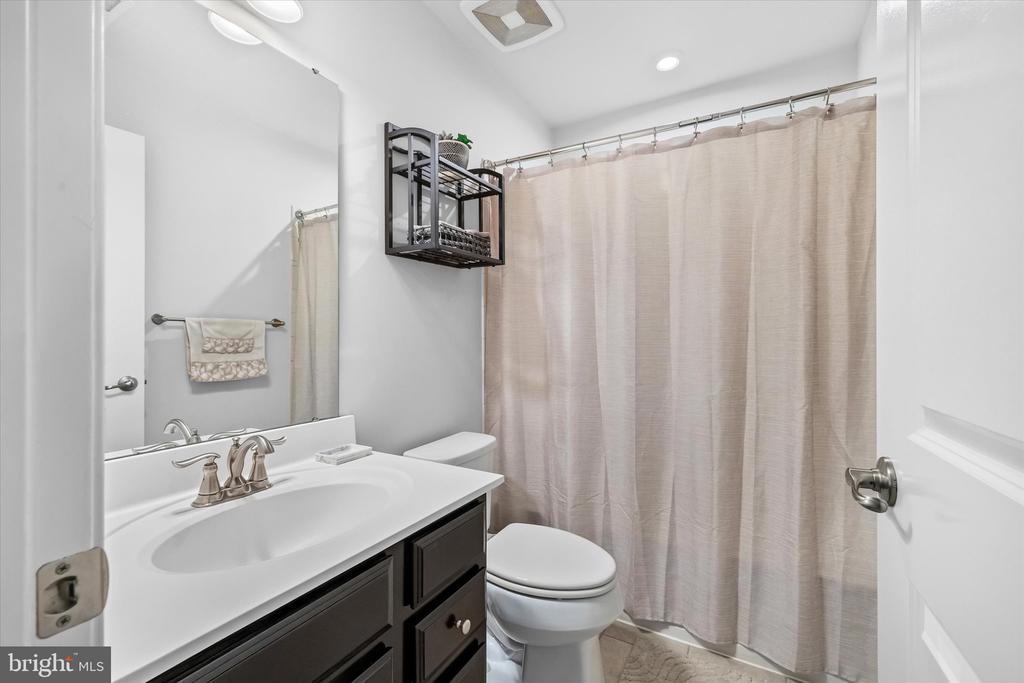
Three Additional Bedrooms: Generously sized rooms with easy access to a convenient hallway full bathroom.
Total: 4 Bedrooms, 2 Full Baths on this level!

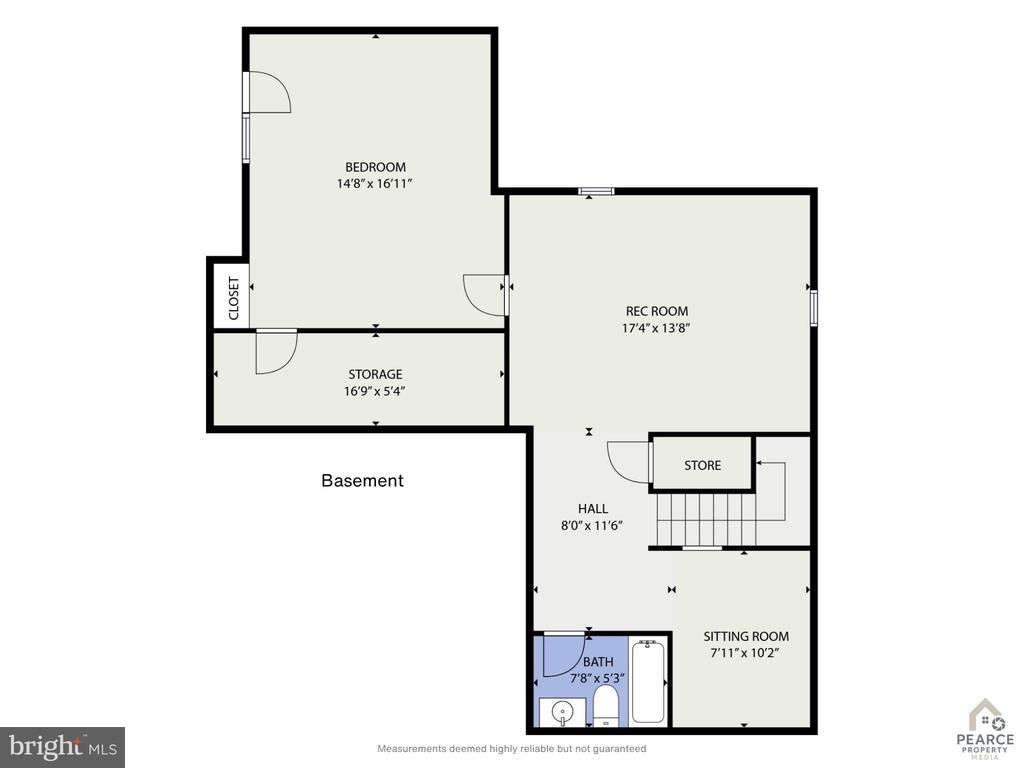
The Lower Level: Ultimate Versatility
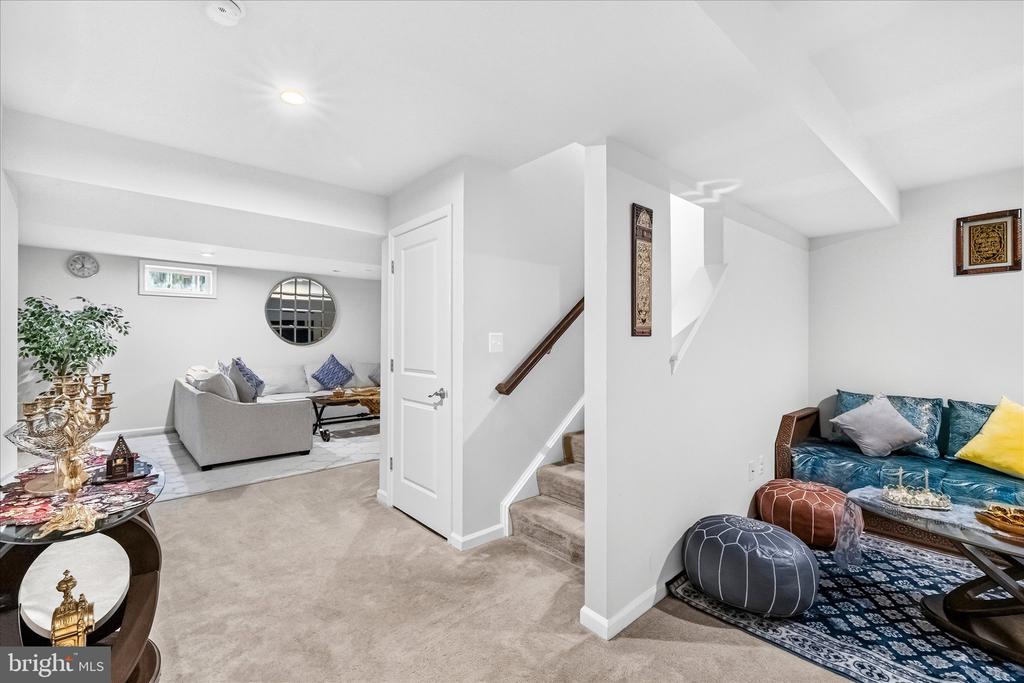
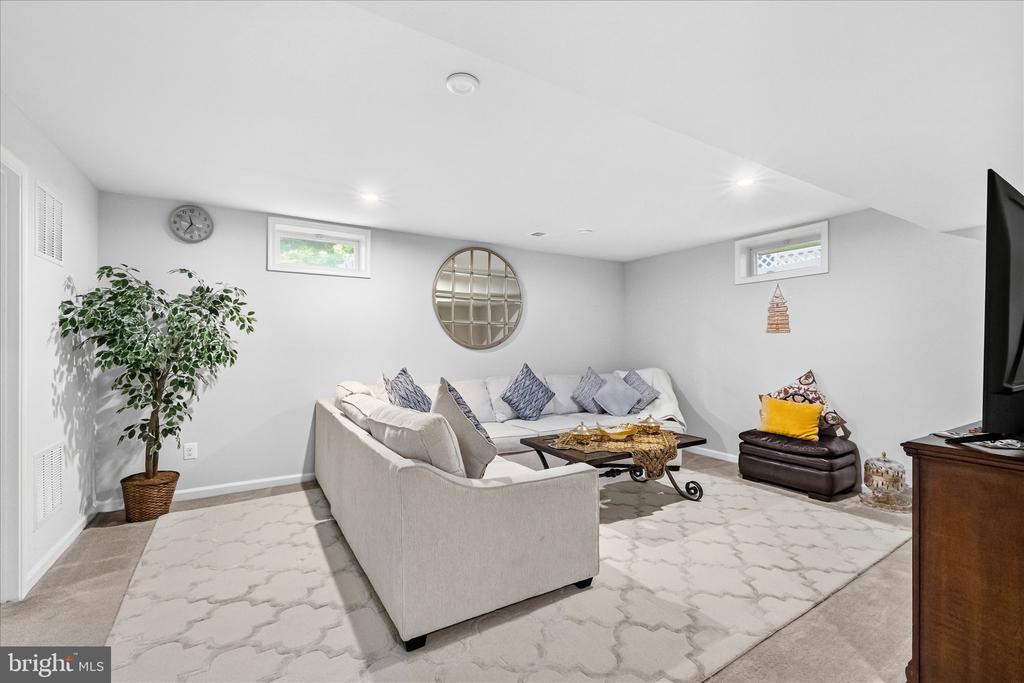
The fully finished basement adds massive value and flexibility, boasting:
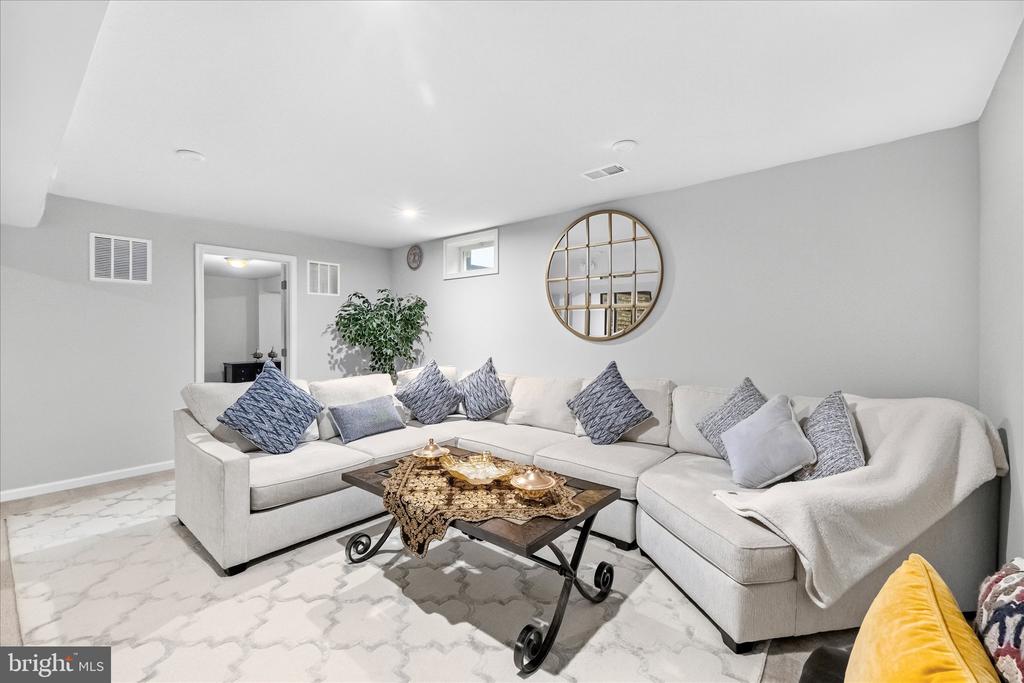
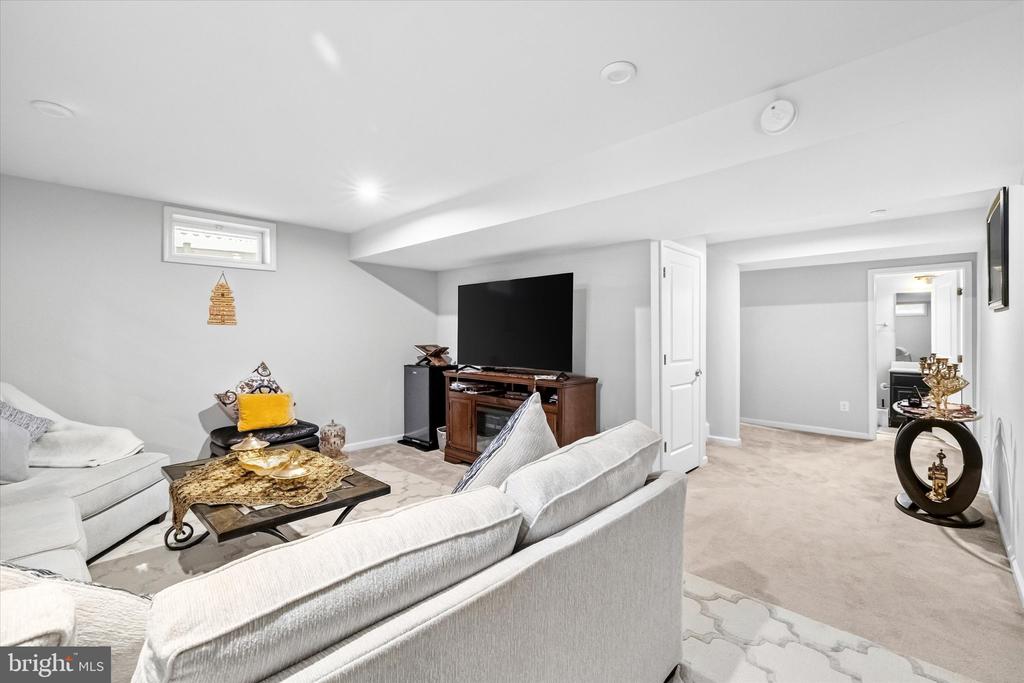
Two separate recreation rooms - perfect for a home theater, gym, playroom, or dedicated home office.
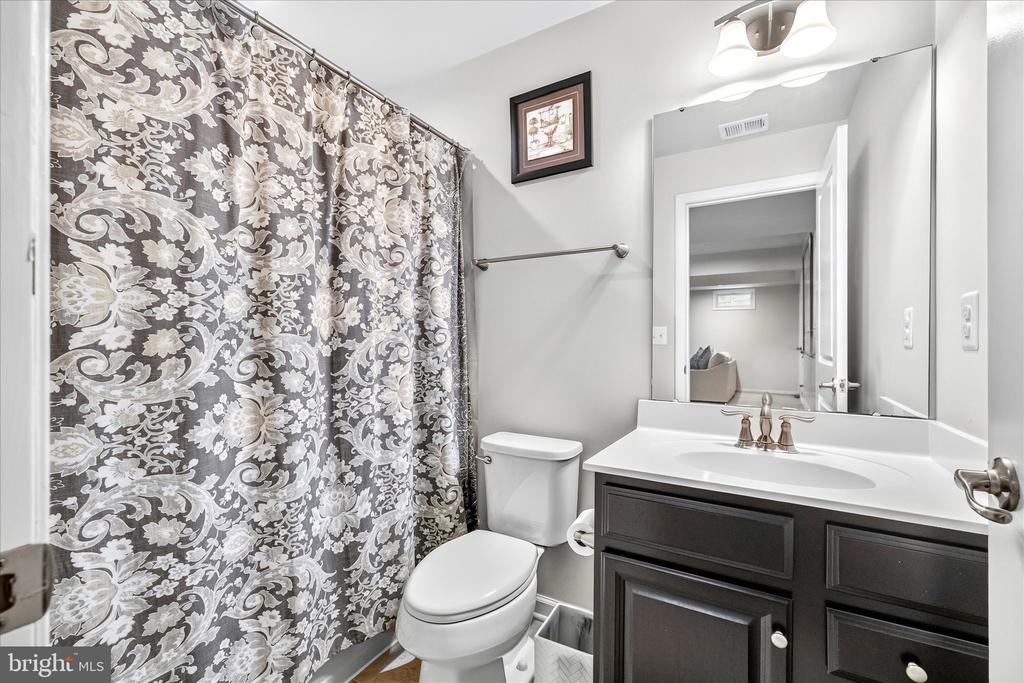
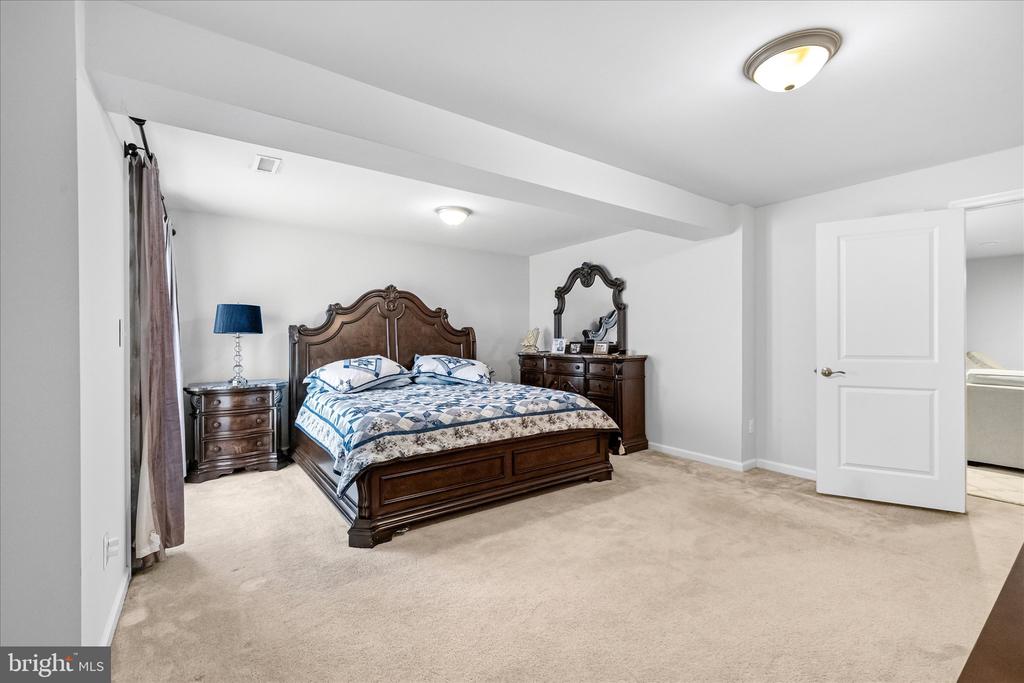
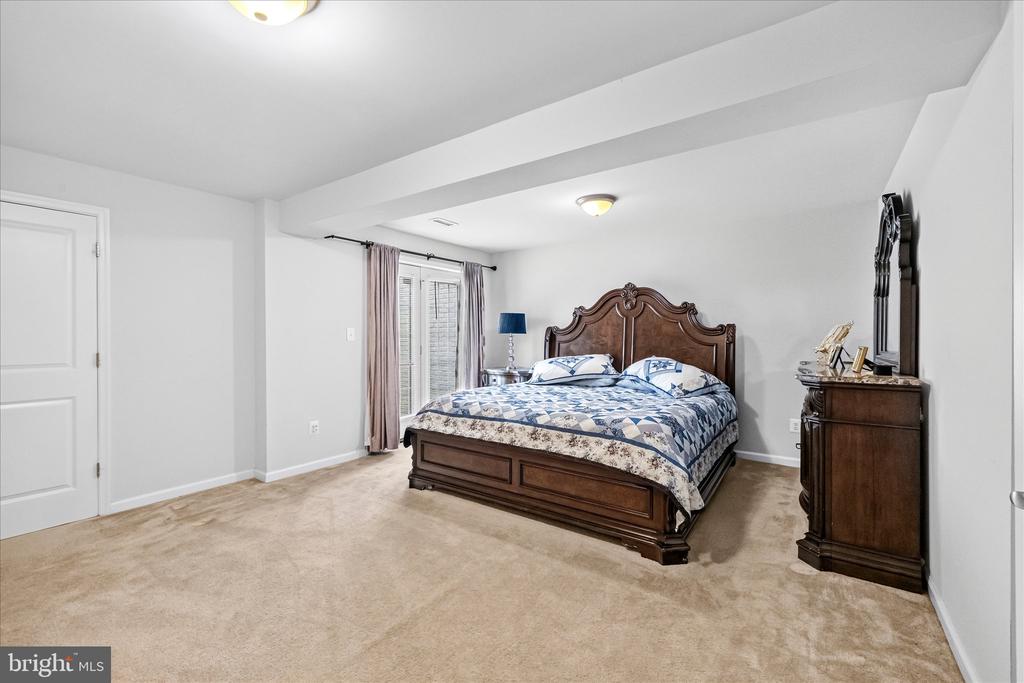
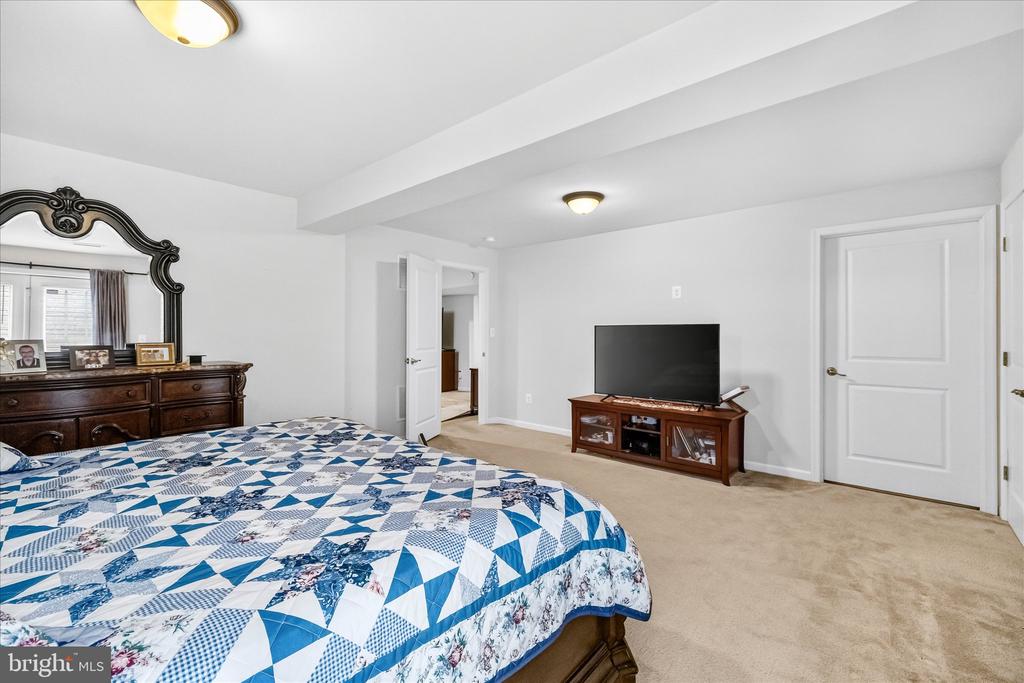
The 5th private bedroom and a 3rd full bathroom, creating an excellent guest suite or teen getaway.

Key Highlights:
Space to Breathe: 3,500 sq. ft. across three fully finished levels.
Smart Layout: A private upper-level primary suite and a completely separate lower-level guest suite maximize privacy.
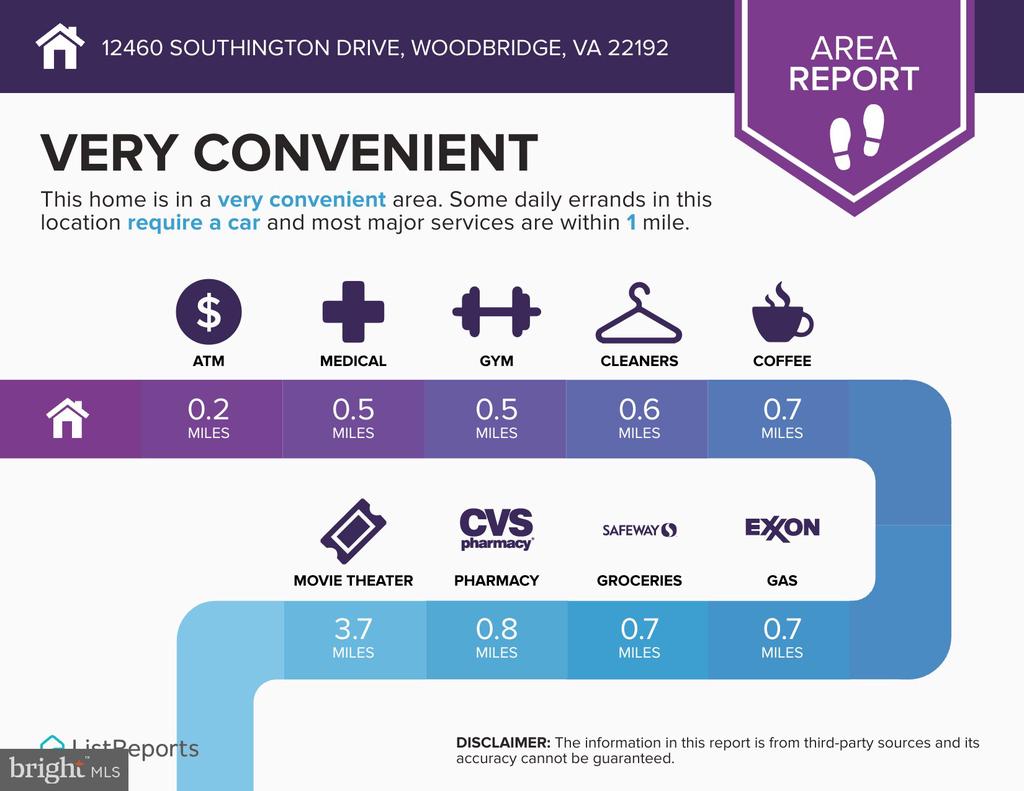
Location: Situated in a desirable Woodbridge neighborhood close to shopping, dining, and major commuter routes.

5
beds

4
baths

3,194 Sq.Ft. LIVING AREA

7,496 Sq.Ft. lot

Lizzie Helmig

Lizzie Helmig

Features & Amenities

Interior

  • total bedrooms5
  • Total bathrooms4
  • full bathrooms3
  • half bathroom1
  • Laundry room Has Laundry, Washer In Unit, Dryer In Unit

Area & Lot

  • Status Coming Soon
  • Living Area3,194 Sq.Ft.
  • Total Area3,194 Sq.Ft.
  • Lot Area7,496 Sq.Ft.
  • MLS® IDVAPW2124126
  • TypeResidential
  • YEAR BUILT2018
  • Architecture StylesContemporary
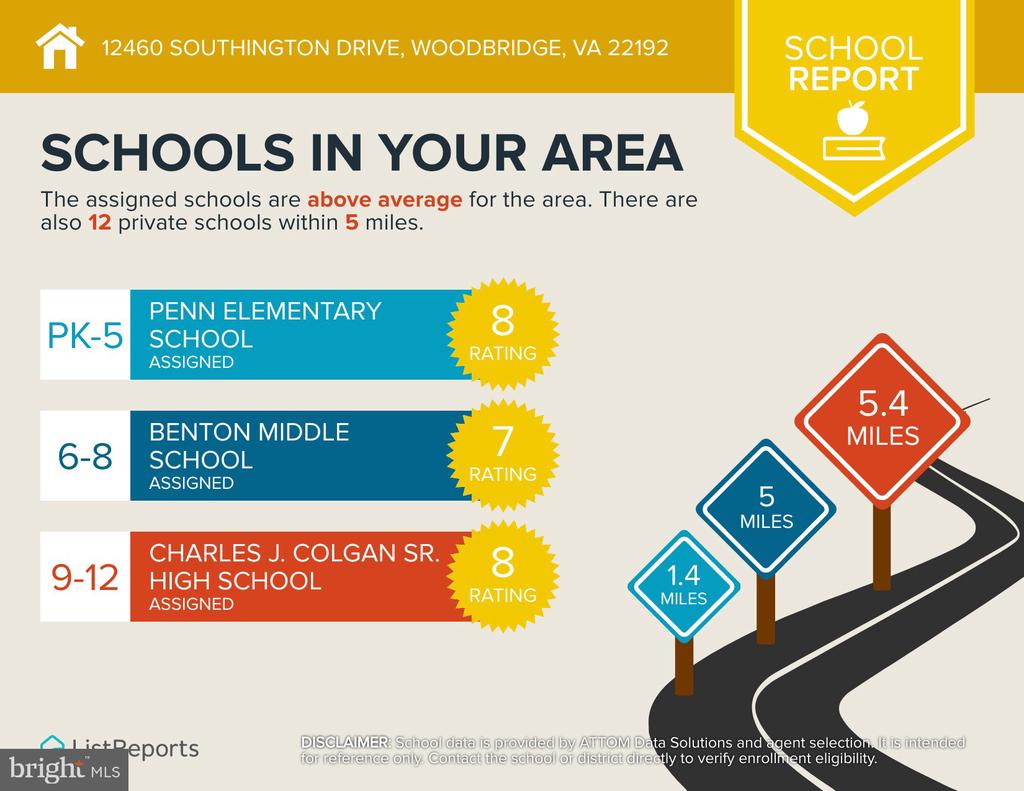
  • Elementary SchoolPENN
  • Middle SchoolBENTON
  • High SchoolCHARLES J. COLGAN,SR.
  • School DistrictPRINCE WILLIAM COUNTY PUBLIC SCHOOLS

Exterior

  • STORIES3
  • Garage Space2.0
  • water SourcePublic
  • utilitiesCable TV Available, Electric Available, Natural Gas Available, Phone Available, Sewer Available, Water Available
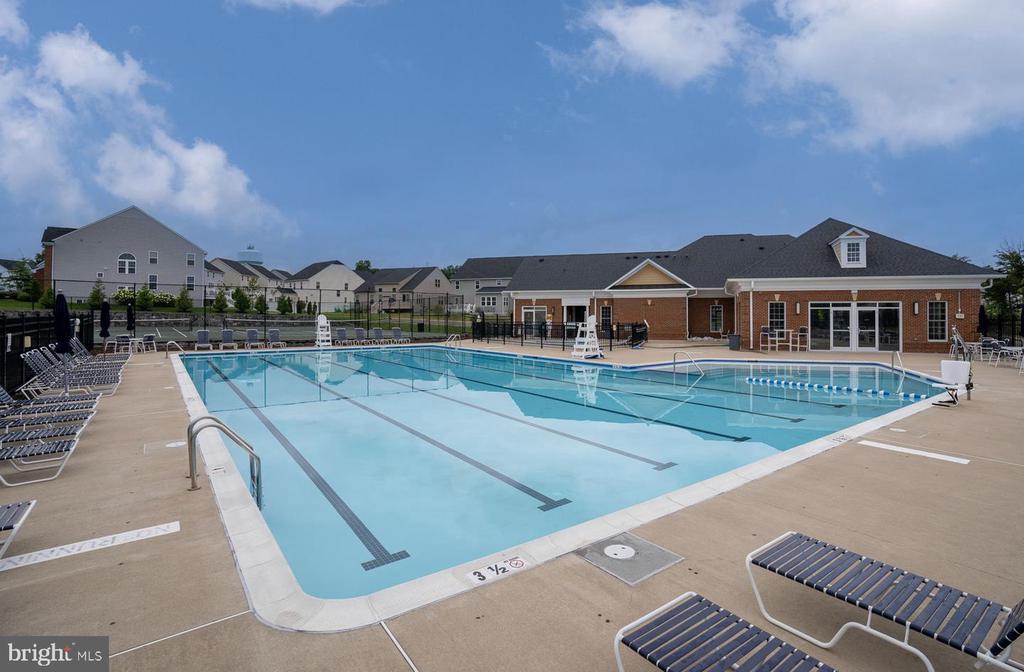
  • PoolYes - Community
  • parkingAttached Garage
  • HEAT TYPECentral
  • AIR CONDITIONINGCentral A/C
  • sewerPublic Sewer
  • SubstructureConcrete Perimeter
  • Disability FeaturesNone
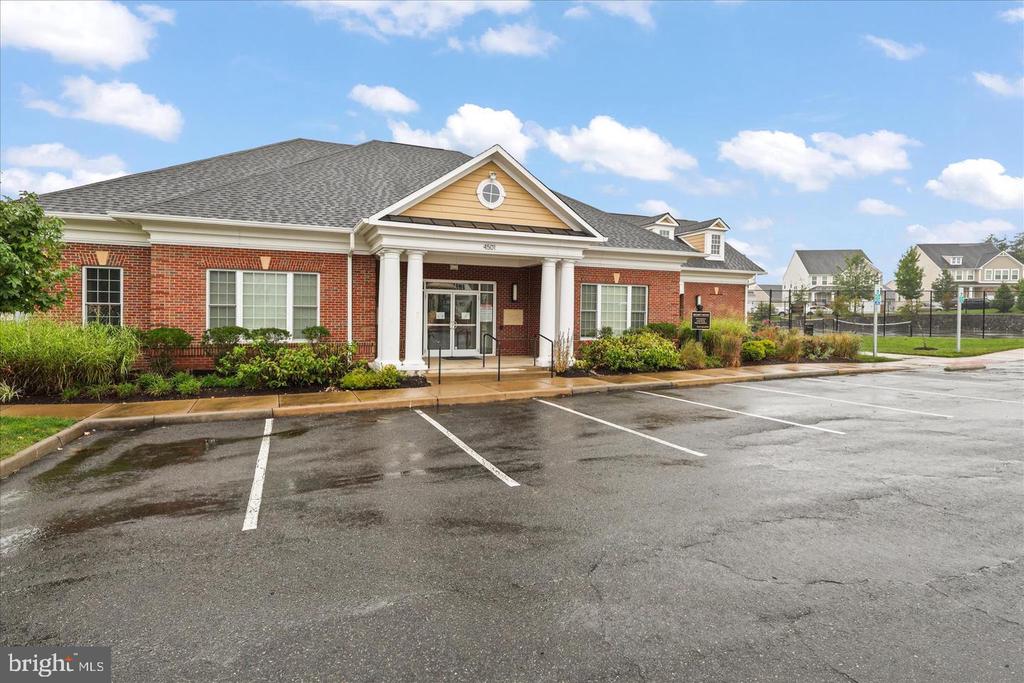
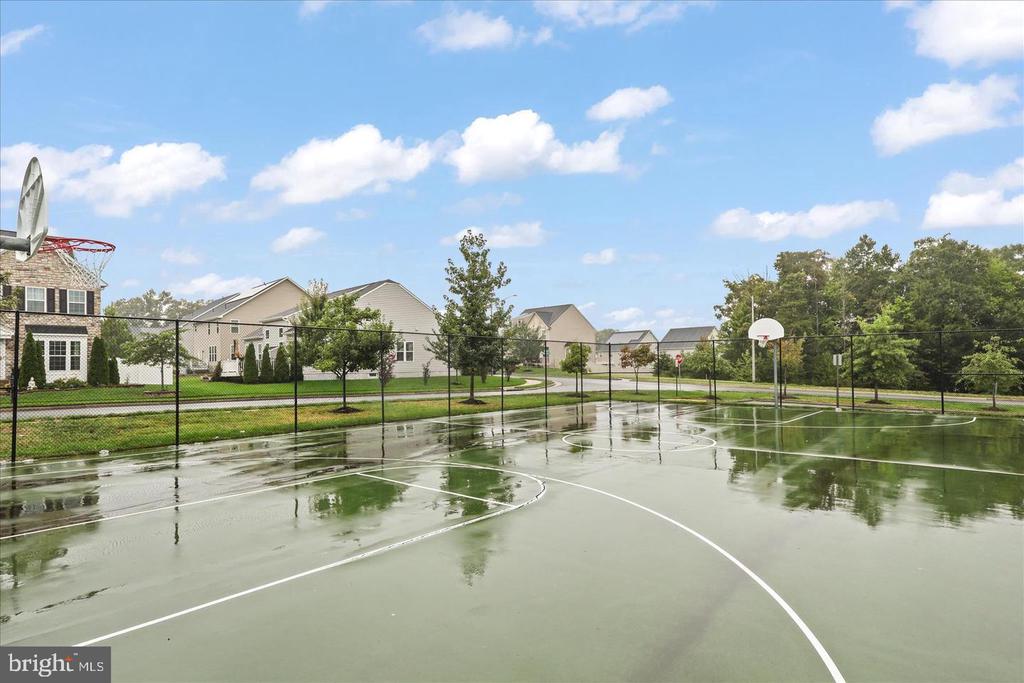
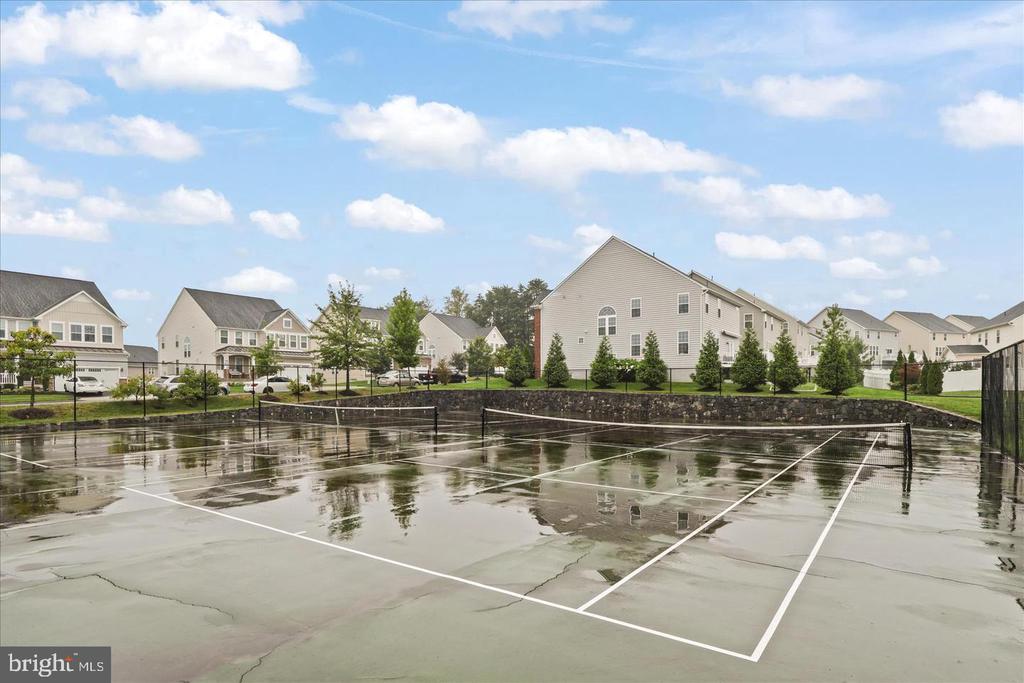
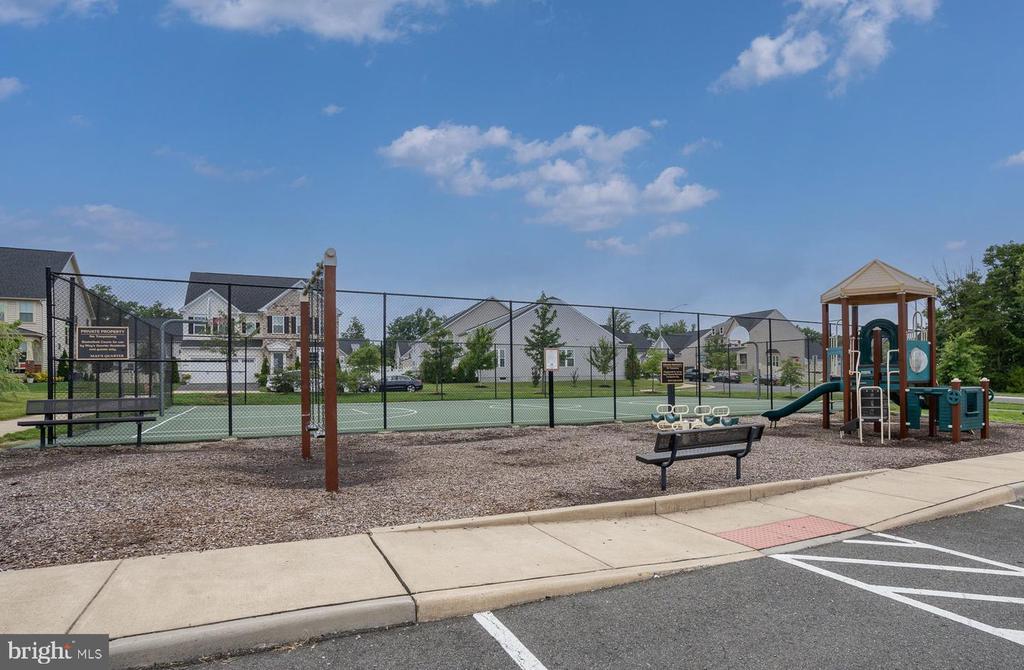
  • HOA AmenitiesBasketball Courts, Common Grounds, Exercise Room, Fitness Center, Jog/Walk Path, Pool - Outdoor, Tot Lots/Playground
  • security FeaturesSmoke Detector
  • other exterior FeaturesGutter System

Financial

  • Lease Price$4,450/mo
  • Zoning PMR

Mortgage Calculator

Estimate your monthly mortgage payment, including the principal and interest, property taxes, and HOA. Adjust the values to generate a more accurate rate.
All estimates are provided for informational purposes only. Actual amounts may vary.
$0,000 Your Payment 20 15 65
$0,000 Your Payment

Work With Us

Looking for an experienced real estate team to help purchase your dream home or sell your existing home? Look no further. Get connected with your local real estate experts now.

Follow Us on Instagram