




12528 SOUTHINGTON DRIVE
SEE ALL PHOTOS
12528 SOUTHINGTON DRIVE
For Sale

12528 SOUTHINGTON DRIVE

12528 SOUTHINGTON DRIVE, WOODBRIDGE, VA 22192

$930,000
**OPEN HOUSE - Sun, Jul 12 from 1:00 PM - 3:00 PM**

Elegance Meets Privacy: Modern Luxury in Mays Quarter
5 BR | 4.5 BA | 4,500+ SQFT | 2-Car Garage | Backs to Woods

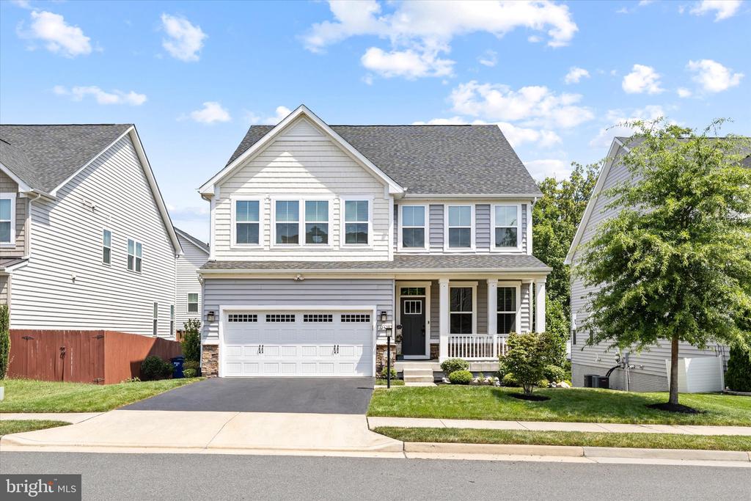
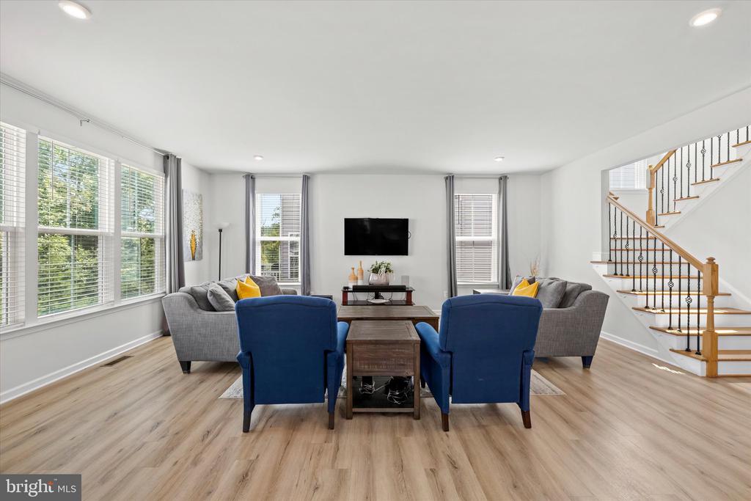
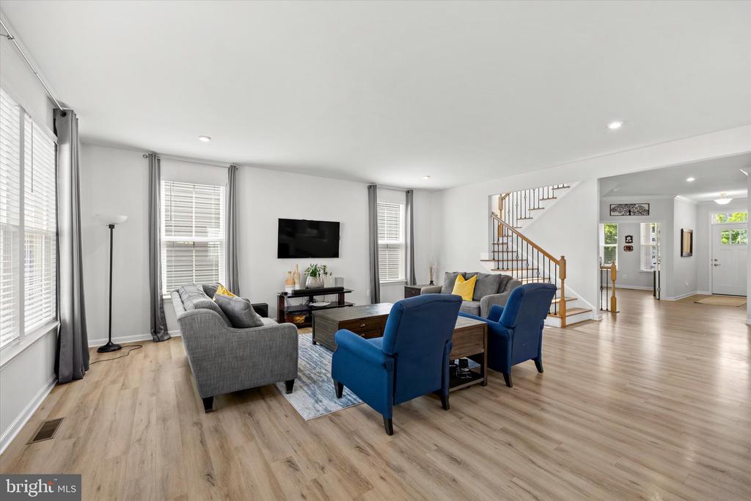
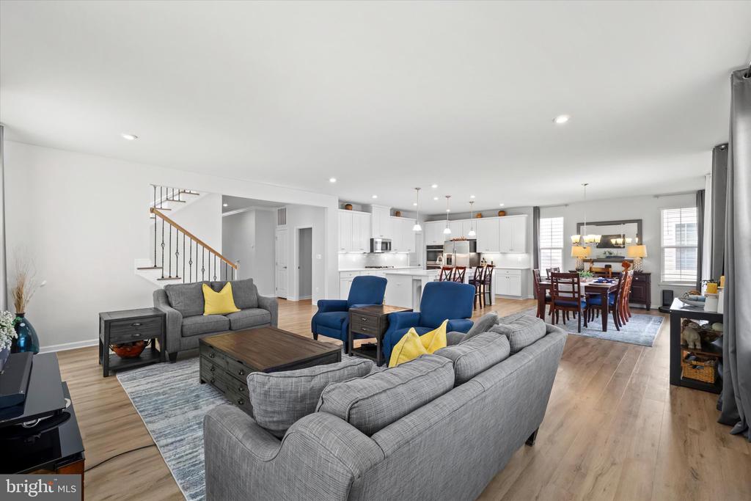
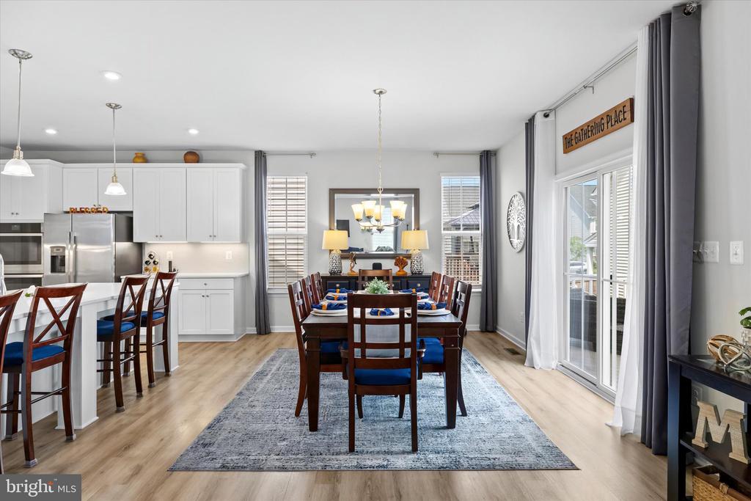
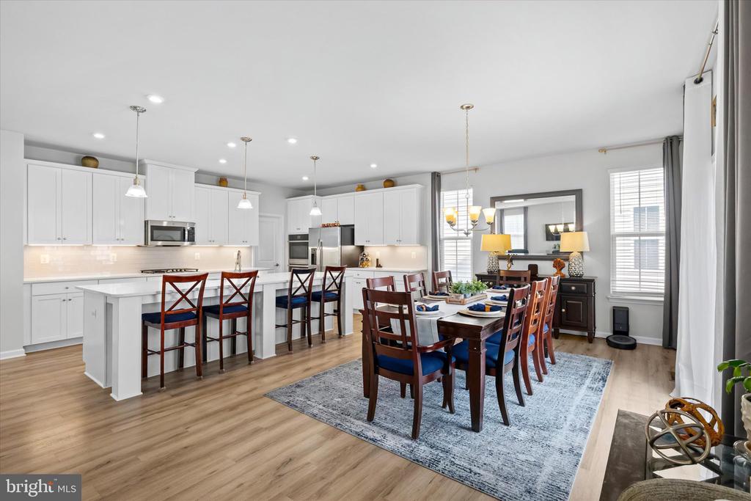
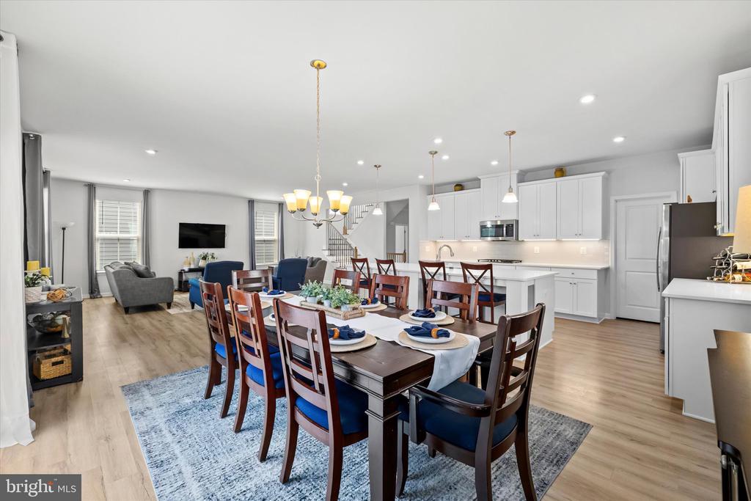
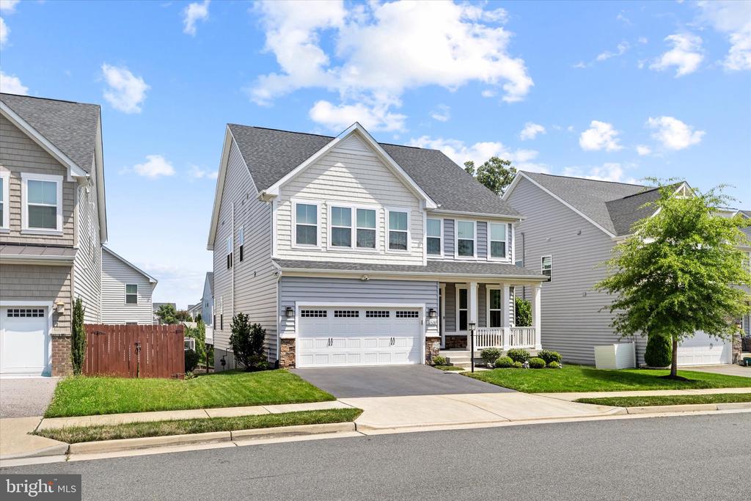
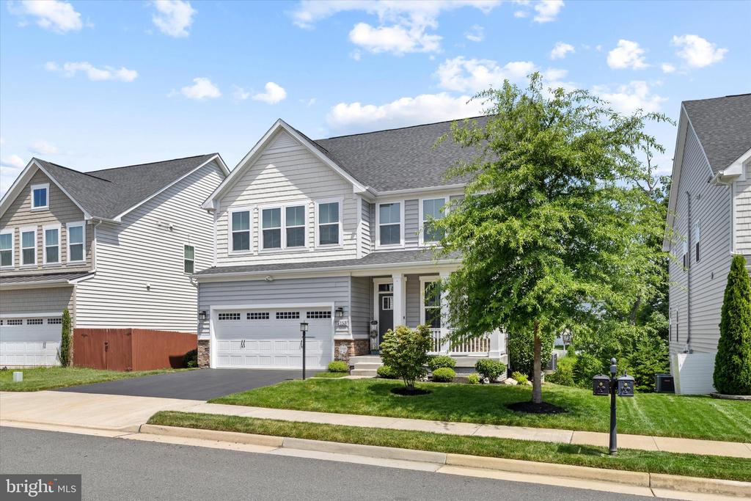
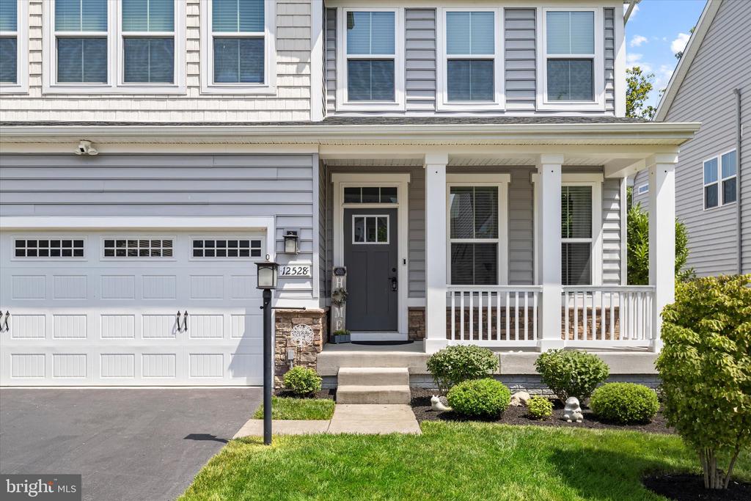
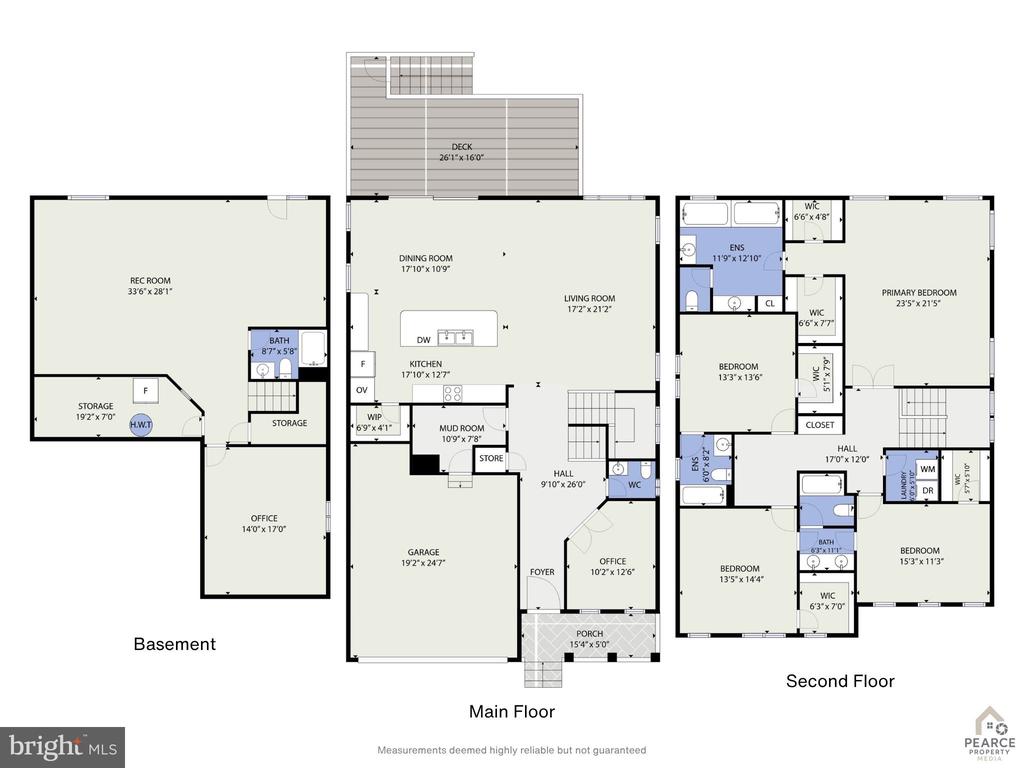
Welcome to your private sanctuary. Nestled in the highly coveted Mays Quarter community of Woodbridge, this 2020-built masterpiece offers over 4,500 square feet of meticulously designed living space across three finished levels. Striking the perfect balance of contemporary luxury, effortless entertaining, and serene outdoor tranquility, this home is entirely turn-key and waiting for you.

Luxury Living by Level
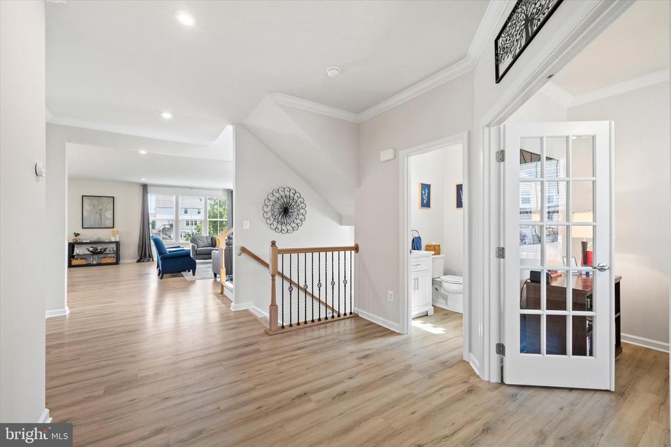
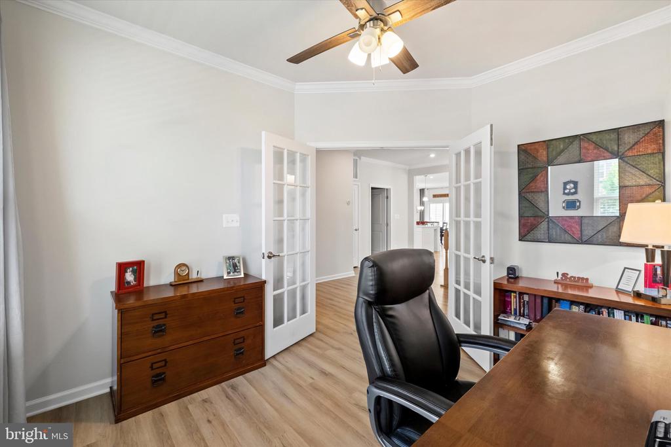
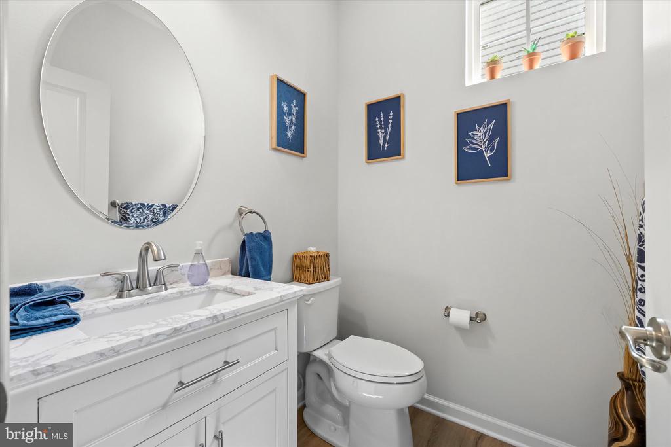
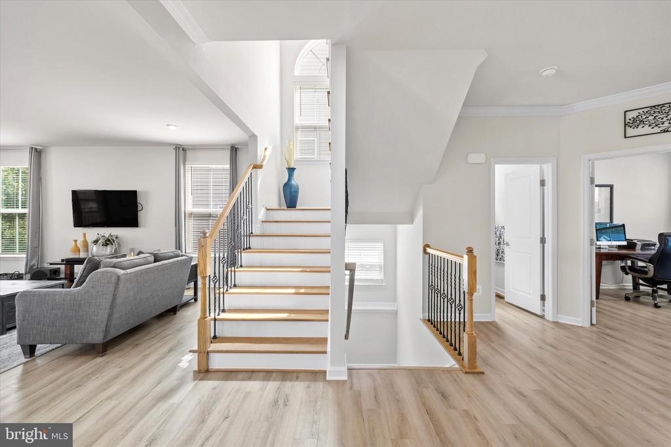
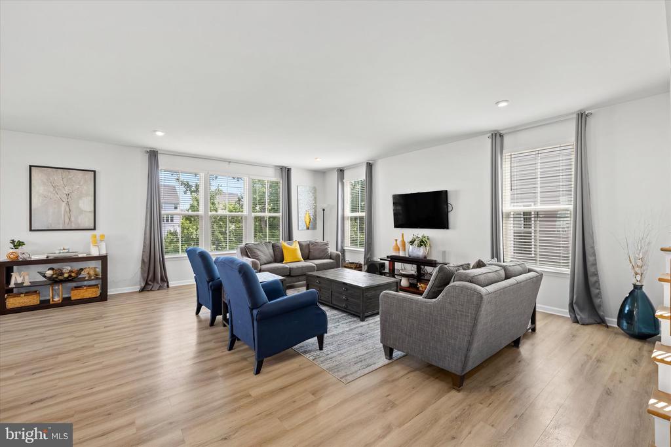
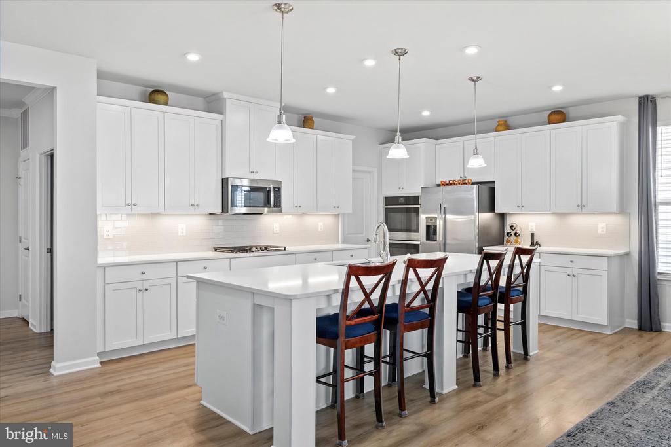
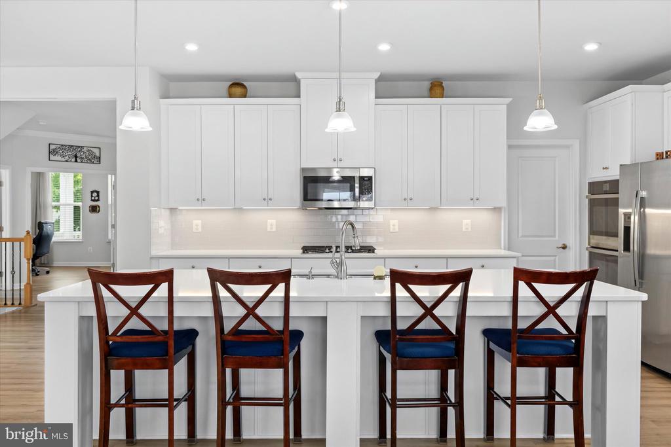
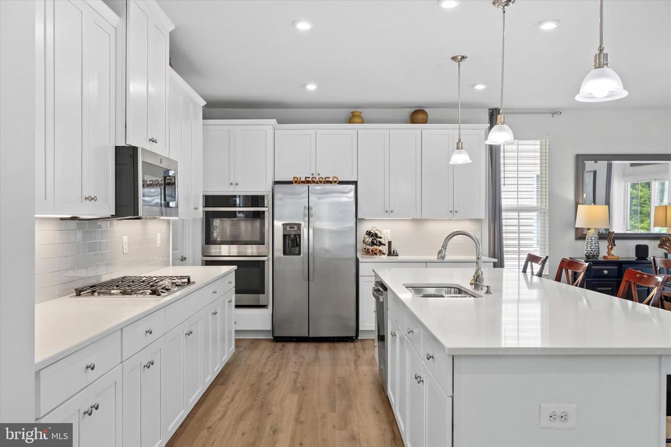
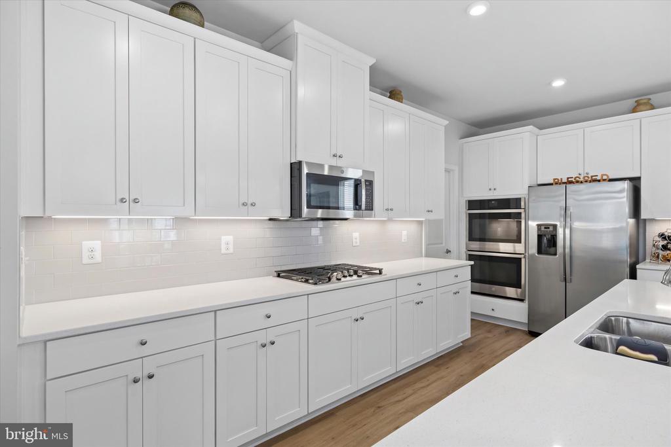
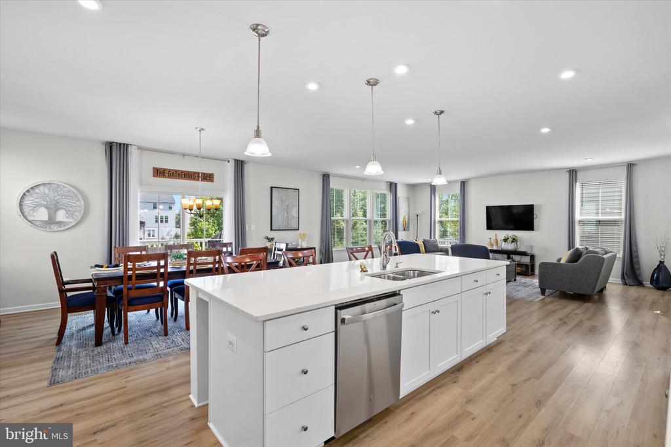
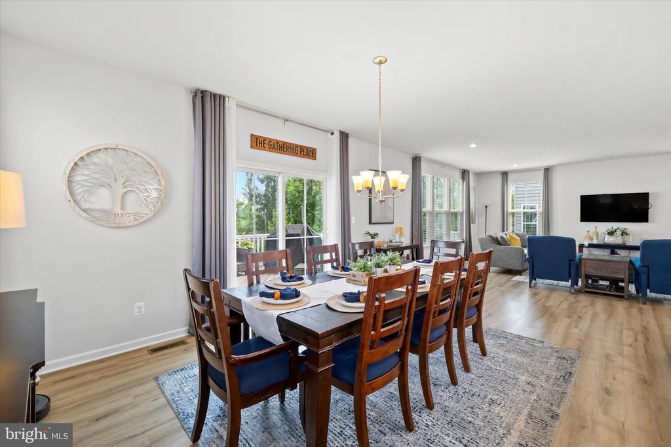
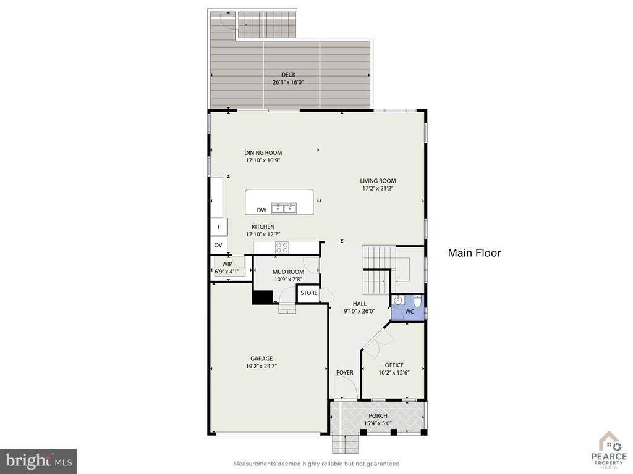
The Main Level | Designed for Entertaining: Step into an expansive, sun-drenched open-concept layout. The gourmet kitchen--the heart of the home--is a chef's dream, recently updated with a brand-new dishwasher (May 2026). From the seamless flow of the living spaces to the chic powder room and direct access to the two-car garage, every detail feels intentional.

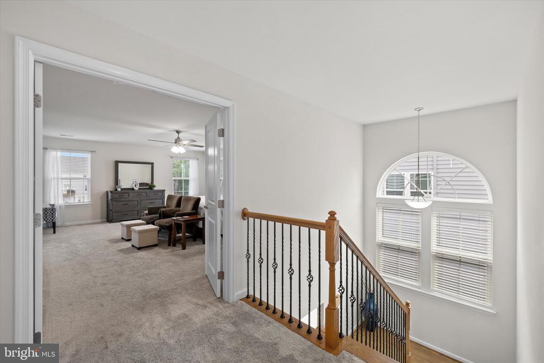
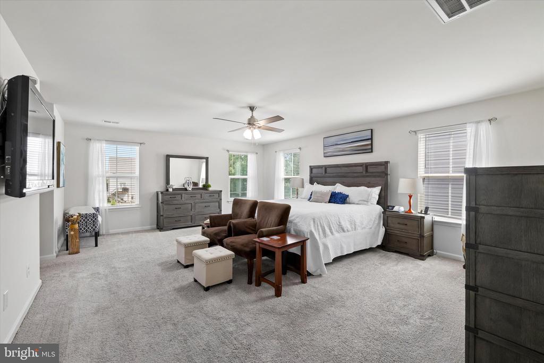
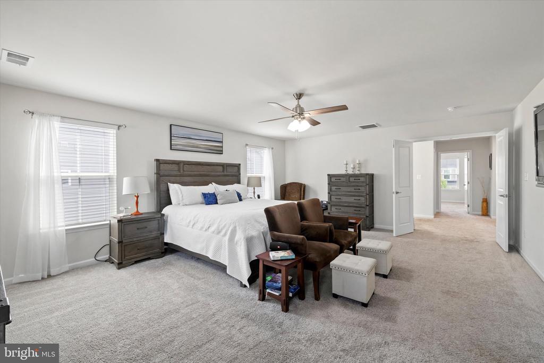
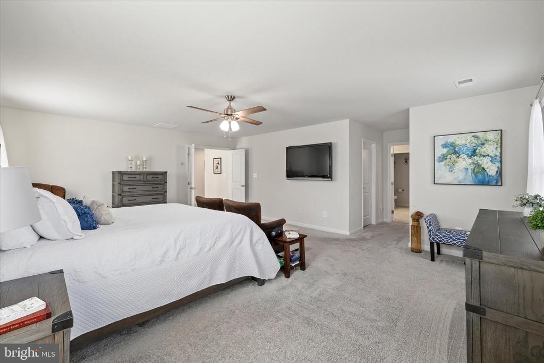
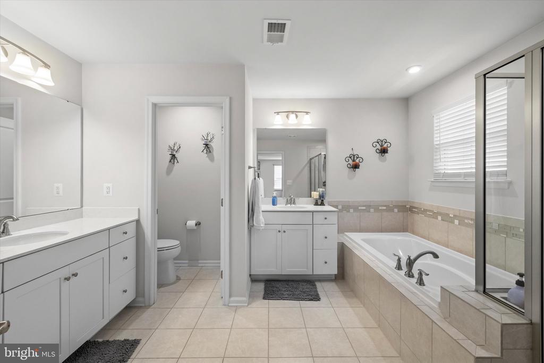
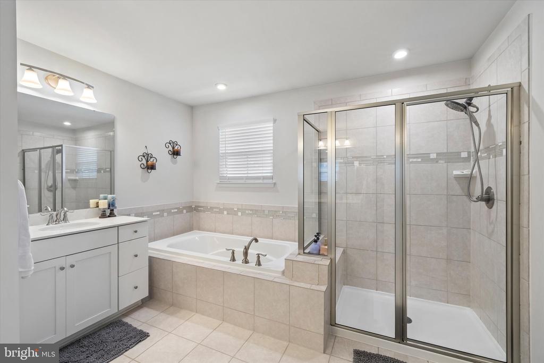
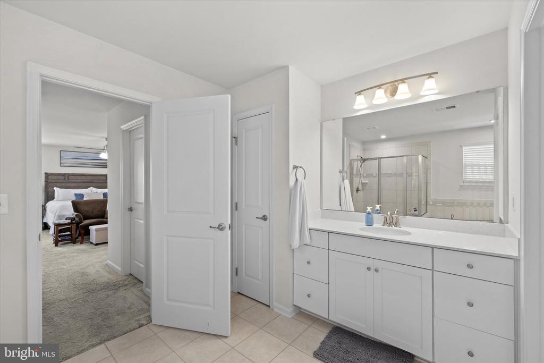
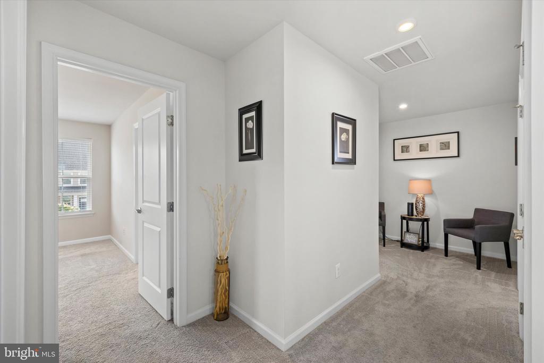
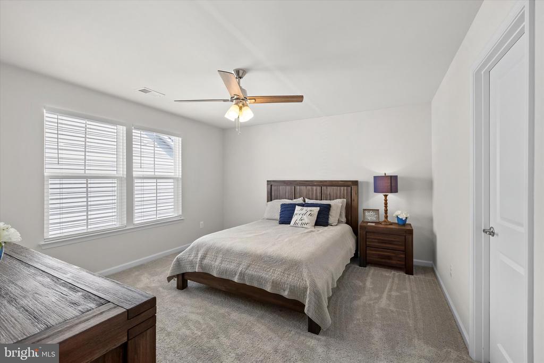
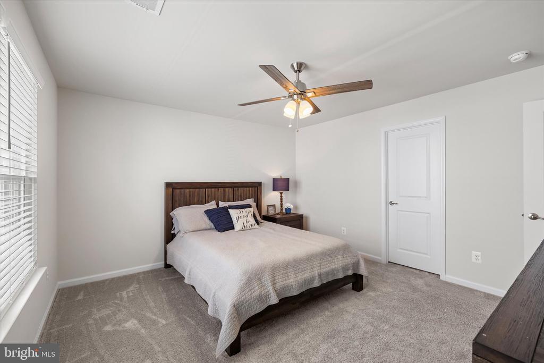
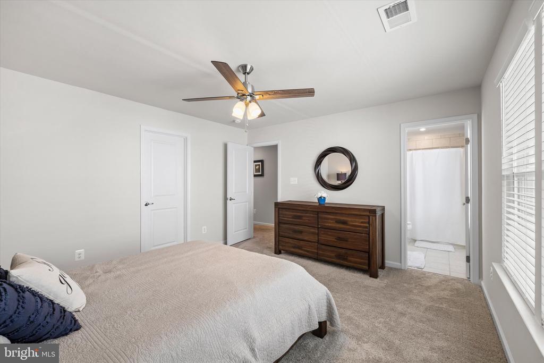
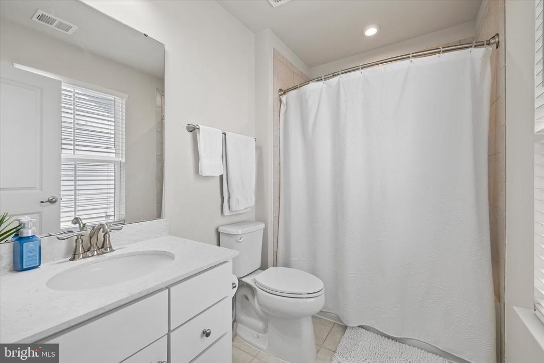
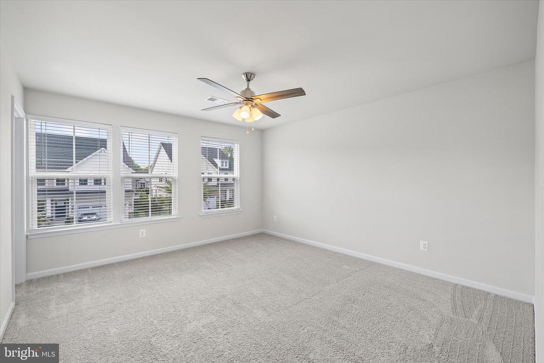
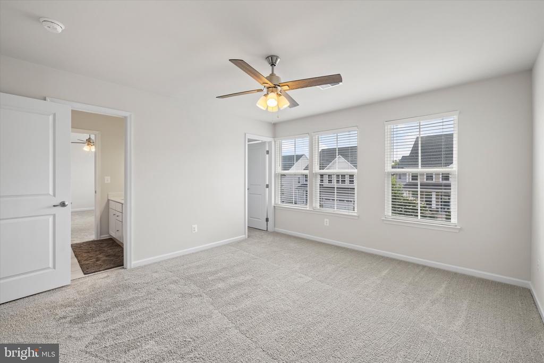
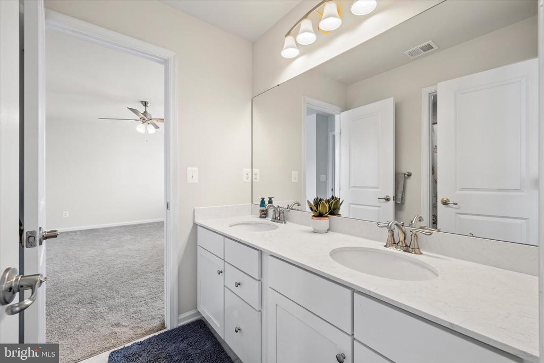
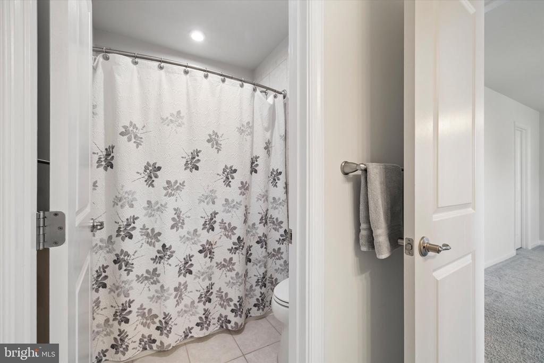
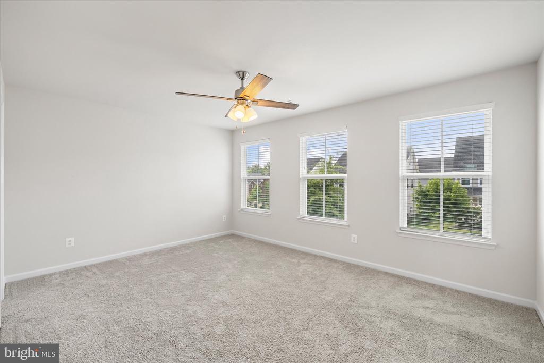
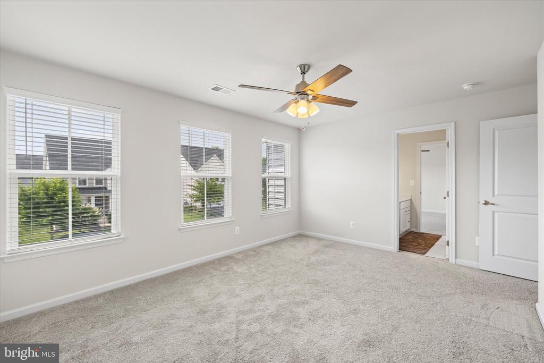
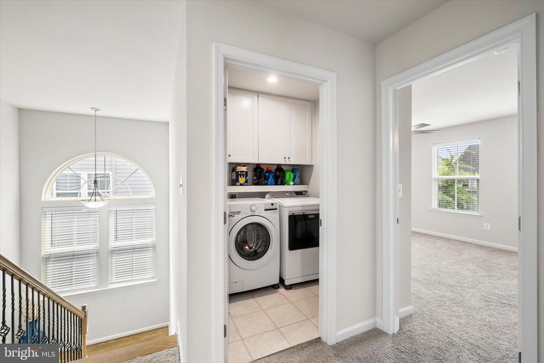
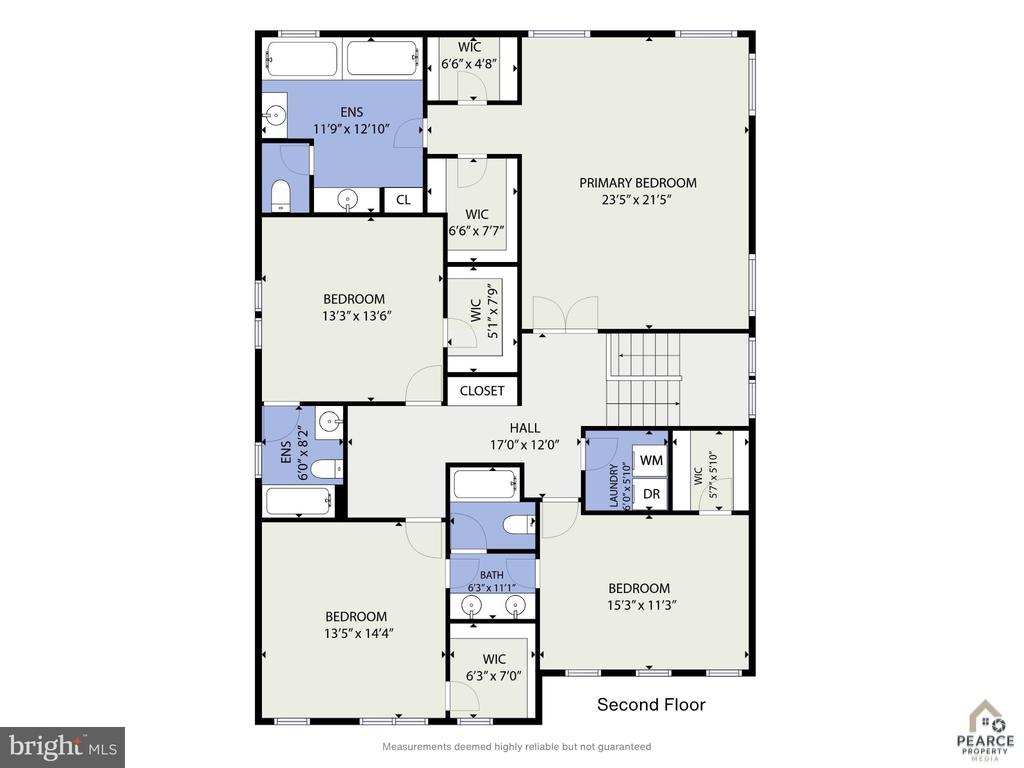
The Upper Level | A Private Sanctuary: Features 4 generous bedrooms and 3 full baths. The grand primary suite serves as your personal retreat with a spa-like en-suite. A secondary bedroom features its own private en-suite--ideal for guests or teens--while bedrooms three and four share a clever, spacious Jack-and-Jill bath.

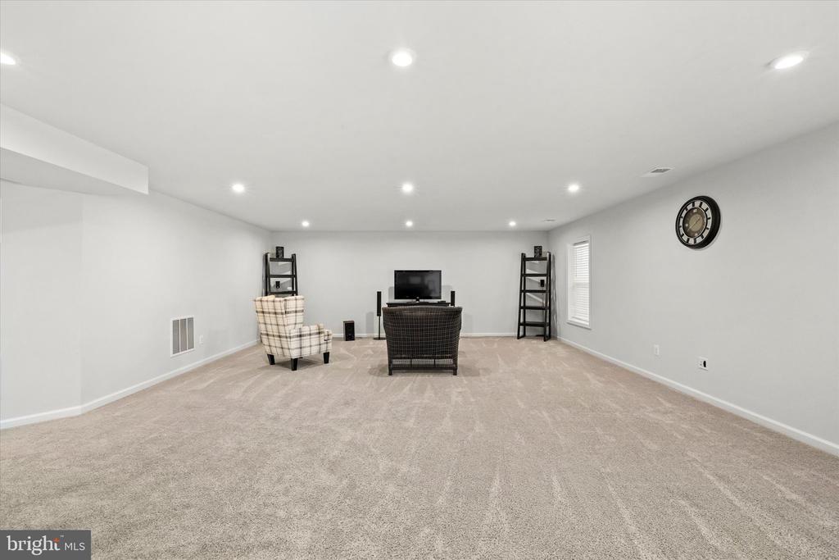
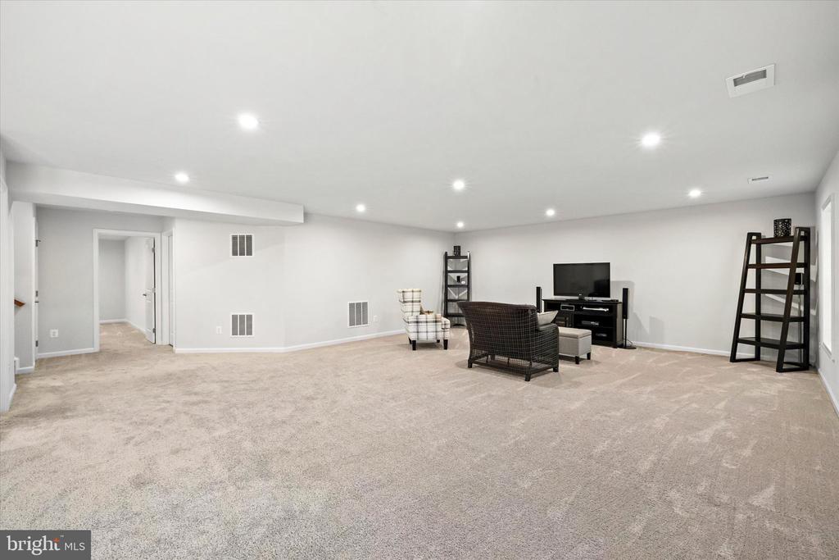
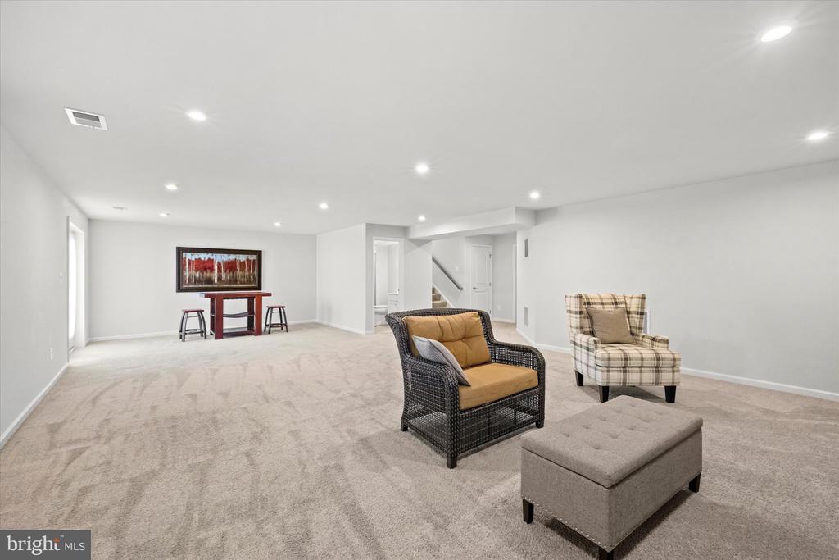
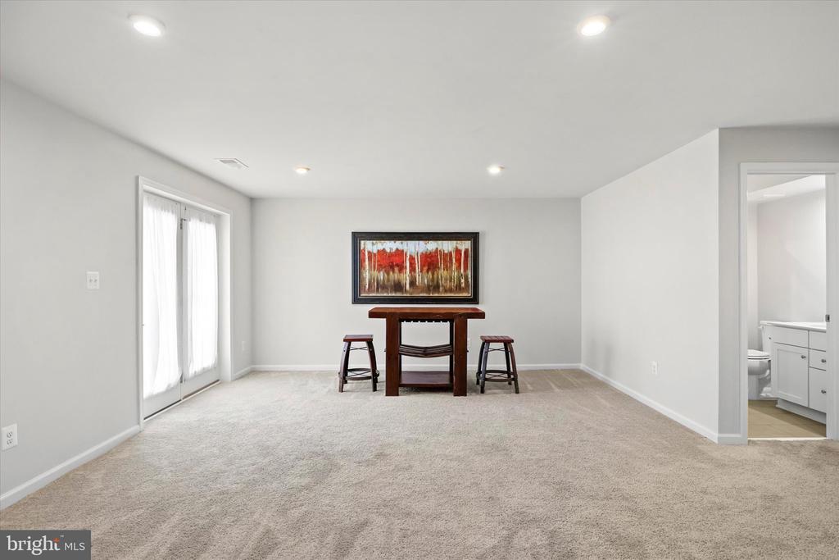
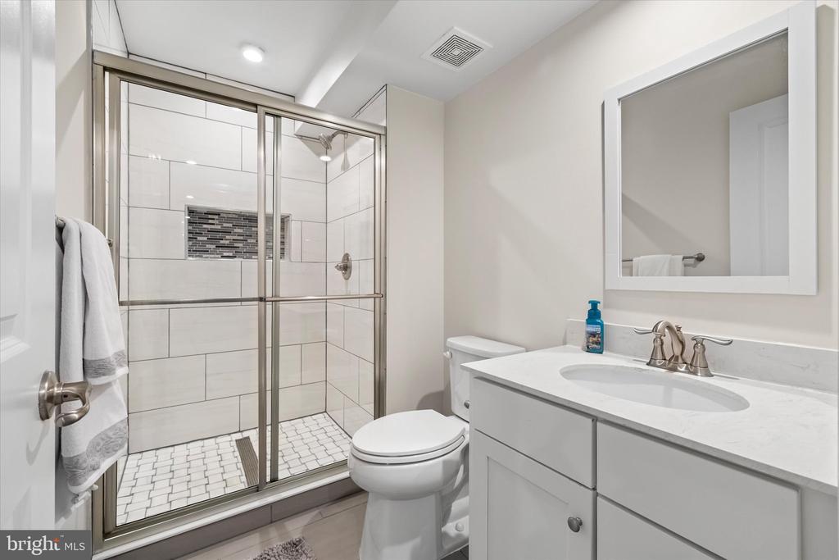
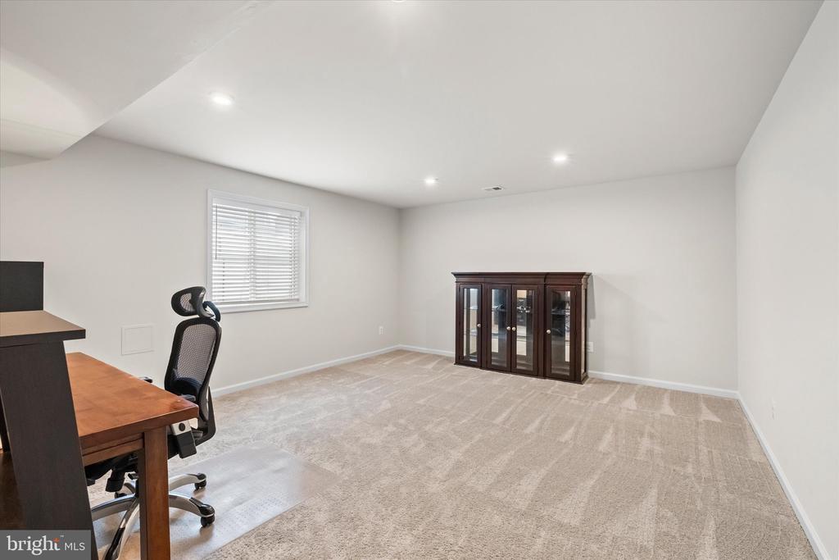
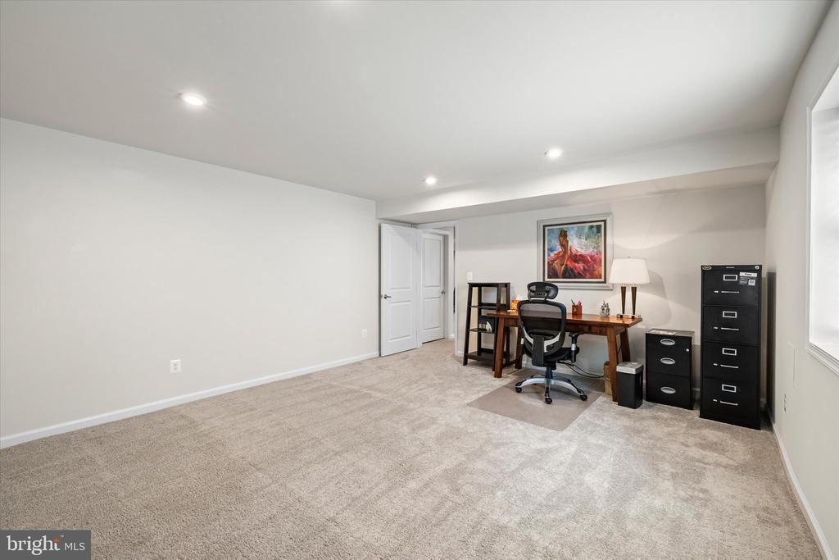
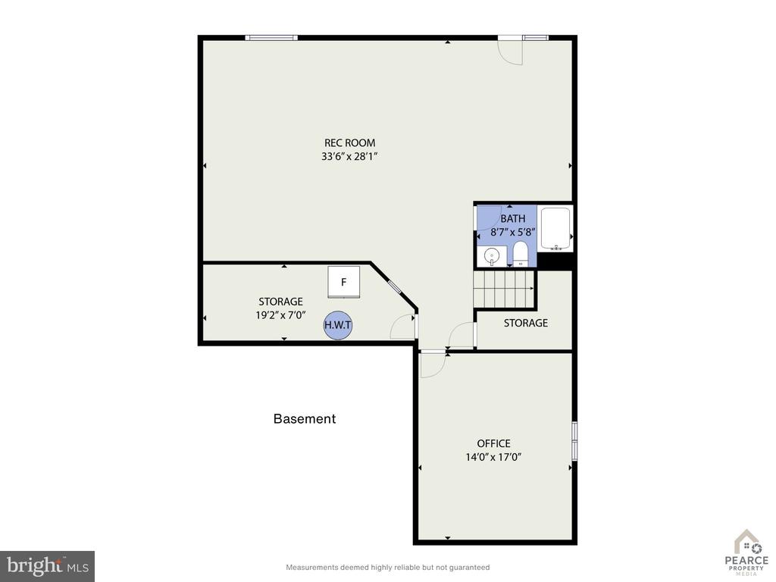
The Walkout Lower Level | Flexible Space: A massive, fully finished basement houses the 5th bedroom and a full bath. Perfect for a multi-generational suite, au pair living, a home gym, or the ultimate media room.

Resort-Style Outdoor Oasis & Car Enthusiast Perks
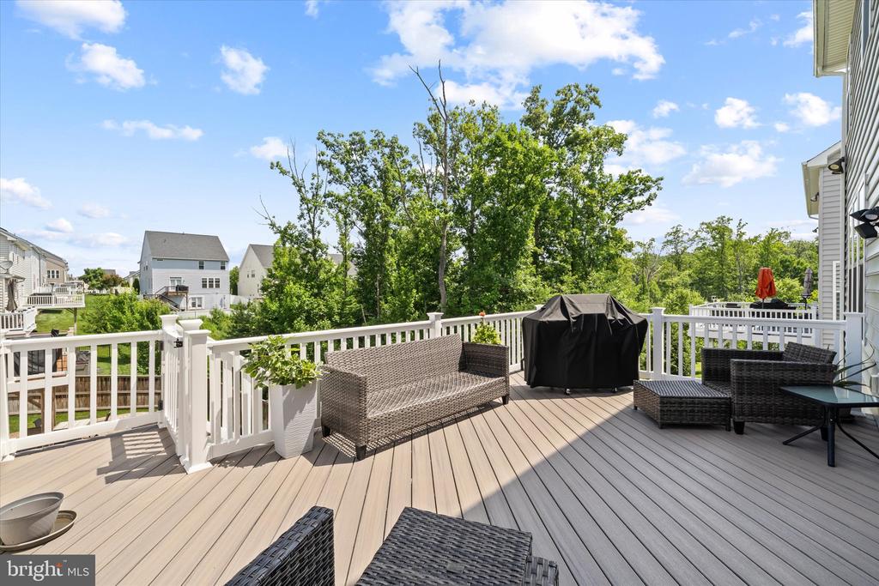
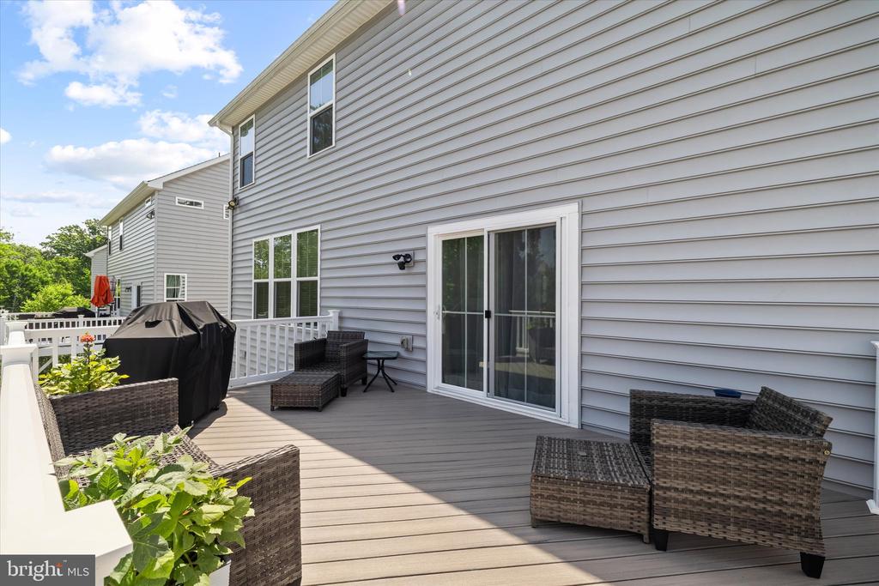
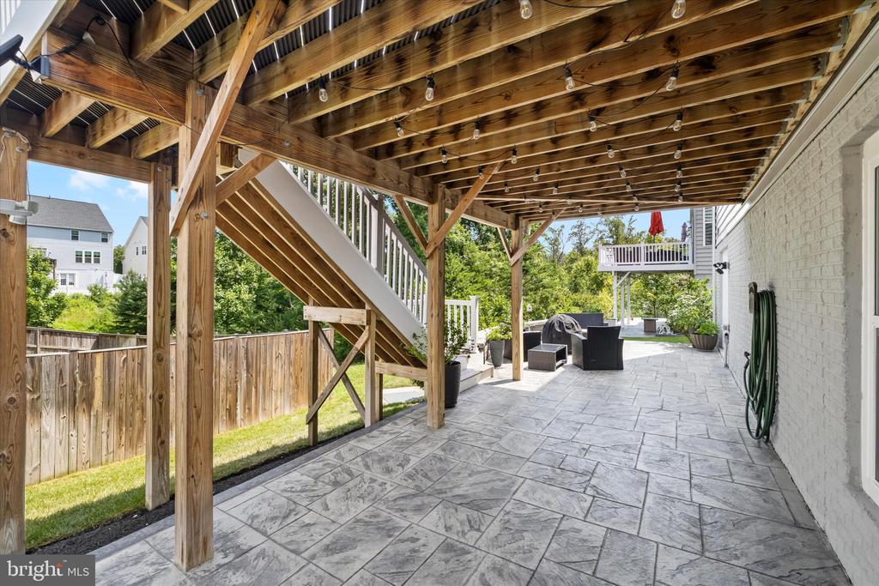
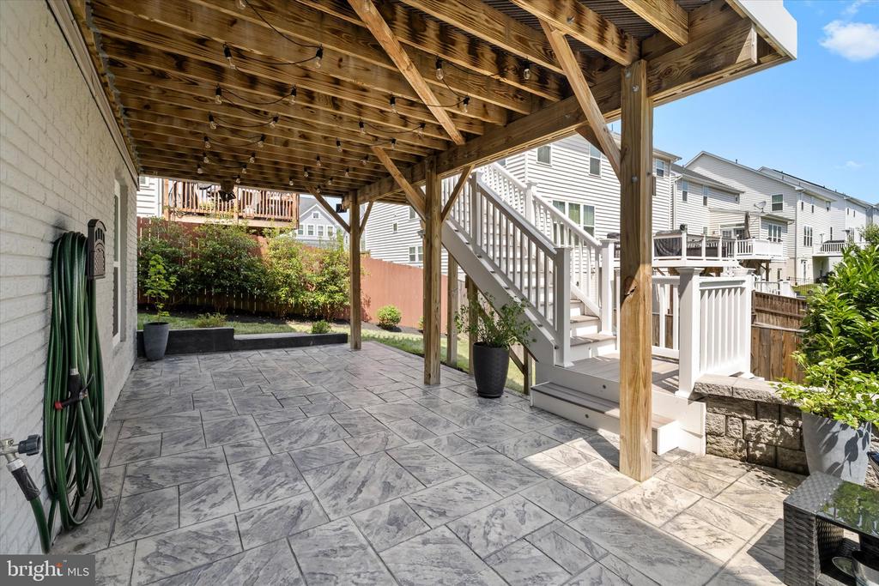
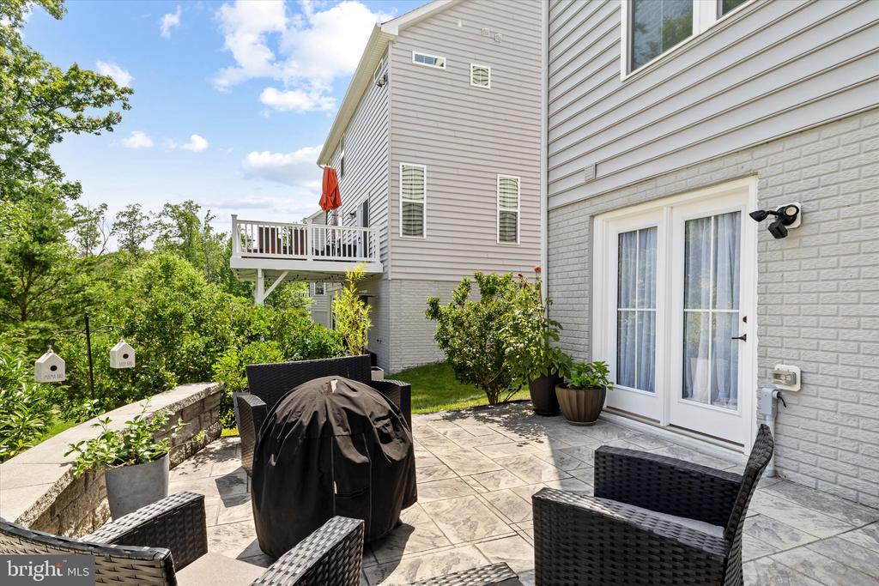
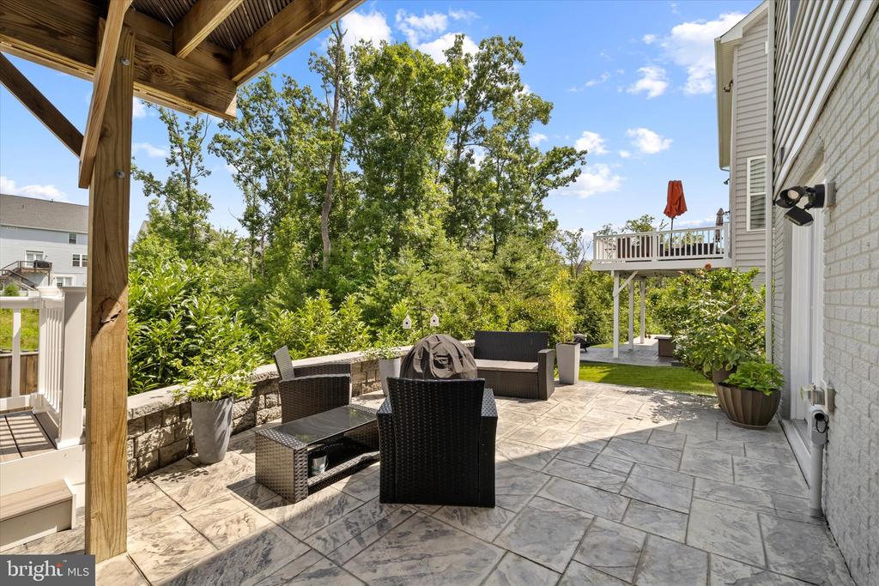
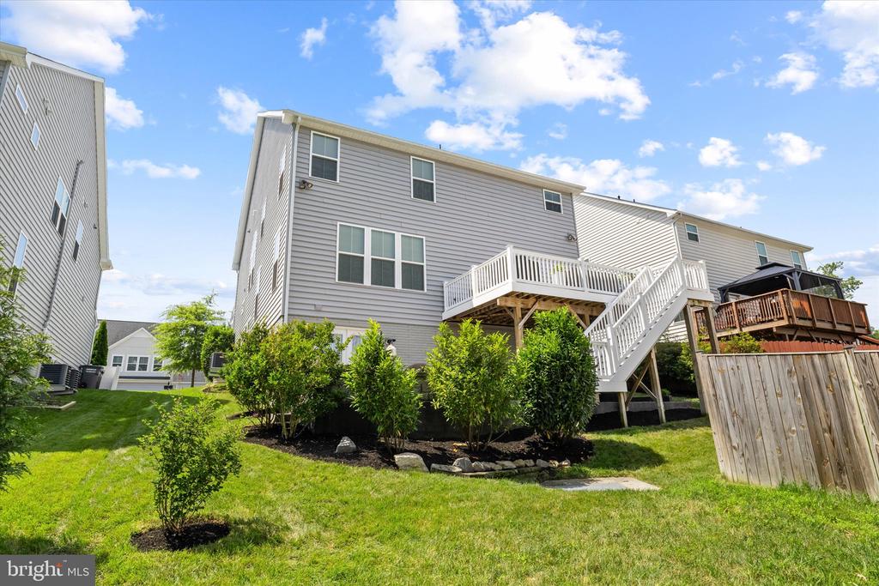
Step outside into your own private retreat. The main level flows effortlessly out to a premium Trex deck, where a custom stairway with built-in ambient lighting guides you down to a stunning stamped concrete patio. Enjoy your morning coffee or host summer gatherings in total seclusion against a lush, mature canopy of trees.

In-Ground Irrigation System: Keeps your manicured lawn vibrant and pristine with zero effort.

The Ultimate Car Wash Setup: A dream feature for car lovers--a custom one-inch water line with a dedicated spigot on the side of the garage, engineered specifically for high-pressure home vehicle detailing.

Premium Details & Location
Peace of Mind: Move in with total confidence. The home includes a professionally installed radon mitigation system, ensuring optimal air quality and safety for your family.

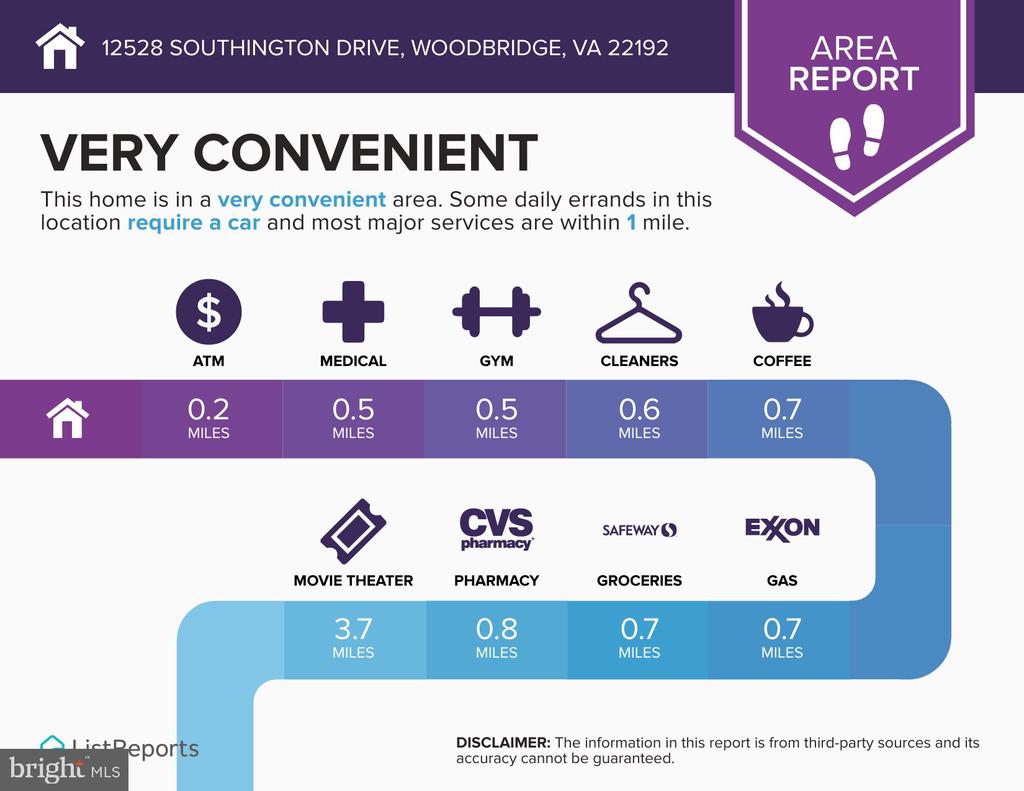
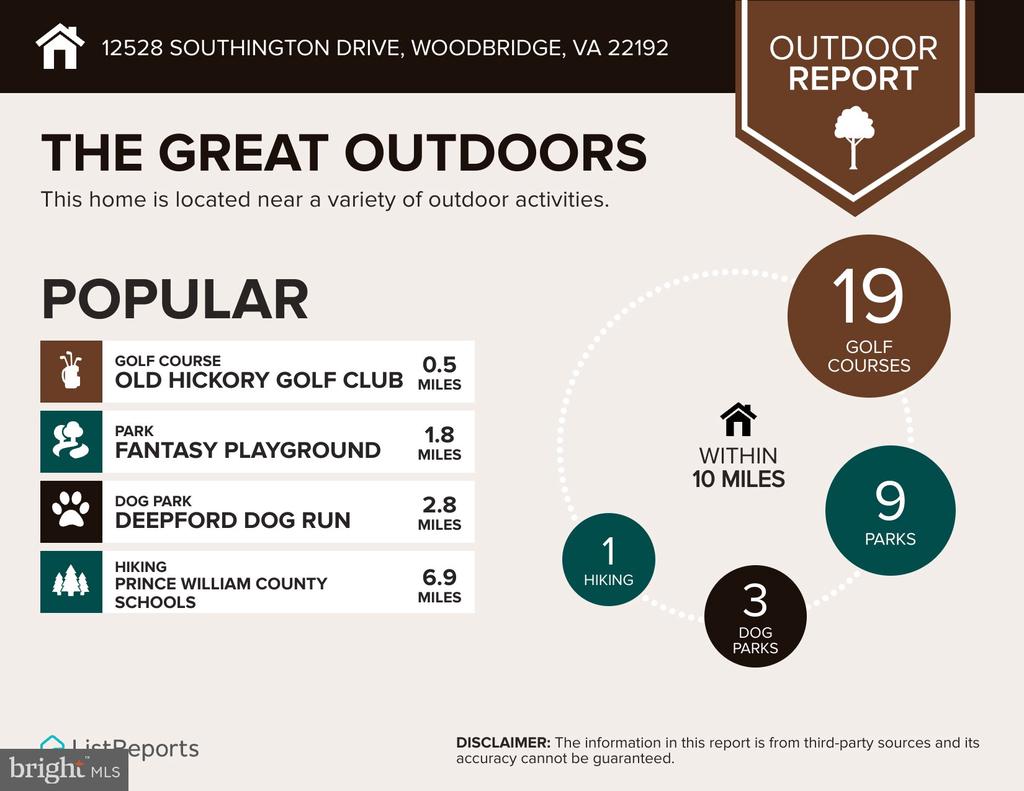
The Location: Enjoy the best of Woodbridge. You are just minutes away from premium shopping, fine dining, excellent local parks, and major commuter routes.

Why wait for new construction delays when you can own a nearly-new, highly upgraded estate today? Schedule your private tour before it's gone!

7/12/2026 1:00PM - 3:00PM EDT

5
beds

5
baths

4,362 Sq.Ft. LIVING AREA

5,693 Sq.Ft. lot

Lizzie Helmig

Lizzie Helmig

Features & Amenities

Interior

  • total bedrooms5
  • Total bathrooms5
  • full bathrooms4
  • half bathroom1
  • Laundry room Dryer In Unit, Washer In Unit
  • Fireplace Gas/Propane
  • APPLIANCES Built-In Microwave, Cooktop, Dishwasher, Disposal, Refrigerator, Icemaker, Oven - Wall, Exhaust Fan
  • other interior Features Ceiling Fan(s), Dining Area, Walk-in Closet(s), Wood Floors

Area & Lot

  • Status For Sale
  • OPEN HOUSE

    7/12/2026 1:00PM - 3:00PM EDT

  • Living Area4,362 Sq.Ft.
  • Total Area4,362 Sq.Ft.
  • Lot Area5,693 Sq.Ft.
  • MLS® IDVAPW2125018
  • TypeResidential
  • YEAR BUILT2020
  • Architecture StylesContemporary
  • View DescriptionTrees/Woods
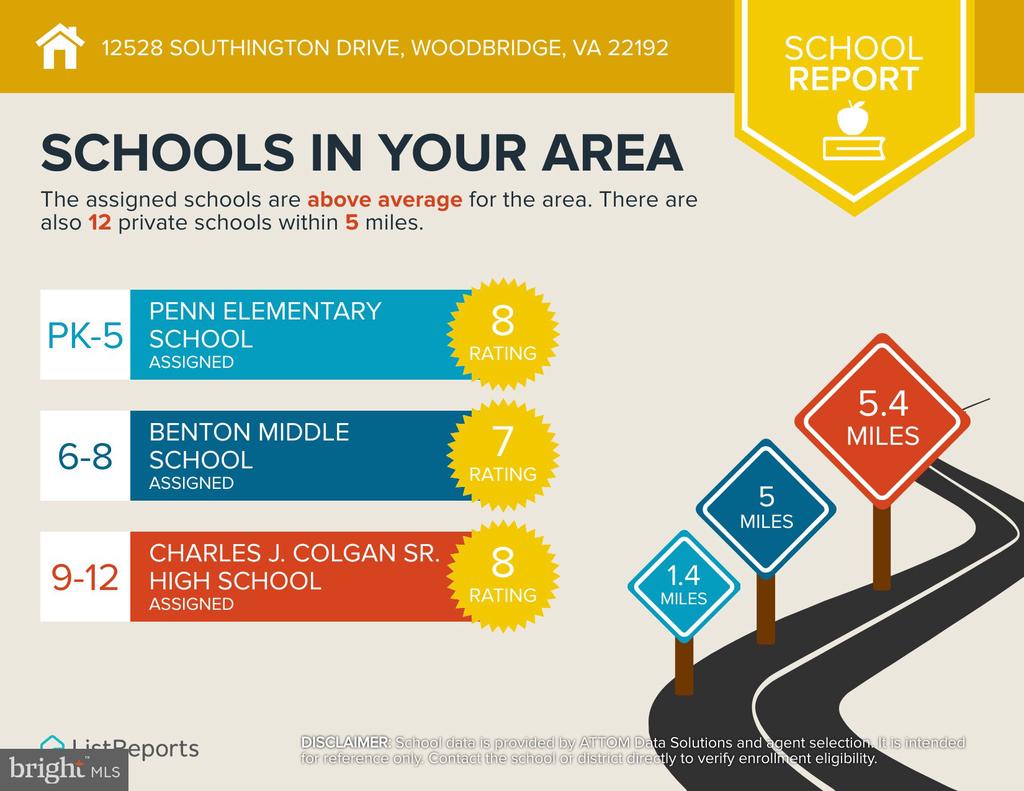
  • Elementary SchoolPENN
  • Middle SchoolBENTON
  • High SchoolCHARLES J. COLGAN SENIOR
  • School DistrictPRINCE WILLIAM COUNTY PUBLIC SCHOOLS

Exterior

  • STORIES3
  • Garage Space2.0
  • water SourcePublic
  • utilitiesElectric Available, Water Available, Sewer Available, Natural Gas Available, Cable TV Available, Phone Available
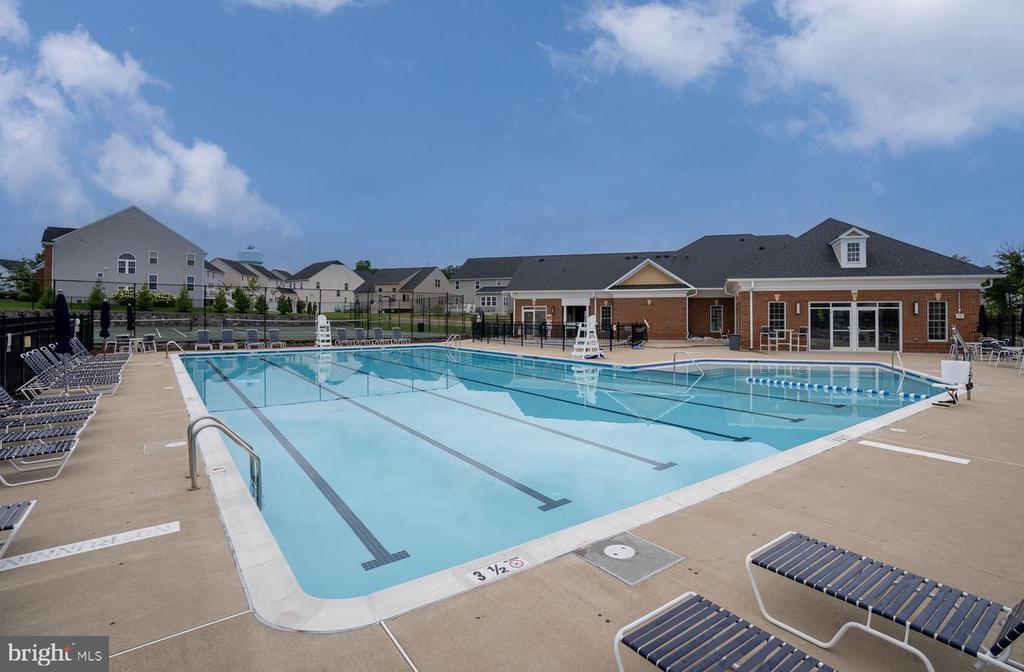
  • PoolYes - Community
  • roofArchitectural Shingle
  • lot featuresFront Yard, Rear Yard
  • parkingAttached Garage, Driveway
  • HEAT TYPECentral
  • AIR CONDITIONINGCentral A/C
  • sewerPublic Septic
  • SubstructureSlab
  • Disability FeaturesNone
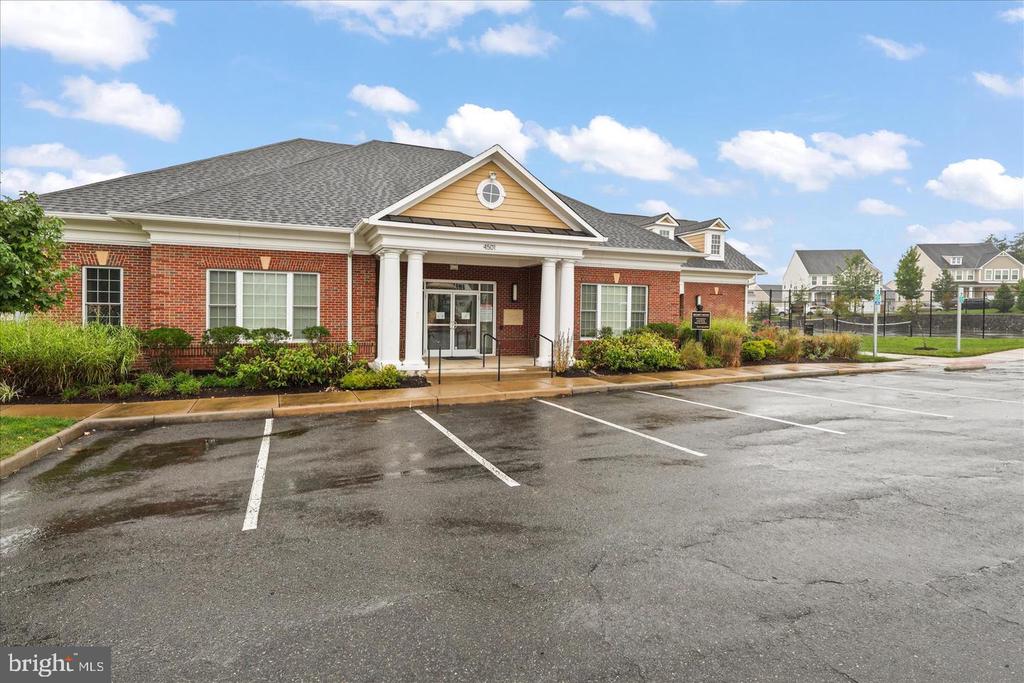
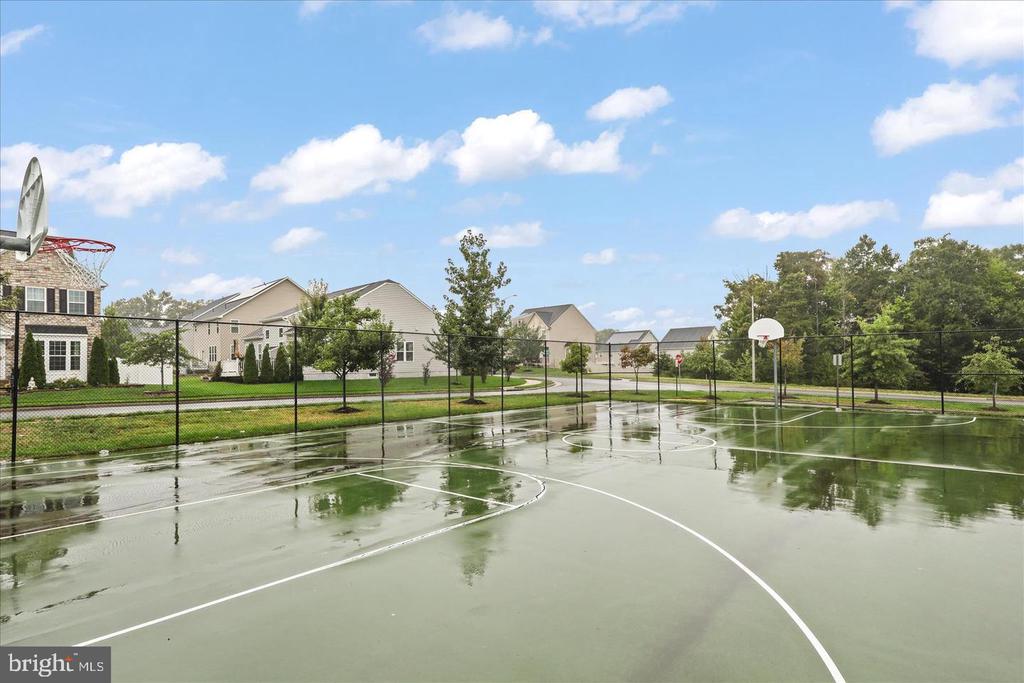
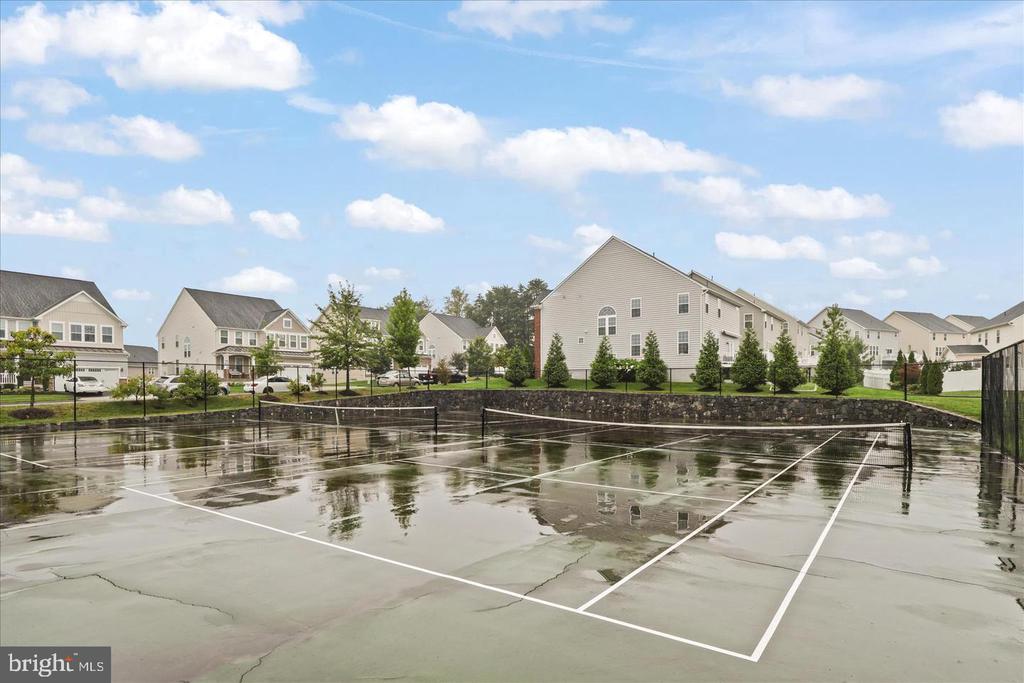
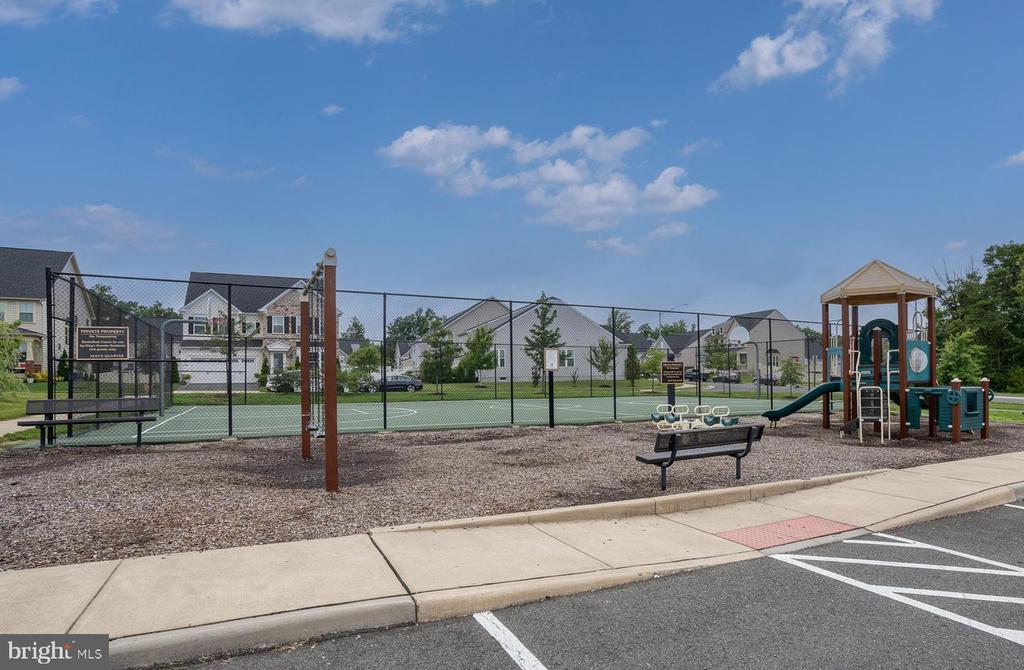
  • HOA AmenitiesBasketball Courts, Common Grounds, Exercise Room, Fitness Center, Jog/Walk Path, Tot Lots/Playground, Pool - Outdoor
  • security FeaturesSmoke Detector
  • other exterior FeaturesSidewalks

Financial

  • Sales Price$930,000
  • Real Estate Tax $8,661/yr
  • HOA $400/3 mos
  • Zoning PMR
image

Schedule a Showing

We would love to show you our beautiful property. Please select your preferred date and time below. An agent will be in touch shortly to confirm your appointment.

Schedule a Showing

We would love to show you our beautiful property. Please select your preferred date and time below. An agent will be in touch shortly to confirm your appointment.
Thank you for your interest in 12528 SOUTHINGTON DRIVE, WOODBRIDGE, VA 22192. We are reviewing your request and will be in touch shortly!

Mortgage Calculator

Estimate your monthly mortgage payment, including the principal and interest, property taxes, and HOA. Adjust the values to generate a more accurate rate.
All estimates are provided for informational purposes only. Actual amounts may vary.
$0,000 Your Payment 20 15 65
$0,000 Your Payment

Work With Us

Looking for an experienced real estate team to help purchase your dream home or sell your existing home? Look no further. Get connected with your local real estate experts now.

Follow Us on Instagram