12528 SOUTHINGTON DRIVE
SEE ALL PHOTOS
12528 SOUTHINGTON DRIVE
For Sale

12528 SOUTHINGTON DRIVE

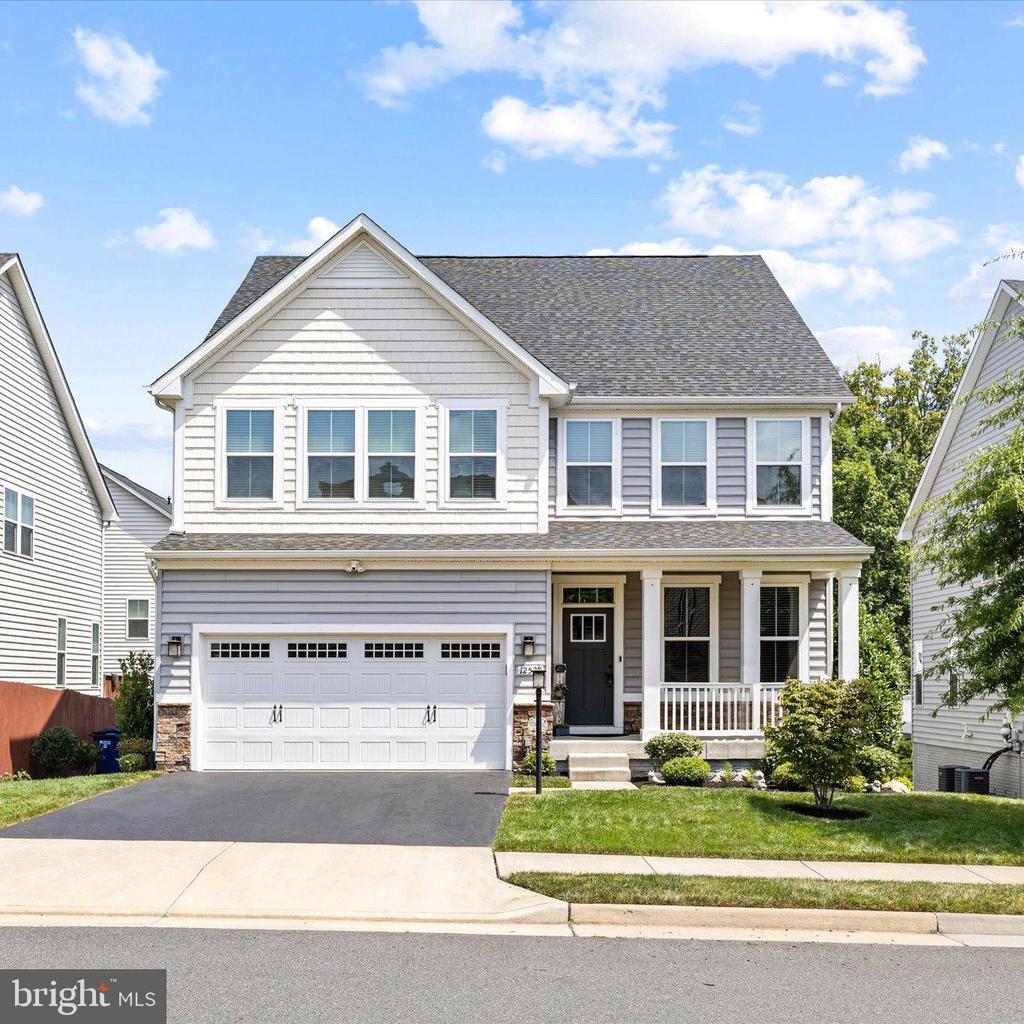
12528 SOUTHINGTON DRIVE, WOODBRIDGE, VA 22192

$935,000
Spacious & Light-Filled 5-Bed Family Home in Top-Rated School District

Discover over 4,500 SQFT of thoughtfully designed living space, perfect for busy daily routines and grand entertaining. The main level boasts a dedicated home office, a functional mudroom, and a seamless open-concept kitchen, dining, and living area that flows directly onto a private back deck.

Upstairs, find four spacious bedrooms--including a luxurious master suite and a private guest suite--paired with three baths, an upstairs laundry room, and abundant walk-in closet storage. Two bedrooms share a clever Jack-and-Jill bathroom.

The daylight walkout basement features a large recreation room (perfect for a home gym or media theater), a 5th bedroom, and a full bath. Step outside to a premium 12x36 stamped concrete patio overlooking the backyard. Complete with a built-in yard irrigation system and a radon mitigation system for total peace of mind.

4
beds

5
baths

4,362 Sq.Ft. LIVING AREA

5,693 Sq.Ft. lot

Lizzie Helmig

Lizzie Helmig

Features & Amenities

Interior

  • total bedrooms4
  • Total bathrooms5
  • full bathrooms4
  • half bathroom1
  • Laundry room Dryer In Unit, Washer In Unit
  • Fireplace Gas/Propane
  • APPLIANCES Built-In Microwave, Cooktop, Dishwasher, Disposal, Refrigerator, Icemaker, Oven - Wall, Exhaust Fan
  • other interior Features Ceiling Fan(s), Dining Area, Walk-in Closet(s), Wood Floors

Area & Lot

  • Status For Sale
  • Living Area4,362 Sq.Ft.
  • Total Area4,362 Sq.Ft.
  • Lot Area5,693 Sq.Ft.
  • MLS® IDVAPW2128906
  • TypeResidential
  • YEAR BUILT2020
  • Architecture StylesContemporary
  • View DescriptionTrees/Woods
  • Elementary SchoolPENN
  • Middle SchoolBENTON
  • High SchoolCHARLES J. COLGAN SENIOR
  • School DistrictPRINCE WILLIAM COUNTY PUBLIC SCHOOLS

Exterior

  • STORIES3
  • Garage Space2.0
  • water SourcePublic
  • utilitiesElectric Available, Water Available, Sewer Available, Natural Gas Available, Cable TV Available, Phone Available
  • PoolYes - Community
  • roofArchitectural Shingle
  • lot featuresFront Yard, Rear Yard
  • parkingAttached Garage, Driveway
  • HEAT TYPECentral
  • AIR CONDITIONINGCentral A/C
  • sewerPublic Septic
  • SubstructureSlab
  • Disability FeaturesNone
  • HOA AmenitiesBasketball Courts, Common Grounds, Exercise Room, Fitness Center, Jog/Walk Path, Tot Lots/Playground, Pool - Outdoor
  • security FeaturesSmoke Detector
  • other exterior FeaturesSidewalks

Financial

  • Sales Price$935,000
  • Real Estate Tax $8,661/yr
  • HOA $400/3 mos
  • Zoning PMR
image

Schedule a Showing

We would love to show you our beautiful property. Please select your preferred date and time below. An agent will be in touch shortly to confirm your appointment.

Schedule a Showing

We would love to show you our beautiful property. Please select your preferred date and time below. An agent will be in touch shortly to confirm your appointment.
Thank you for your interest in 12528 SOUTHINGTON DRIVE, WOODBRIDGE, VA 22192. We are reviewing your request and will be in touch shortly!

Mortgage Calculator

Estimate your monthly mortgage payment, including the principal and interest, property taxes, and HOA. Adjust the values to generate a more accurate rate.
All estimates are provided for informational purposes only. Actual amounts may vary.
$0,000 Your Payment 20 15 65
$0,000 Your Payment

Work With Us

Looking for an experienced real estate team to help purchase your dream home or sell your existing home? Look no further. Get connected with your local real estate experts now.

Follow Us on Instagram