


14309 Silverdale Dr
14309 Silverdale Dr
14309 Silverdale Dr
14309 Silverdale Dr
14309 Silverdale Dr
14309 Silverdale Dr
SEE ALL PHOTOS
14309 Silverdale Dr
14309 Silverdale Dr
14309 Silverdale Dr
14309 Silverdale Dr
14309 Silverdale Dr
14309 Silverdale Dr
Courtesy of Metro House
Sold

14309 Silverdale Dr

14309 SILVERDALE DRIVE, WOODBRIDGE, VA 22193

$450,000
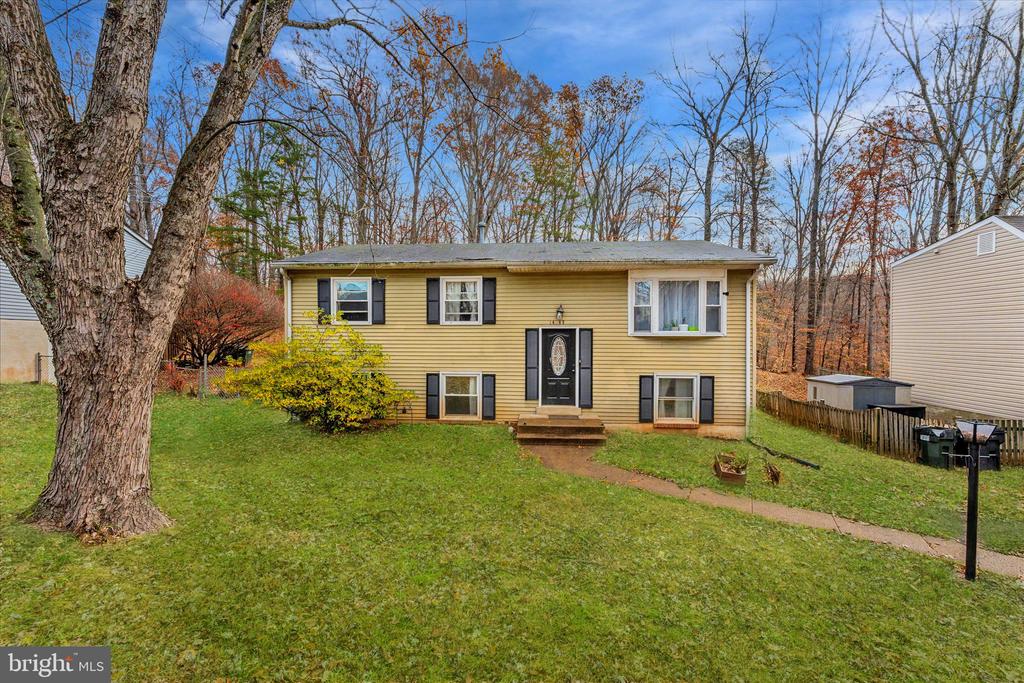
This charming 4 bedroom, 2 bathroom split foyer home offers both comfort and functionality in the heart of Woodbridge. With 1840 square feet of living space, there's plenty of room for everyone to spread out and relax.

Step inside and be greeted by gleaming hardwood floors that flow throughout the main level. The spacious living area is perfect for gatherings, while the updated kitchen boasts stainless steel appliances and granite countertops - a chef's dream! Enjoy meals in the adjacent dining area with easy access to the large deck, perfect for outdoor entertaining.

The upper level features three generously sized bedrooms with plush, newer carpeting (2 years old) and a full bathroom. The lower level offers a versatile fourth bedroom, a second full bathroom, and a cozy family room with updated luxury vinyl plank flooring (2 years old).

4
beds

2
baths

960 Sq.Ft. LIVING AREA

7,779 Sq.Ft. lot

Lizzie Helmig

Lizzie Helmig

Features & Amenities

Interior

  • total bedrooms4
  • Total bathrooms2
  • full bathrooms2
  • Laundry room Has Laundry, Washer In Unit, Dryer In Unit
  • APPLIANCES Built-In Microwave, Dishwasher, Disposal, Dryer, Refrigerator, Stove, Washer, Water Heater, Stainless Steel Appliances
  • other interior Features Dining Area, Kitchen - Island, Upgraded Countertops, Wood Floors, Floor Plan - Traditional

Area & Lot

  • Status Sold
  • Date Sold January 7, 2025
  • Living Area960 Sq.Ft.
  • Total Area960 Sq.Ft.
  • Lot Area7,779 Sq.Ft.
  • MLS® IDVAPW2083162
  • TypeResidential
  • YEAR BUILT1981
  • Architecture StylesSplit Foyer
  • Middle SchoolSAUNDERS
  • High SchoolHYLTON
  • School DistrictPRINCE WILLIAM COUNTY PUBLIC SCHOOLS

Exterior

  • STORIES2
  • water SourcePublic
  • utilitiesCable TV Available, Electric Available, Natural Gas Available, Phone Available, Sewer Available, Water Available
  • PoolNo Pool
  • parkingOff Street, Driveway
  • HEAT TYPEForced Air
  • AIR CONDITIONINGCentral A/C
  • sewerPublic Sewer
  • SubstructureConcrete Perimeter
  • Disability FeaturesNone
  • security FeaturesSmoke Detector
  • other exterior FeaturesOther, Sidewalks

Financial

  • Sales Price$450,000
  • Real Estate Tax $3,827/yr
  • Zoning RPC

Work With Us

Looking for an experienced real estate team to help purchase your dream home or sell your existing home? Look no further. Get connected with your local real estate experts now.

Follow Us on Instagram