


15763 AUDUBON WAY
Coming Soon

15763 AUDUBON WAY

15763 AUDUBON WAY, HAYMARKET, VA 20169

$1,375,000
More Details and Photos Coming Soon!

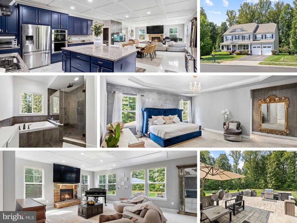
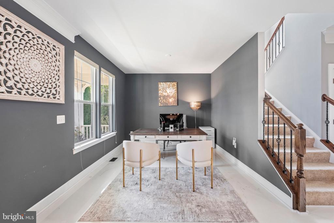
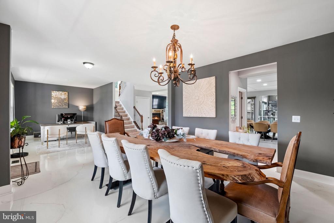
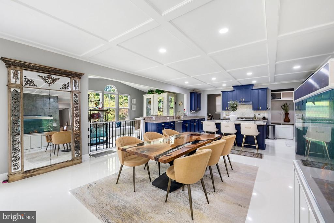
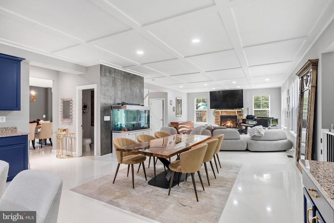
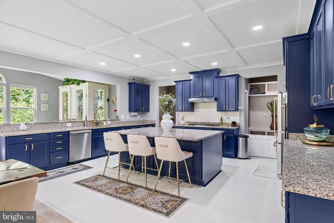
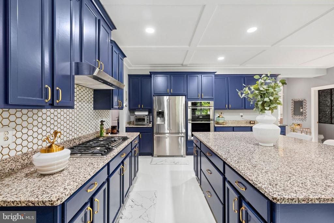
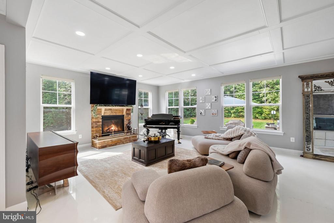
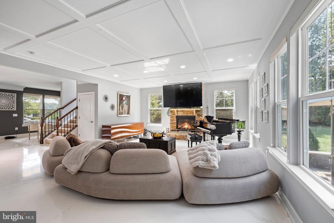
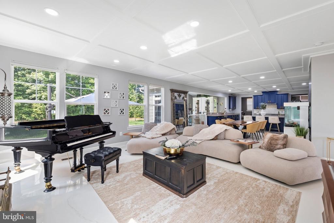
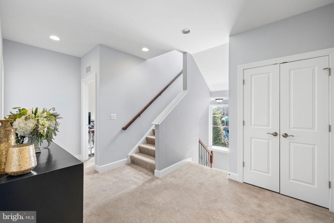
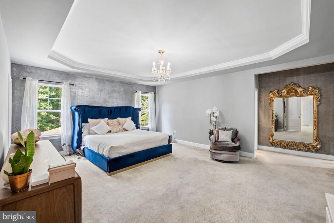
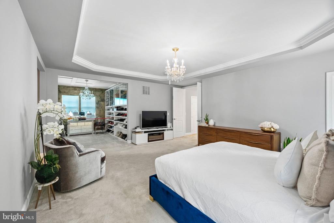
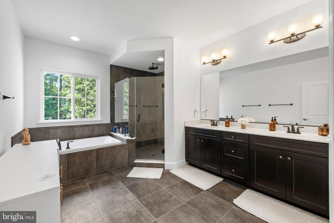
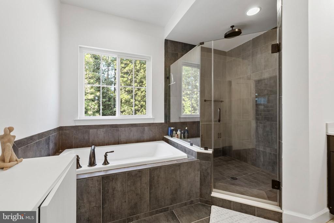
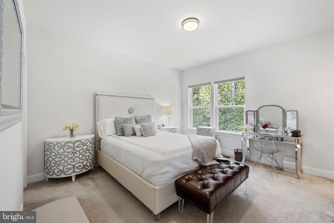
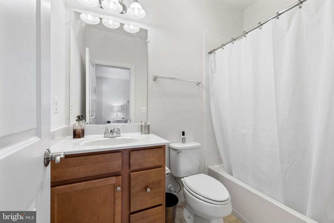
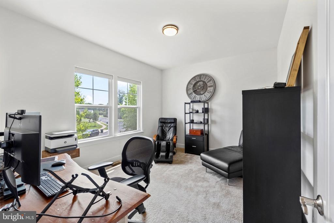
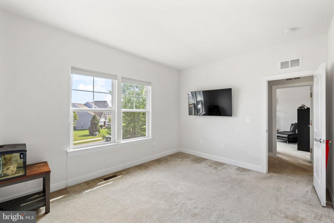
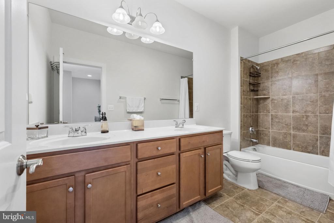
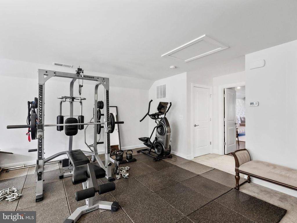
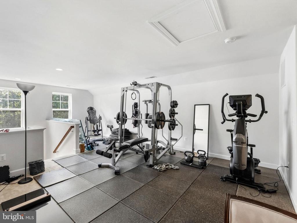
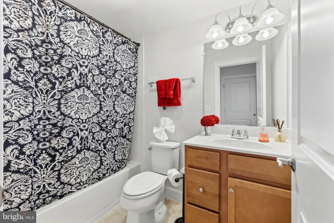
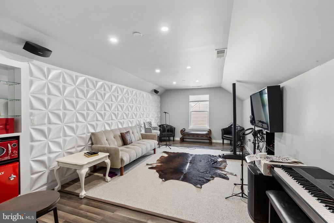
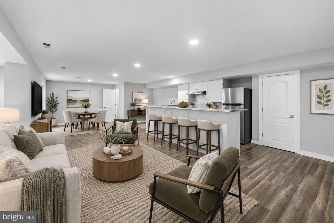
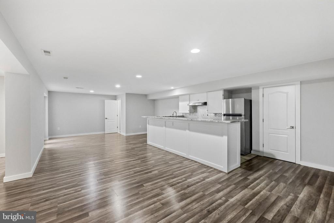
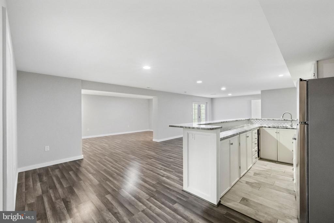
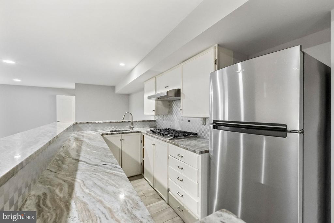
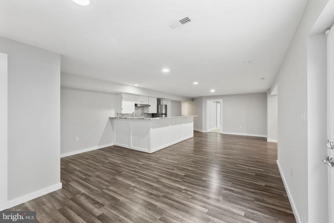
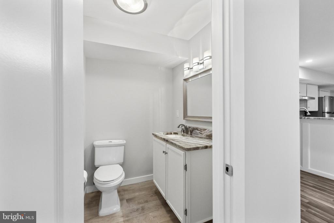
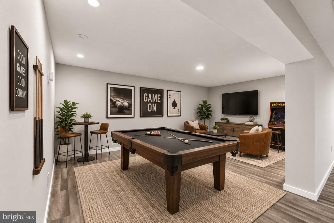
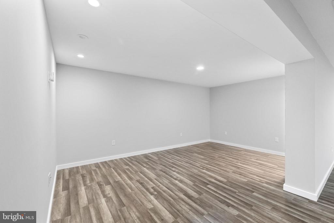
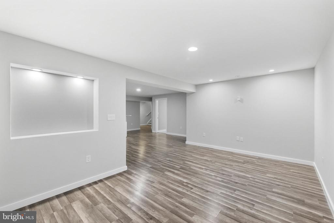
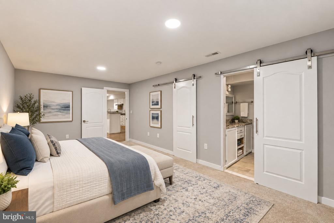
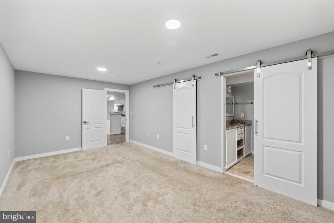
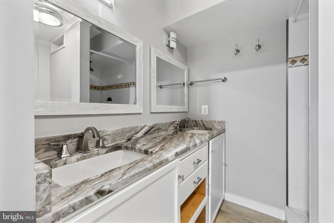
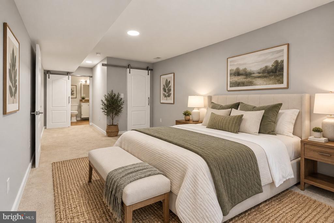
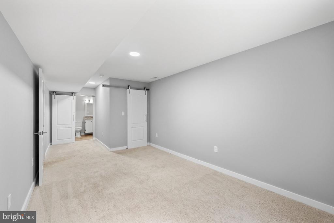
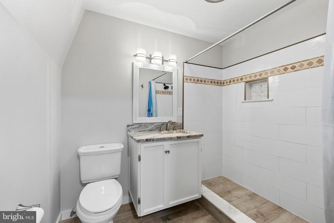
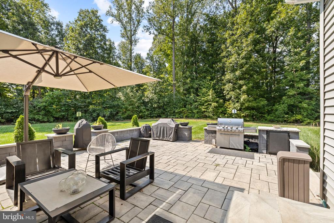
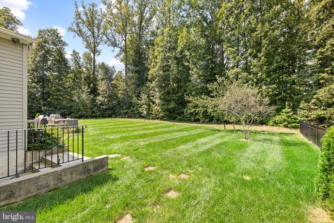
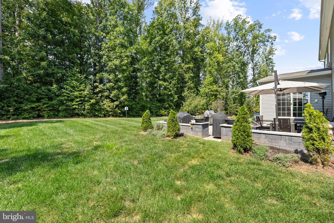
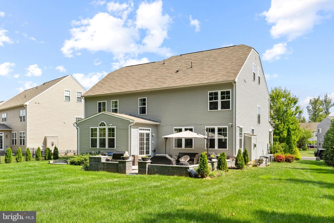
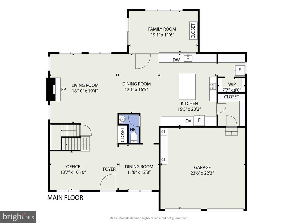
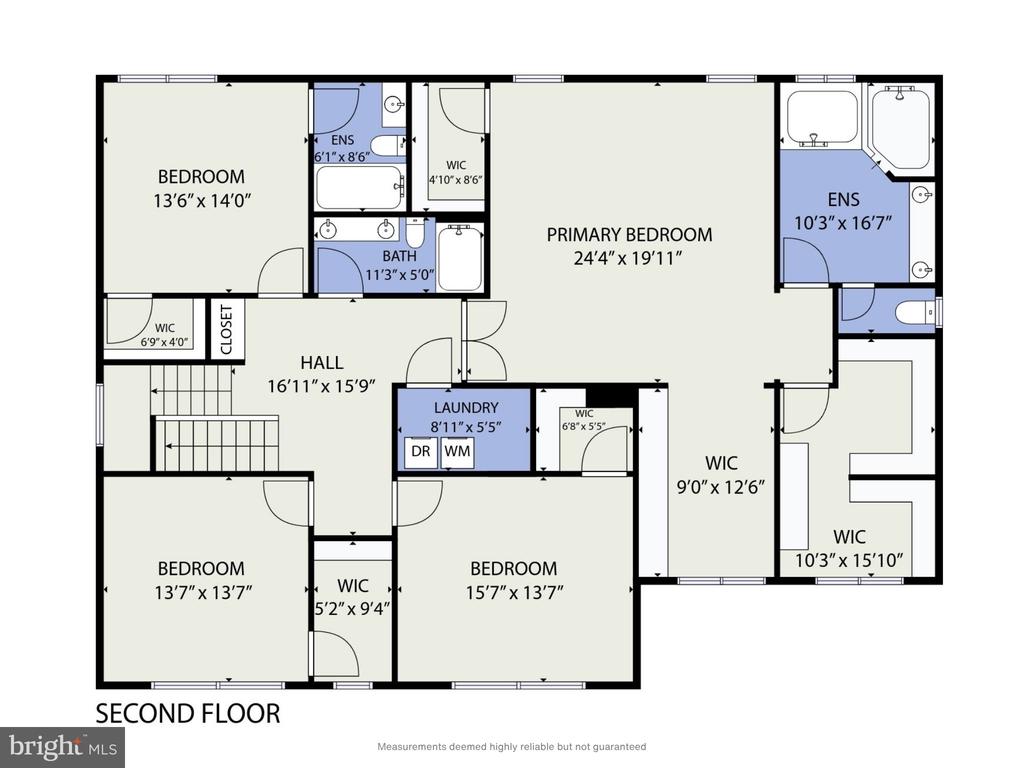
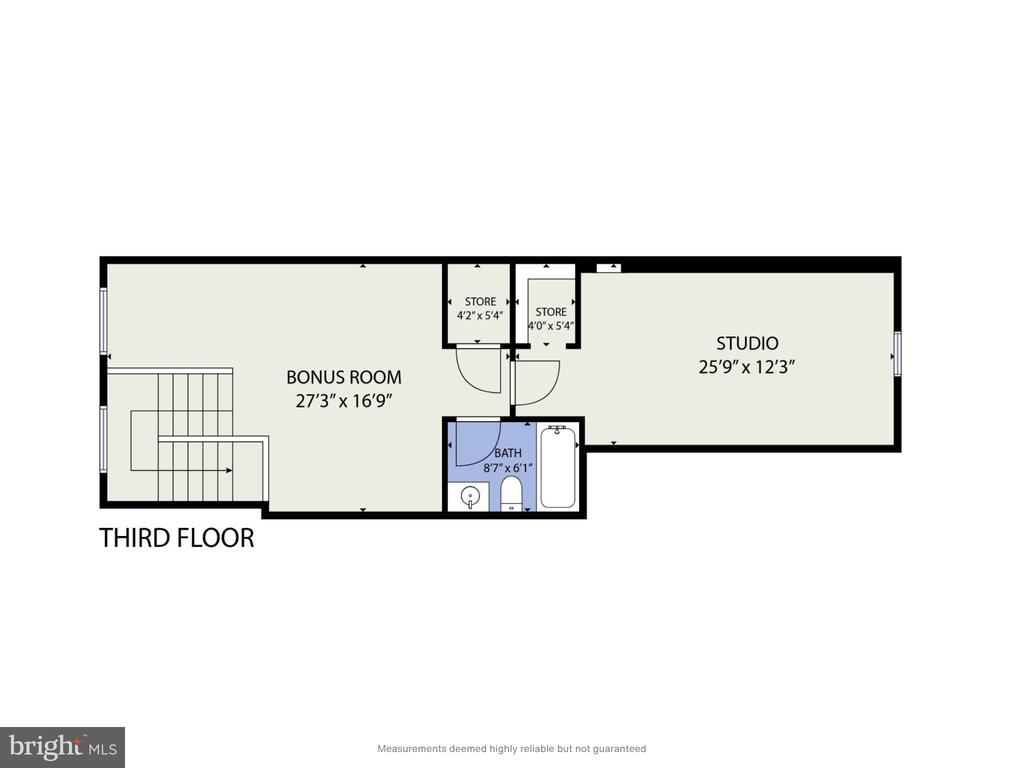
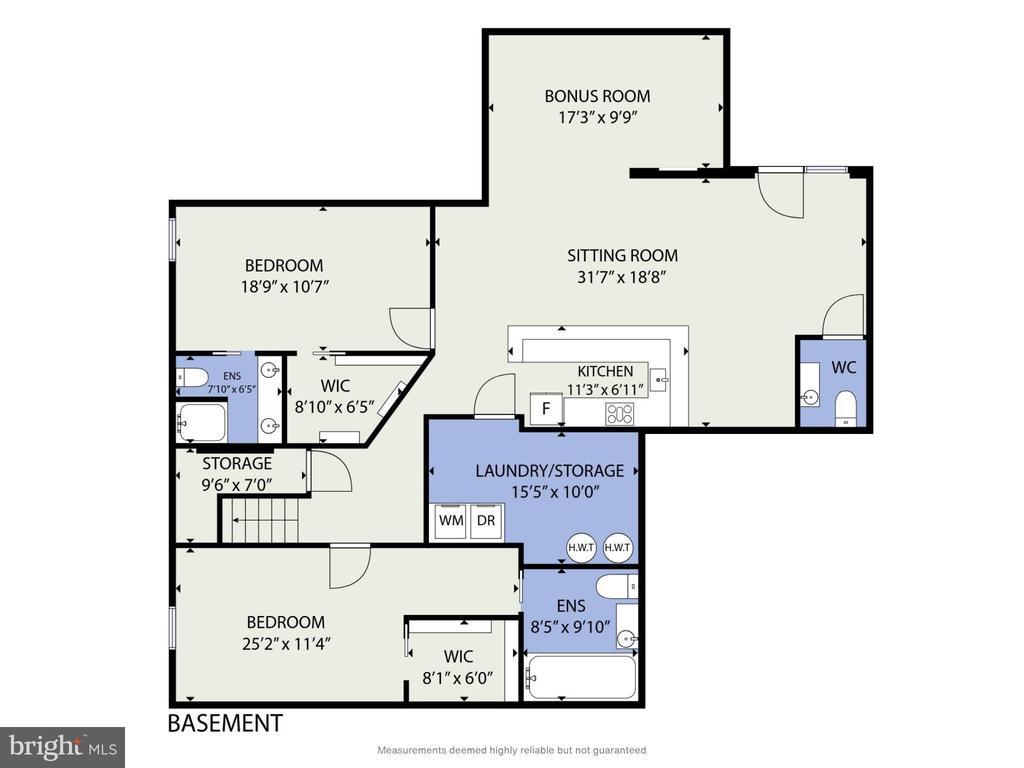
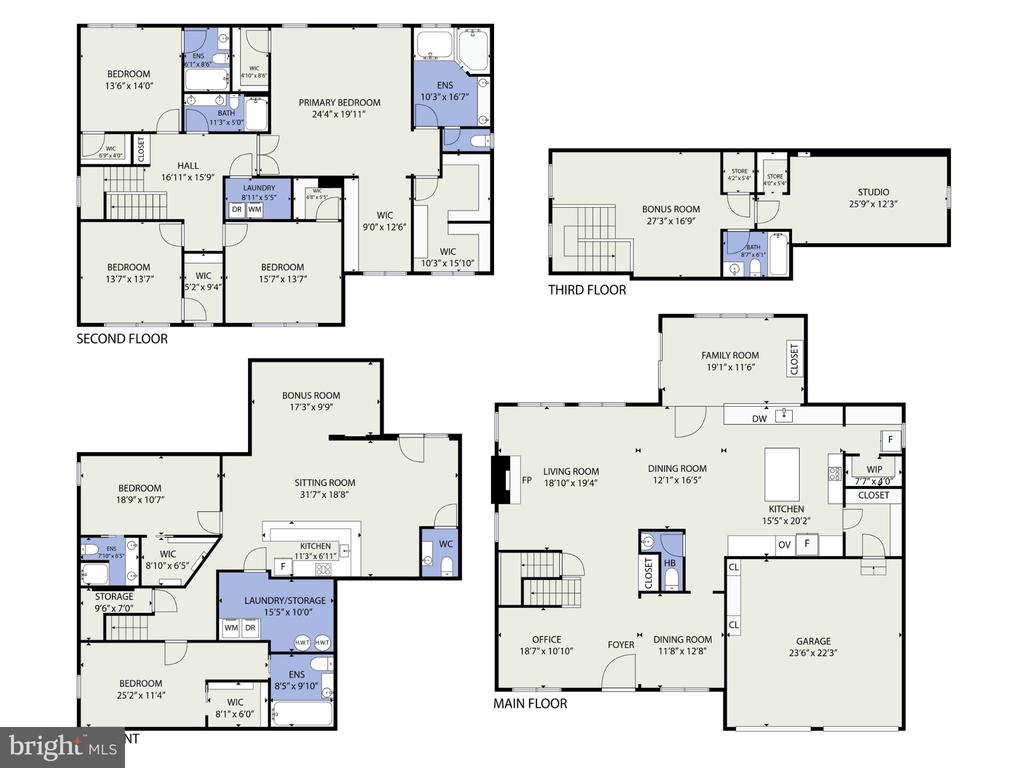
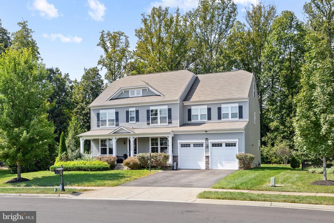
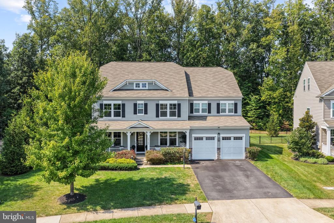
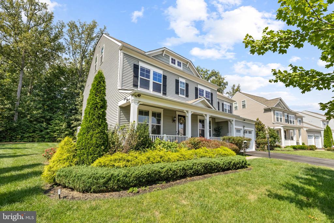
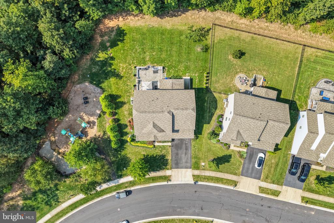
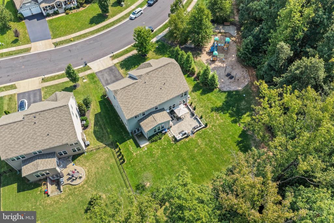
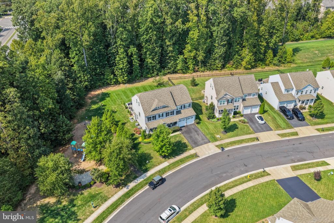
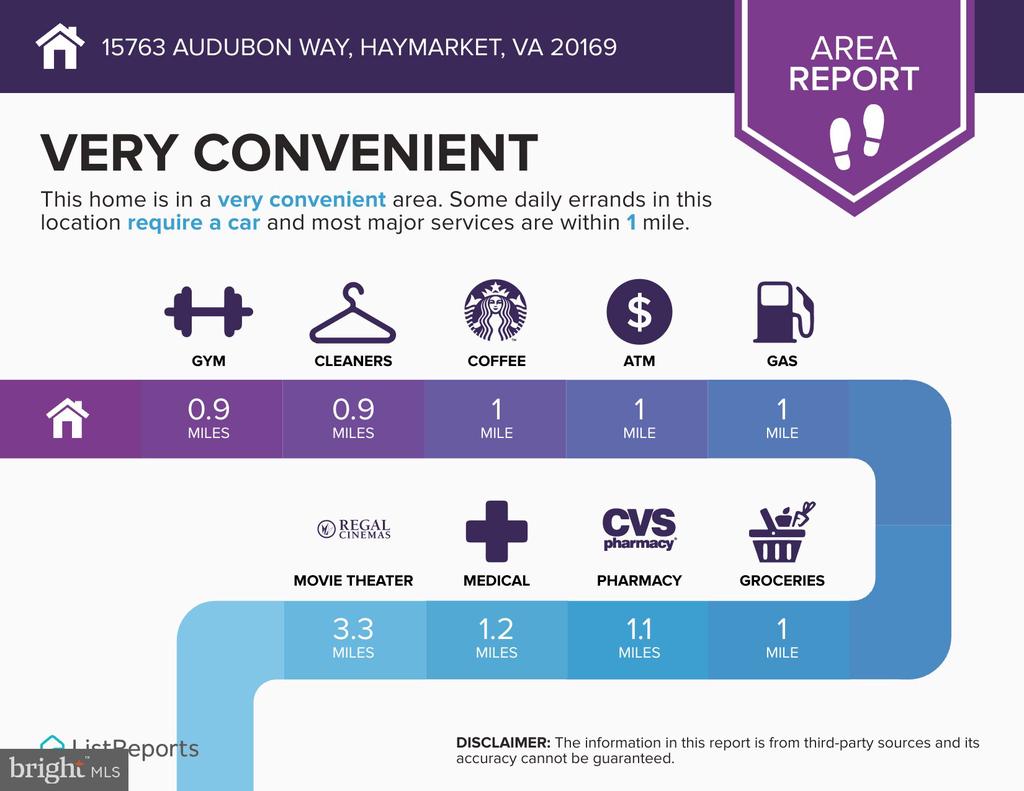
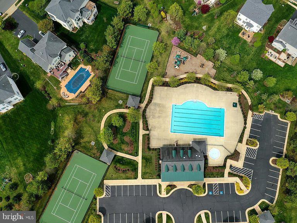
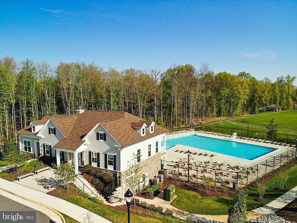
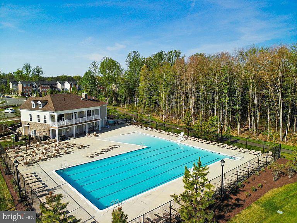
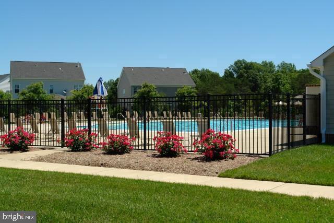
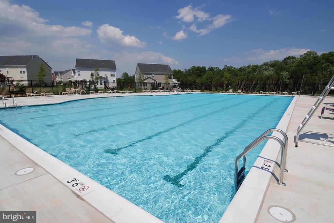
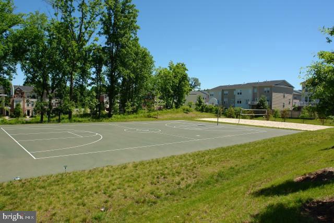
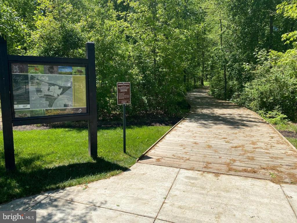
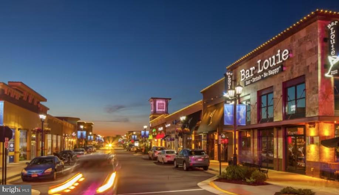
Nestled in the prestigious Villages of Piedmont II, this exquisite Colonial-style residence offers a harmonious blend of luxury and comfort, perfect for those seeking an elevated lifestyle. Spanning an impressive 6,245 square feet, this home is designed for both entertaining and everyday living, featuring six spacious bedrooms and six full bathrooms, complemented by two additional half baths. Step inside to discover a thoughtfully designed interior that radiates warmth and sophistication. The open floor plan seamlessly connects the gourmet kitchen, complete with upgraded countertops, an island, and a cozy eat-in area, to the elegant dining room and inviting living spaces. Crown moldings and recessed lighting enhance the ambiance, while built-ins provide both style and functionality. The primary suite is a true retreat, featuring a luxurious bathroom with a soaking tub and walk-in shower, along with generous walk-in closets. The main living area is anchored by a charming gas fireplace, creating a cozy focal point for relaxation. The exterior of the property is equally impressive, featuring extensive hardscaping and a beautifully landscaped yard that backs to serene trees, offering a tranquil escape. Enjoy outdoor living on the spacious patios and porches, perfect for morning coffee or evening gatherings. The community amenities include a sparkling outdoor pool, basketball courts, and walking paths, fostering an active and vibrant lifestyle. Parking is a breeze with an attached garage accommodating two vehicles and additional driveway space for four more. The home is equipped with modern conveniences, including a comprehensive security system and underground lawn sprinklers, ensuring peace of mind and ease of maintenance. Located in a suburban oasis, this property not only provides a luxurious living experience but also offers proximity to local amenities and recreational opportunities. Embrace the exclusive lifestyle that awaits in this stunning home, where every detail has been meticulously crafted for comfort and elegance.

9/20/2026 1:00PM - 4:00PM EDT

6
beds

8
baths

6,532 Sq.Ft. LIVING AREA

0.29 Acres lot

Lizzie Helmig

Lizzie Helmig

Features & Amenities

Interior

  • total bedrooms6
  • Total bathrooms8
  • full bathrooms6
  • half bathrooms2
  • Laundry room Dryer In Unit, Has Laundry, Upper Floor, Washer In Unit
  • Flooring Carpet, Stone
  • Fireplace Mantel(s), Screen, Gas/Propane
  • APPLIANCES Built-In Microwave, Cooktop, Dishwasher, Disposal, Dryer, Freezer, Oven - Wall, Refrigerator, Washer
  • other interior Features 2nd Kitchen, Bathroom - Soaking Tub, Bathroom - Stall Shower, Bathroom - Walk-In Shower, Built-Ins, Combination Kitchen/Living, Crown Moldings, Dining Area, Floor Plan - Open, Formal/Separate Dining Room, Kitchen - Eat-In, Kitchen - Gourmet, Kitchen - Island, Primary Bath(s), Recessed Lighting, Upgraded Countertops, Walk-in Closet(s), Water Treat System

Area & Lot

  • Status Coming Soon
  • OPEN HOUSE

    9/20/2026 1:00PM - 4:00PM EDT

  • Living Area6,532 Sq.Ft.
  • Total Area6,532 Sq.Ft.
  • Lot Area0.29 Acres
  • MLS® IDVAPW2130520
  • TypeResidential
  • YEAR BUILT2016
  • Architecture StylesColonial
  • View DescriptionGarden/Lawn, Trees/Woods
  • Elementary SchoolHAYMARKET
  • Middle SchoolRONALD WILSON REGAN
  • High SchoolBATTLEFIELD
  • School DistrictPRINCE WILLIAM COUNTY PUBLIC SCHOOLS

Exterior

  • STORIES4
  • Garage Space2.0
  • water SourcePublic
  • utilitiesElectric Available, Natural Gas Available, Sewer Available, Water Available
  • PoolYes - Community
  • roofArchitectural Shingle
  • lot featuresBacks to Trees
  • parkingAttached Garage, Driveway
  • HEAT TYPECentral
  • AIR CONDITIONINGCentral A/C
  • sewerPublic Sewer
  • SubstructureConcrete Perimeter
  • Disability FeaturesNone
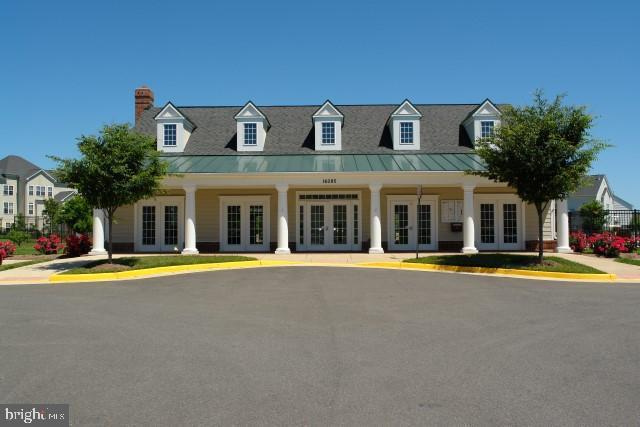
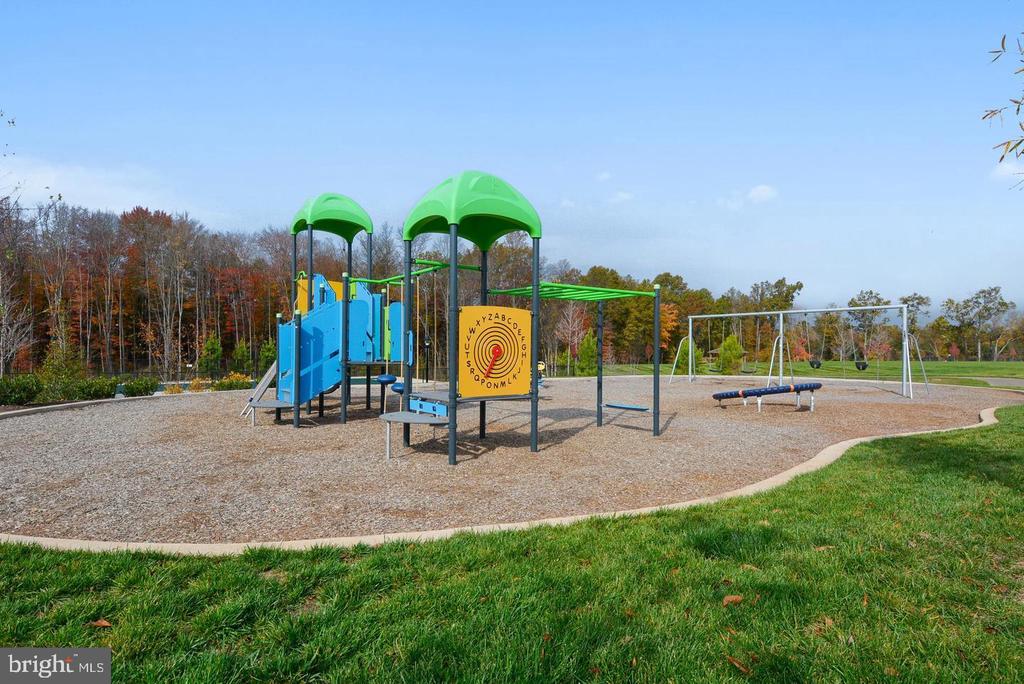
  • HOA AmenitiesBasketball Courts, Club House, Common Grounds, Jog/Walk Path, Picnic Area, Pool - Outdoor, Tennis - Indoor
  • security FeaturesMain Entrance Lock, Security System, Smoke Detector
  • other exterior FeaturesExtensive Hardscape, Underground Lawn Sprinkler

Financial

  • Sales Price$1,375,000
  • Real Estate Tax $11,061/yr
  • HOA $149/mo
  • Zoning R4

Mortgage Calculator

Estimate your monthly mortgage payment, including the principal and interest, property taxes, and HOA. Adjust the values to generate a more accurate rate.
All estimates are provided for informational purposes only. Actual amounts may vary.
$0,000 Your Payment 20 15 65
$0,000 Your Payment

Work With Us

Looking for an experienced real estate team to help purchase your dream home or sell your existing home? Look no further. Get connected with your local real estate experts now.

Follow Us on Instagram