1806 CRANBERRY LANE
1806 CRANBERRY LANE
1806 CRANBERRY LANE
1806 CRANBERRY LANE
1806 CRANBERRY LANE
1806 CRANBERRY LANE
1806 CRANBERRY LANE
1806 CRANBERRY LANE
1806 CRANBERRY LANE
1806 CRANBERRY LANE
1806 CRANBERRY LANE
1806 CRANBERRY LANE
1806 CRANBERRY LANE
1806 CRANBERRY LANE
1806 CRANBERRY LANE
1806 CRANBERRY LANE
1806 CRANBERRY LANE
1806 CRANBERRY LANE
1806 CRANBERRY LANE
1806 CRANBERRY LANE
1806 CRANBERRY LANE
1806 CRANBERRY LANE
1806 CRANBERRY LANE
1806 CRANBERRY LANE
1806 CRANBERRY LANE
1806 CRANBERRY LANE
1806 CRANBERRY LANE
1806 CRANBERRY LANE
1806 CRANBERRY LANE
1806 CRANBERRY LANE
1806 CRANBERRY LANE
1806 CRANBERRY LANE
1806 CRANBERRY LANE
1806 CRANBERRY LANE
1806 CRANBERRY LANE
1806 CRANBERRY LANE
1806 CRANBERRY LANE
1806 CRANBERRY LANE
1806 CRANBERRY LANE
1806 CRANBERRY LANE
1806 CRANBERRY LANE
1806 CRANBERRY LANE
1806 CRANBERRY LANE
1806 CRANBERRY LANE
1806 CRANBERRY LANE
1806 CRANBERRY LANE
1806 CRANBERRY LANE
1806 CRANBERRY LANE
1806 CRANBERRY LANE
1806 CRANBERRY LANE
1806 CRANBERRY LANE
1806 CRANBERRY LANE
1806 CRANBERRY LANE
1806 CRANBERRY LANE
1806 CRANBERRY LANE
1806 CRANBERRY LANE
1806 CRANBERRY LANE
1806 CRANBERRY LANE
1806 CRANBERRY LANE
1806 CRANBERRY LANE
1806 CRANBERRY LANE
1806 CRANBERRY LANE
1806 CRANBERRY LANE
1806 CRANBERRY LANE
1806 CRANBERRY LANE
1806 CRANBERRY LANE
1806 CRANBERRY LANE
SEE ALL PHOTOS
1806 CRANBERRY LANE
1806 CRANBERRY LANE
1806 CRANBERRY LANE
1806 CRANBERRY LANE
1806 CRANBERRY LANE
1806 CRANBERRY LANE
1806 CRANBERRY LANE
1806 CRANBERRY LANE
1806 CRANBERRY LANE
1806 CRANBERRY LANE
1806 CRANBERRY LANE
1806 CRANBERRY LANE
1806 CRANBERRY LANE
1806 CRANBERRY LANE
1806 CRANBERRY LANE
1806 CRANBERRY LANE
1806 CRANBERRY LANE
1806 CRANBERRY LANE
1806 CRANBERRY LANE
1806 CRANBERRY LANE
1806 CRANBERRY LANE
1806 CRANBERRY LANE
1806 CRANBERRY LANE
1806 CRANBERRY LANE
1806 CRANBERRY LANE
1806 CRANBERRY LANE
1806 CRANBERRY LANE
1806 CRANBERRY LANE
1806 CRANBERRY LANE
1806 CRANBERRY LANE
1806 CRANBERRY LANE
1806 CRANBERRY LANE
1806 CRANBERRY LANE
1806 CRANBERRY LANE
1806 CRANBERRY LANE
1806 CRANBERRY LANE
1806 CRANBERRY LANE
1806 CRANBERRY LANE
1806 CRANBERRY LANE
1806 CRANBERRY LANE
1806 CRANBERRY LANE
1806 CRANBERRY LANE
1806 CRANBERRY LANE
1806 CRANBERRY LANE
1806 CRANBERRY LANE
1806 CRANBERRY LANE
1806 CRANBERRY LANE
1806 CRANBERRY LANE
1806 CRANBERRY LANE
1806 CRANBERRY LANE
1806 CRANBERRY LANE
1806 CRANBERRY LANE
1806 CRANBERRY LANE
1806 CRANBERRY LANE
1806 CRANBERRY LANE
1806 CRANBERRY LANE
1806 CRANBERRY LANE
1806 CRANBERRY LANE
1806 CRANBERRY LANE
1806 CRANBERRY LANE
1806 CRANBERRY LANE
1806 CRANBERRY LANE
1806 CRANBERRY LANE
1806 CRANBERRY LANE
1806 CRANBERRY LANE
1806 CRANBERRY LANE
1806 CRANBERRY LANE
For Sale

1806 CRANBERRY LANE

1806 CRANBERRY LANE, RESTON, VA 20191

$899,950
**Open House - Sunday, November 8, 2026 1:00 PM - 3:00 PM**

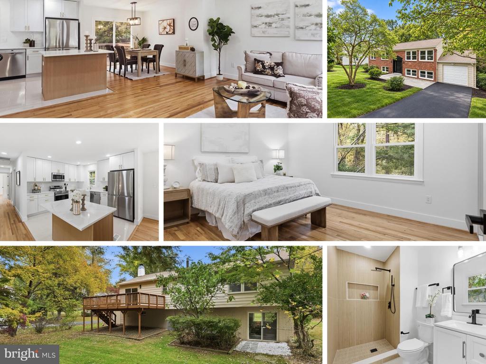
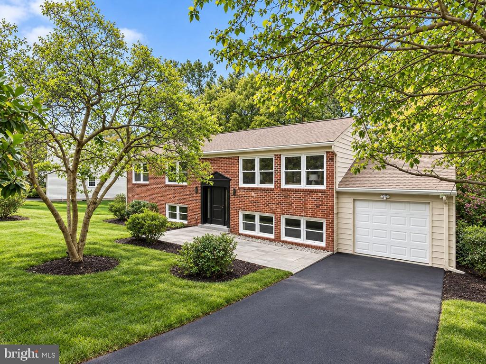
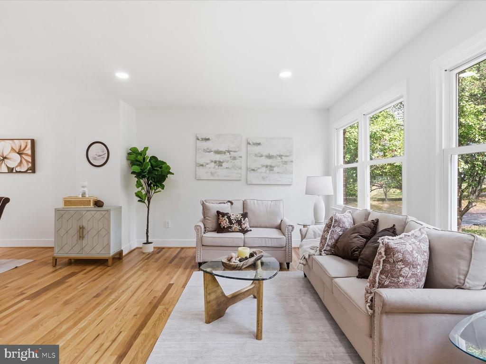
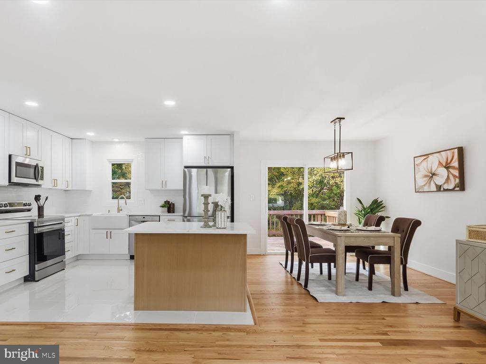
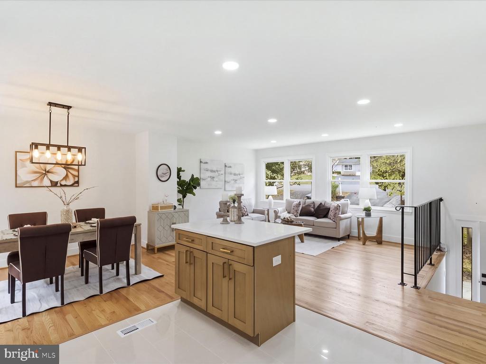
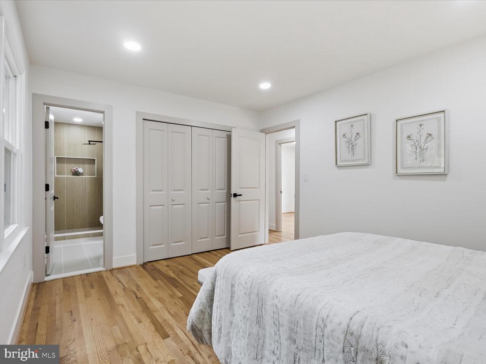
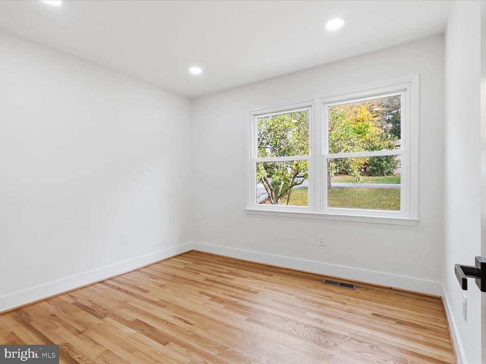
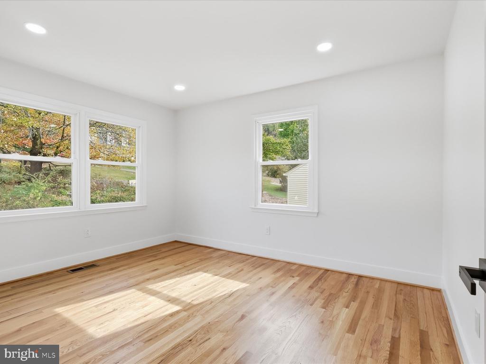
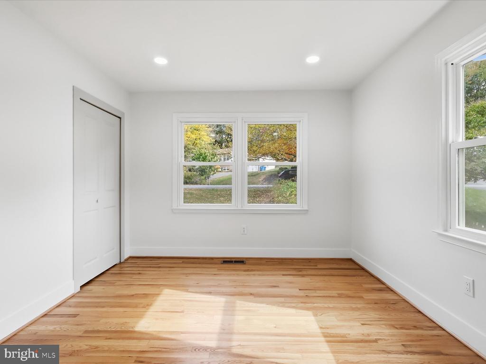
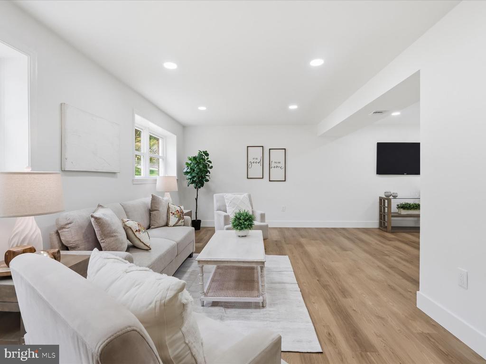
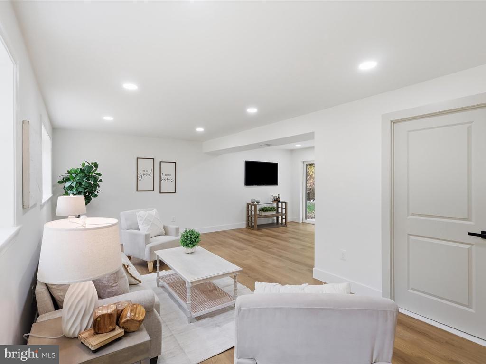
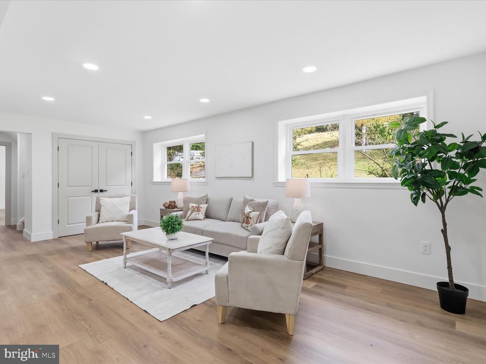
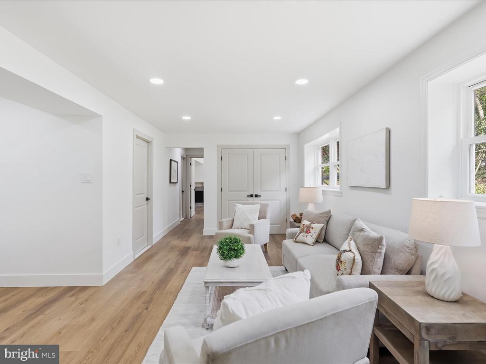
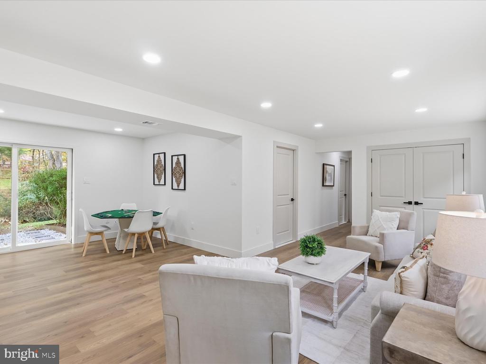
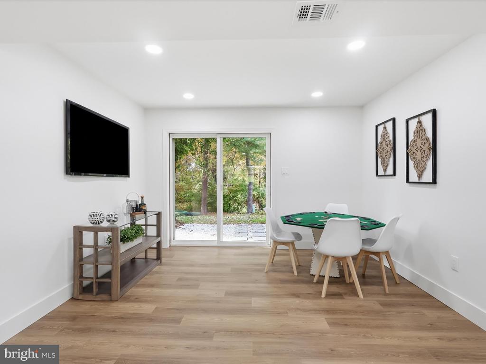
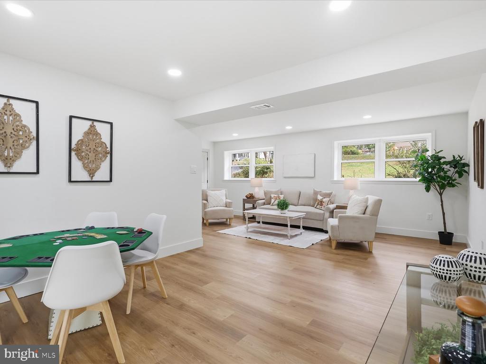
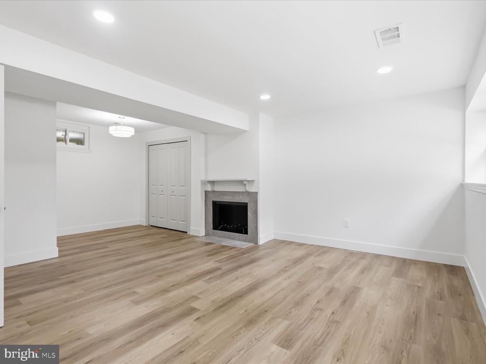
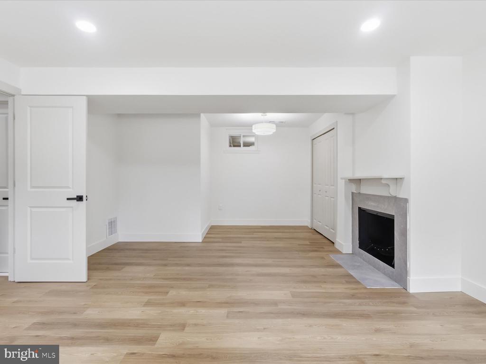
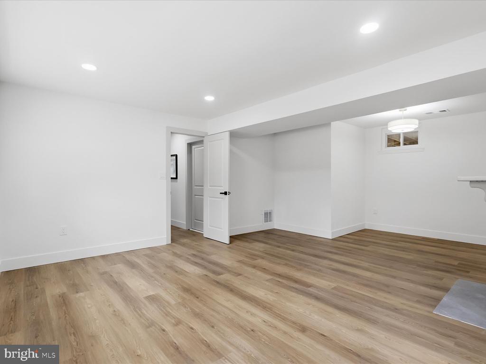
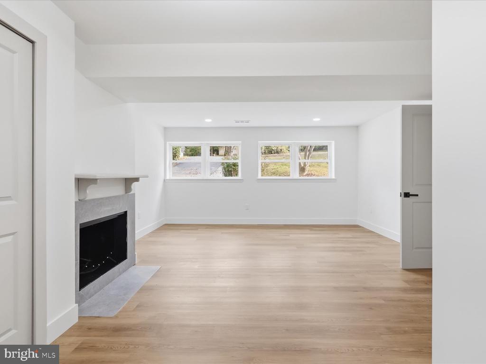
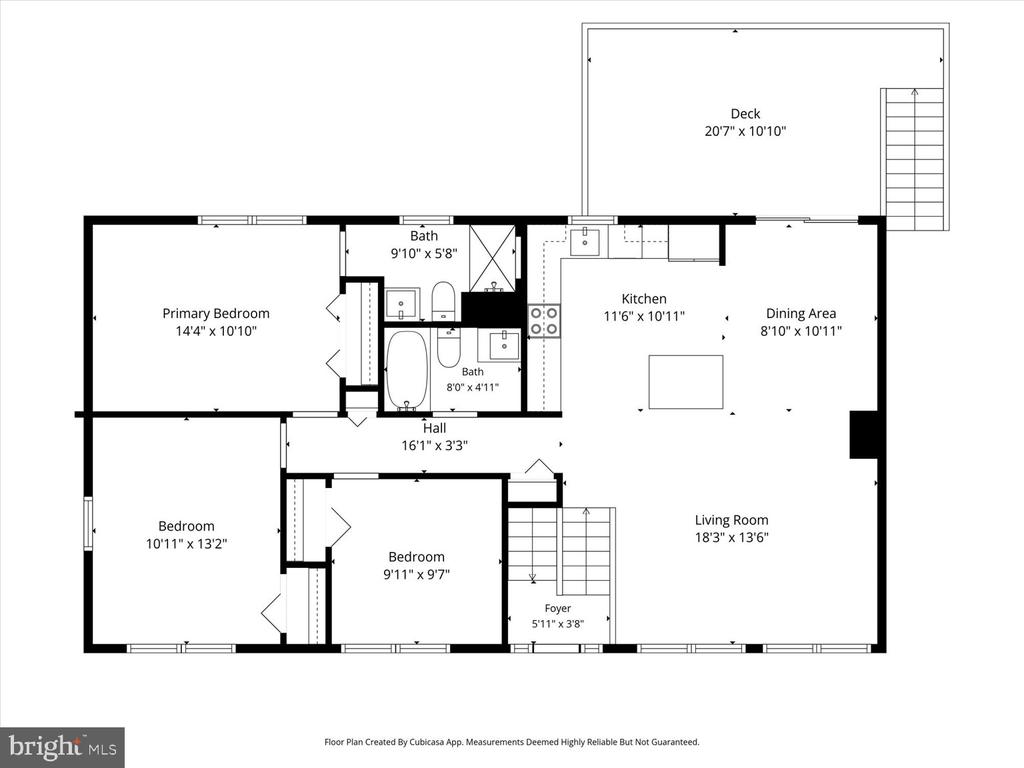
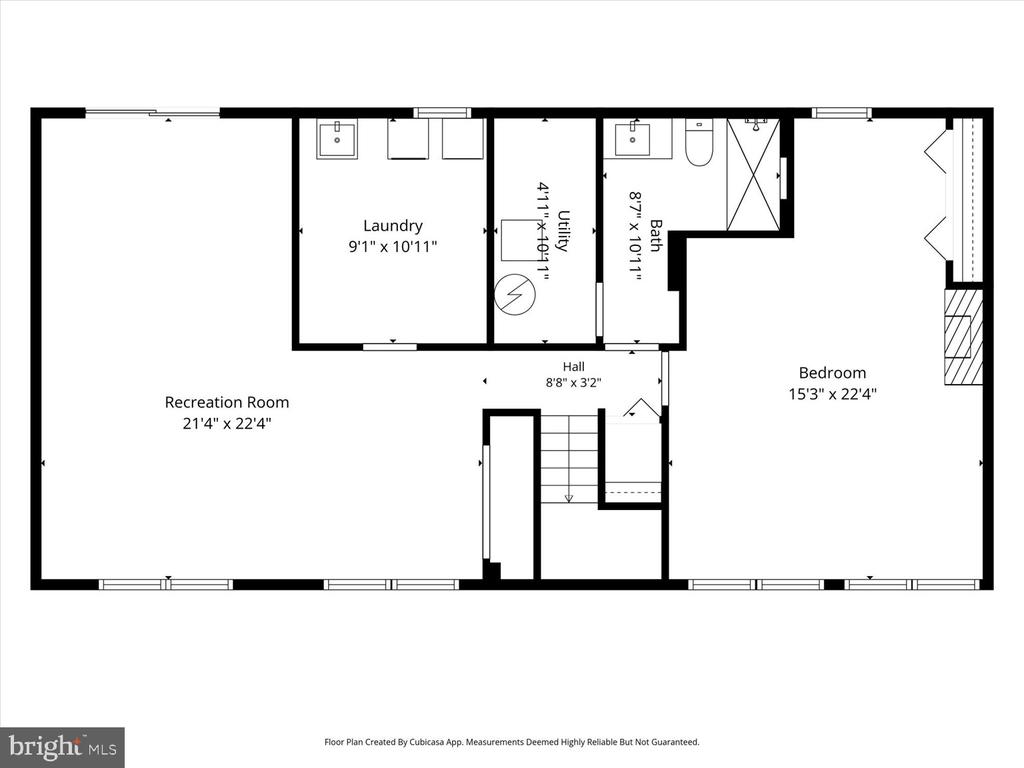
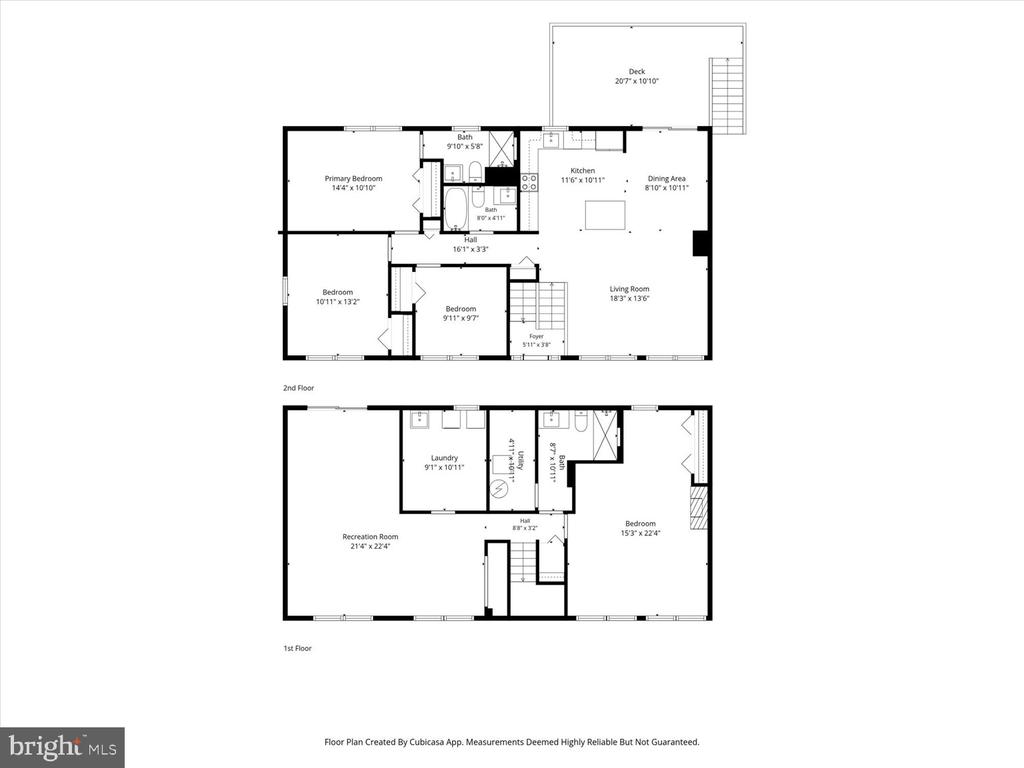
Positioned on a cul-de-sac, 1806 Cranberry Lane delivers turn-key modern living and exceptional Reston convenience. Spanning two fully finished levels with 4 bedrooms and 3 full bathrooms, this home has been completely remodeled from top to bottom with new flooring, modern lighting, and designer finishes throughout.

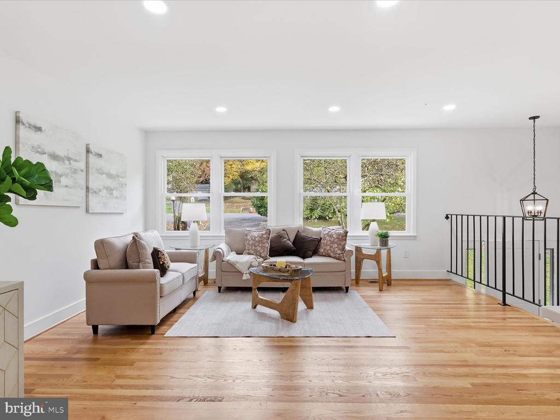
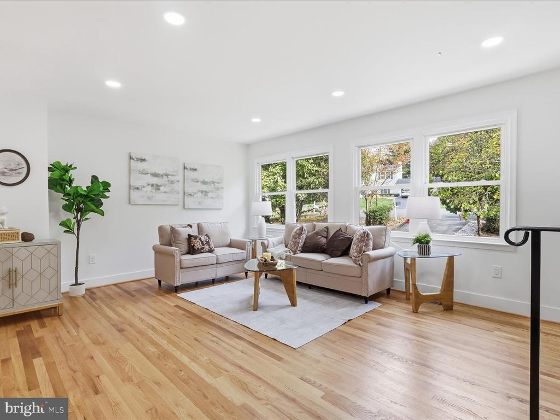
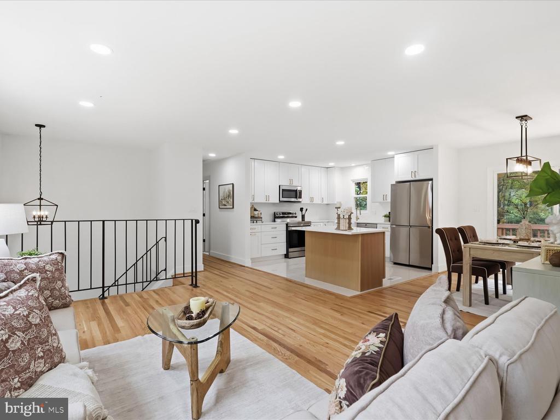
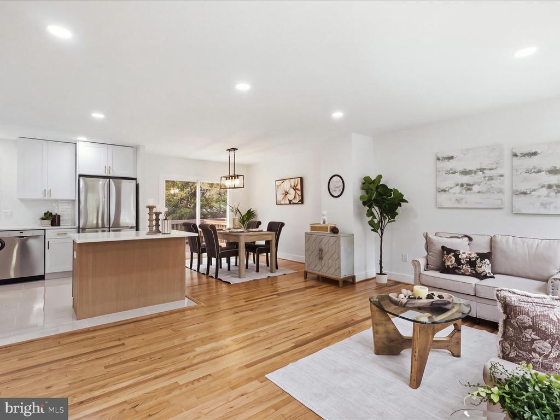
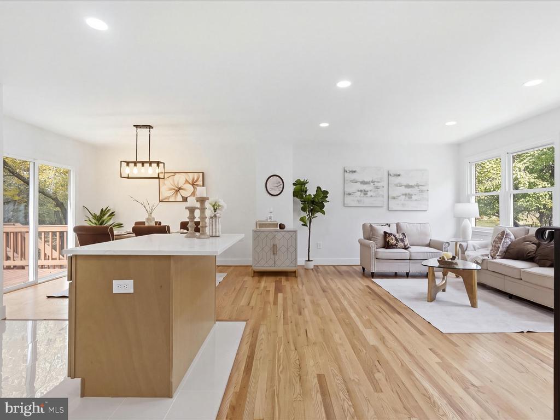
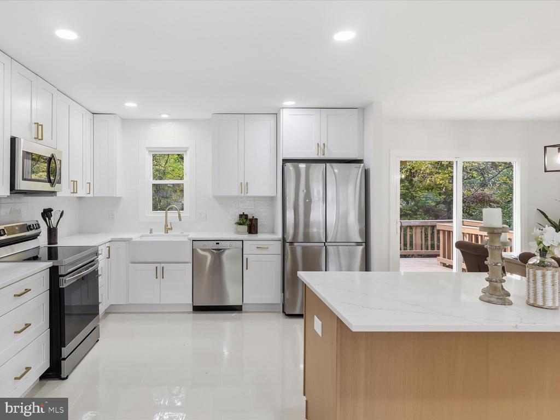
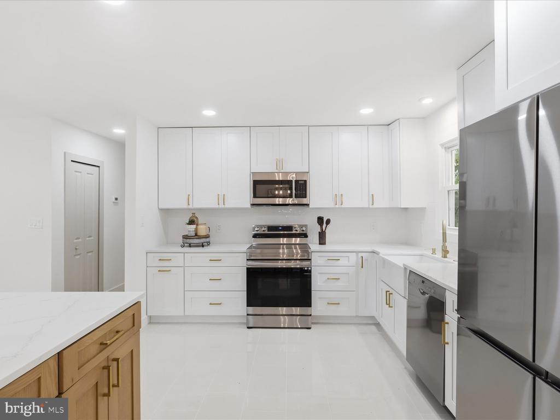
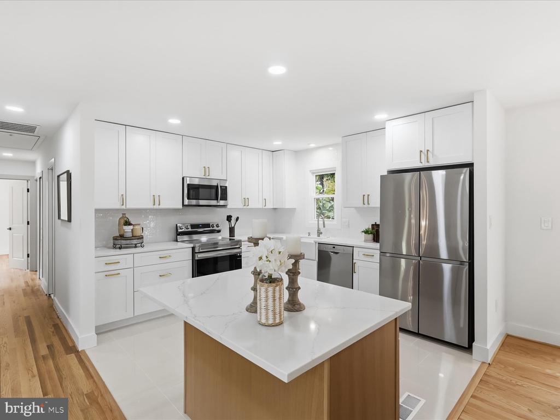
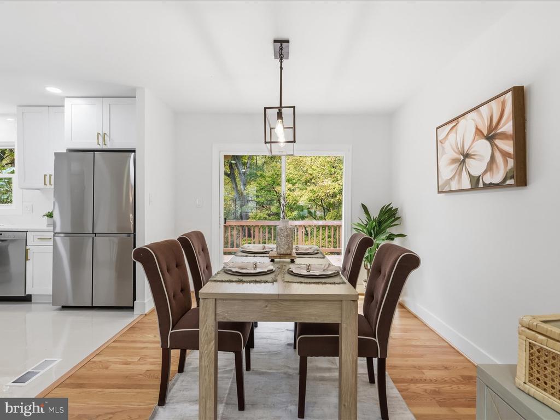
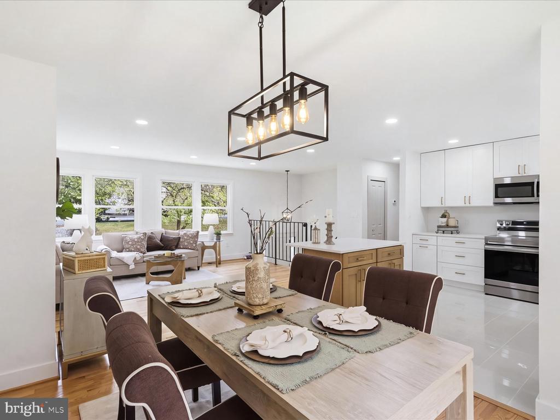
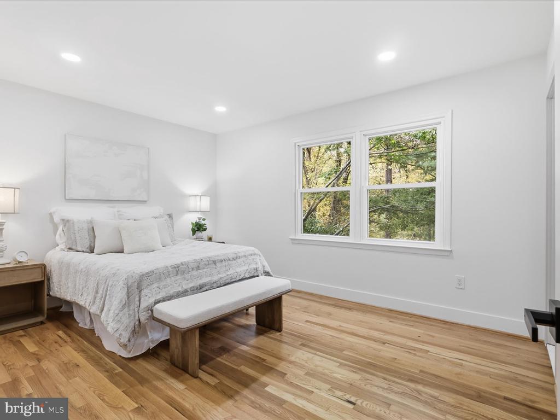
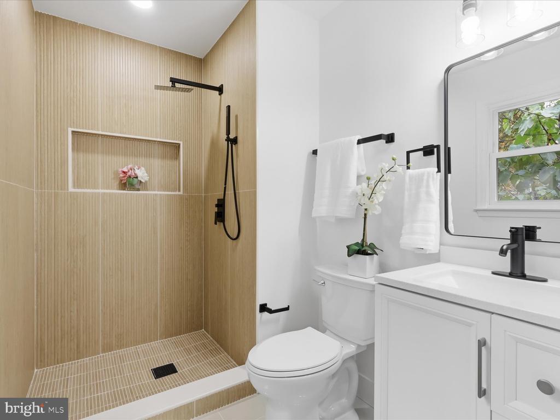
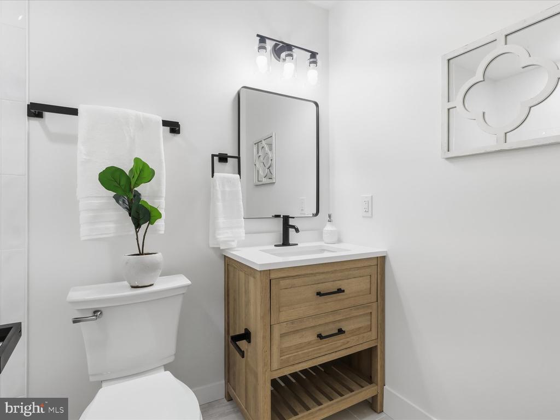
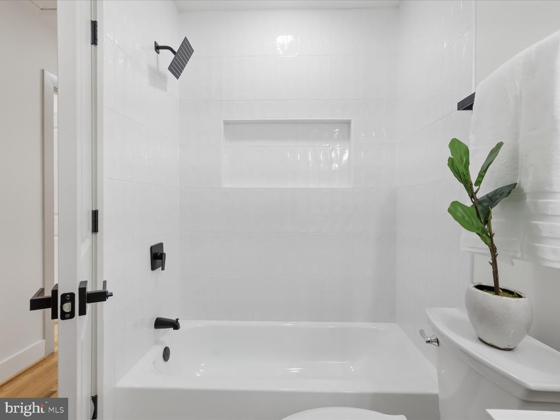
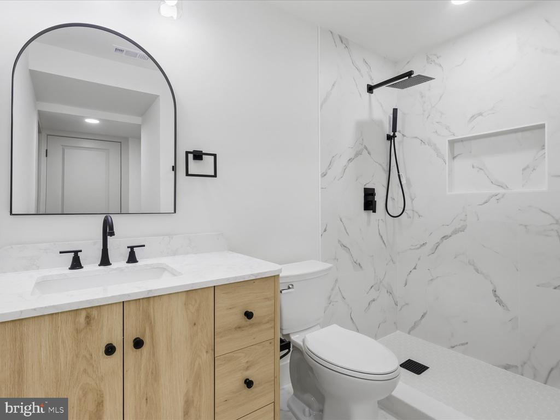
The open-concept main level creates an ideal flow for everyday living and effortless entertaining. At the heart of the home, the brand-new kitchen features stainless steel appliances, premium cabinetry, and an expansive center island with counter seating that connects seamlessly to the bright living and dining spaces. The primary bedroom features a newly updated private en suite bathroom. All three full bathrooms have been comprehensively renovated with contemporary vanities, stylish tile work, and modern fixtures.

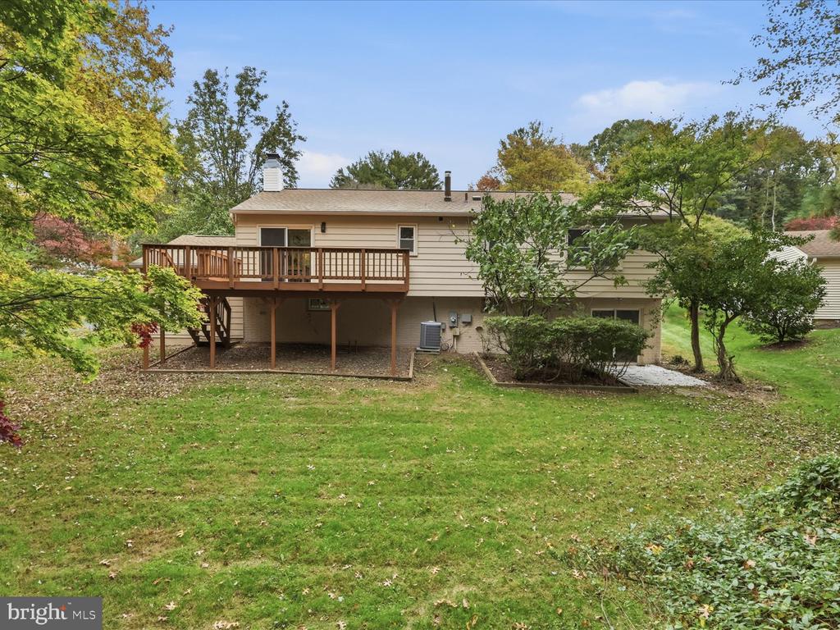
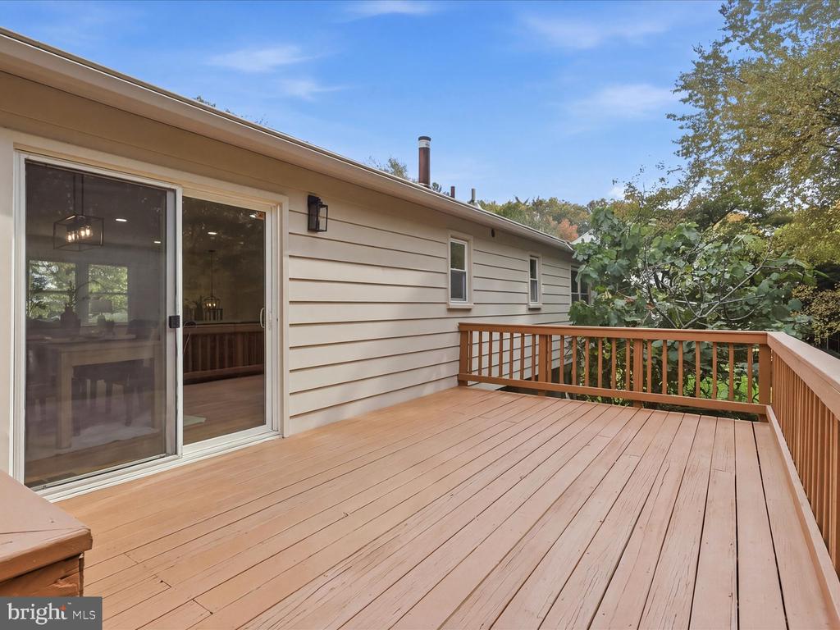
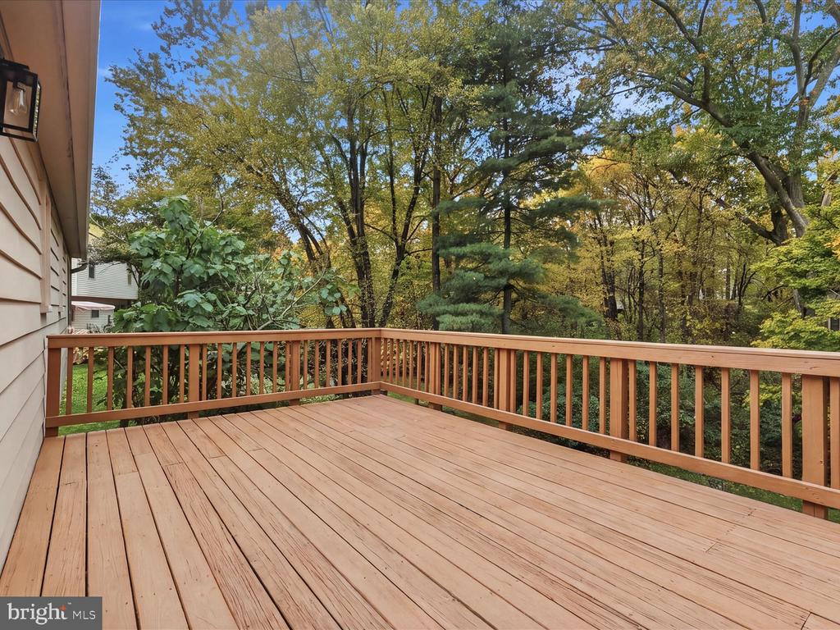
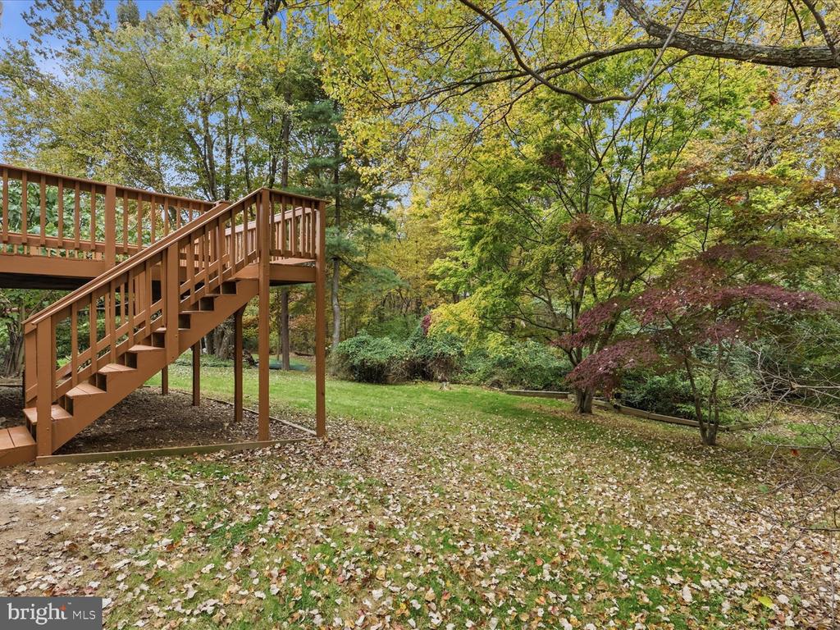
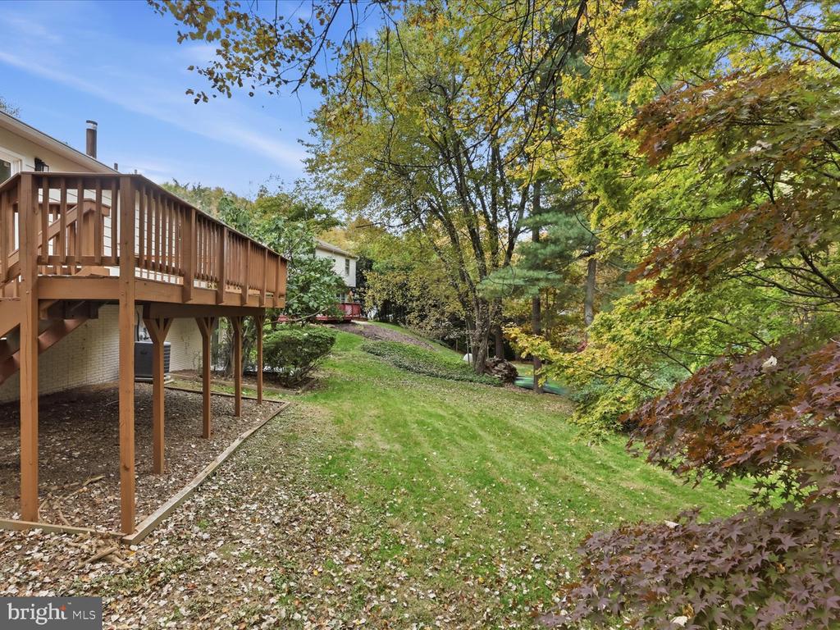
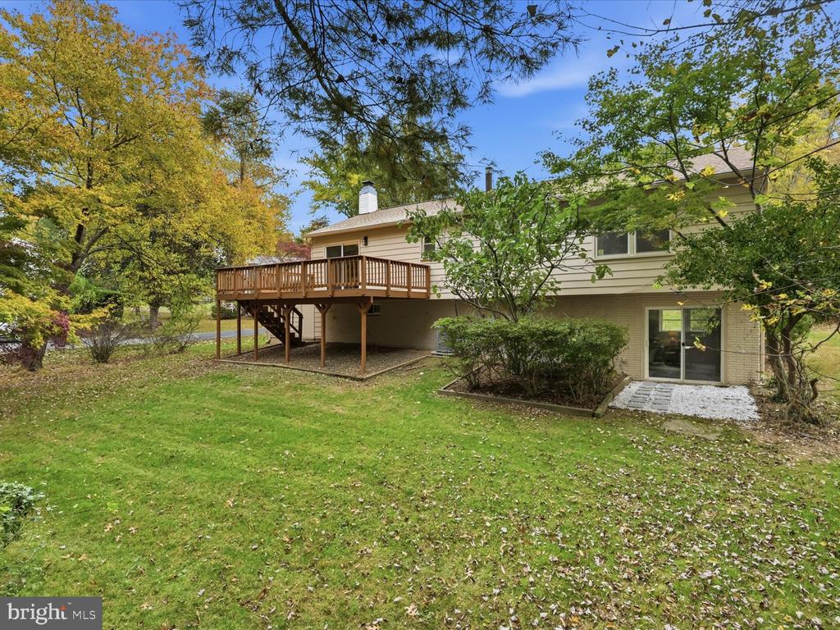
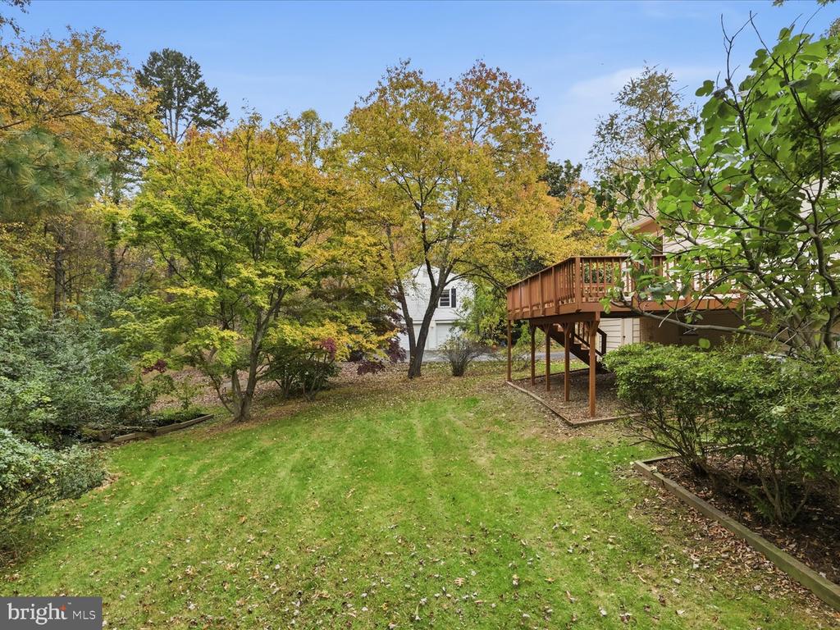
Step outside to an oversized rear deck overlooking an expansive backyard--an ideal setting for outdoor dining, grilling, gardening, and recreation.

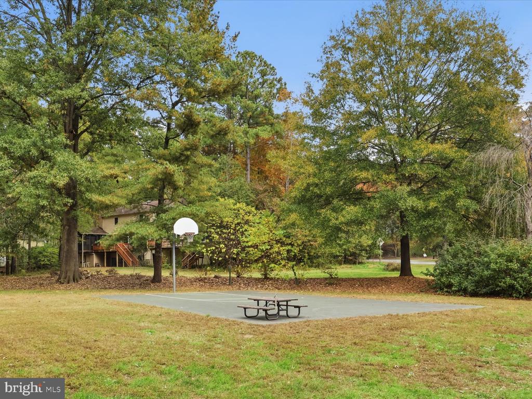
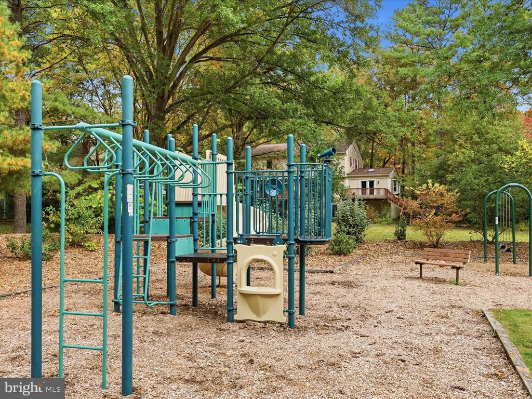
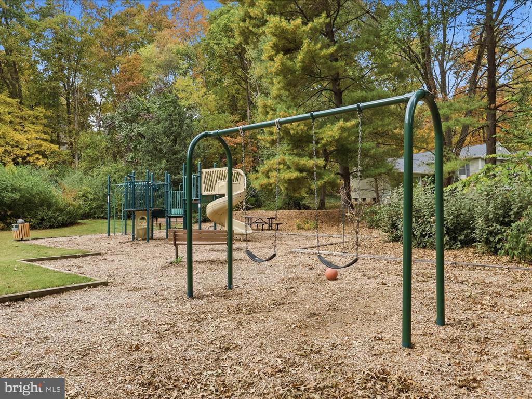
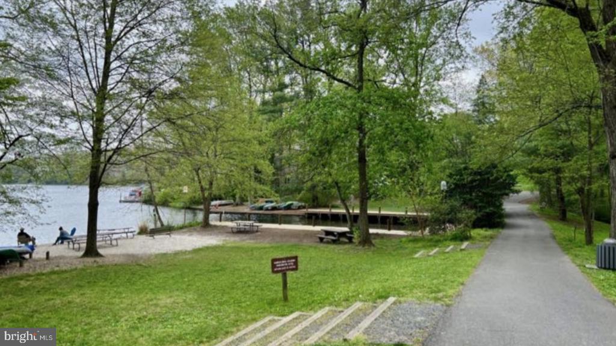
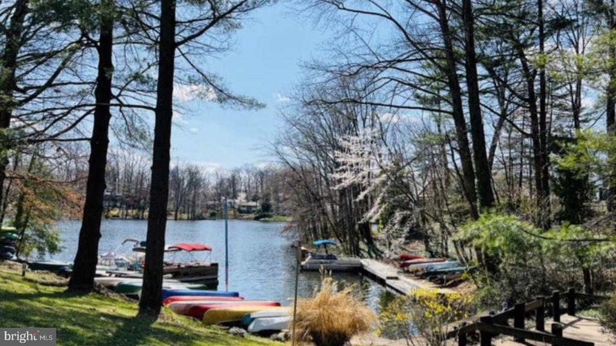
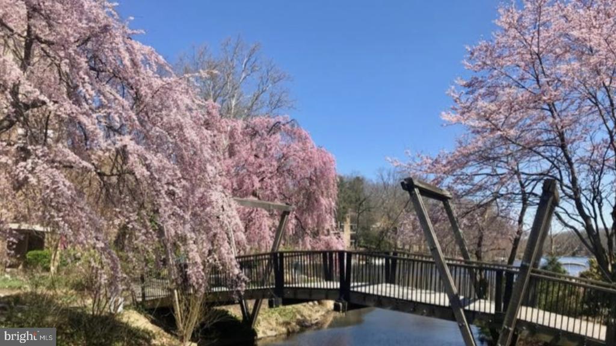
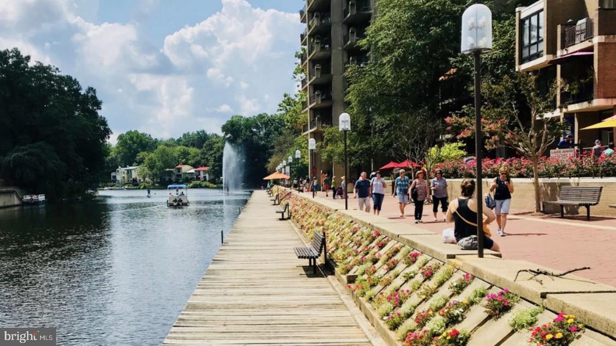
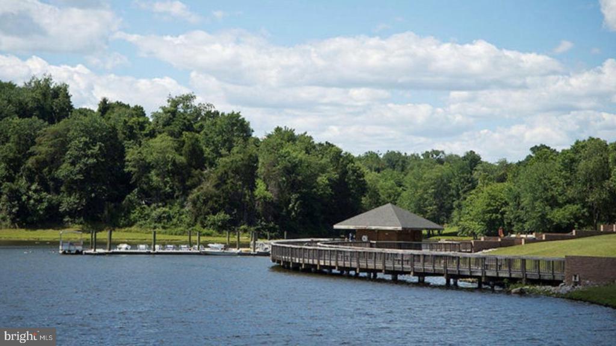
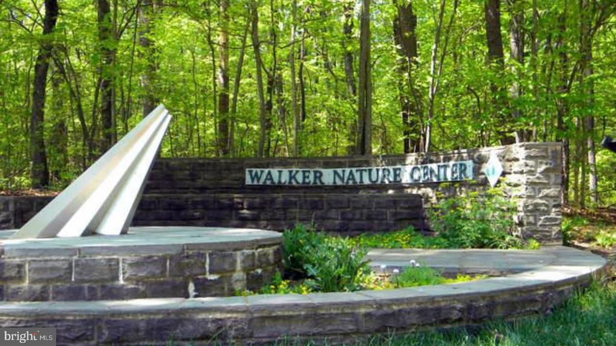
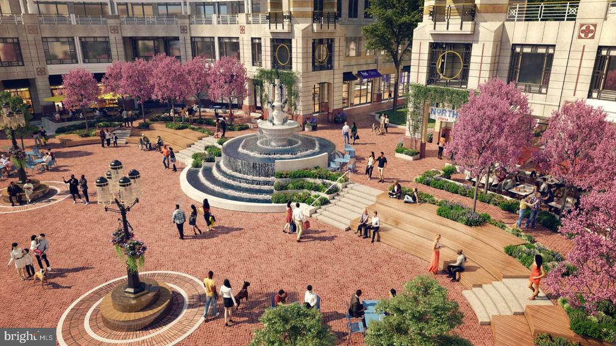
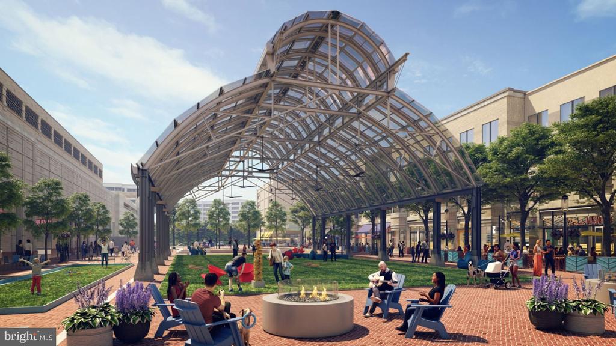
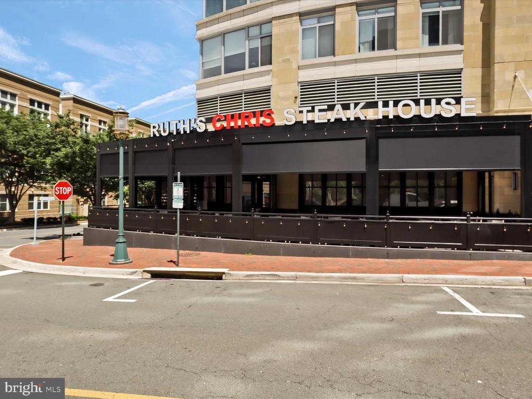
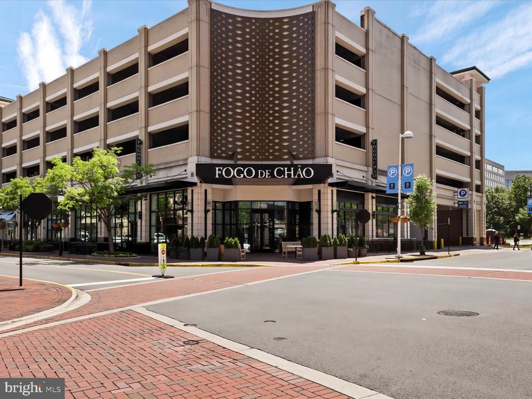
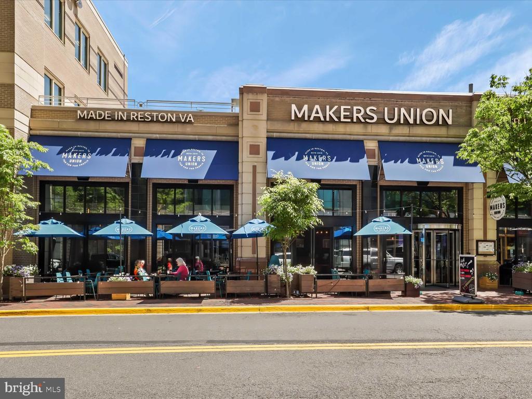
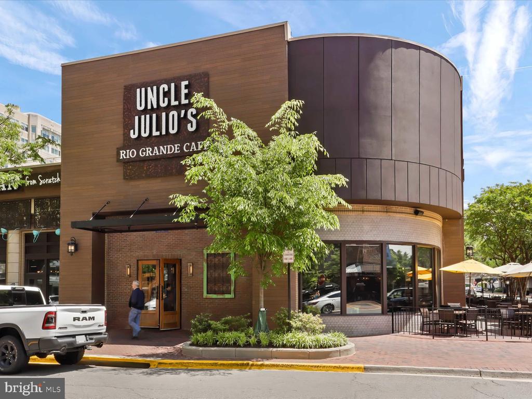
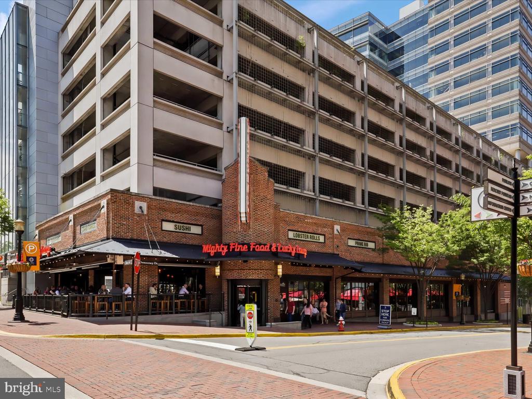
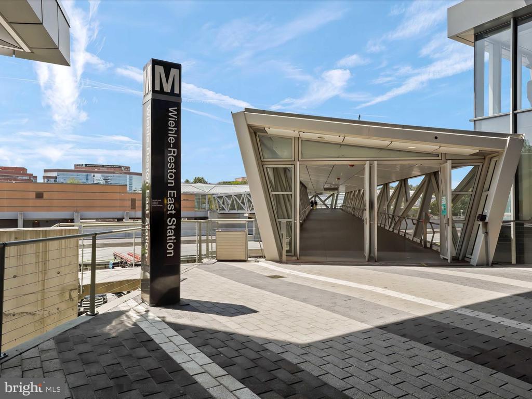
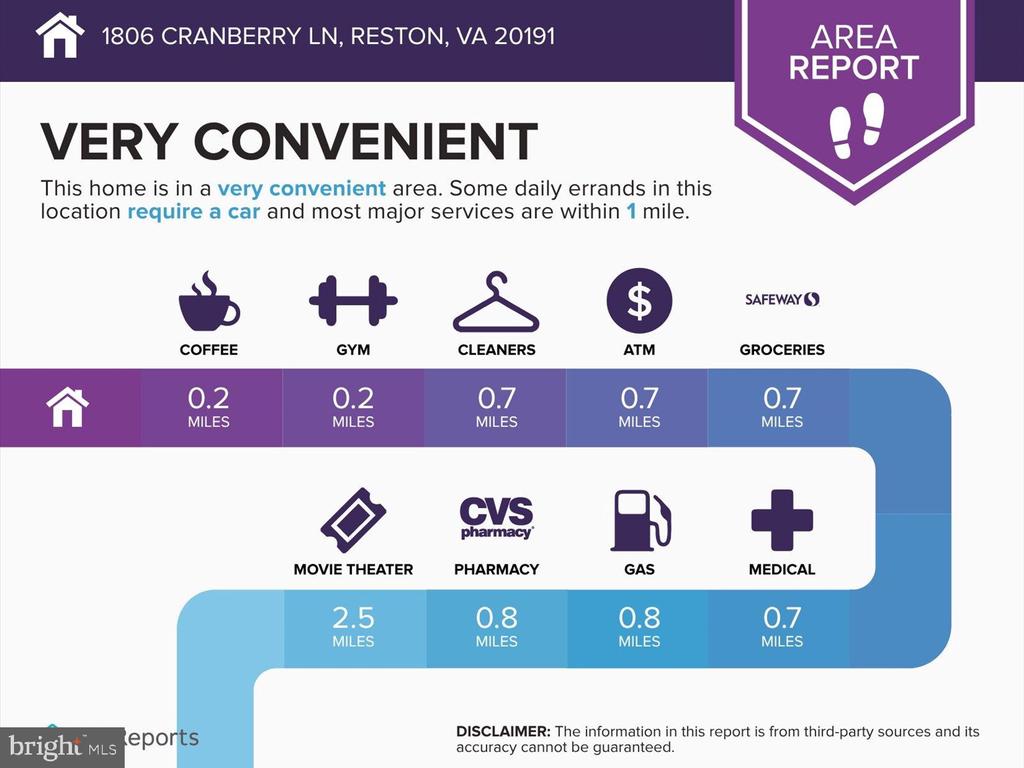
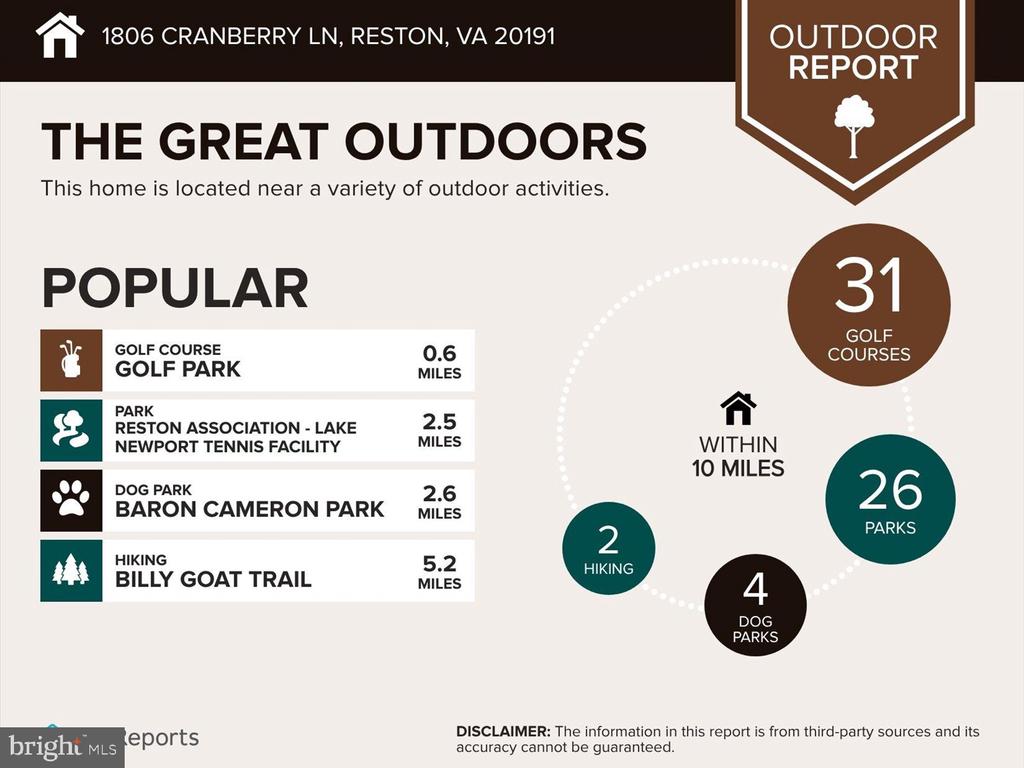
The location puts the very best of Reston right at your doorstep. Commuters will appreciate the quick, direct access to the Wiehle-Reston East Metro Station (Silver Line) and major transit corridors. Spend weekends exploring historic Lake Anne Plaza, enjoying world-class retail, dining, and entertainment at Reston Town Center, or visiting nearby neighborhood parks. Residents also enjoy full access to Reston Association amenities, including community swimming pools, tennis and pickleball courts, scenic lakes, and miles of paved walking trails.

Key Features & Marketing Highlights

Cul-de-Sac Setting: Located on a cul-de-sac with no drive-through traffic.

Completely Turn-Key: 4 bedrooms, 3 full bathrooms across 2 finished levels, fully updated from top to bottom.

Open-Concept Floor Plan: Seamless, flowing layout connecting the living, dining, and kitchen areas with updated modern lighting.

New Kitchen: Centered around an expansive island with bar seating and stainless steel appliances.

Updated Bathrooms: 3 fully renovated full bathrooms, including a dedicated primary en suite.

New Flooring Throughout: Fresh, contemporary flooring across both levels.

Outdoor Space: Large rear entertainment deck stepping down into an expansive backyard.

Prime Reston Connectivity:

Minutes to the Wiehle-Reston East Metro Station for an easy Silver Line commute.

Moments from Reston Town Center shops, dining, and entertainment venues.

Close proximity to historic Lake Anne, local parks, and Reston Association trails, pools, and recreation facilities.

11/8/2026 1:00PM - 3:00PM EST

4
beds

3
baths

2,496 Sq.Ft. LIVING AREA

0.26 Acres lot

Lizzie Helmig

Lizzie Helmig

Features & Amenities

Interior

  • total bedrooms4
  • Total bathrooms3
  • full bathrooms3
  • Laundry room Has Laundry, Washer In Unit, Dryer In Unit
  • APPLIANCES Built-In Microwave, Dishwasher, Disposal, Exhaust Fan, Icemaker, Refrigerator, Stainless Steel Appliances, Stove, Washer, Dryer, Water Heater

Area & Lot

  • Status For Sale
  • OPEN HOUSE

    11/8/2026 1:00PM - 3:00PM EST

  • Living Area2,496 Sq.Ft.
  • Total Area2,496 Sq.Ft.
  • Lot Area0.26 Acres
  • MLS® IDVAFX2337224
  • TypeResidential
  • YEAR BUILT1977
  • Architecture StylesSplit Level
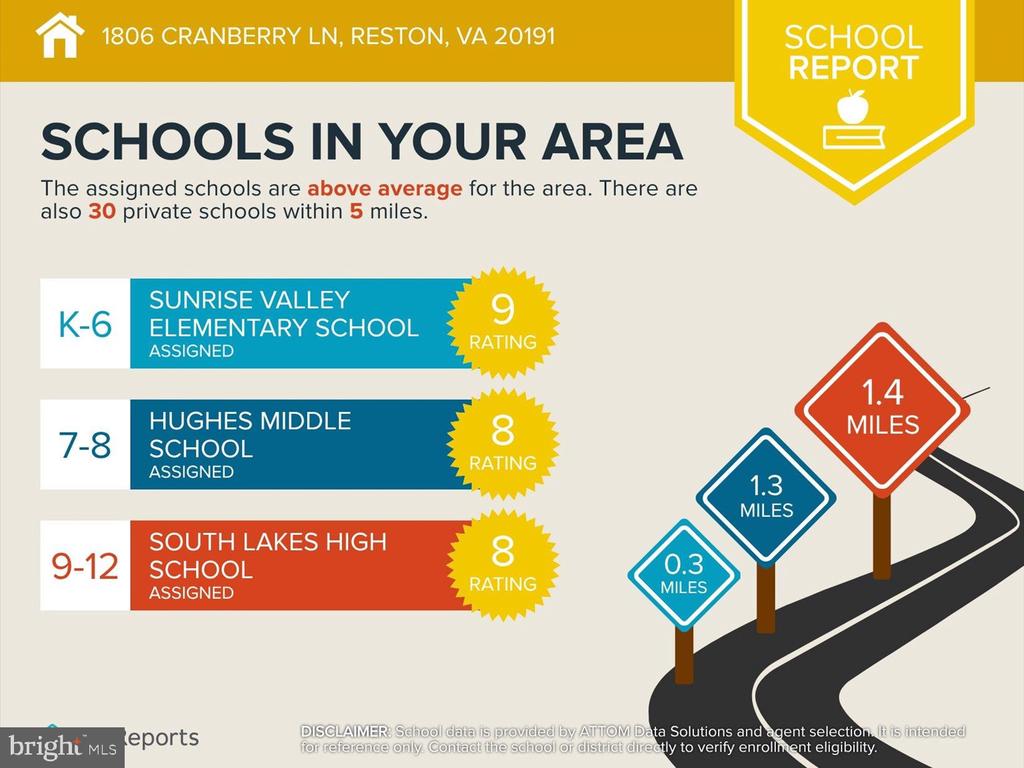
  • Elementary SchoolSUNRISE VALLEY
  • Middle SchoolHUGHES
  • High SchoolSOUTH LAKES
  • School DistrictFAIRFAX COUNTY PUBLIC SCHOOLS

Exterior

  • STORIES2
  • Garage Space1.0
  • water SourcePublic
  • PoolYes - Community
  • lot featuresCul-de-sac
  • parkingDriveway, Attached Garage
  • HEAT TYPEForced Air
  • AIR CONDITIONINGCentral A/C
  • sewerPublic Sewer
  • SubstructureConcrete Perimeter
  • Disability FeaturesNone
  • HOA AmenitiesBaseball Field, Basketball Courts, Common Grounds, Jog/Walk Path, Pool - Outdoor, Tennis Courts, Tot Lots/Playground, Volleyball Courts
  • other exterior FeaturesGutter System

Financial

  • Sales Price$899,950
  • Real Estate Tax $9,430/yr
  • HOA $890/yr
  • Zoning 370
image

Schedule a Showing

We would love to show you our beautiful property. Please select your preferred date and time below. An agent will be in touch shortly to confirm your appointment.

Schedule a Showing

We would love to show you our beautiful property. Please select your preferred date and time below. An agent will be in touch shortly to confirm your appointment.
Thank you for your interest in 1806 CRANBERRY LANE, RESTON, VA 20191. We are reviewing your request and will be in touch shortly!

Mortgage Calculator

Estimate your monthly mortgage payment, including the principal and interest, property taxes, and HOA. Adjust the values to generate a more accurate rate.
All estimates are provided for informational purposes only. Actual amounts may vary.
$0,000 Your Payment 20 15 65
$0,000 Your Payment

Work With Us

Looking for an experienced real estate team to help purchase your dream home or sell your existing home? Look no further. Get connected with your local real estate experts now.

Follow Us on Instagram