



2036 JENNINGS STREET
SEE ALL PHOTOS
2036 JENNINGS STREET
Active Under Contract

2036 JENNINGS STREET

2036 JENNINGS STREET, WOODBRIDGE, VA 22191

$749,950
Spacious & Stunning 3-Level Colonial in Woodbridge!

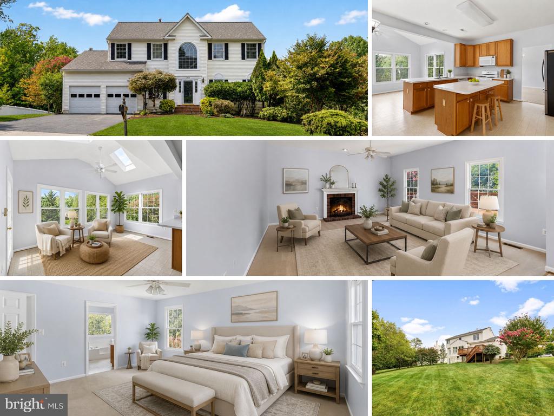
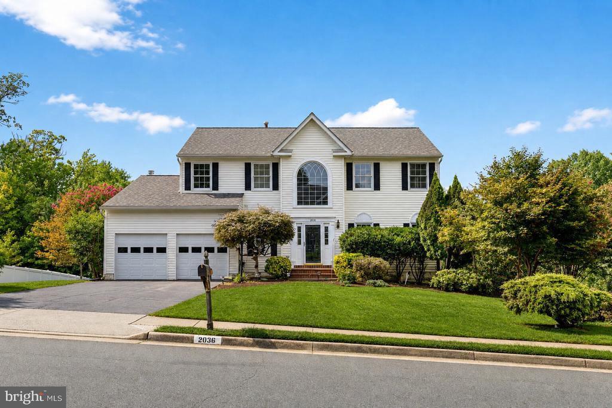
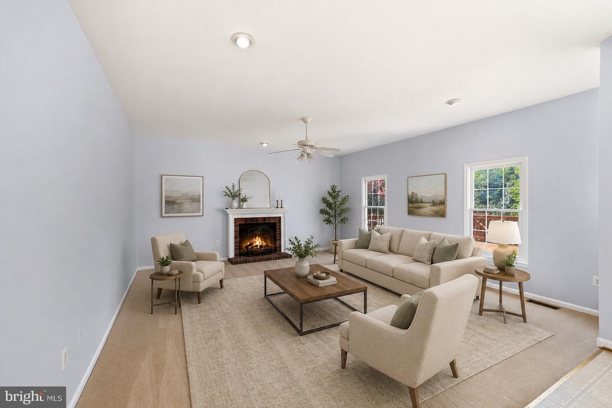
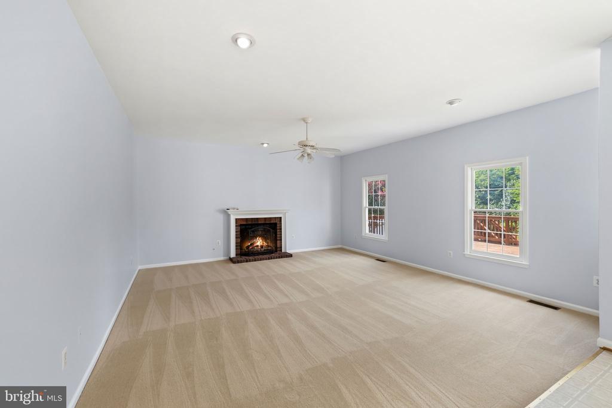
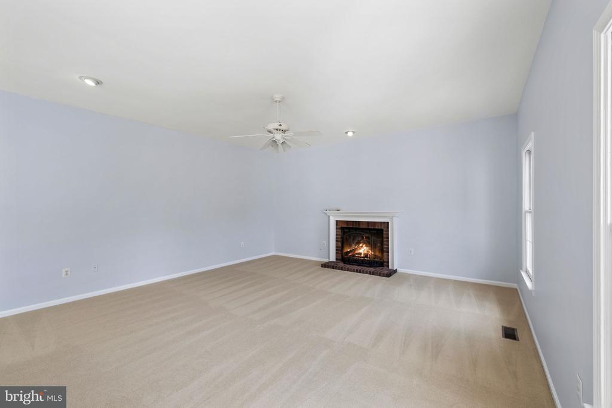
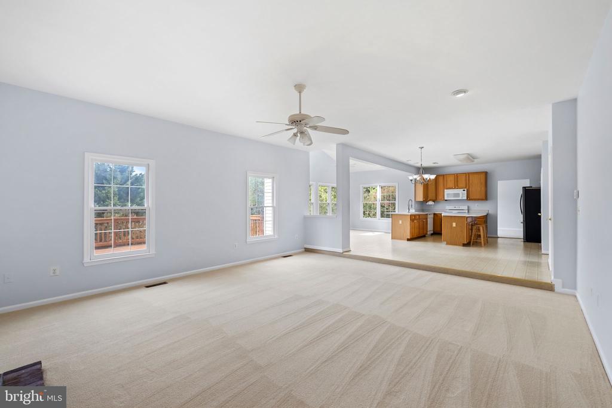
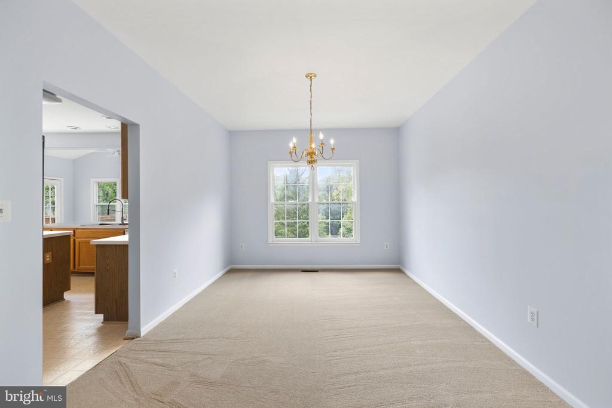
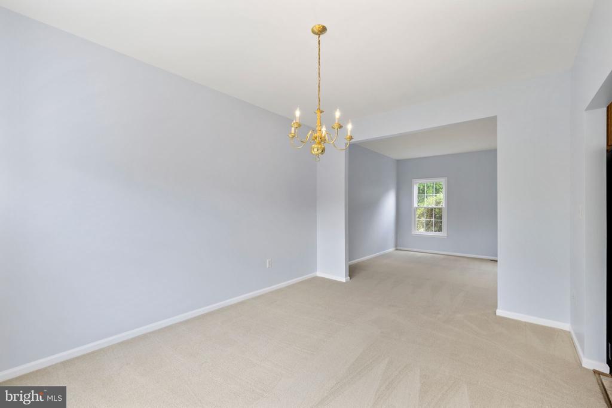
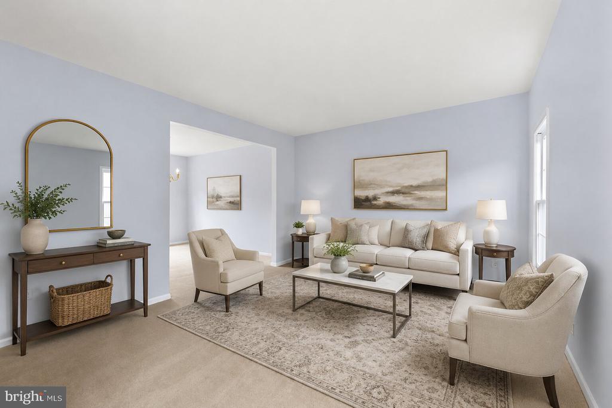
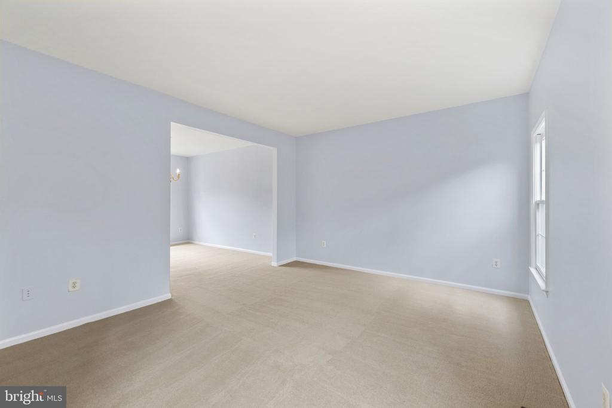
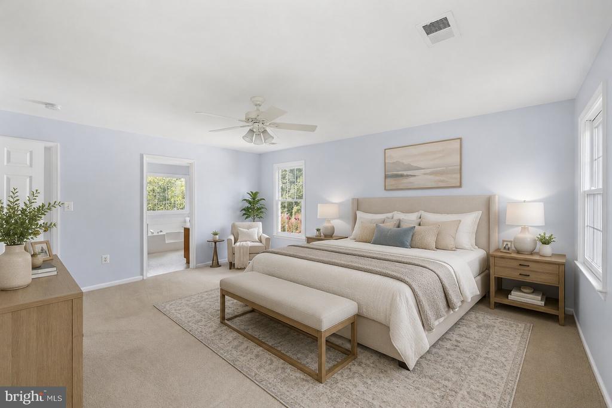
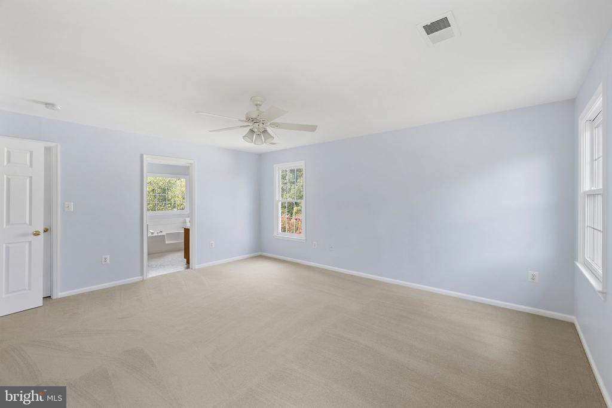
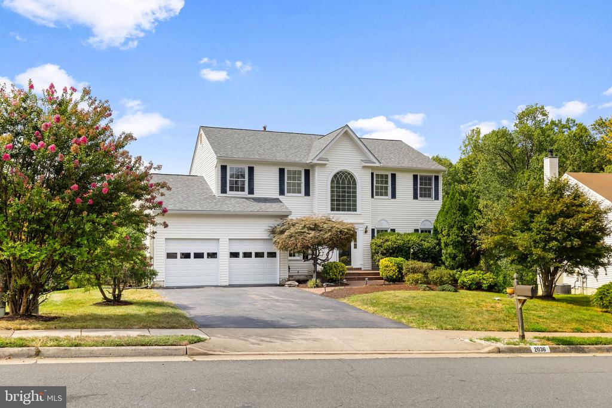
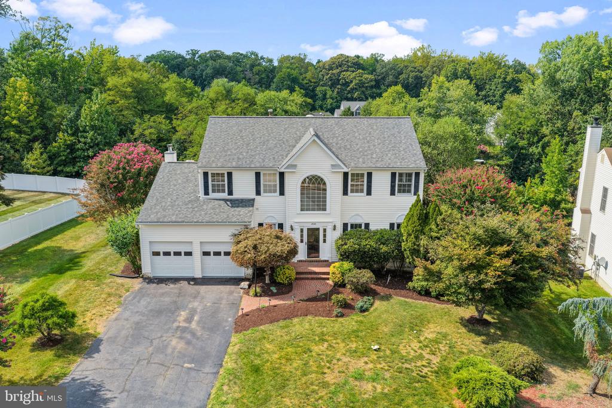
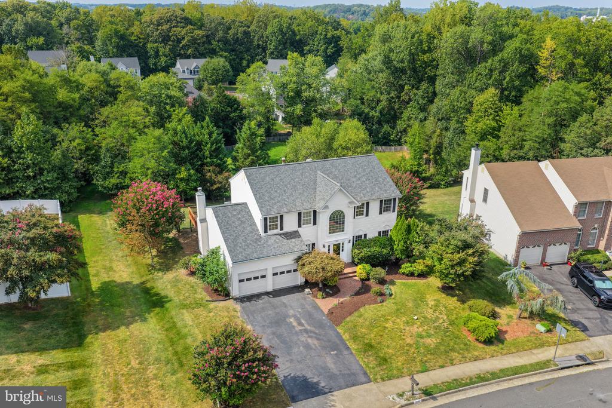
Welcome home to 2036 Jennings St, a stunning Colonial offering over 4,150 sq. ft. of beautifully refreshed living space with major peace-of-mind updates already taken care of.

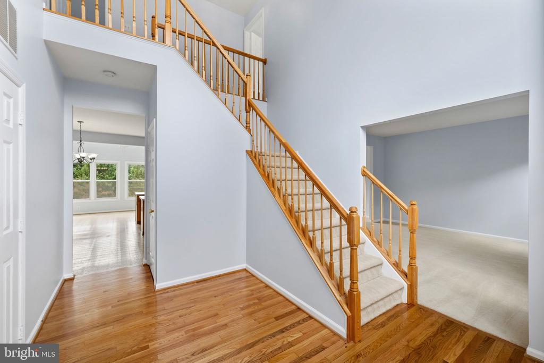
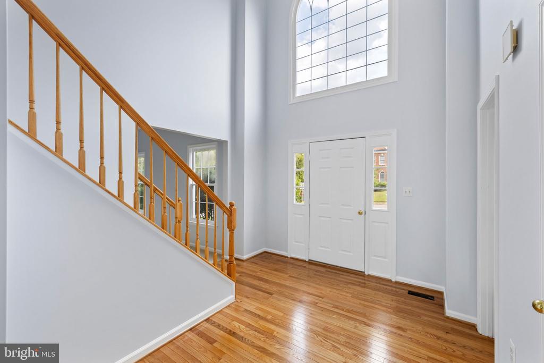
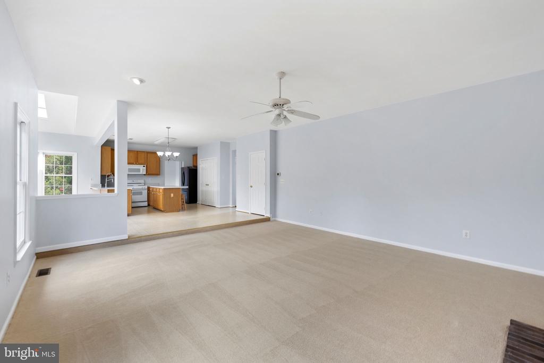
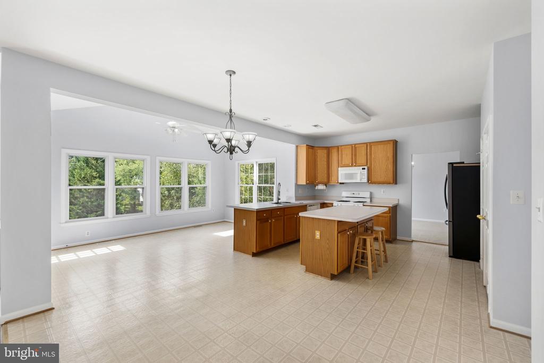
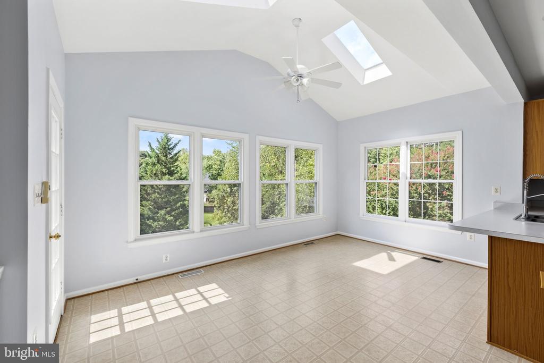
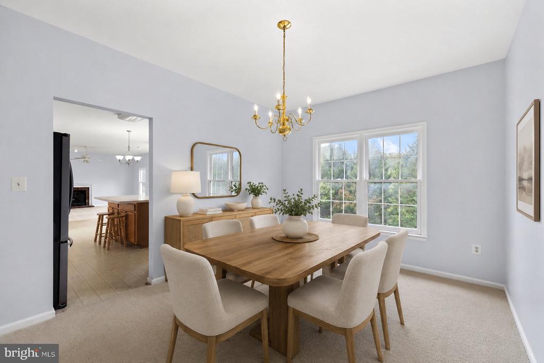
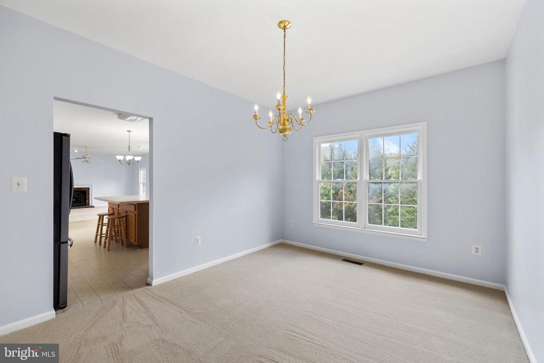
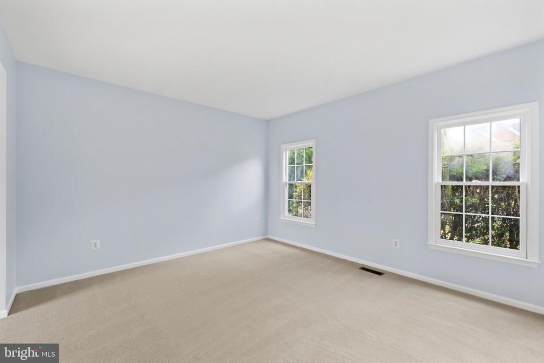
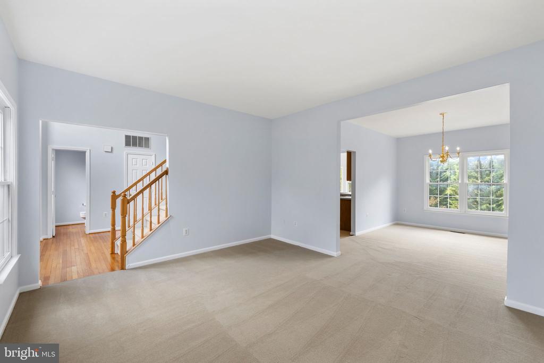
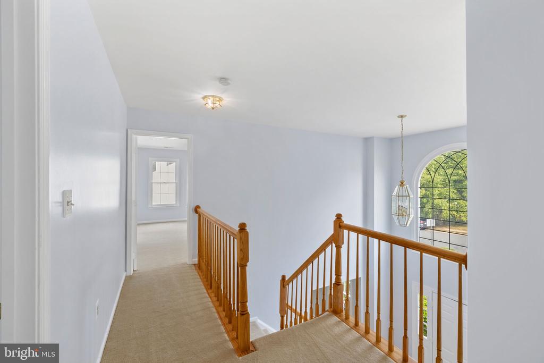
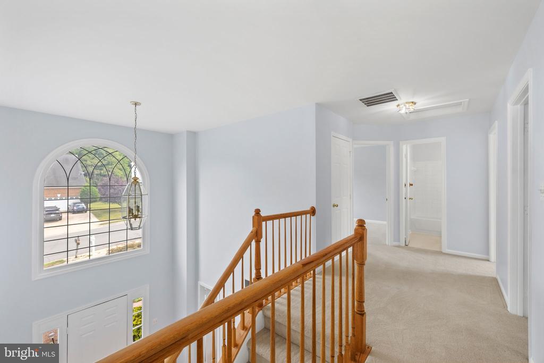
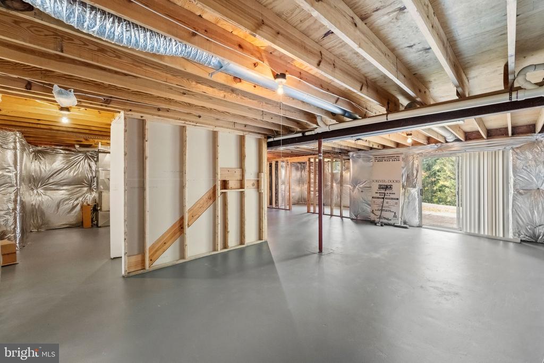
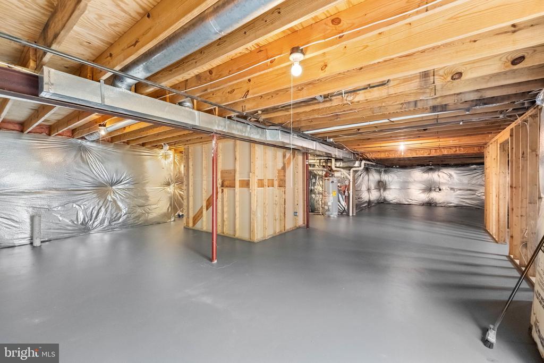
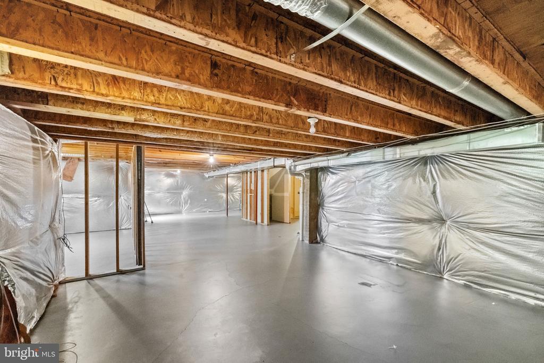
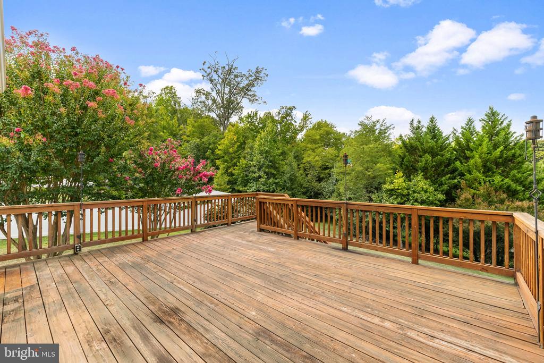
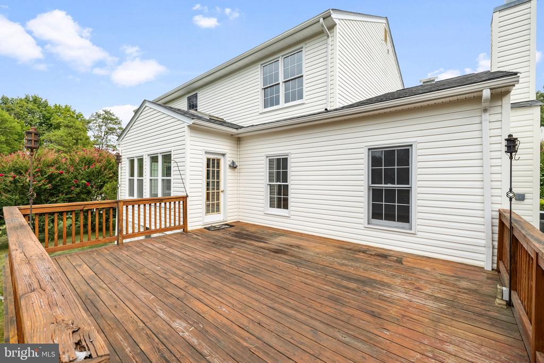
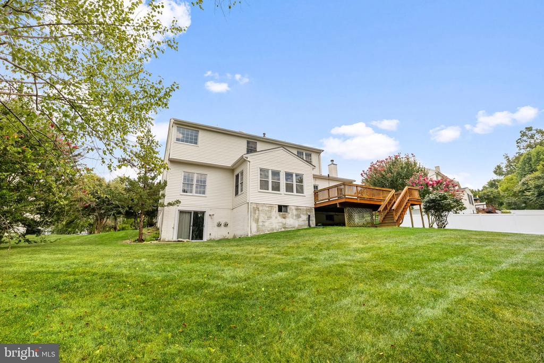
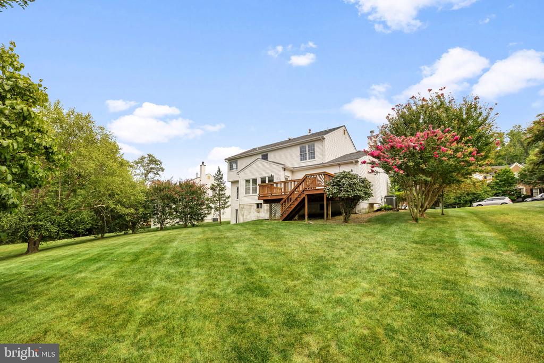
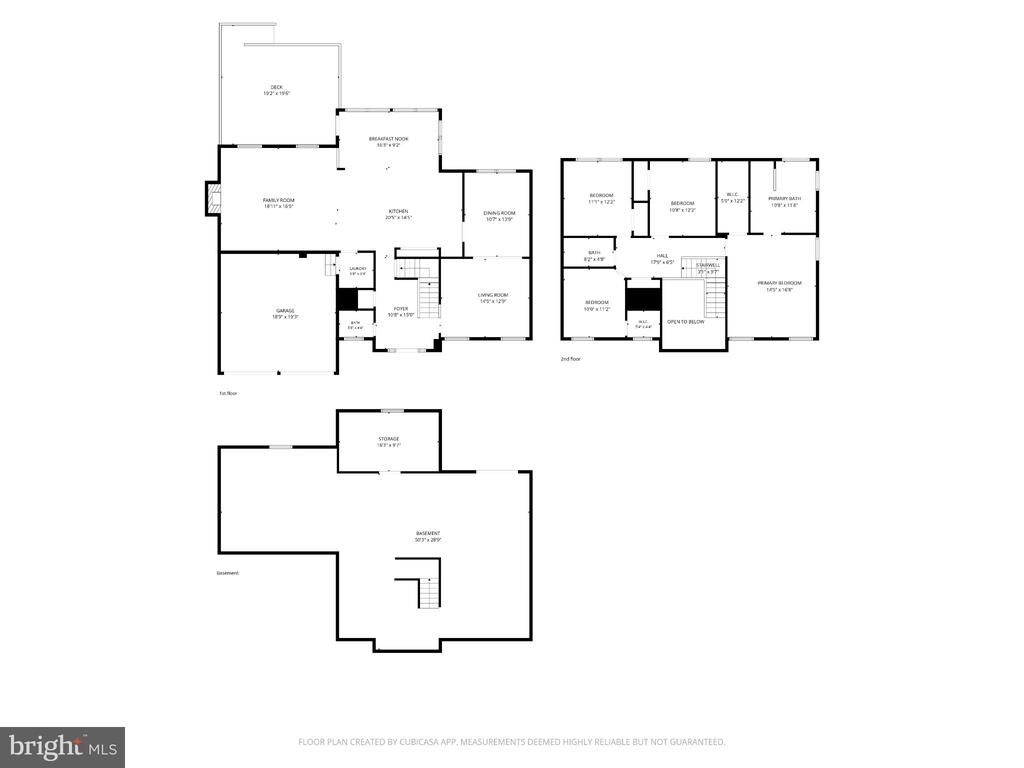
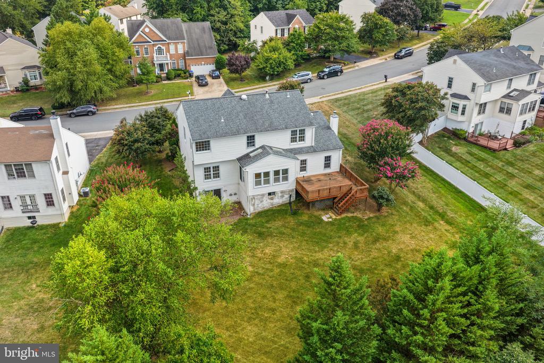
Designed for both seamless daily living and effortless entertaining, this residence blends open-concept gathering spaces with thoughtful private retreats. Warm natural light fills the home, highlighting the freshly refinished foyer, elegant architectural details, and bright morning room. Outside, your private backyard oasis offers a serene escape, while the framed walkout basement presents endless potential to create a tailored home office, media room, or guest suite.

System & Component Ages at a Glance
Roof: New in 2020 (6 years old)
HVAC: 7 years old
Water Heater: 7 years old
Microwave: 6 years old
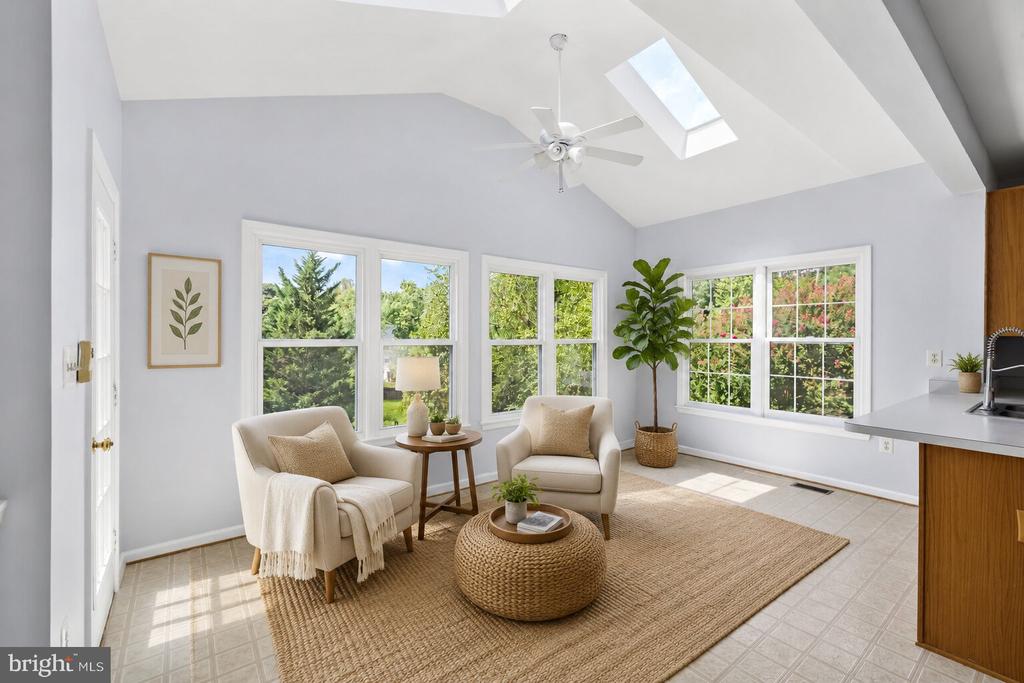
Morning Room Windows: 5 years old
Washer & Dryer: 4 years old

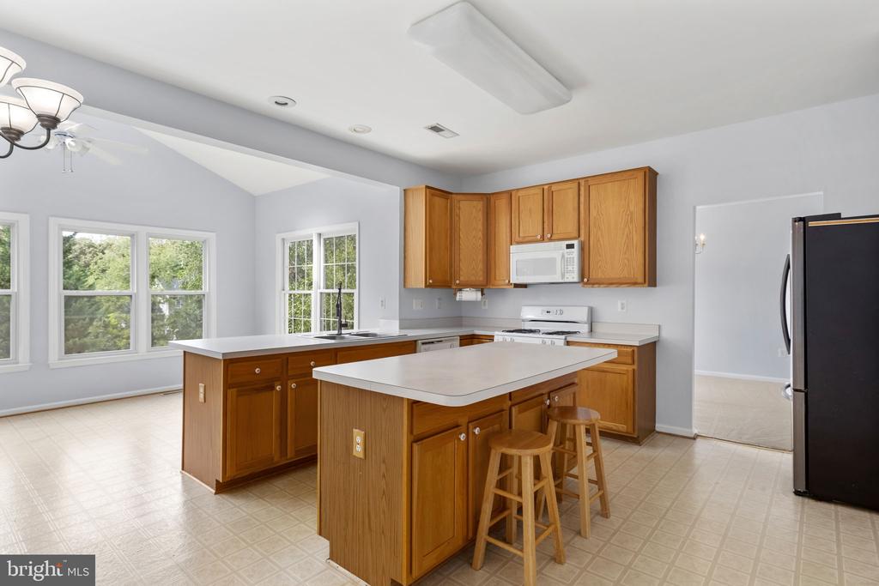
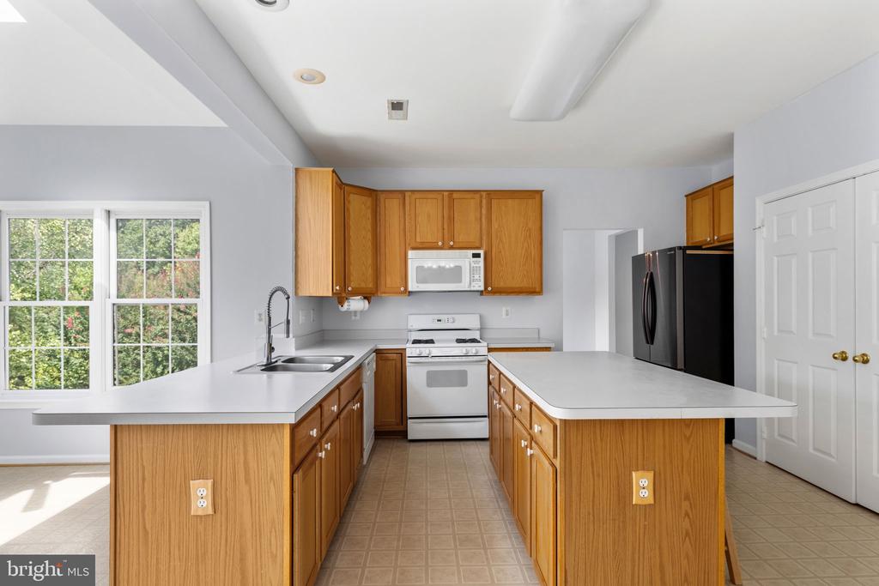
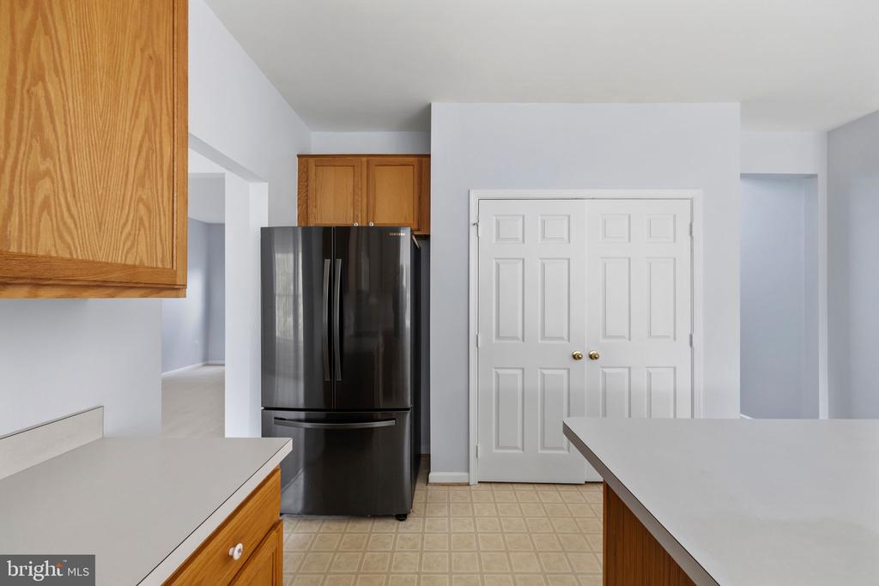
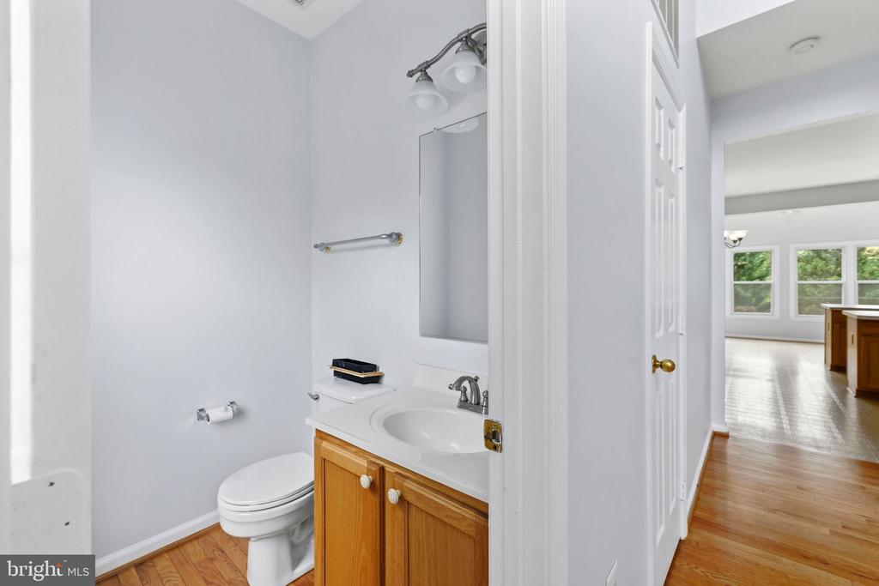
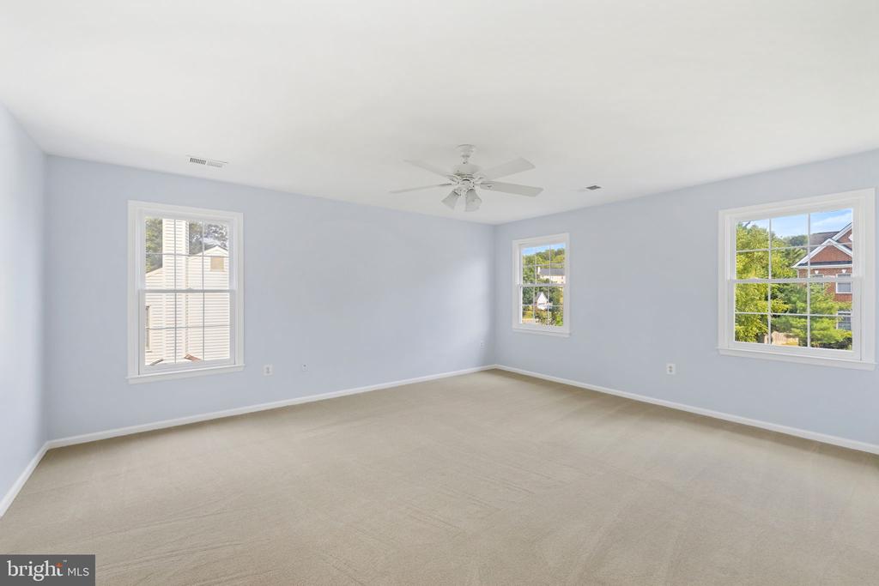
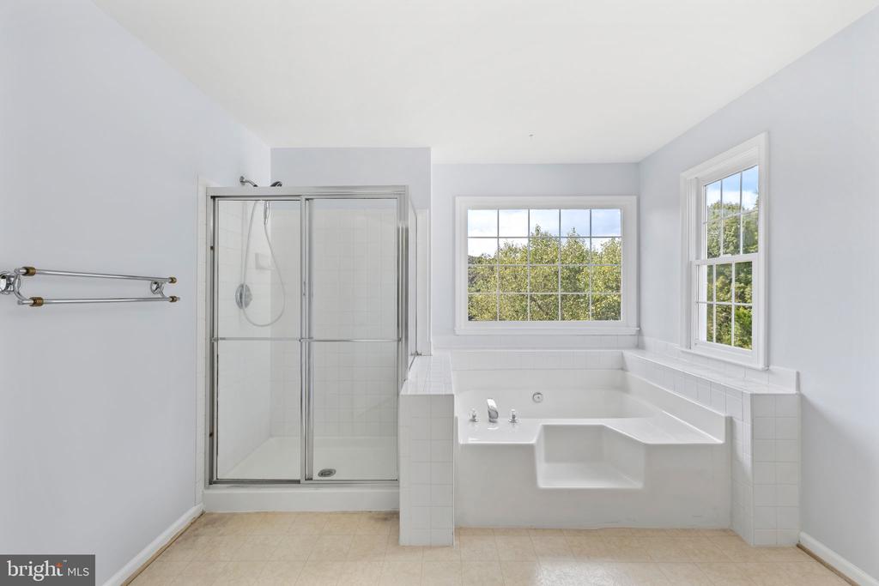
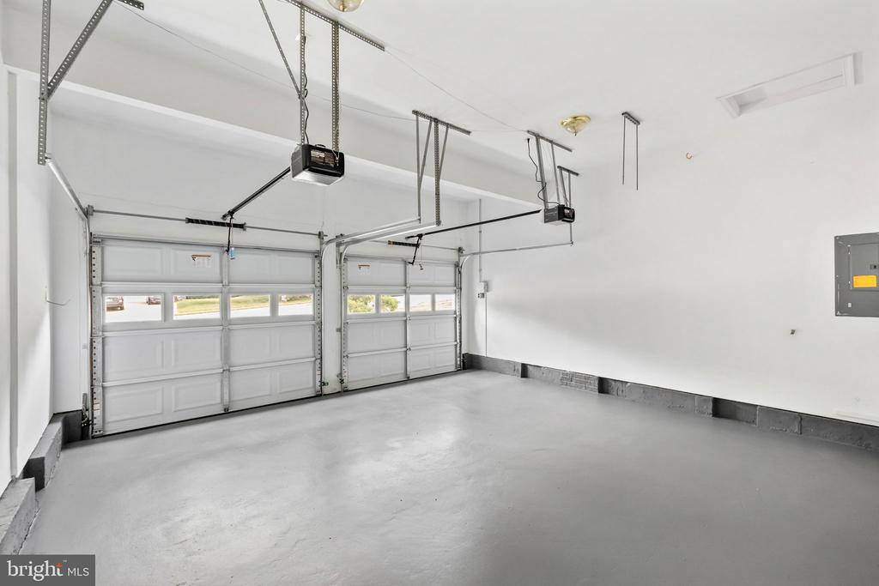
Brand-New Additions: Refrigerator, carpet, fresh paint, garage door, faucets throughout, and refinished foyer, railings, and front door

Key Highlights & Features

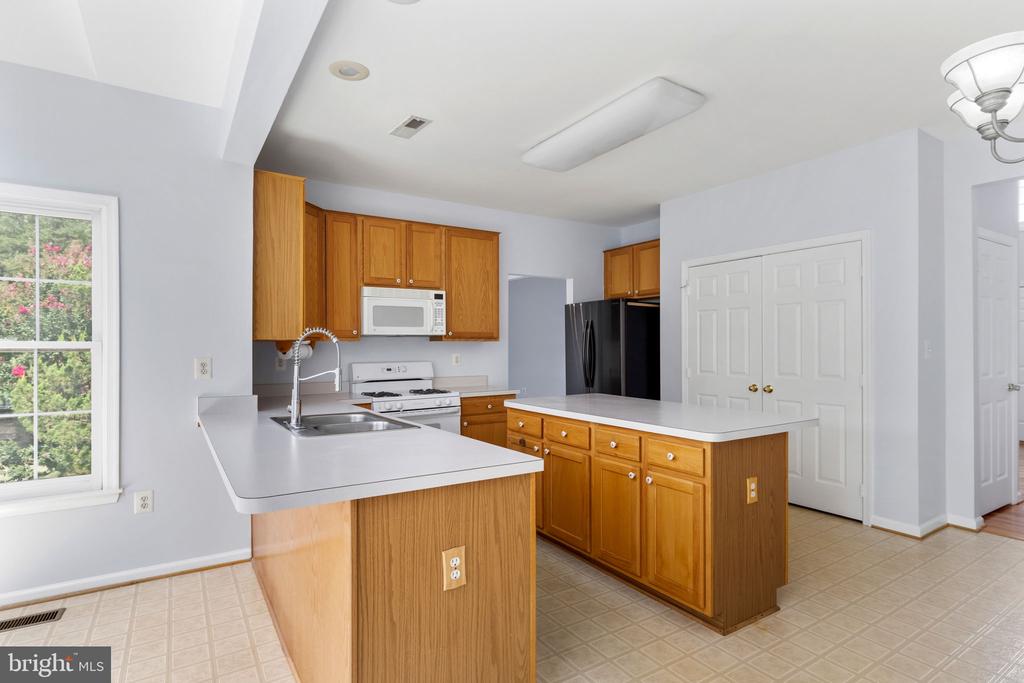
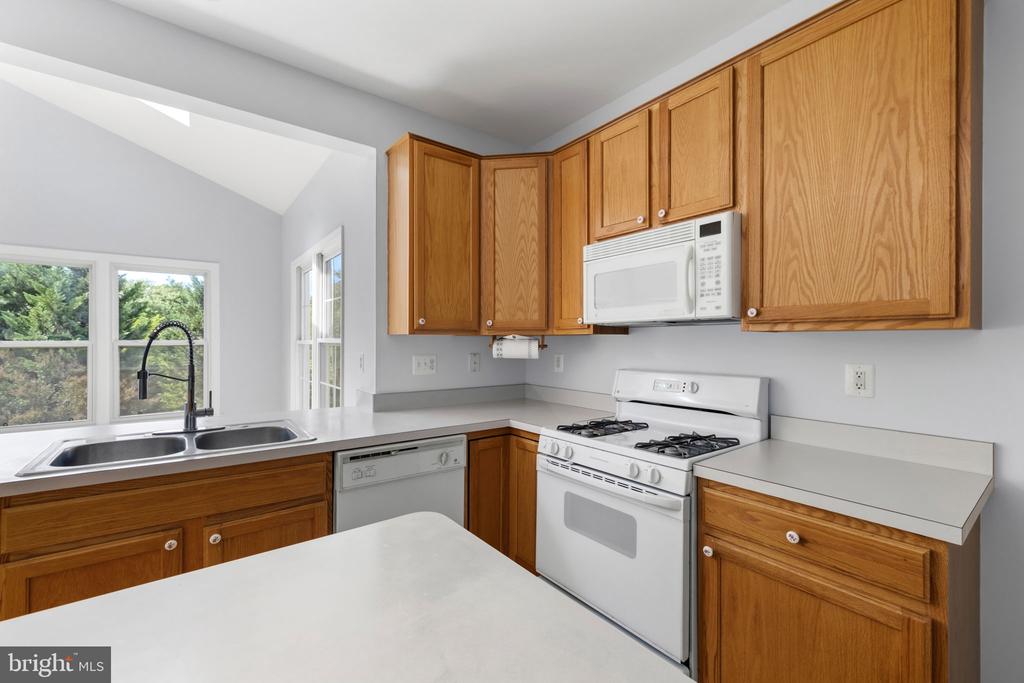
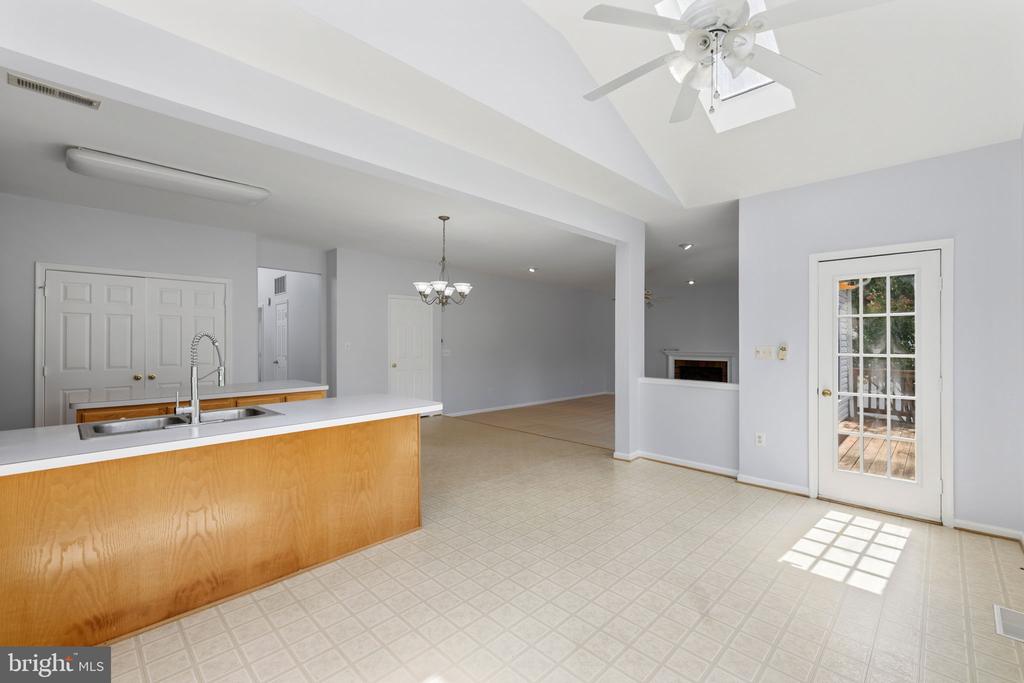
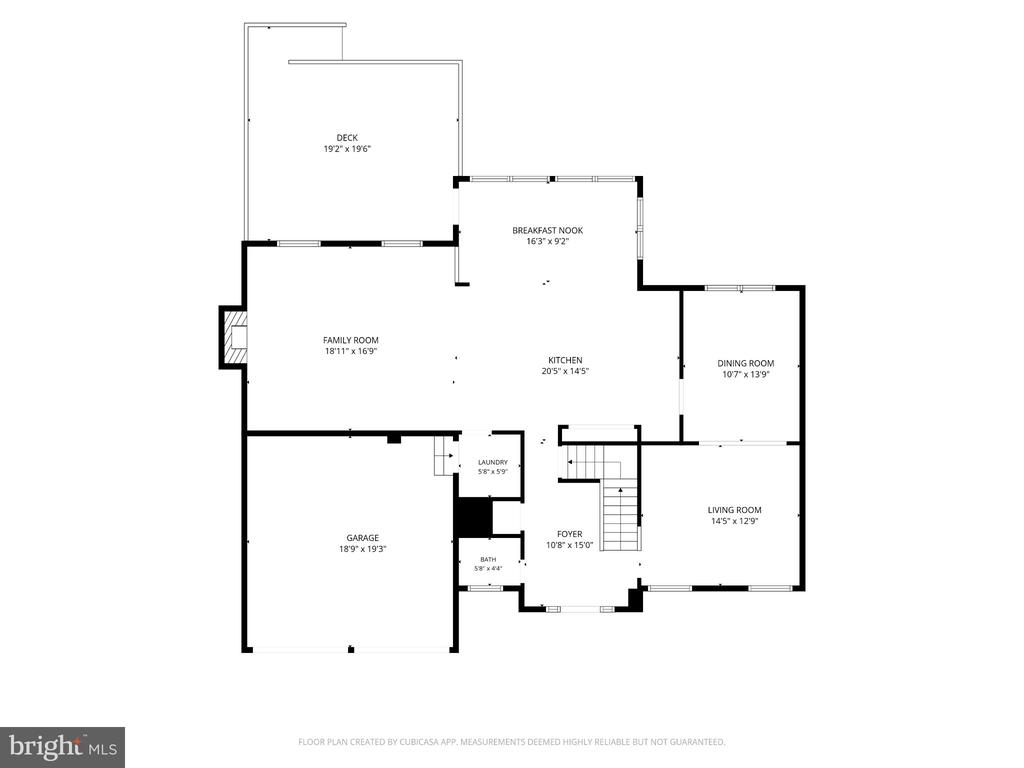
Main Level Living: Light-filled morning room perfect for morning coffee, plus an updated kitchen ready for cooking and entertaining.

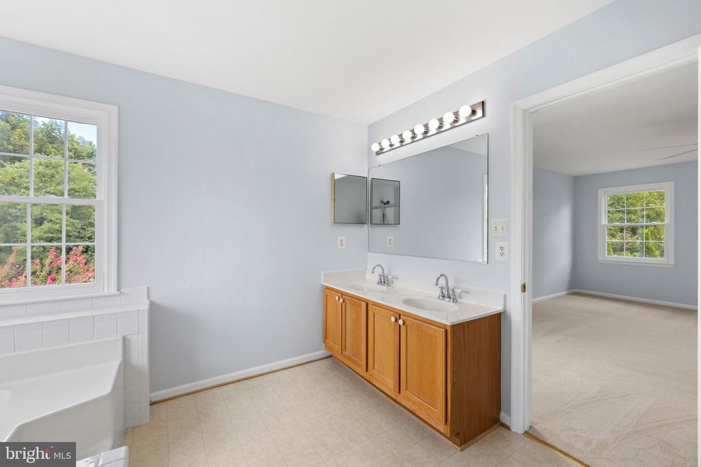
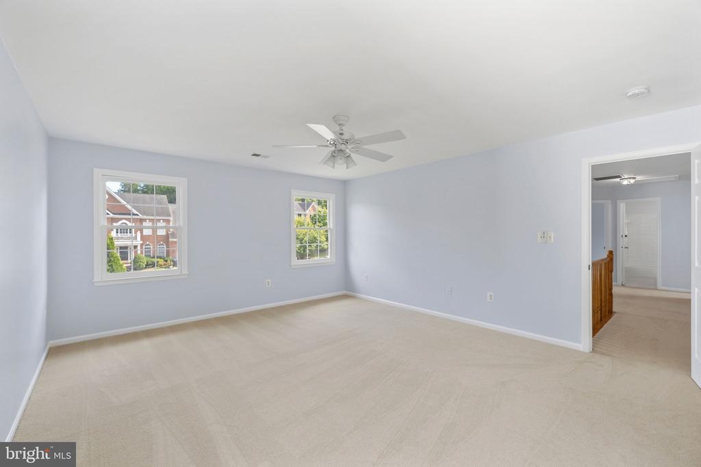
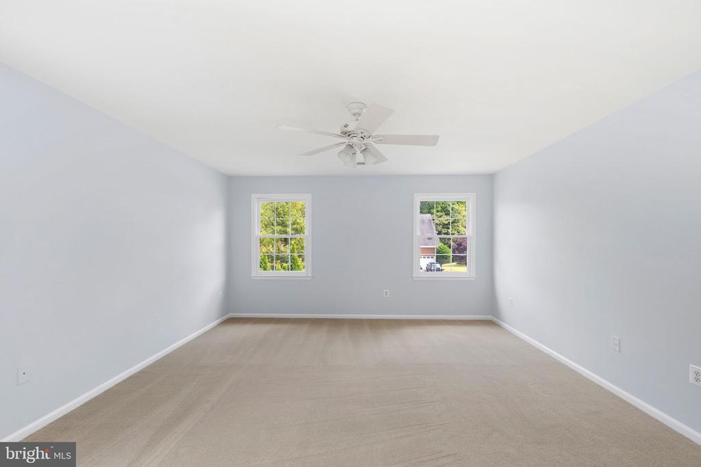
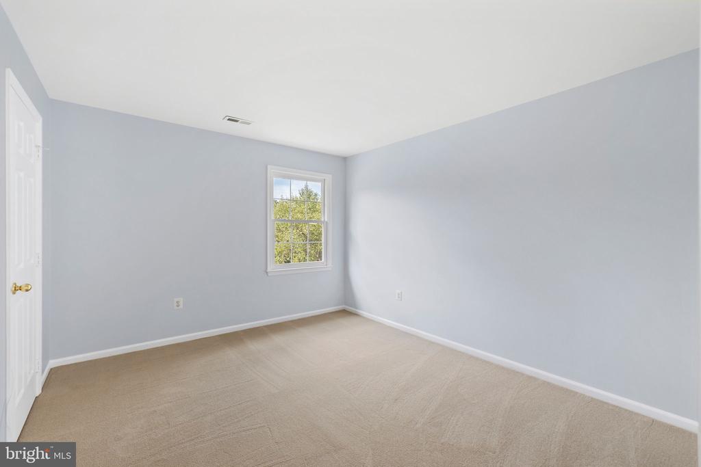
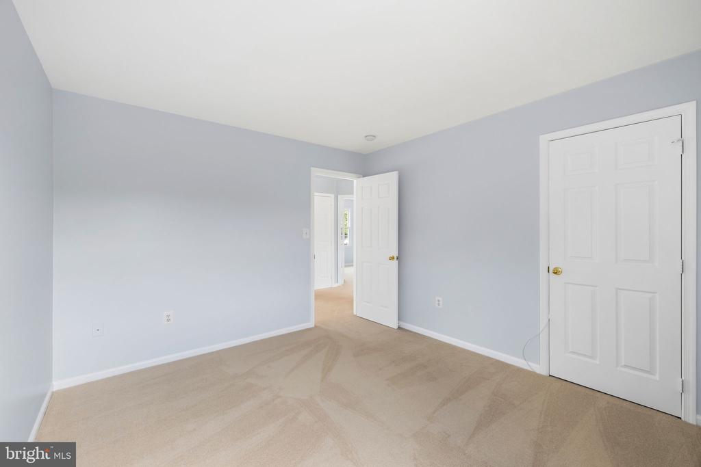
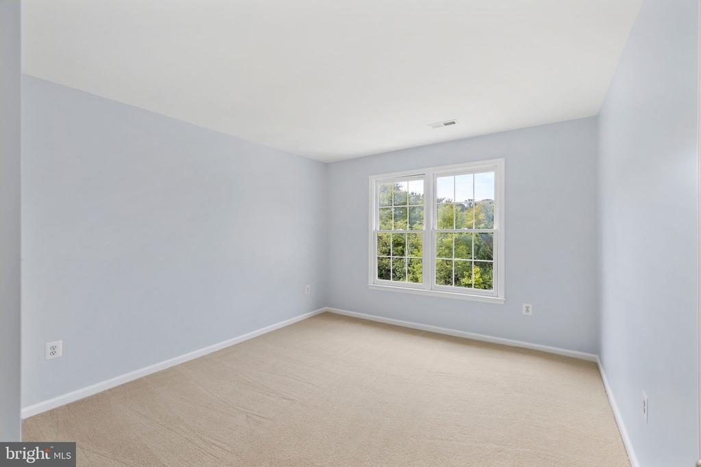
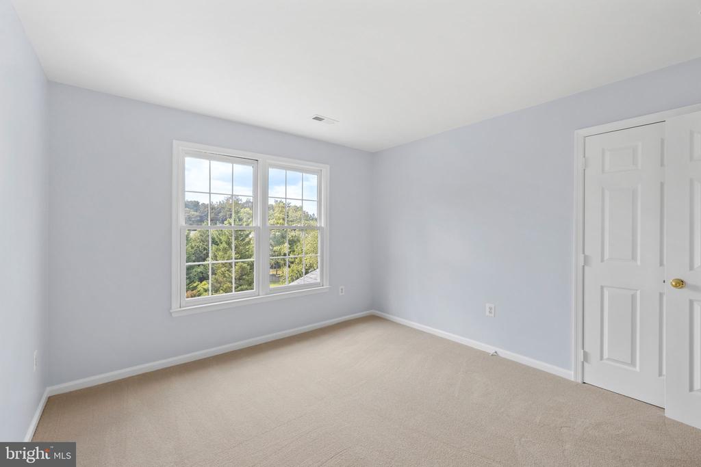
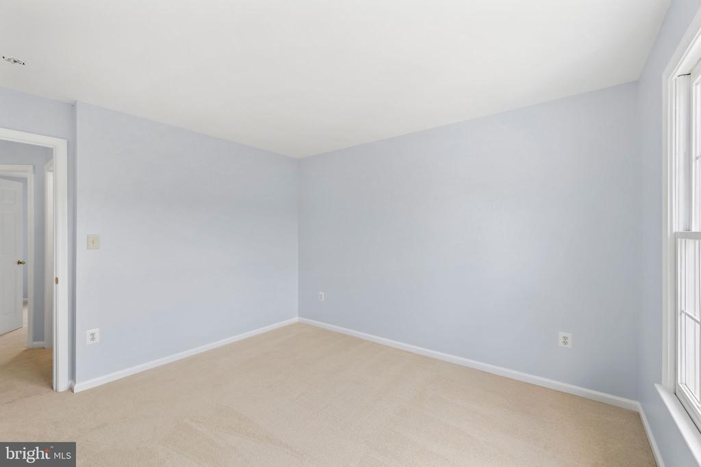
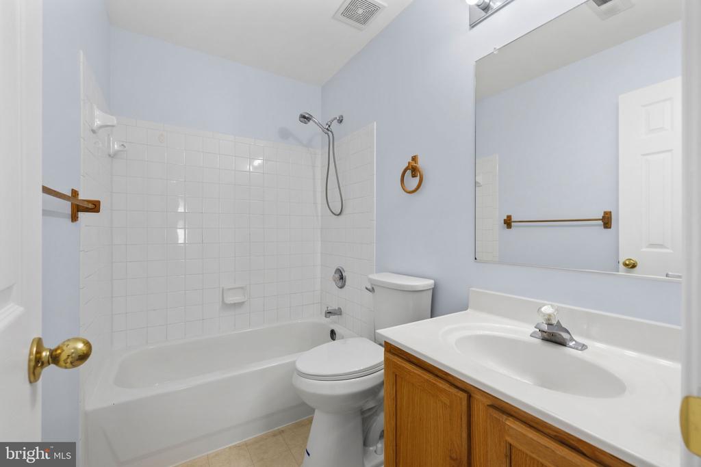
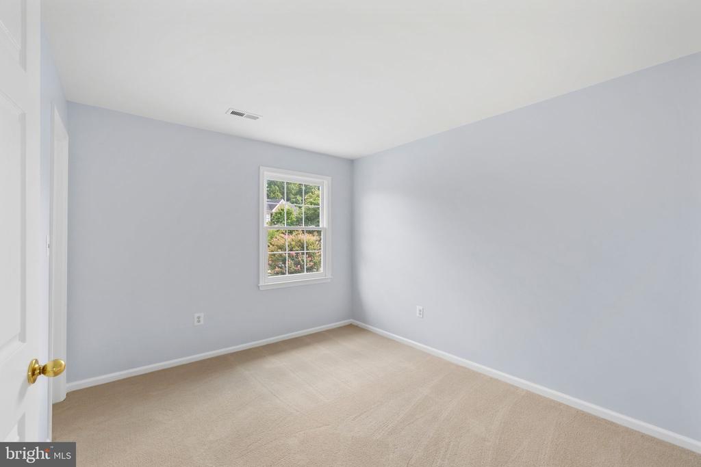
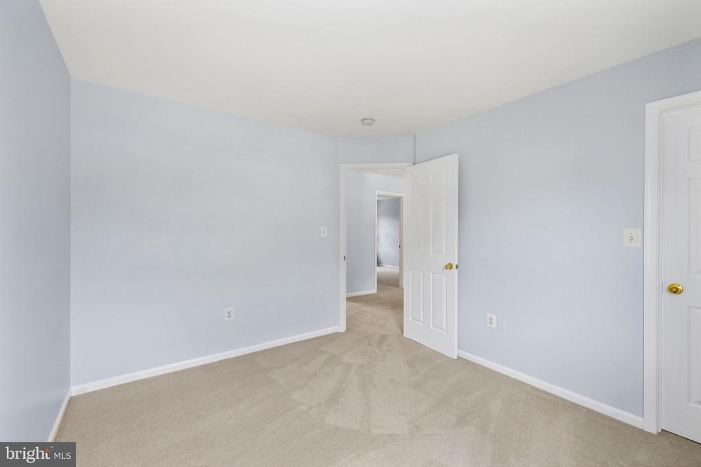
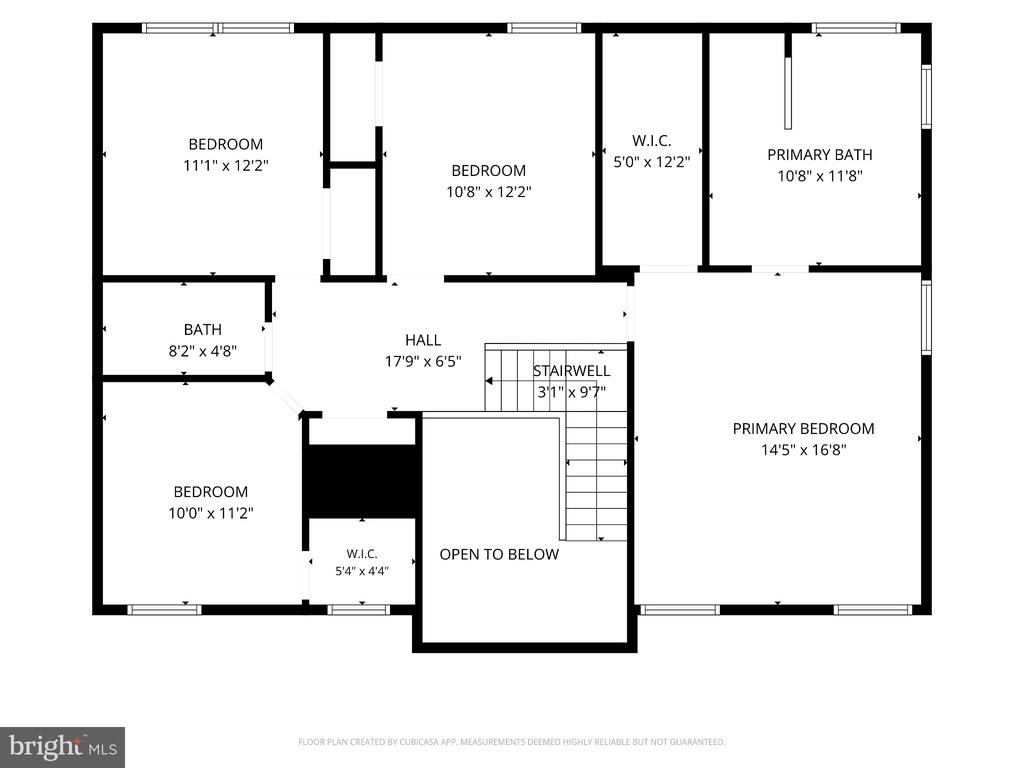
Generous Upper Level: Four spacious bedrooms and well-appointed baths for ultimate family and guest comfort.

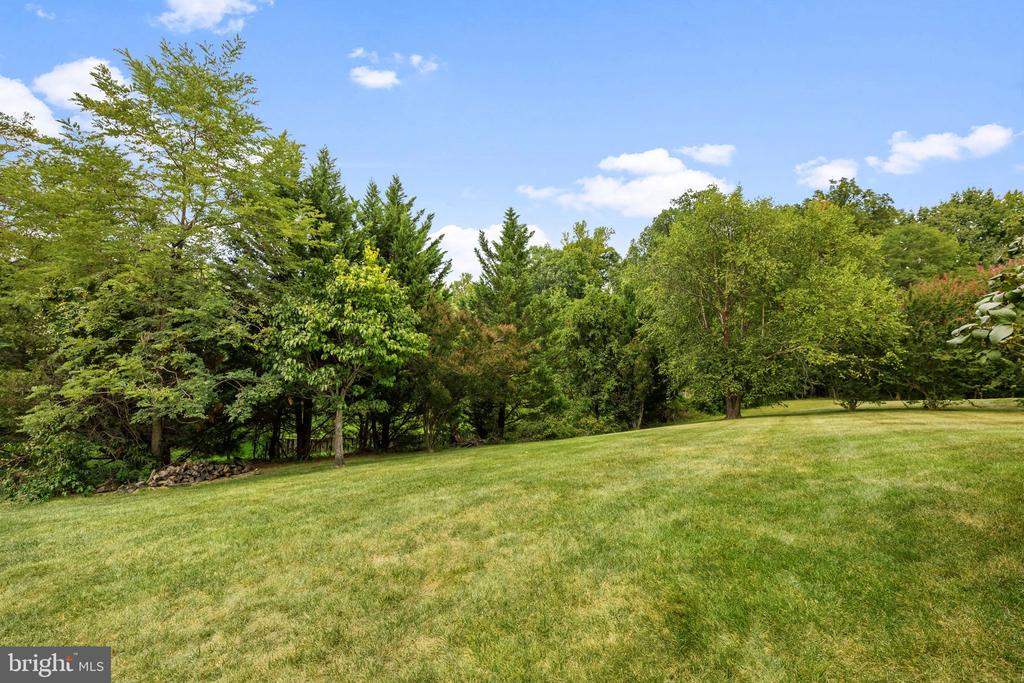
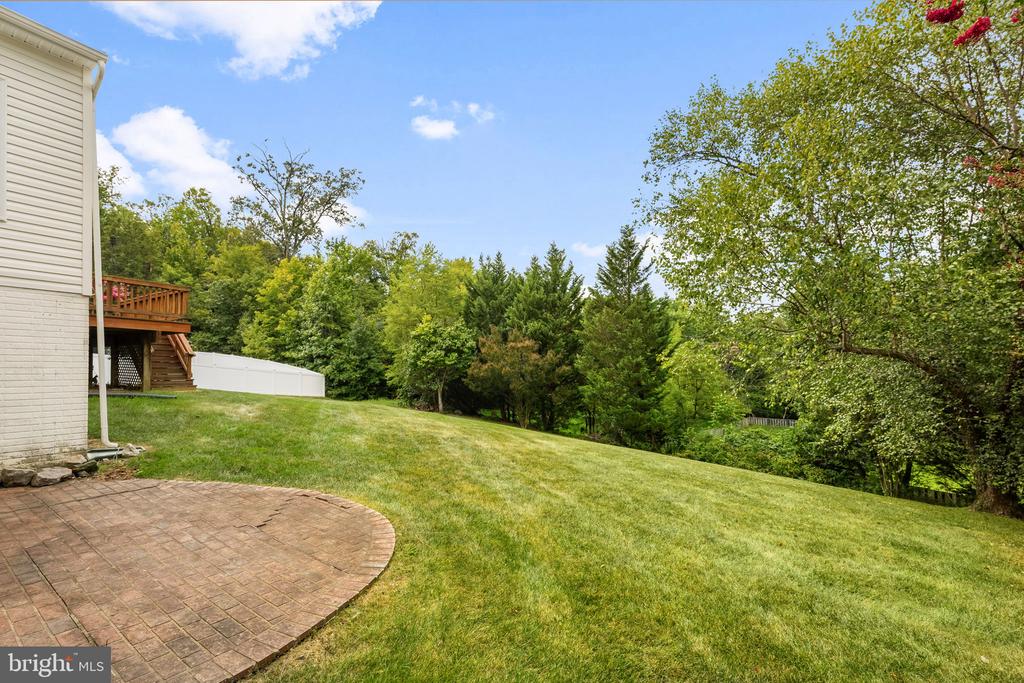
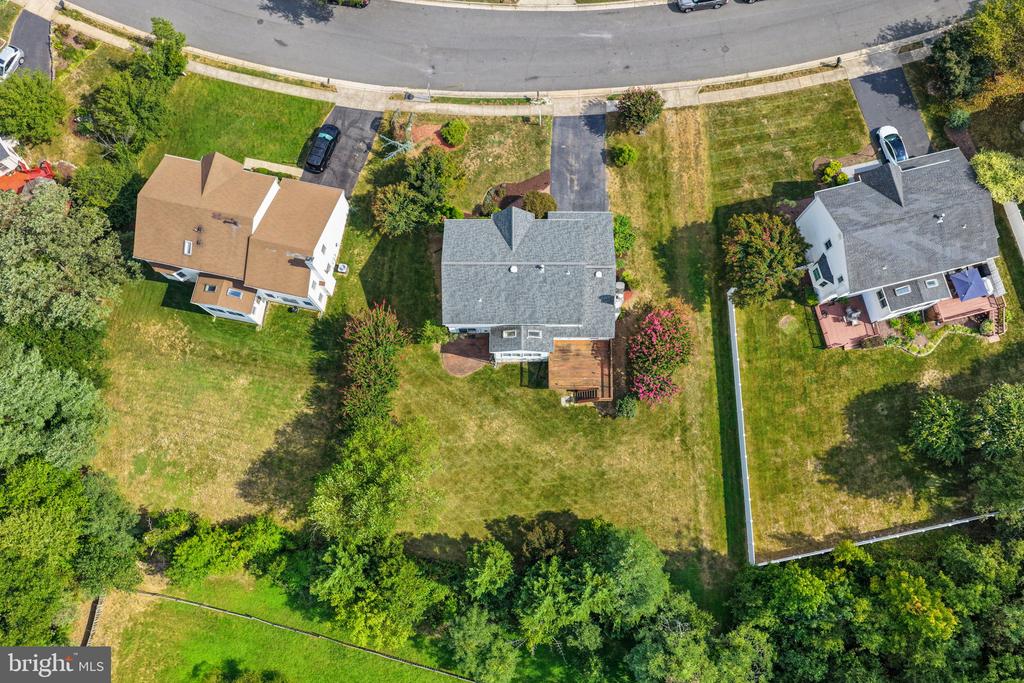
Expanded Outdoor Space: Large, private backyard leading to a quiet outdoor retreat.

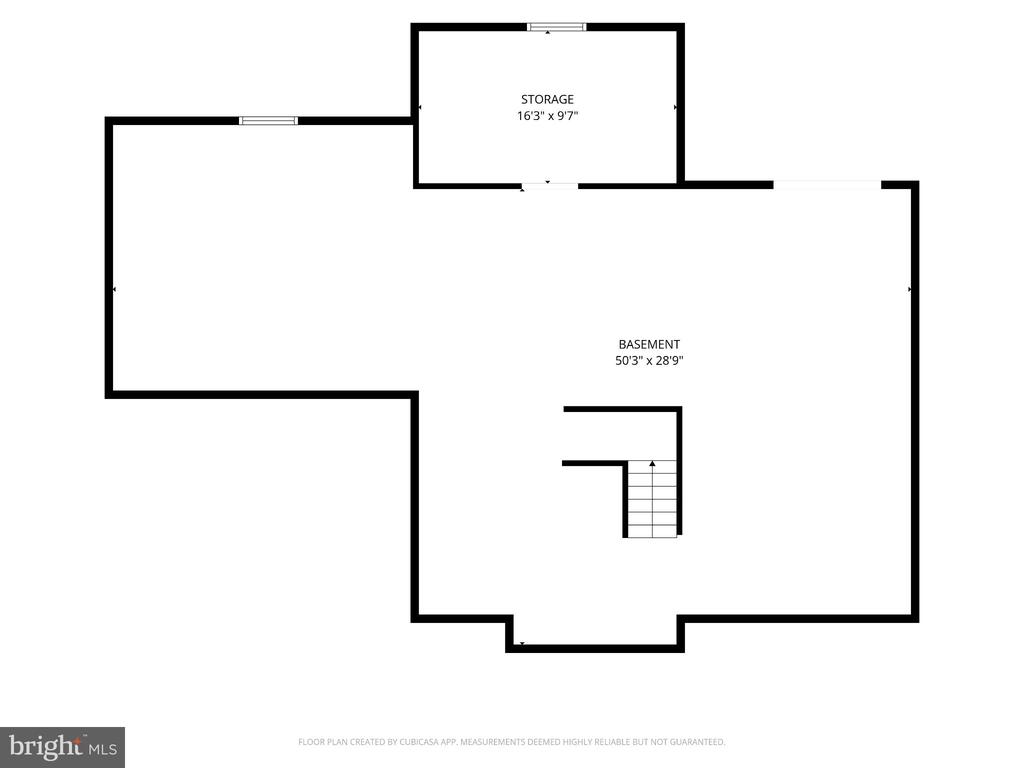
Flexible Walkout Basement: Opens directly to a patio and is framed for a private office, plumbed for a full bath, and ready for your custom finishes.

Turn-key and ready for its next owner. Schedule your private tour today!

4
beds

4
baths

2,706 Sq.Ft. LIVING AREA

0.33 Acres lot

Lizzie Helmig

Lizzie Helmig

Features & Amenities

Interior

  • total bedrooms4
  • Total bathrooms4
  • full bathrooms3
  • half bathroom1
  • Laundry room Has Laundry, Washer In Unit, Dryer In Unit
  • APPLIANCES Built-In Microwave, Dryer, Washer, Dishwasher, Disposal, Refrigerator, Icemaker, Oven/Range - Gas

Area & Lot

  • Status Active Under Contract
  • Living Area2,706 Sq.Ft.
  • Total Area2,706 Sq.Ft.
  • Lot Area0.33 Acres
  • MLS® IDVAPW2127300
  • TypeResidential
  • YEAR BUILT1999
  • NeighborhoodWoodbridge
  • Architecture StylesColonial
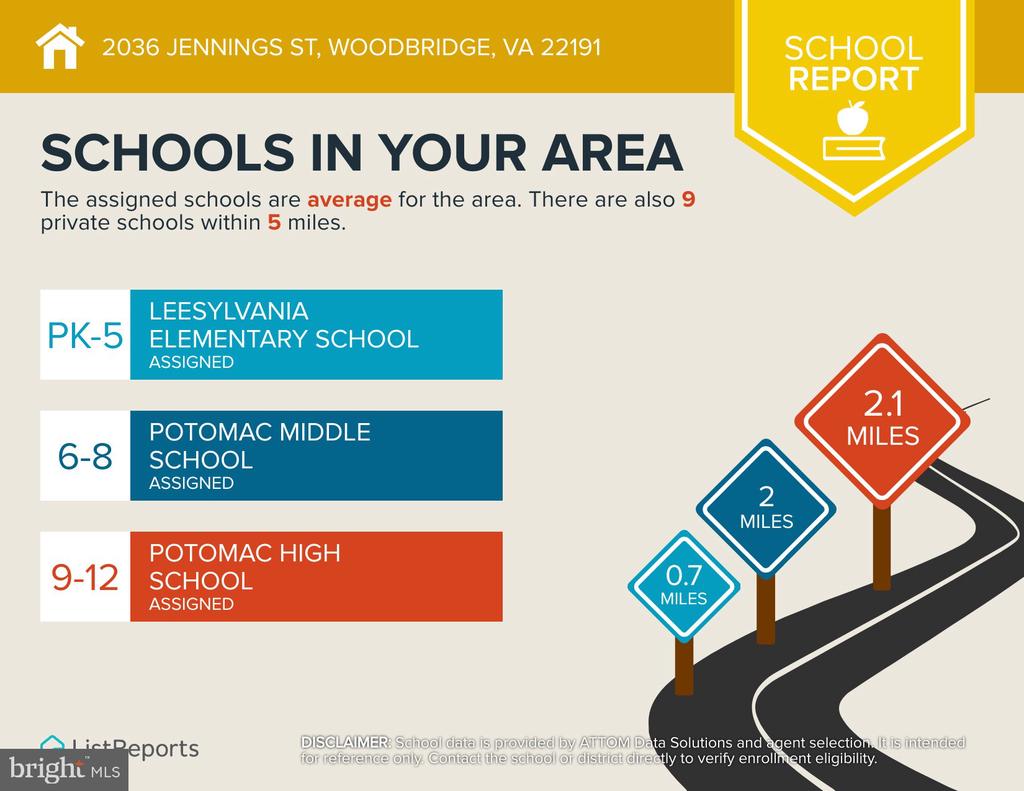
  • Elementary SchoolLEESYLVANIA
  • Middle SchoolPOTOMAC
  • High SchoolPOTOMAC
  • School DistrictPRINCE WILLIAM COUNTY PUBLIC SCHOOLS

Exterior

  • STORIES3
  • Garage Space2.0
  • water SourcePublic
  • utilitiesCable TV Available, Electric Available, Natural Gas Available, Phone Available, Sewer Available, Water Available
  • PoolNo Pool
  • parkingAttached Garage
  • HEAT TYPEForced Air
  • AIR CONDITIONINGCentral A/C
  • sewerPublic Sewer
  • SubstructureConcrete Perimeter
  • Disability FeaturesNone

Financial

  • Sales Price$749,950
  • Real Estate Tax $6,228/yr
  • HOA $180/yr
  • Zoning R4
image

Schedule a Showing

We would love to show you our beautiful property. Please select your preferred date and time below. An agent will be in touch shortly to confirm your appointment.

Schedule a Showing

We would love to show you our beautiful property. Please select your preferred date and time below. An agent will be in touch shortly to confirm your appointment.
Thank you for your interest in 2036 JENNINGS STREET, WOODBRIDGE, VA 22191. We are reviewing your request and will be in touch shortly!

Mortgage Calculator

Estimate your monthly mortgage payment, including the principal and interest, property taxes, and HOA. Adjust the values to generate a more accurate rate.
All estimates are provided for informational purposes only. Actual amounts may vary.
$0,000 Your Payment 20 15 65
$0,000 Your Payment

Woodbridge

Explore

Work With Us

Looking for an experienced real estate team to help purchase your dream home or sell your existing home? Look no further. Get connected with your local real estate experts now.

Follow Us on Instagram