2462 TERRA COTTA CIRCLE
SEE ALL PHOTOS
2462 TERRA COTTA CIRCLE
Leased

2462 TERRA COTTA CIRCLE

2462 TERRA COTTA CIRCLE, HERNDON, VA 20171

$2,950/month
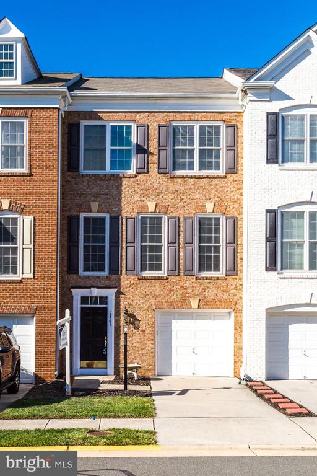
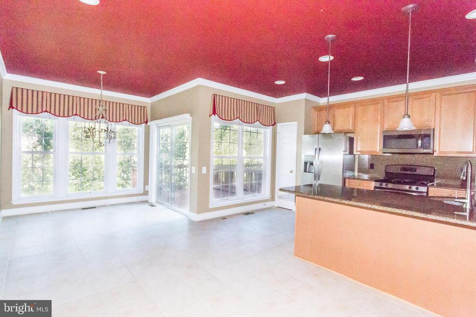
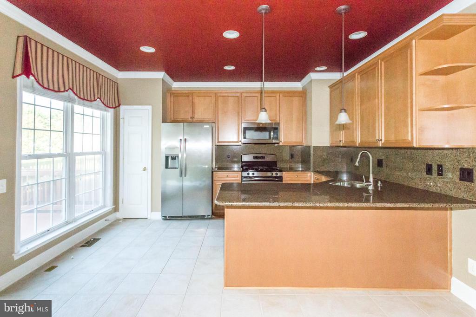
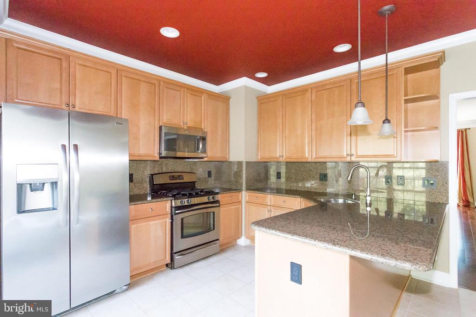
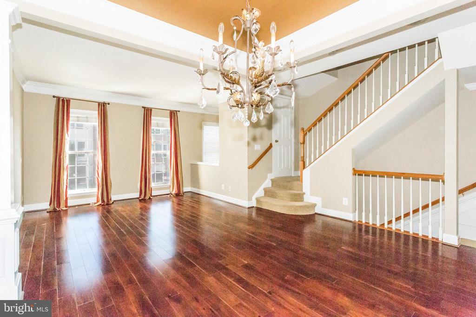
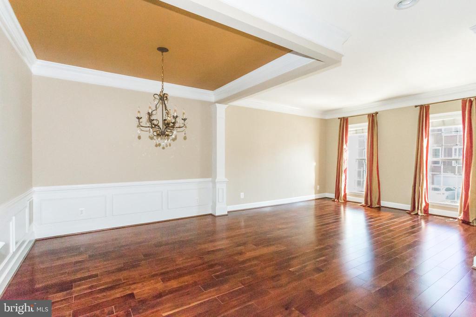
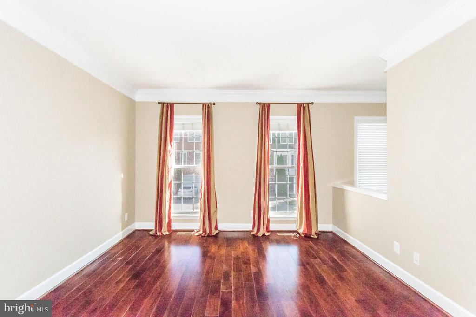
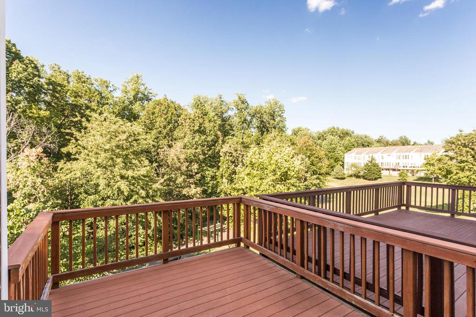
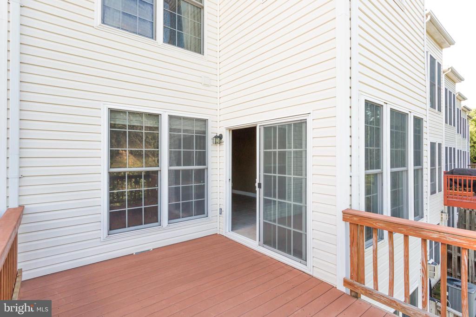
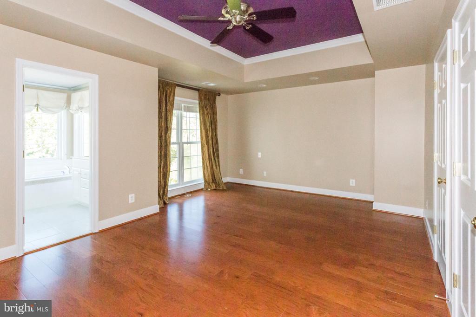
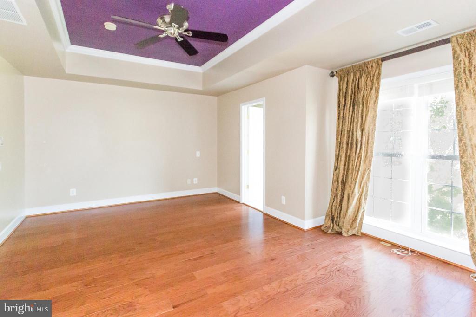
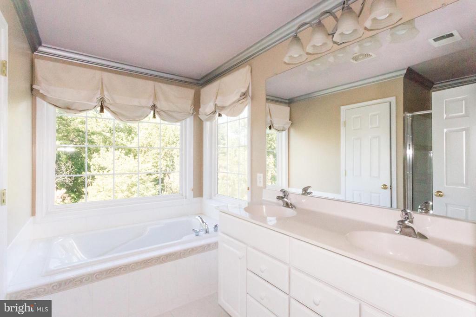
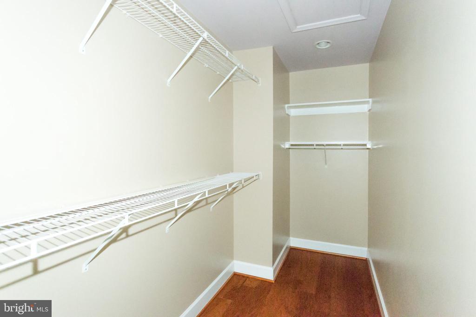
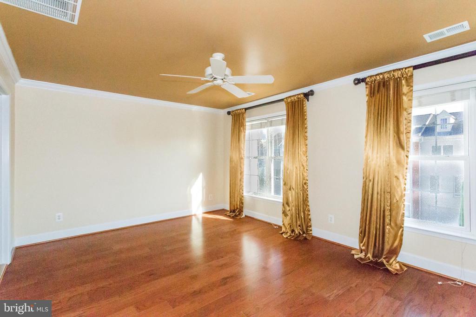
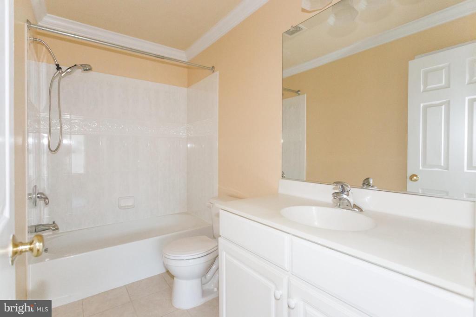
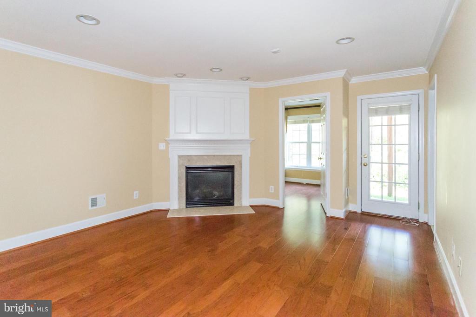
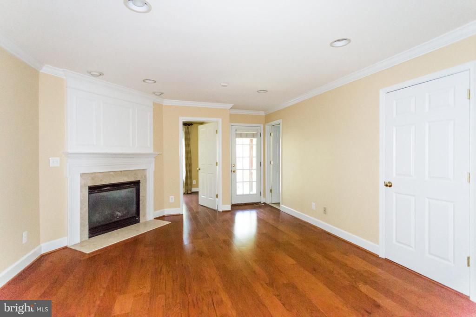
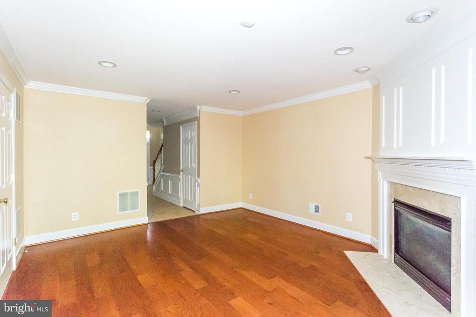
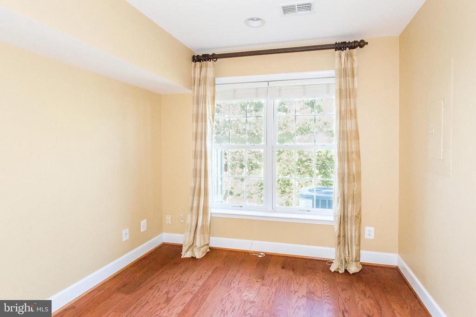
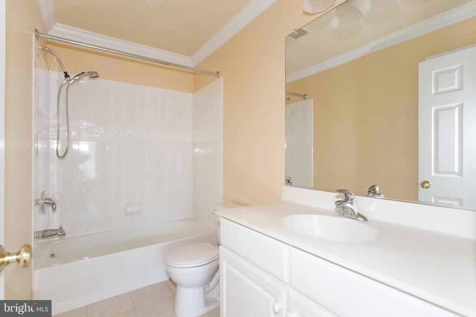
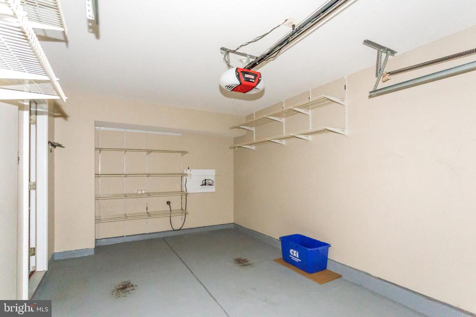
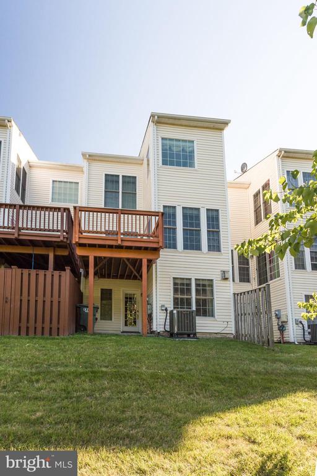
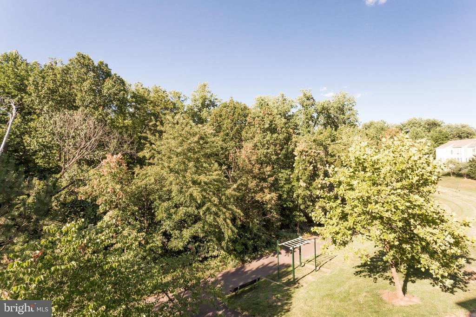
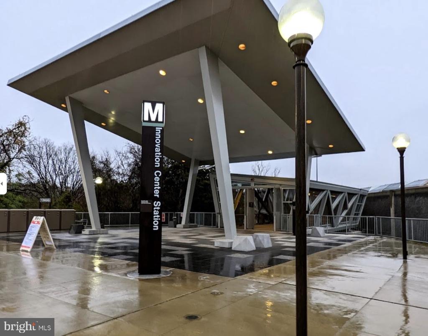
Located in the heart of the Dulles tech corridor - beautiful, bright, and immaculately maintained, one-car garage townhouse with three-level rear bump-out and spacious deck overlooking nature's privacy! Sun-filled and spacious 2,200 sqft of living area on 3 levels with 3 bedrooms, 3 full and 1 half bathroom. The main level features 9ft ceilings, an eat-in kitchen with stainless steel appliances, breakfast room that leads to a private deck, and a separate dining and living room completes this space. A fabulous lower-level recreation room and bonus room/ bedroom with a cozy fireplace, and a patio - perfect for your outdoor furniture. Enjoy the luxurious master suite with tray ceiling, walking closet, and spa-like bathroom featuring dual vanity, stall shower, and separate tub. The spacious second bedroom features a full bathroom! Amazing location! Just short walk to silver line metro, close to restaurants, shopping, and major commuter routes.

3
beds

4
baths

2,200 Sq.Ft. LIVING AREA

1,500 Sq.Ft. lot

Lizzie Helmig

Lizzie Helmig

Features & Amenities

Interior

  • total bedrooms3
  • Total bathrooms4
  • full bathrooms3
  • half bathroom1
  • Laundry room Lower Floor
  • Flooring Ceramic Tile, Hardwood
  • Fireplace Mantel(s), Fireplace - Glass Doors, Gas/Propane
  • APPLIANCES Built-In Microwave, Dishwasher, Disposal, Dryer, Icemaker, Oven/Range - Gas, Refrigerator, Stainless Steel Appliances, Stove, Washer, Water Heater
  • other interior Features Ceiling Fan(s), Chair Railings, Crown Moldings, Dining Area, Floor Plan - Traditional, Kitchen - Eat-In, Kitchen - Island, Kitchen - Table Space, Pantry, Recessed Lighting, Walk-in Closet(s), Window Treatments, Wood Floors, Primary Bath(s)

Area & Lot

  • Status Leased
  • Date Leased February 1, 2026
  • Living Area2,200 Sq.Ft.
  • Total Area2,200 Sq.Ft.
  • Lot Area1,500 Sq.Ft.
  • MLS® IDVAFX2279912
  • TypeTownhouse
  • YEAR BUILT2005
  • Architecture StylesContemporary
  • School DistrictFAIRFAX COUNTY PUBLIC SCHOOLS

Exterior

  • STORIES3
  • Garage Space1.0
  • water SourceOther
  • utilitiesCable TV Available, Electric Available, Natural Gas Available, Phone Available, Sewer Available, Water Available
  • PoolNo Pool
  • roofShingle
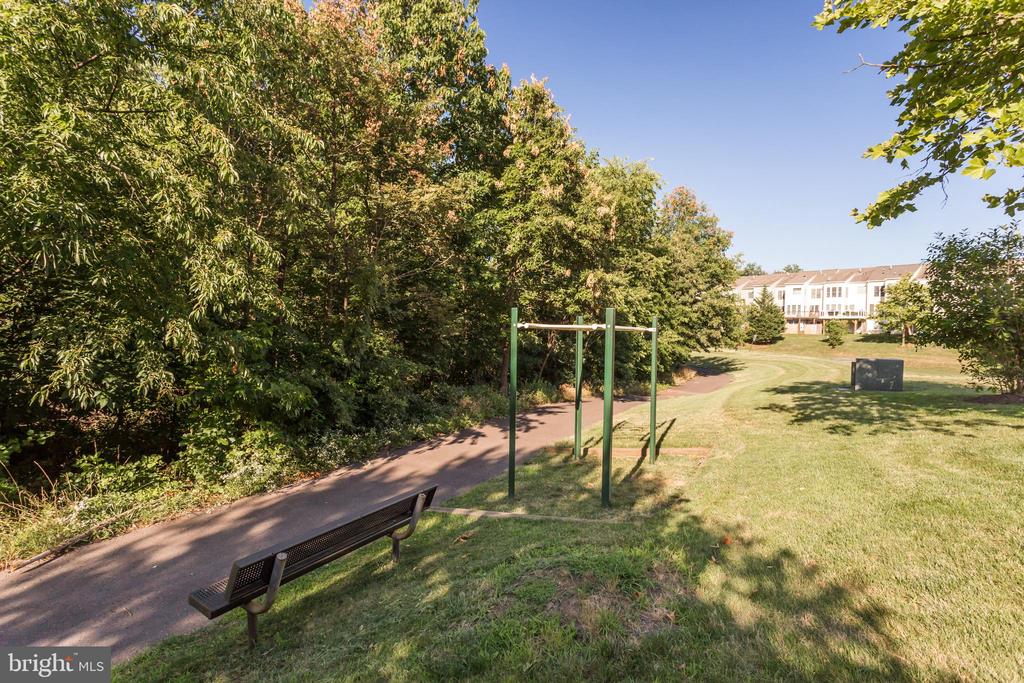
  • lot featuresBacks - Open Common Area, Backs to Trees, Trees/Wooded
  • parkingAttached Garage
  • HEAT TYPEForced Air
  • AIR CONDITIONINGCentral A/C
  • sewerPublic Septic, Public Sewer
  • SubstructureConcrete Perimeter
  • Disability FeaturesNone
  • HOA AmenitiesTot Lots/Playground, Jog/Walk Path
  • security FeaturesSmoke Detector
  • other exterior FeaturesBump-outs, Exterior Lighting, Street Lights

Financial

  • Lease Price$2,950/mo
  • Zoning 312

Work With Us

Looking for an experienced real estate team to help purchase your dream home or sell your existing home? Look no further. Get connected with your local real estate experts now.

Follow Us on Instagram