



2783 Carter Farm Ct
2783 Carter Farm Ct
2783 Carter Farm Ct
2783 Carter Farm Ct
2783 Carter Farm Ct
2783 Carter Farm Ct
2783 Carter Farm Ct
2783 Carter Farm Ct
2783 Carter Farm Ct
2783 Carter Farm Ct
2783 Carter Farm Ct
2783 Carter Farm Ct
2783 Carter Farm Ct
2783 Carter Farm Ct
2783 Carter Farm Ct
2783 Carter Farm Ct
2783 Carter Farm Ct
2783 Carter Farm Ct
2783 Carter Farm Ct
2783 Carter Farm Ct
2783 Carter Farm Ct
2783 Carter Farm Ct
2783 Carter Farm Ct
2783 Carter Farm Ct
2783 Carter Farm Ct
2783 Carter Farm Ct
2783 Carter Farm Ct
2783 Carter Farm Ct
2783 Carter Farm Ct
2783 Carter Farm Ct
2783 Carter Farm Ct
2783 Carter Farm Ct
2783 Carter Farm Ct
2783 Carter Farm Ct
2783 Carter Farm Ct
2783 Carter Farm Ct
2783 Carter Farm Ct
2783 Carter Farm Ct
2783 Carter Farm Ct
2783 Carter Farm Ct
2783 Carter Farm Ct
2783 Carter Farm Ct
2783 Carter Farm Ct
2783 Carter Farm Ct
2783 Carter Farm Ct
2783 Carter Farm Ct
2783 Carter Farm Ct
2783 Carter Farm Ct
2783 Carter Farm Ct
2783 Carter Farm Ct
2783 Carter Farm Ct
2783 Carter Farm Ct
SEE ALL PHOTOS
2783 Carter Farm Ct
2783 Carter Farm Ct
2783 Carter Farm Ct
2783 Carter Farm Ct
2783 Carter Farm Ct
2783 Carter Farm Ct
2783 Carter Farm Ct
2783 Carter Farm Ct
2783 Carter Farm Ct
2783 Carter Farm Ct
2783 Carter Farm Ct
2783 Carter Farm Ct
2783 Carter Farm Ct
2783 Carter Farm Ct
2783 Carter Farm Ct
2783 Carter Farm Ct
2783 Carter Farm Ct
2783 Carter Farm Ct
2783 Carter Farm Ct
2783 Carter Farm Ct
2783 Carter Farm Ct
2783 Carter Farm Ct
2783 Carter Farm Ct
2783 Carter Farm Ct
2783 Carter Farm Ct
2783 Carter Farm Ct
2783 Carter Farm Ct
2783 Carter Farm Ct
2783 Carter Farm Ct
2783 Carter Farm Ct
2783 Carter Farm Ct
2783 Carter Farm Ct
2783 Carter Farm Ct
2783 Carter Farm Ct
2783 Carter Farm Ct
2783 Carter Farm Ct
2783 Carter Farm Ct
2783 Carter Farm Ct
2783 Carter Farm Ct
2783 Carter Farm Ct
2783 Carter Farm Ct
2783 Carter Farm Ct
2783 Carter Farm Ct
2783 Carter Farm Ct
2783 Carter Farm Ct
2783 Carter Farm Ct
2783 Carter Farm Ct
2783 Carter Farm Ct
2783 Carter Farm Ct
2783 Carter Farm Ct
2783 Carter Farm Ct
2783 Carter Farm Ct
Courtesy of Metro House
Sold

2783 Carter Farm Ct

2783 CARTER FARM COURT, ALEXANDRIA, VA 22306

$675,000
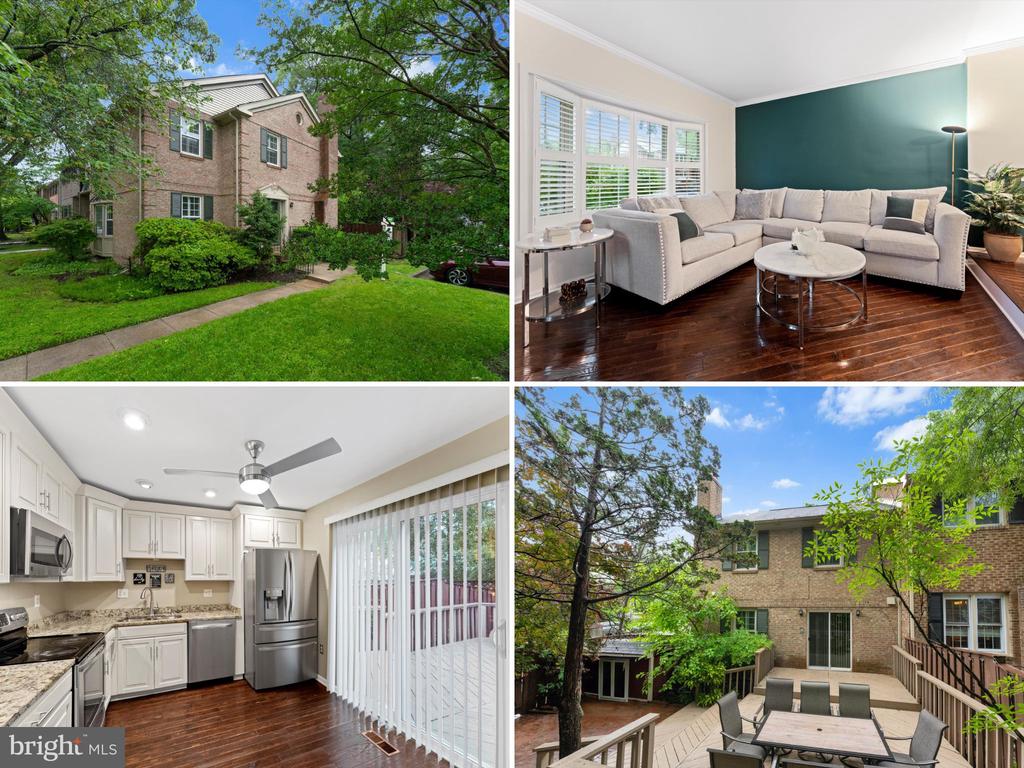
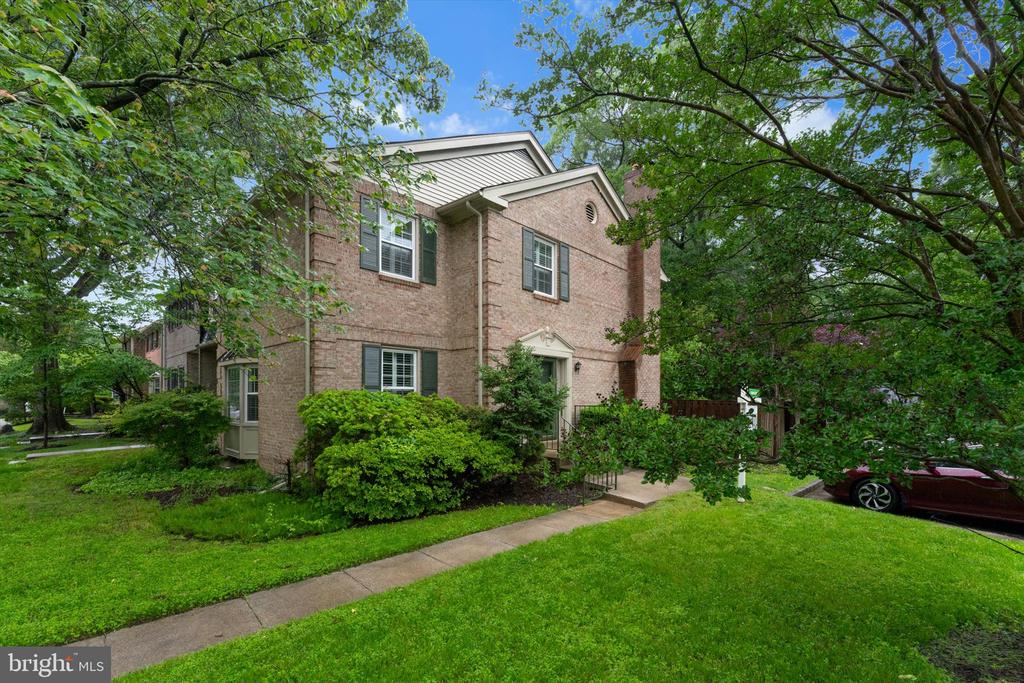
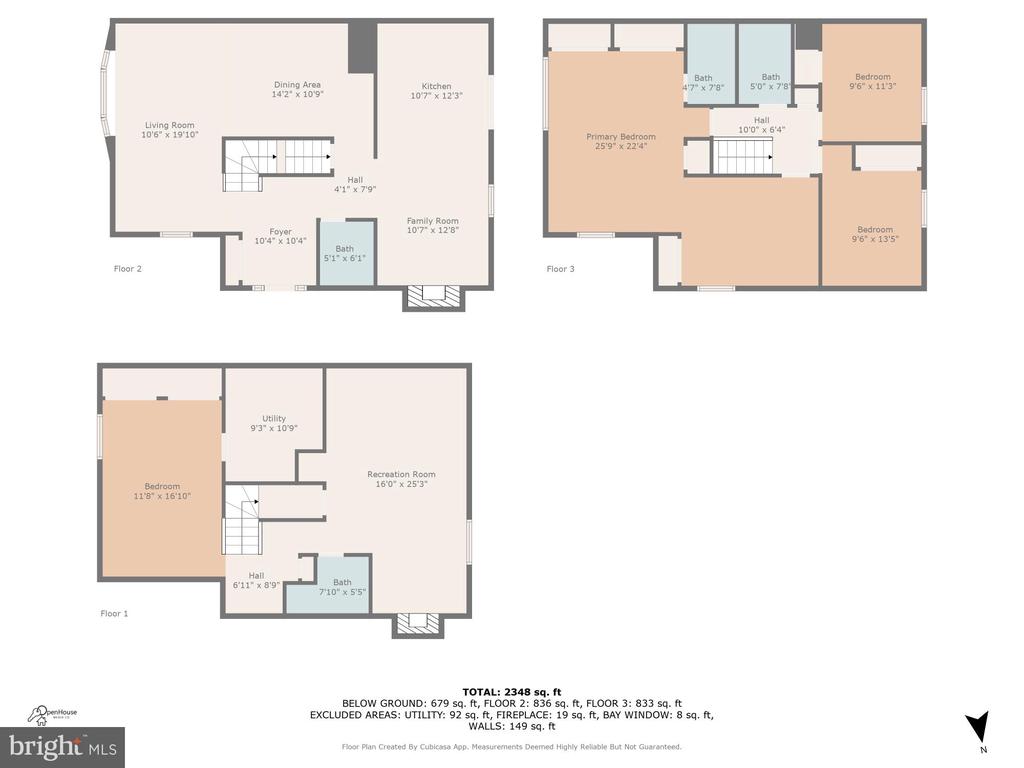
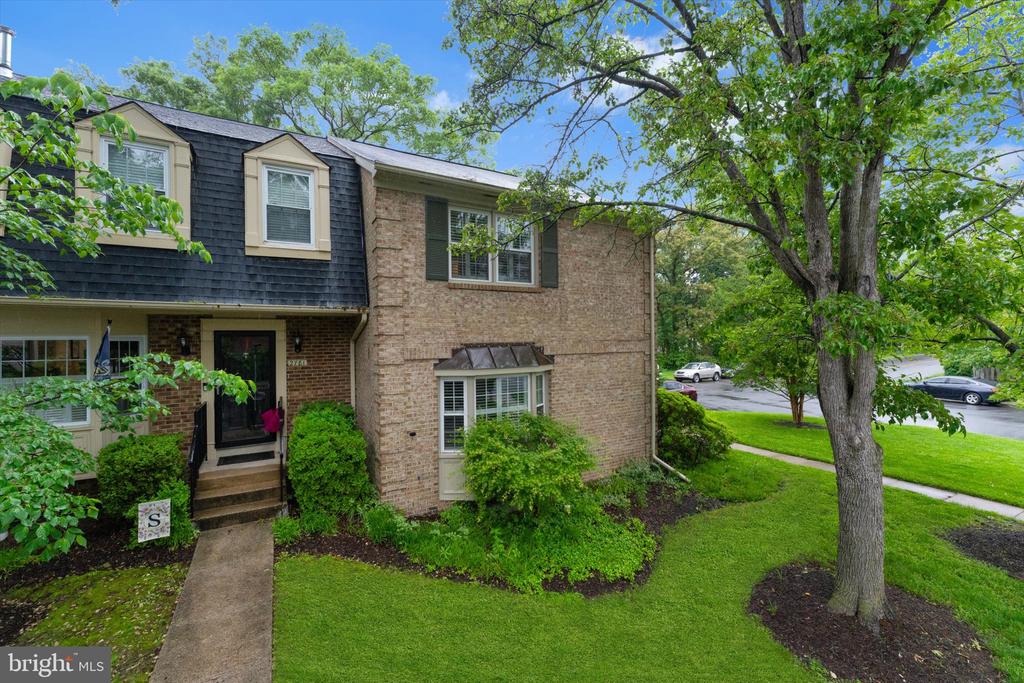
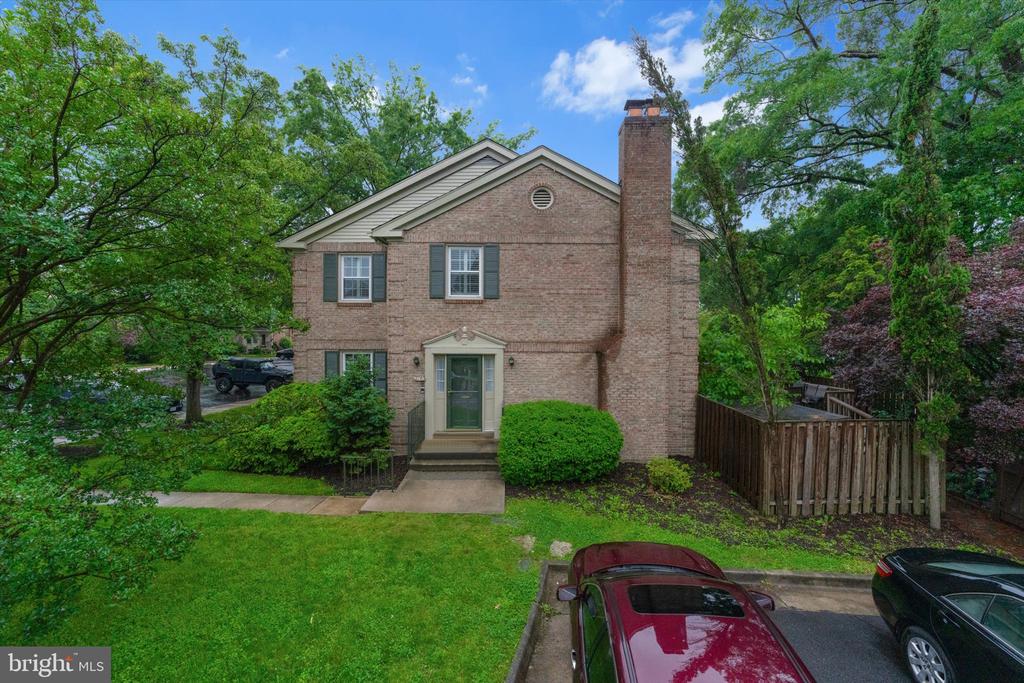
Welcome to this spacious and updated end-of-row townhome, ideally situated in the highly desirable River Farms Conservancy. Offering comfortable living across three finished levels, this property presents a fantastic opportunity to enjoy a vibrant community with exceptional convenience and amenities.

Home Features:

Three finished levels with ample living space.
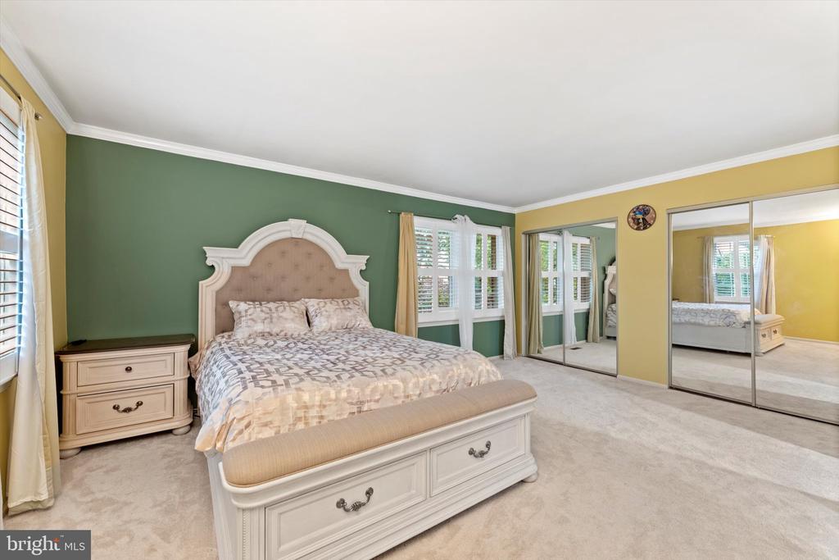
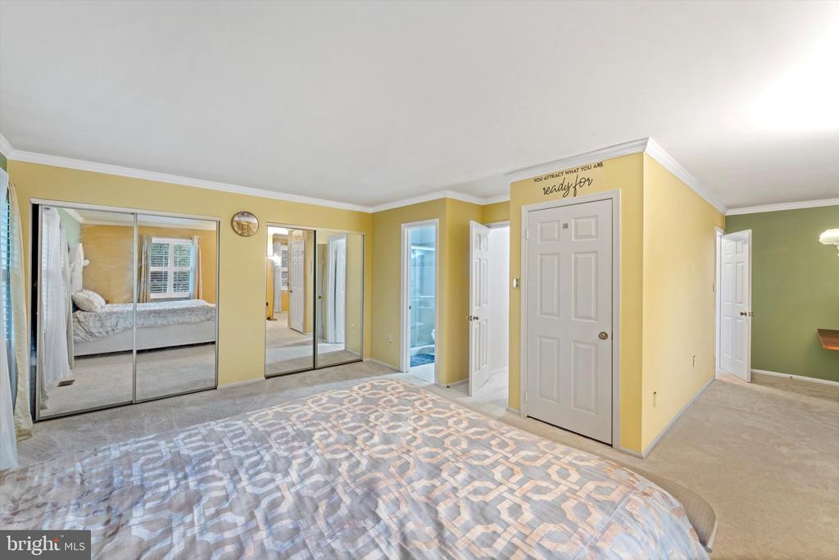
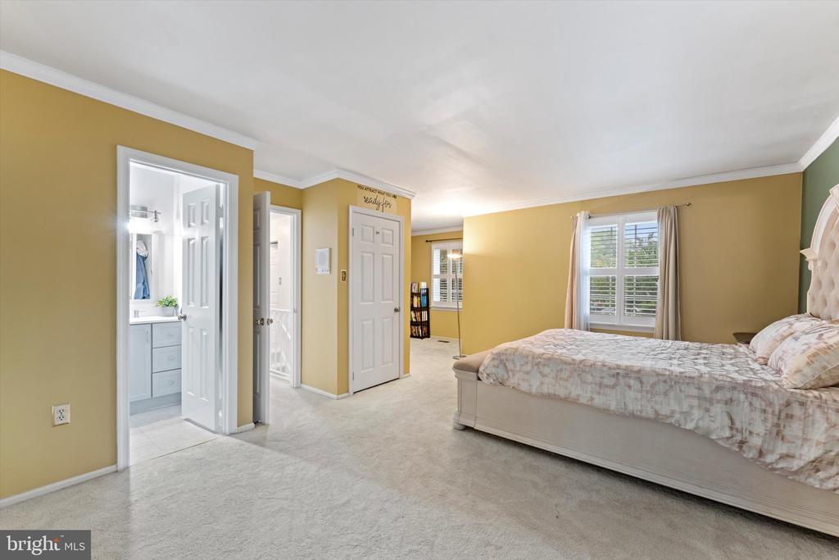
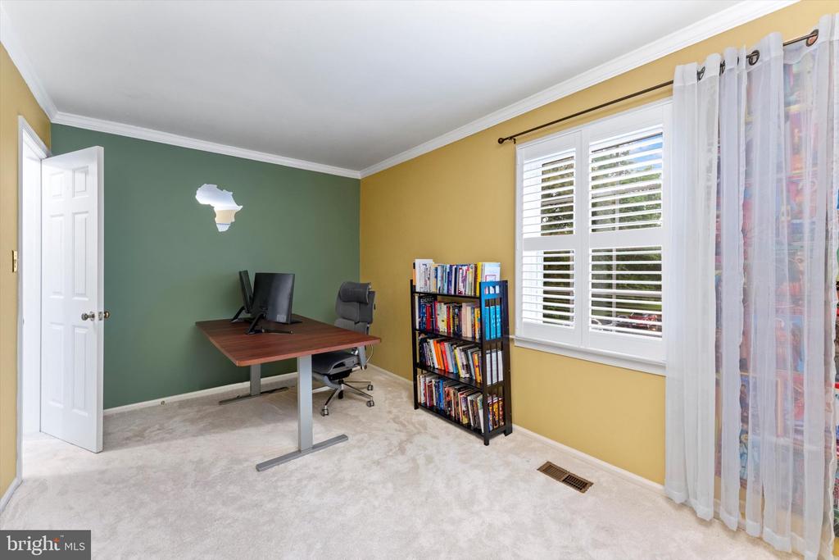
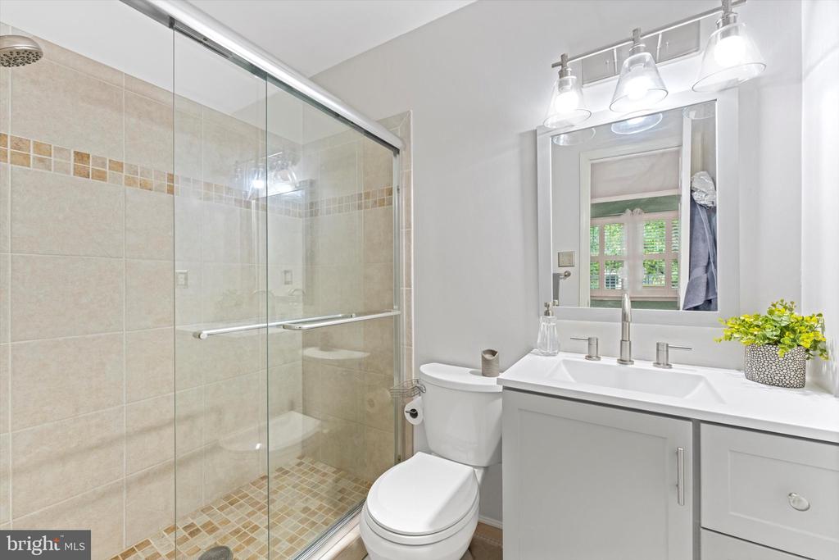
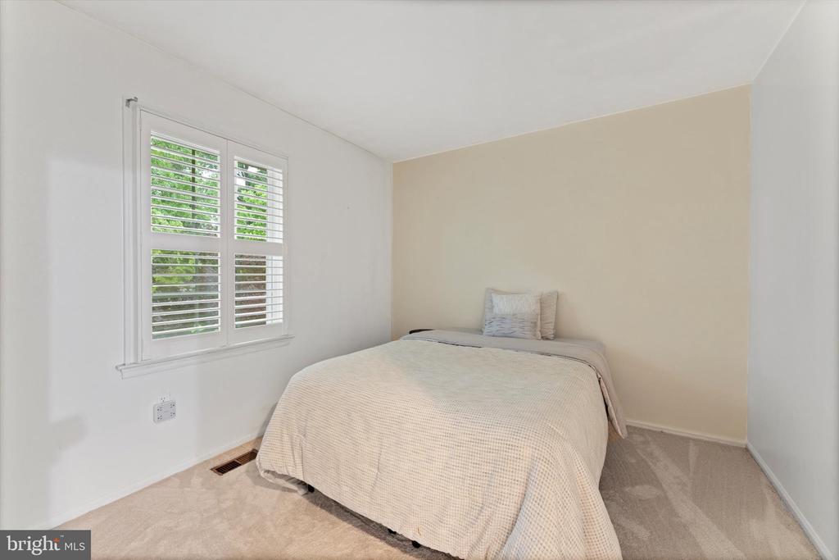
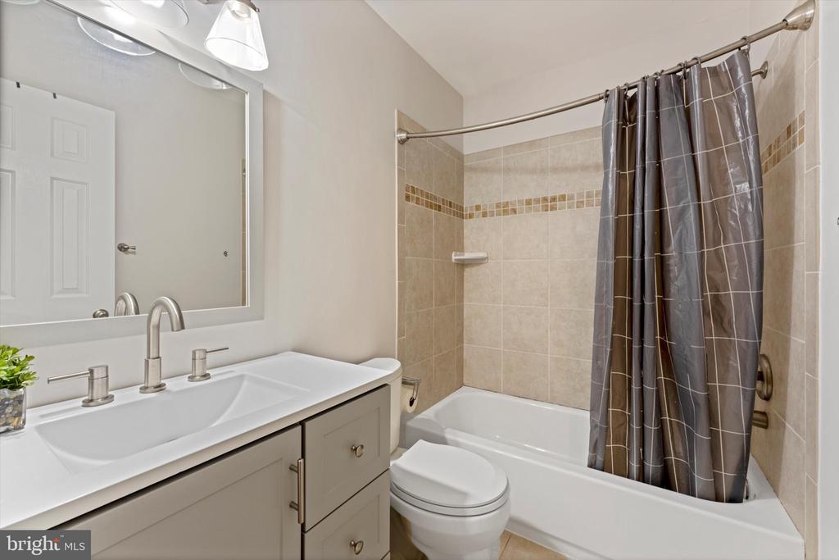
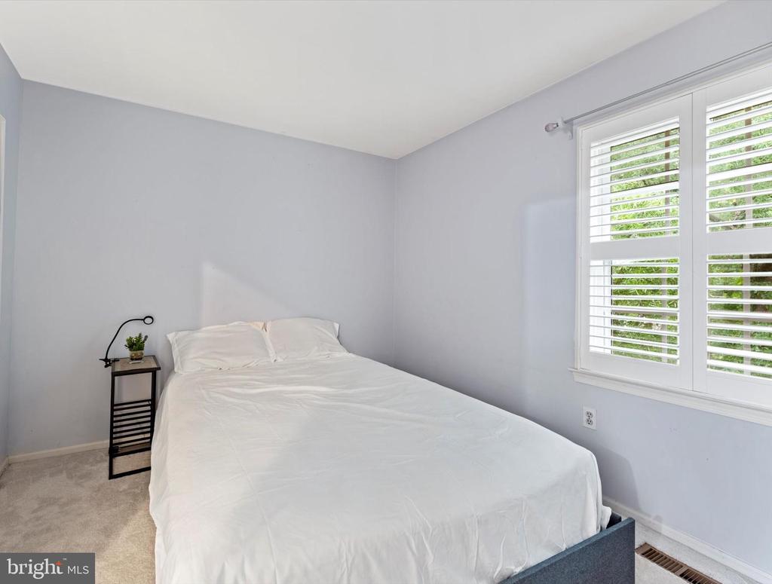
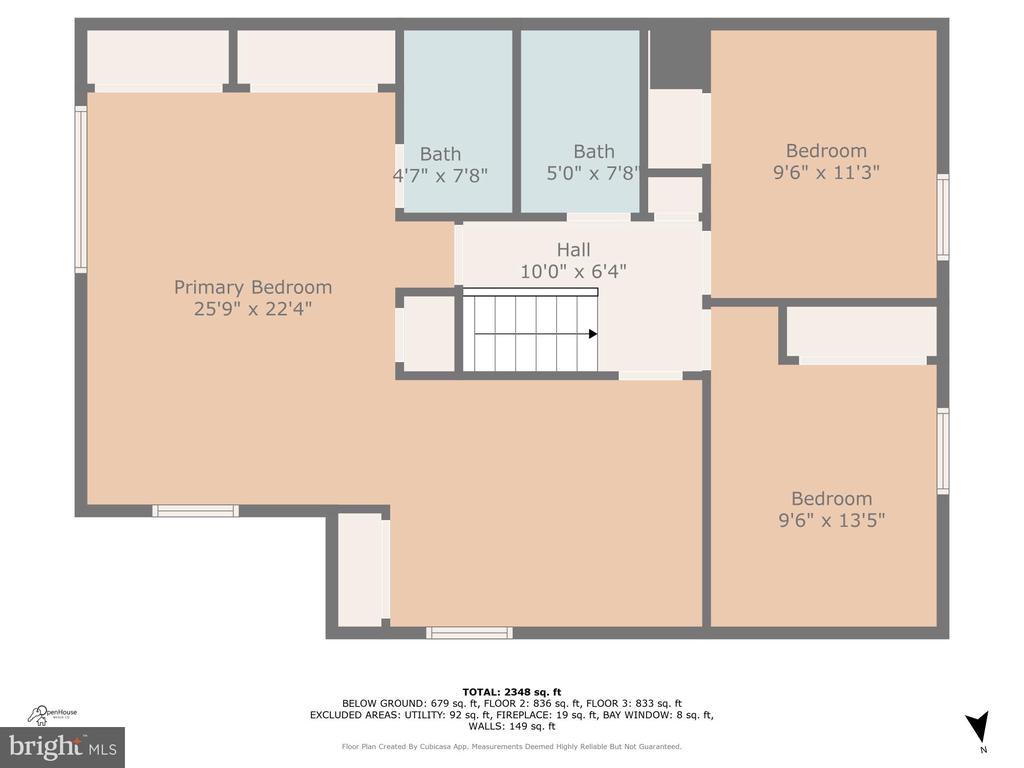
Upper Level: Features 3 bedrooms, including a large appointed primary suite, and 2 full bathrooms.
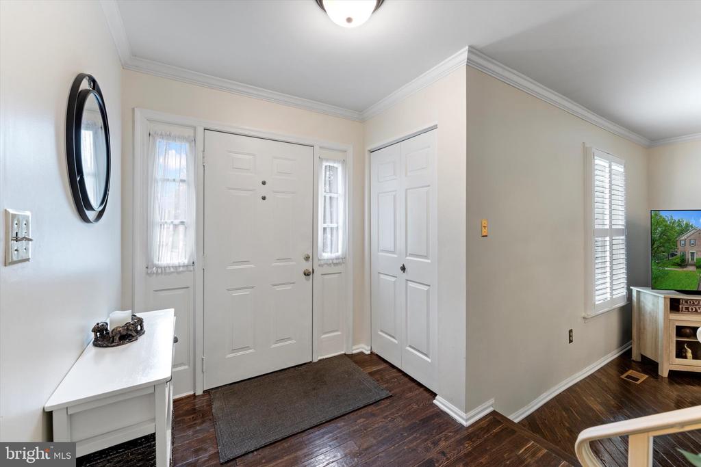
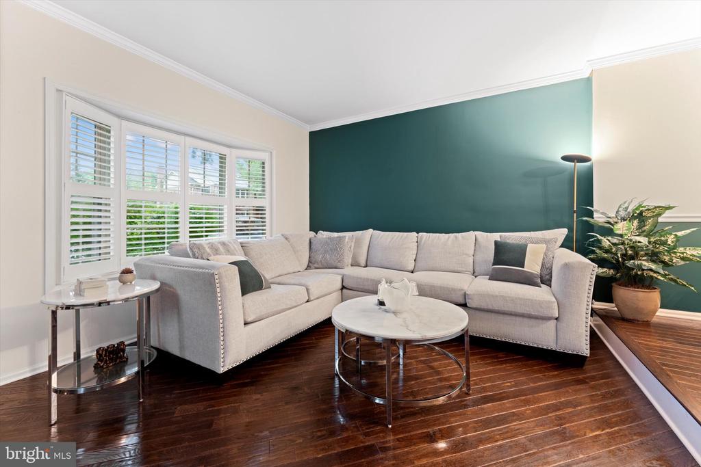
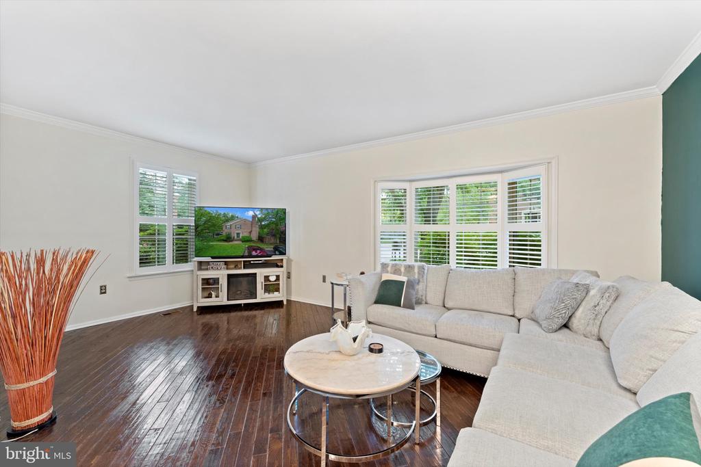
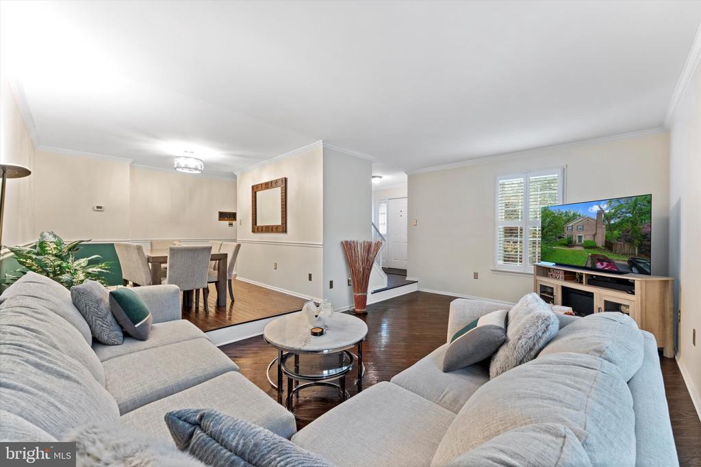
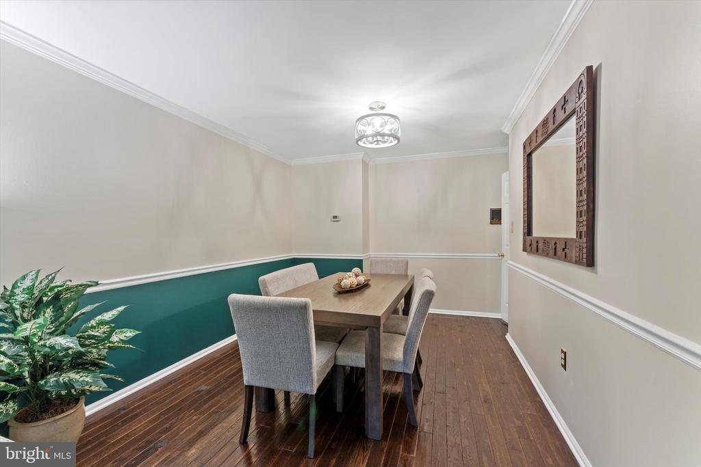
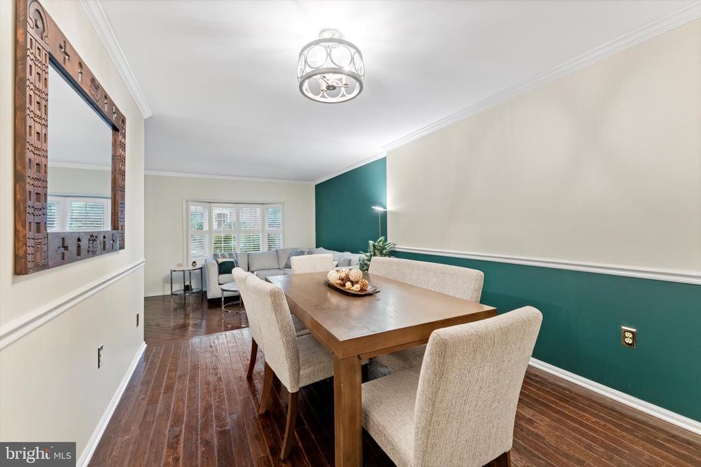
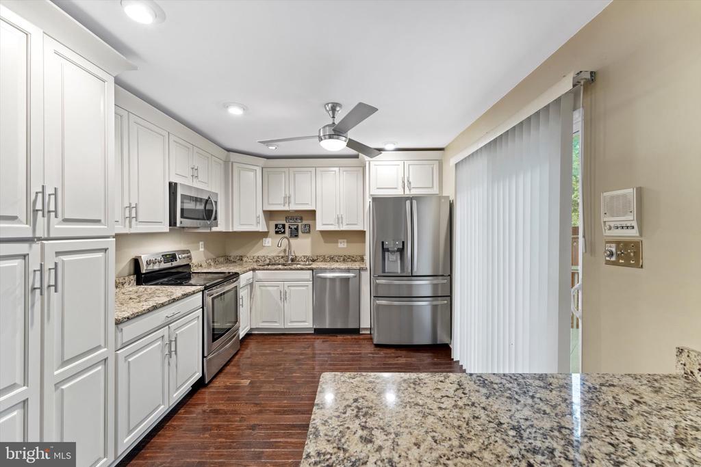
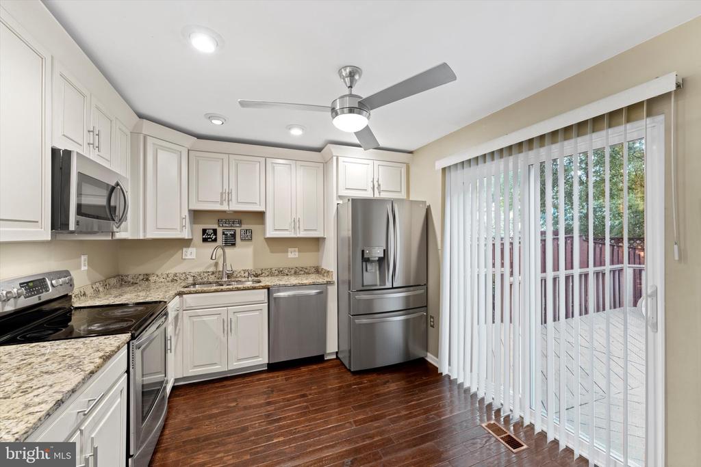
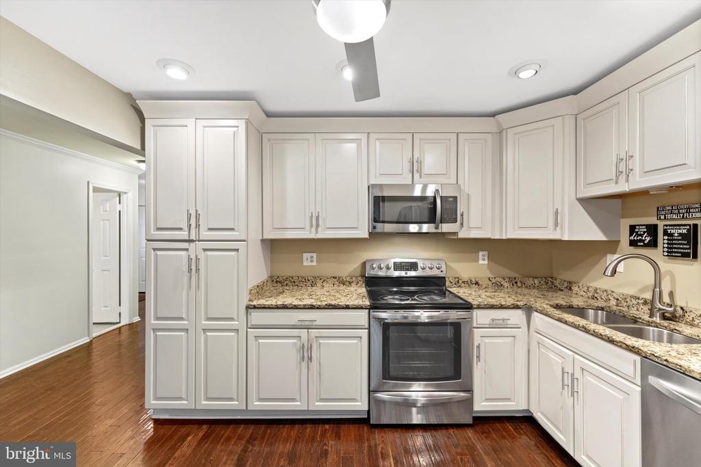
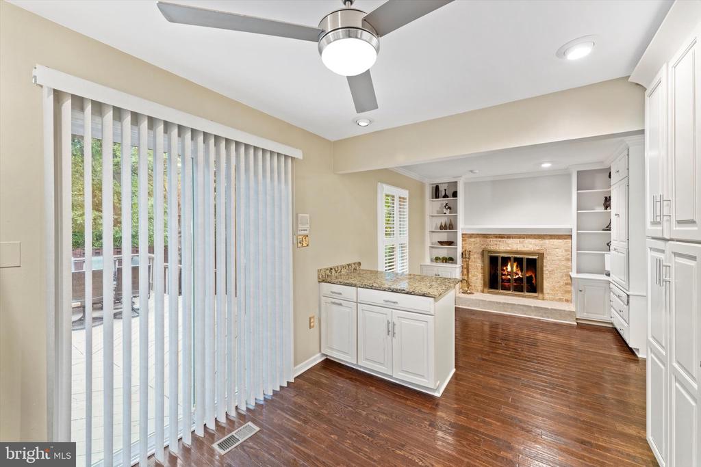
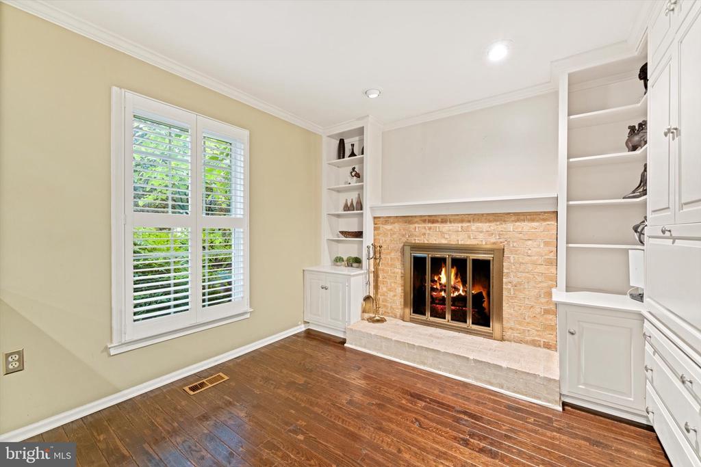
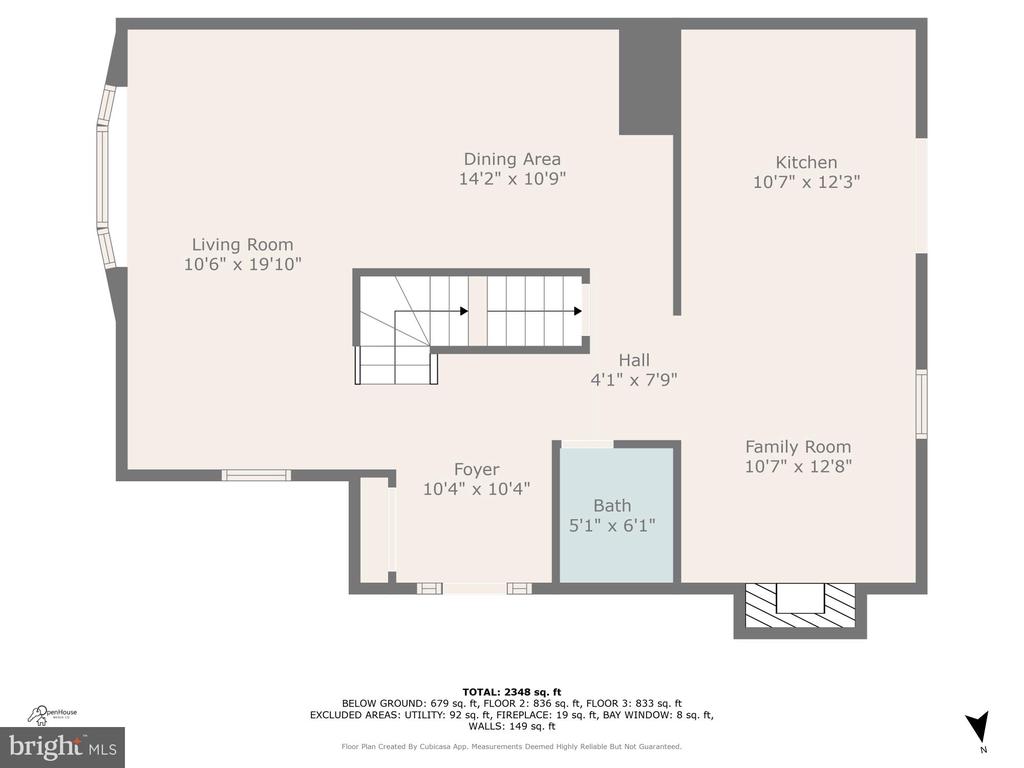
Main Level: Hardwood floors, includes a living room, a family room with wood-burning fireplace, separate dining area, a renovated kitchen, and a convenient half bath.
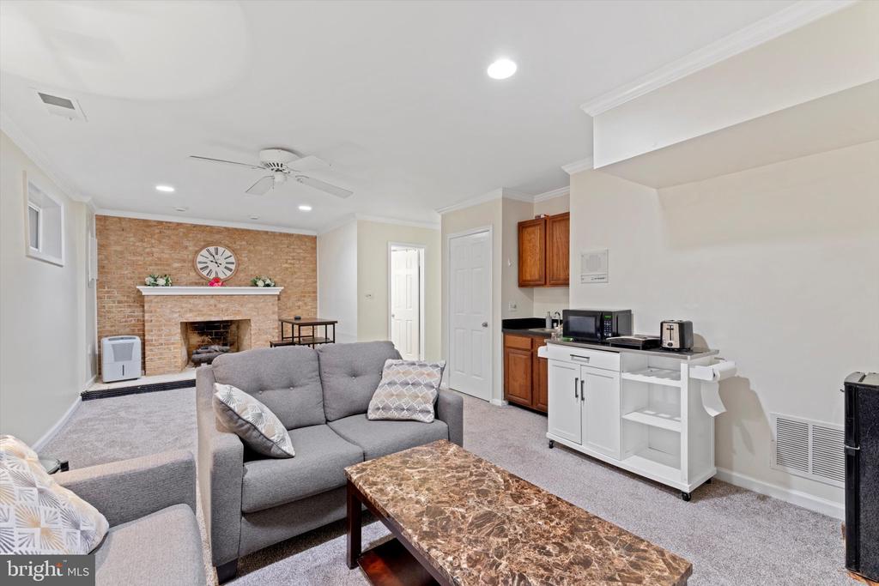
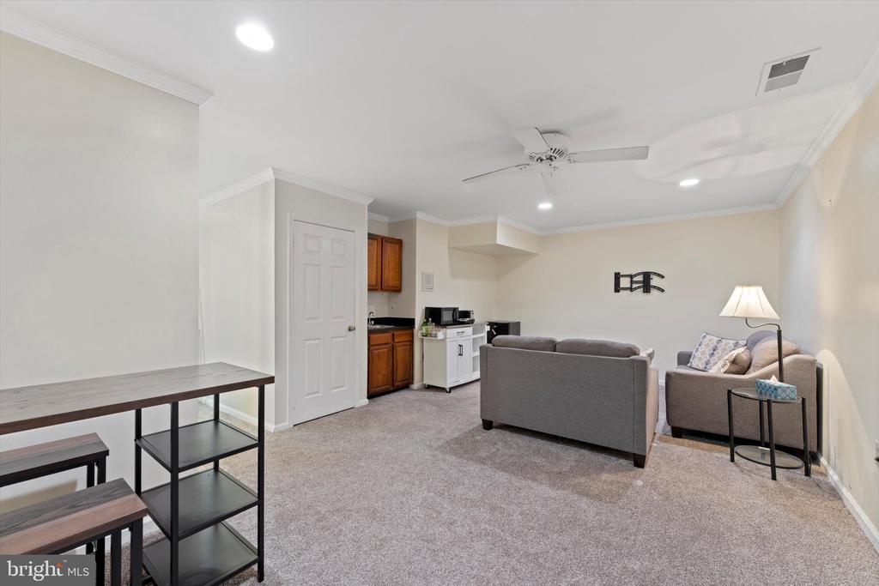
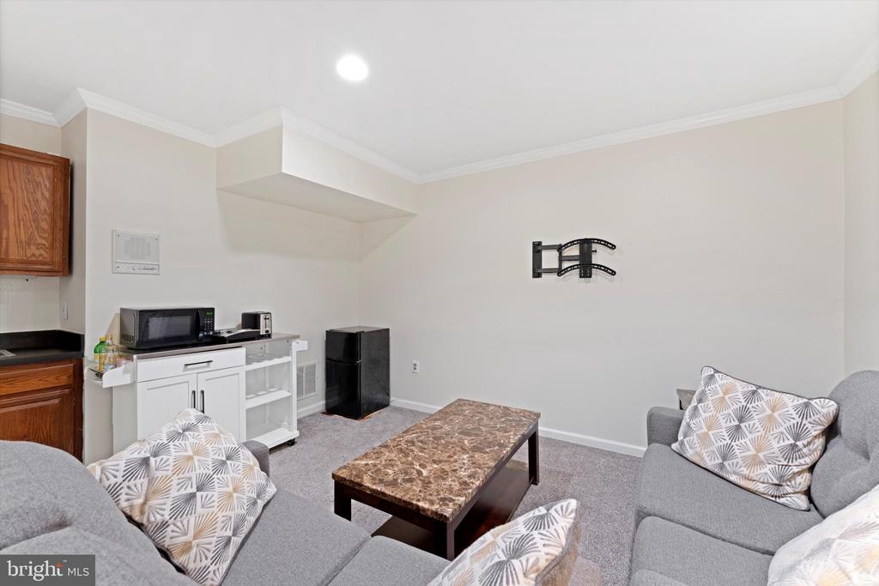
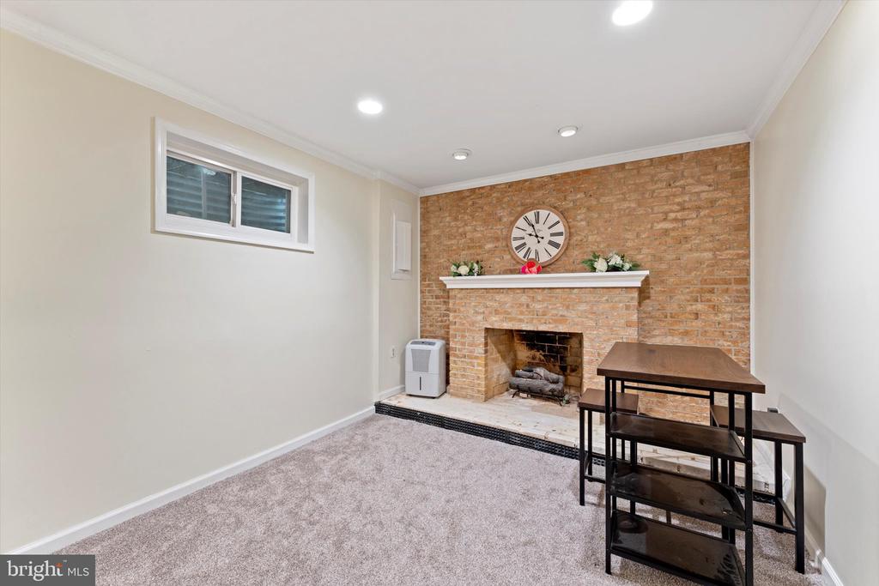
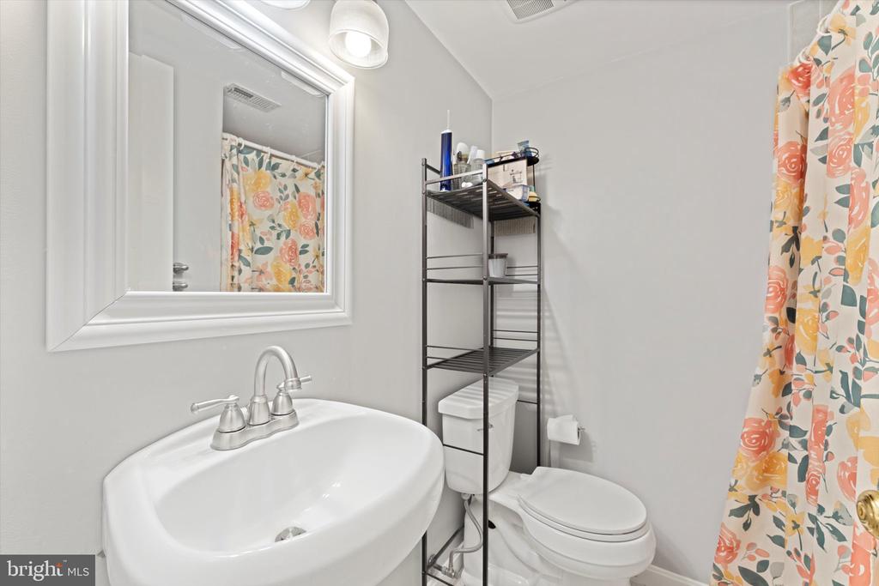
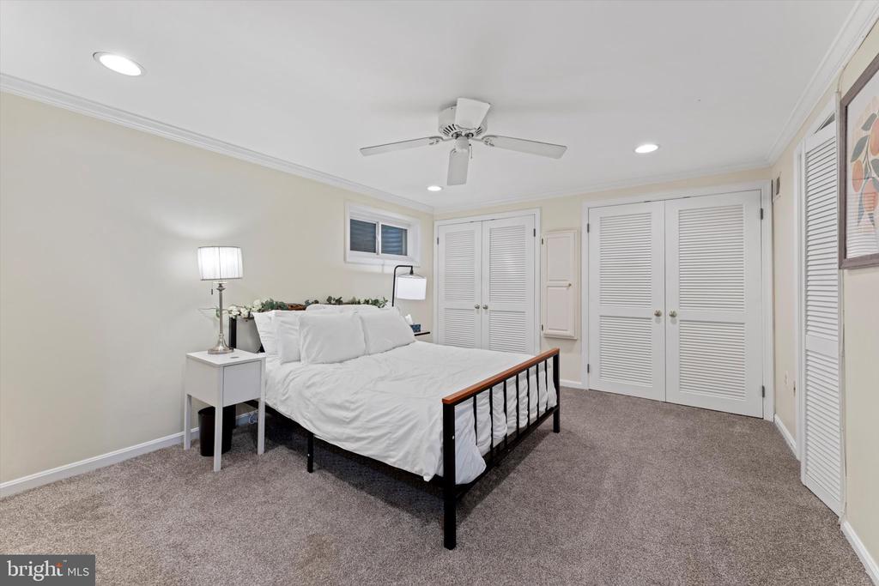
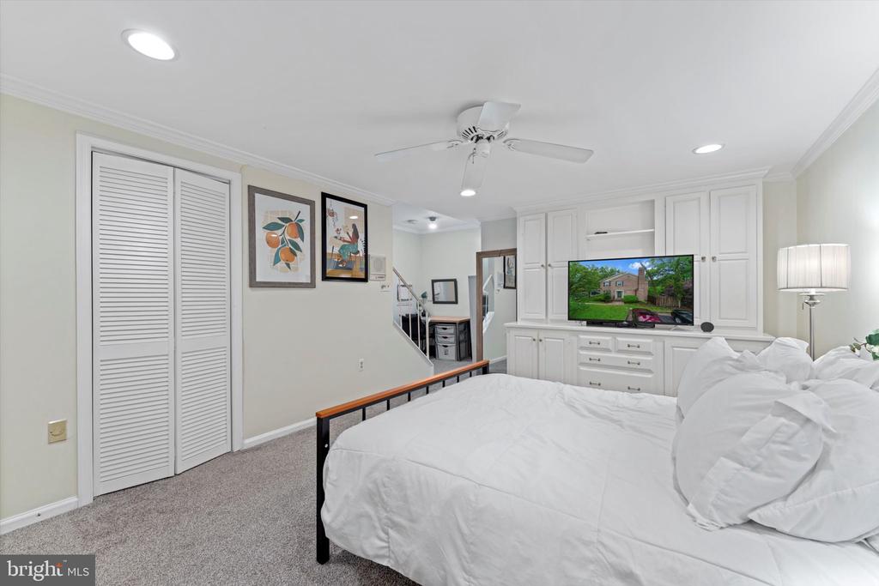
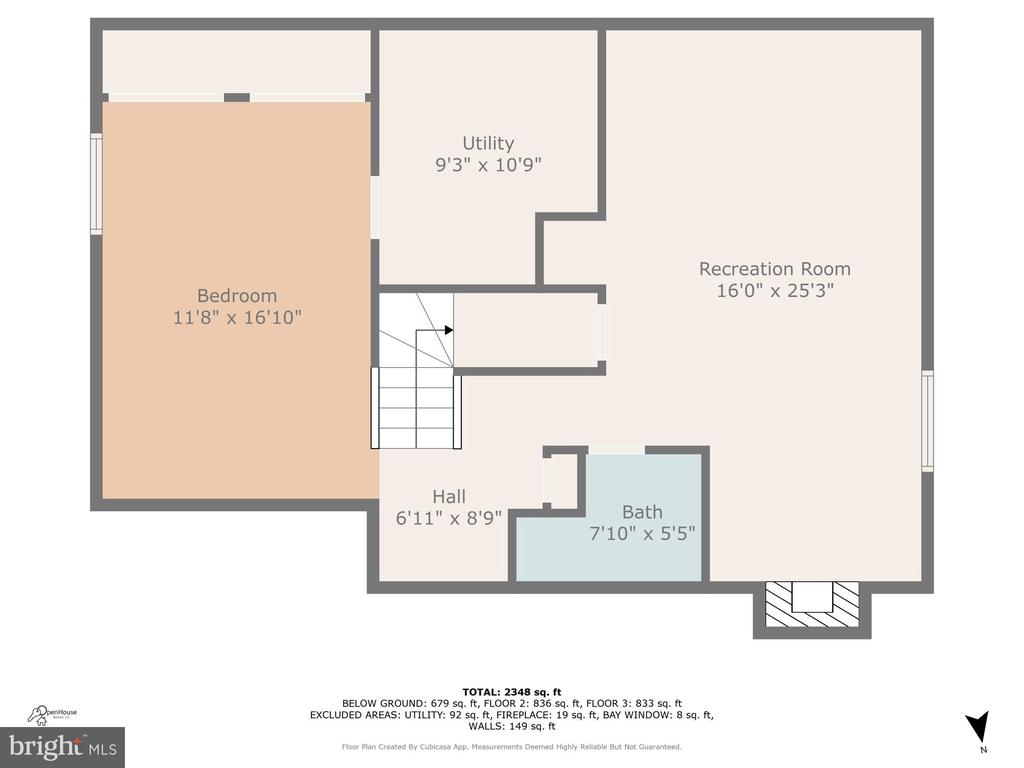
Lower Level: Fully finished basement offering additional space with a gas fireplace, a bonus room (can be used as a bedroom), and a separate full bath.

Recent Updates & Enhancements:

HVAC is 1 year old
Refrigerator is 1 year old
Water heater is 6 years old
Washer and dryer are 8 years old
Basement sump pump system recently redone
New carpet on the upper level
New carpet in the basement
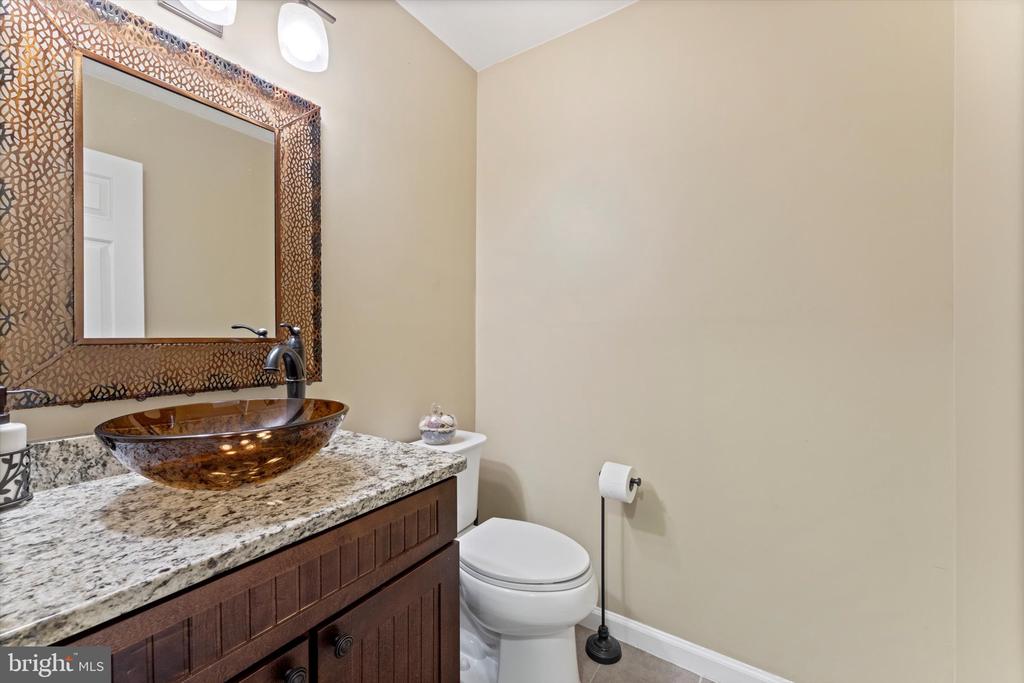
Bathroom upgrades
New paint throughout

Exterior & Parking:

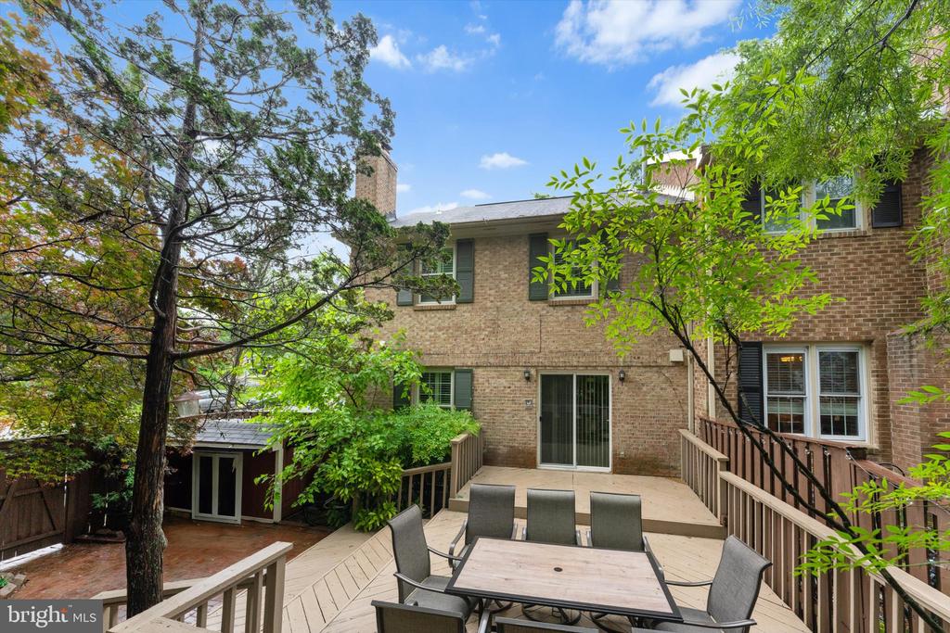
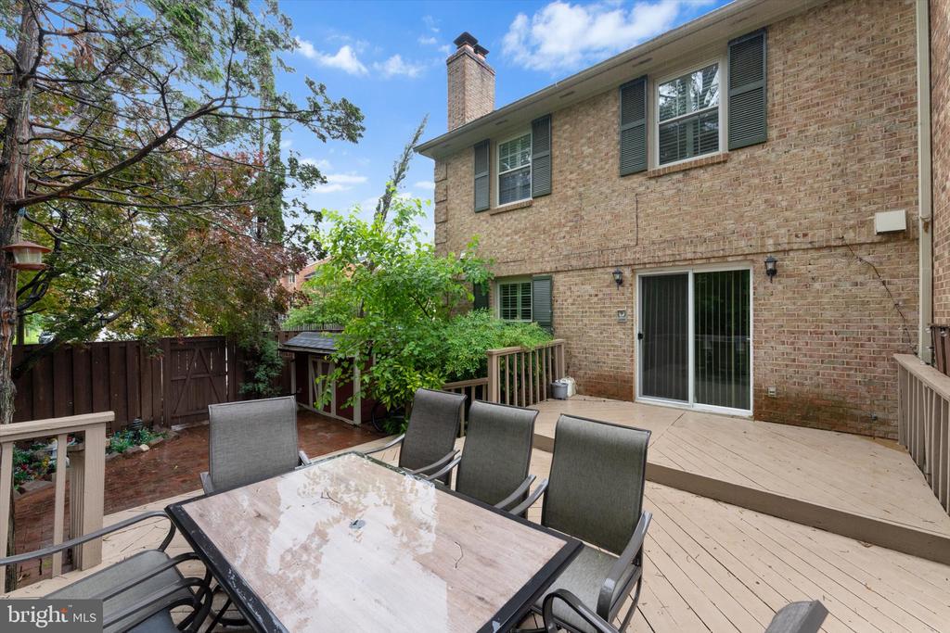
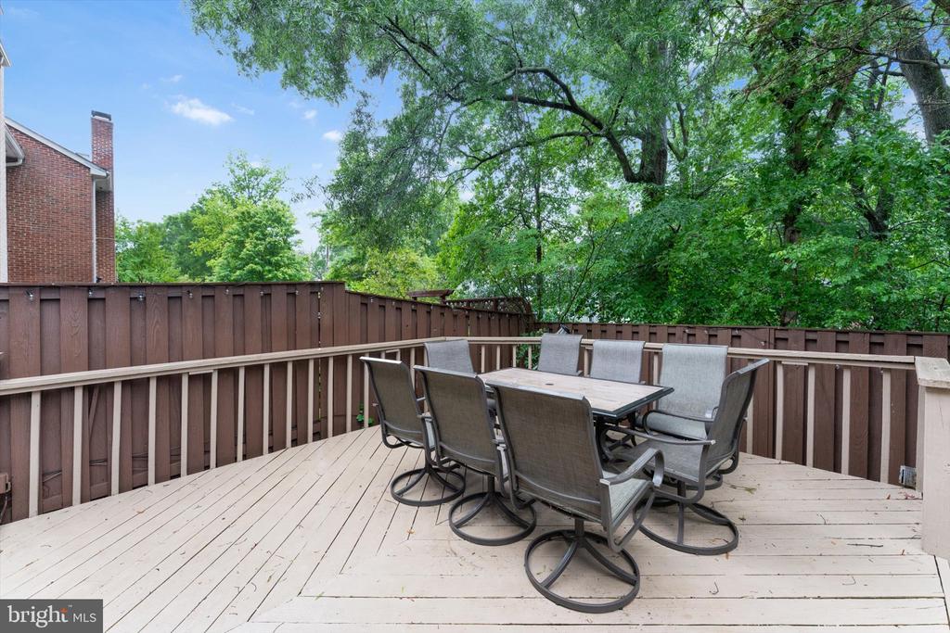
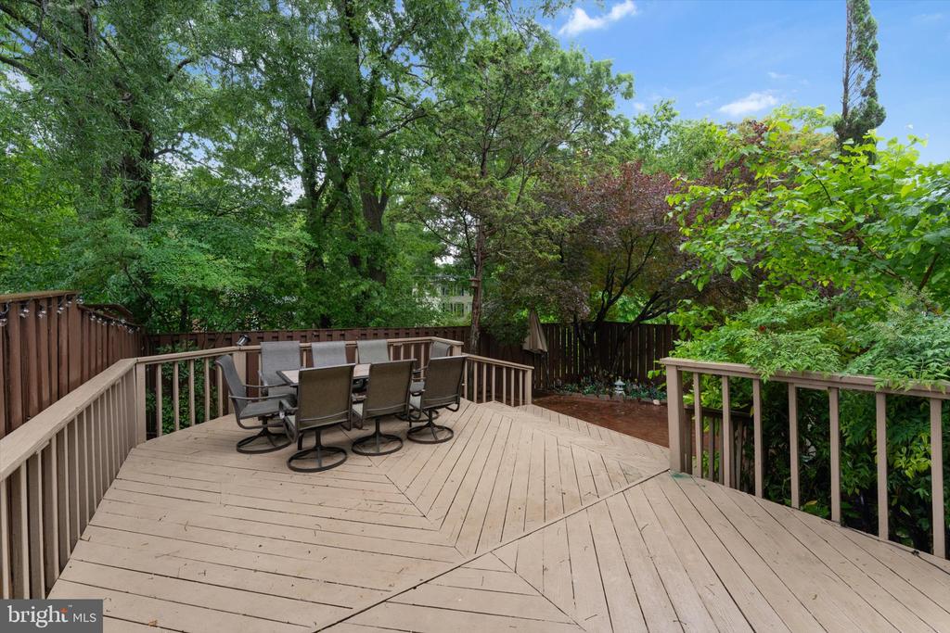
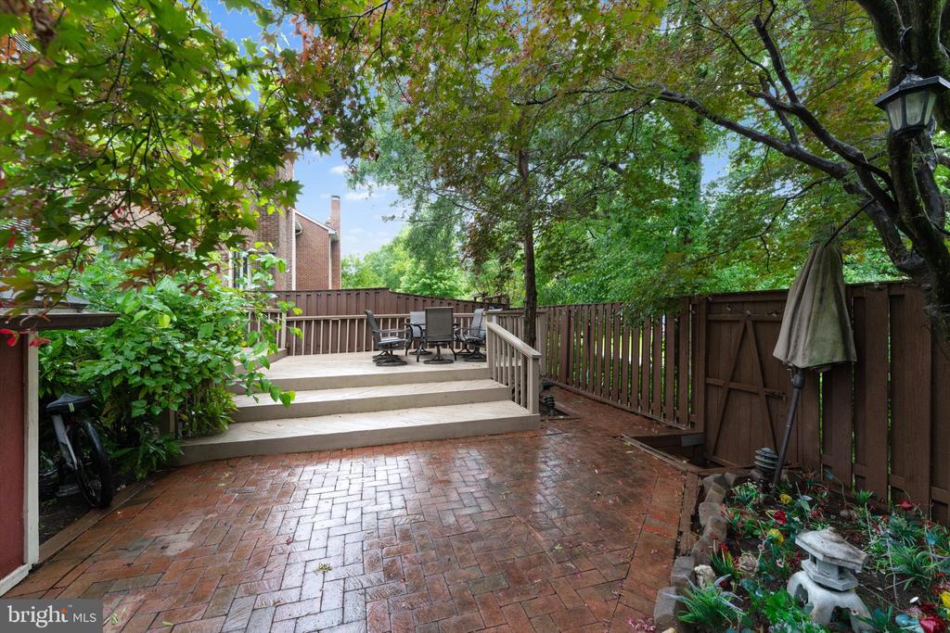
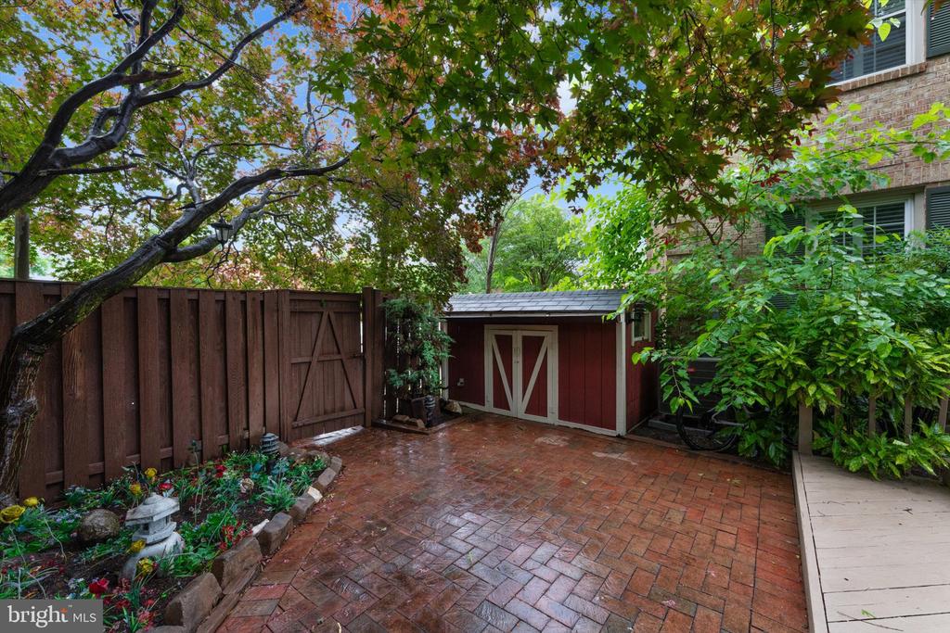
Private fenced yard with a multi-level deck and patio, perfect for relaxing or entertaining.
Comes with 2 assigned parking spaces and plenty of guest parking.

Community & Location Highlights:

Located within the sought-after River Farms Conservancy neighborhood.
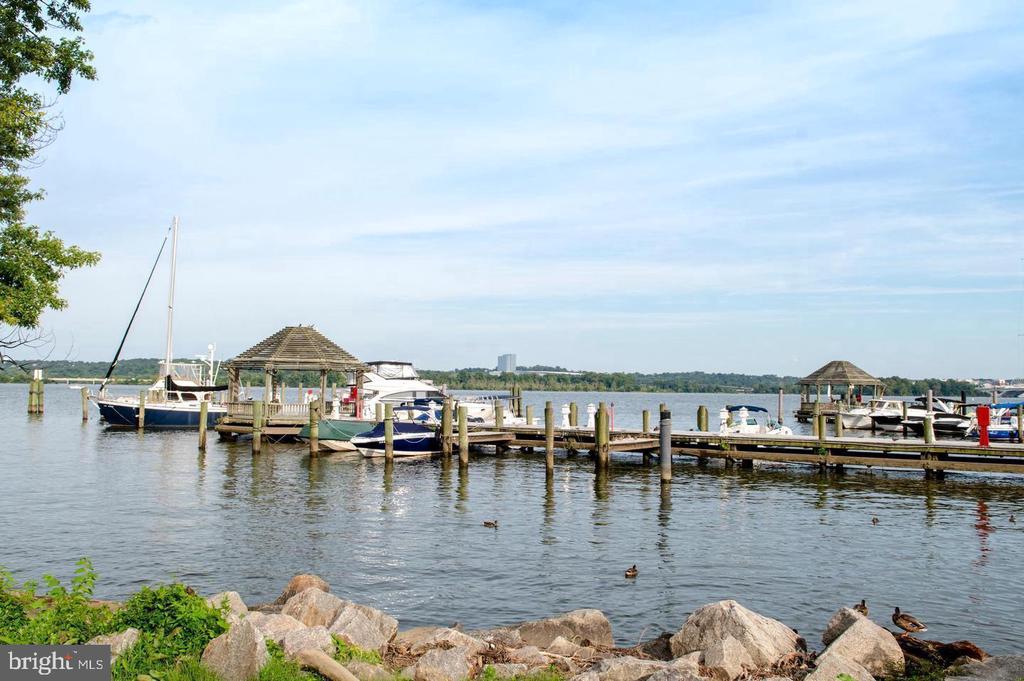
Access to community amenities including water access for kayaks/canoes, a nature preserve, playgrounds, walking trails, a community pool, and tennis courts.
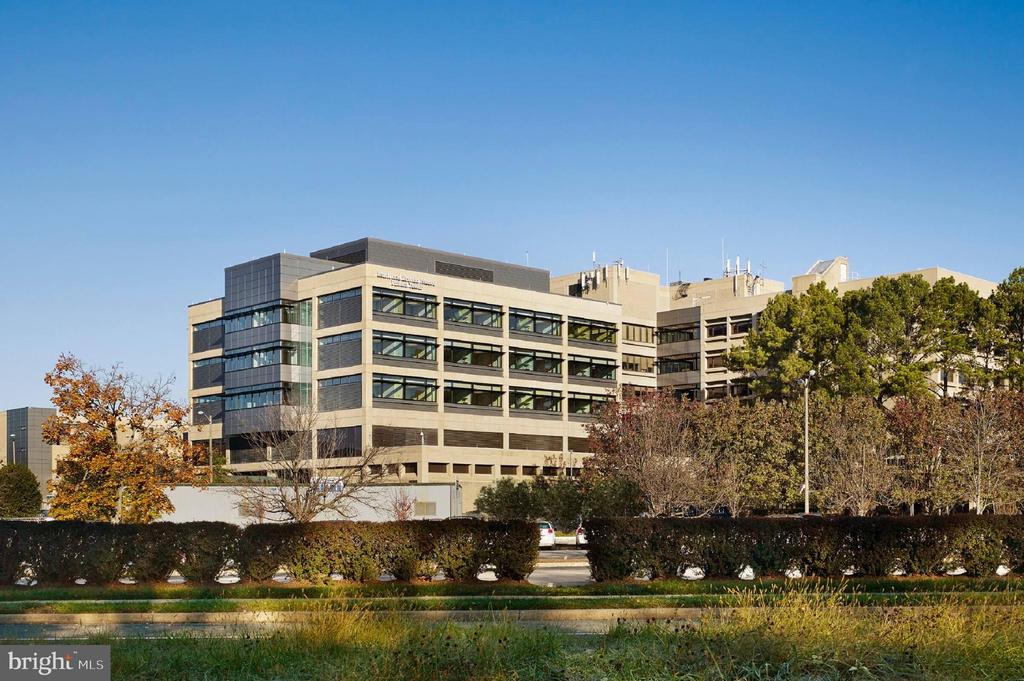
Offers a quick commute to major employment centers such as Old Town, Crystal City, the Pentagon, D.C., and Fort Belvoir.
In close proximity to the Huntington Station Metro for easy transit.

4
beds

4
baths

2,630 Sq.Ft. LIVING AREA

2,800 Sq.Ft. lot

Lizzie Helmig

Lizzie Helmig

Features & Amenities

Interior

  • total bedrooms4
  • Total bathrooms4
  • full bathrooms3
  • half bathroom1
  • Fireplace Brick, Fireplace - Glass Doors, Gas/Propane, Mantel(s)
  • APPLIANCES Built-In Microwave, Dishwasher, Disposal, Refrigerator, Icemaker, Stove, Stainless Steel Appliances, Washer, Dryer, Water Heater
  • other interior Features Breakfast Area, Combination Kitchen/Living, Dining Area, Primary Bath(s), Recessed Lighting, Floor Plan - Open, Floor Plan - Traditional

Area & Lot

  • Status Sold
  • Date Sold June 27, 2025
  • Living Area2,630 Sq.Ft.
  • Lot Area2,800 Sq.Ft.
  • MLS® IDVAFX2241028
  • TypeResidential
  • YEAR BUILT1979
  • Architecture StylesColonial
  • View DescriptionTrees/Woods
  • Elementary SchoolSTRATFORD LANDING
  • Middle SchoolSANDBURG
  • High SchoolWEST POTOMAC

Exterior

  • STORIES3
  • water SourcePublic
  • utilitiesCable TV Available, Electric Available, Natural Gas Available, Phone Available, Sewer Available, Water Available
  • roofAsphalt
  • lot featuresCorner
  • parkingParking Lot
  • HEAT TYPECentral, Forced Air
  • AIR CONDITIONINGCentral A/C
  • sewerPublic Sewer
  • SubstructureConcrete Perimeter
  • Disability FeaturesNone
  • HOA AmenitiesPool - Outdoor, Tot Lots/Playground, Jog/Walk Path, Tennis Courts, Reserved/Assigned Parking
  • security FeaturesIntercom, Main Entrance Lock, Smoke Detector
  • other exterior FeaturesSecure Storage, Gutter System

Financial

  • Sales Price$675,000
  • Real Estate Tax $7,541/yr
  • HOA $125/mo
  • Zoning 305

Work With Us

Looking for an experienced real estate team to help purchase your dream home or sell your existing home? Look no further. Get connected with your local real estate experts now.

Follow Us on Instagram