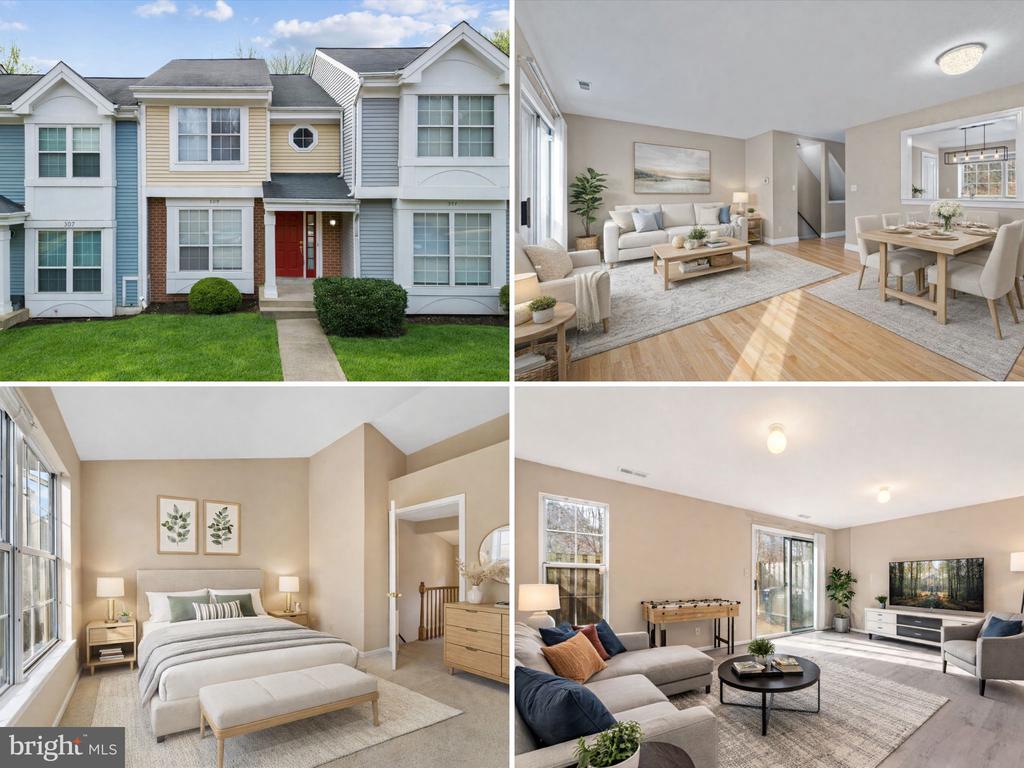
309 PROVIDENCE STREET 309
SEE ALL PHOTOS
309 PROVIDENCE STREET 309
Courtesy of Metro House
Sold

309 PROVIDENCE STREET 309

309 PROVIDENCE STREET Unit: 309, STAFFORD, VA 22554

$335,000
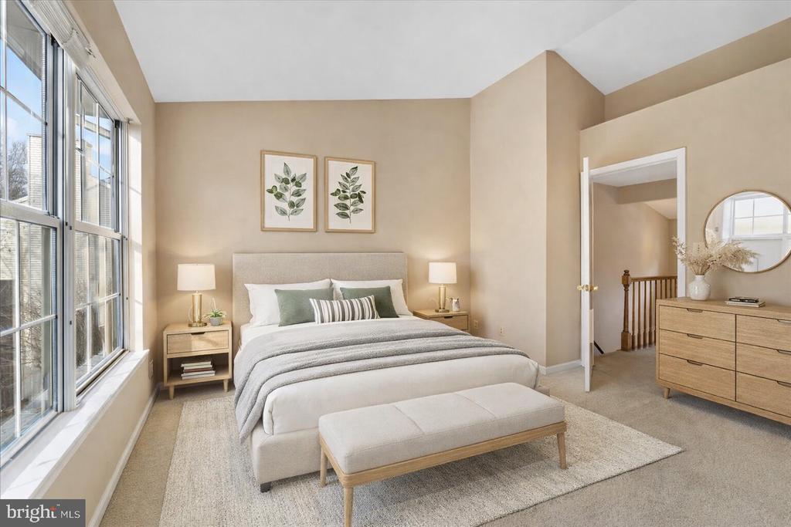
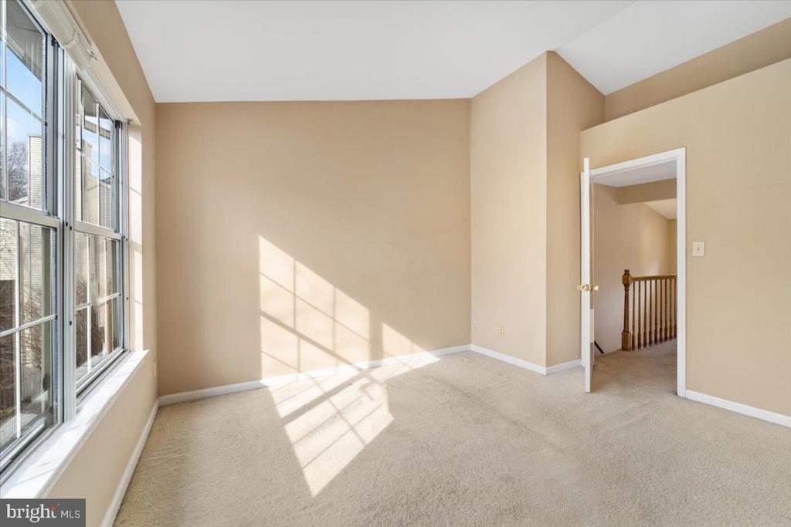
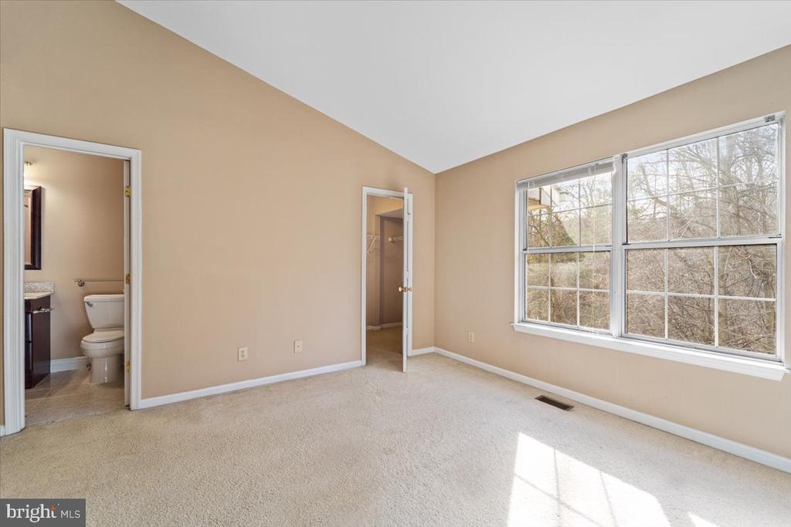
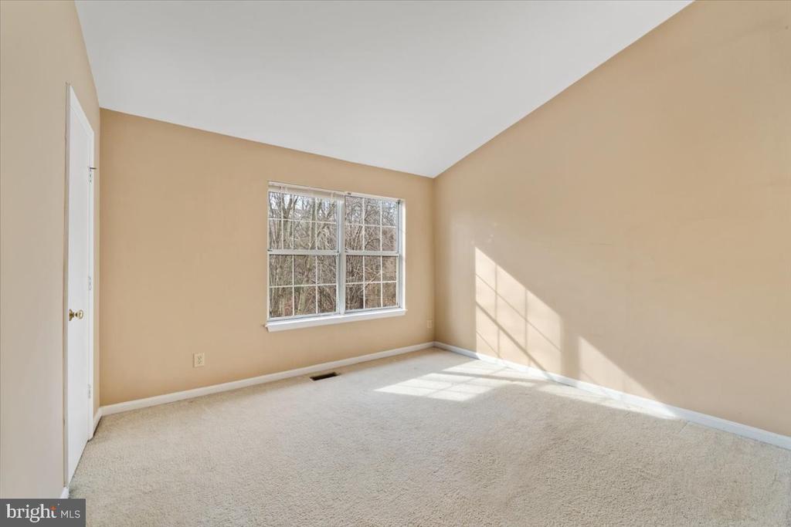
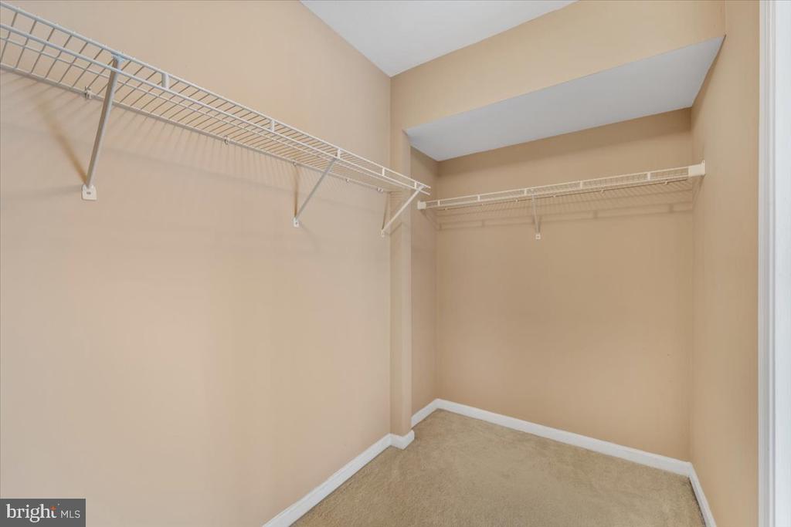
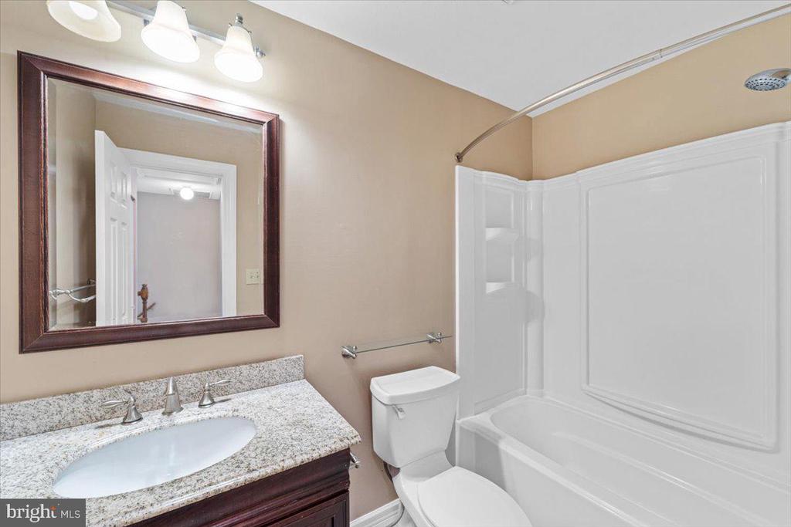
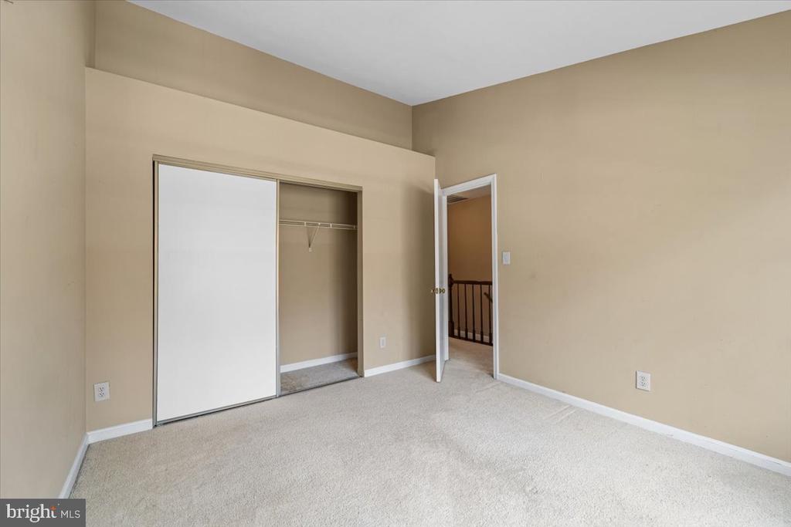
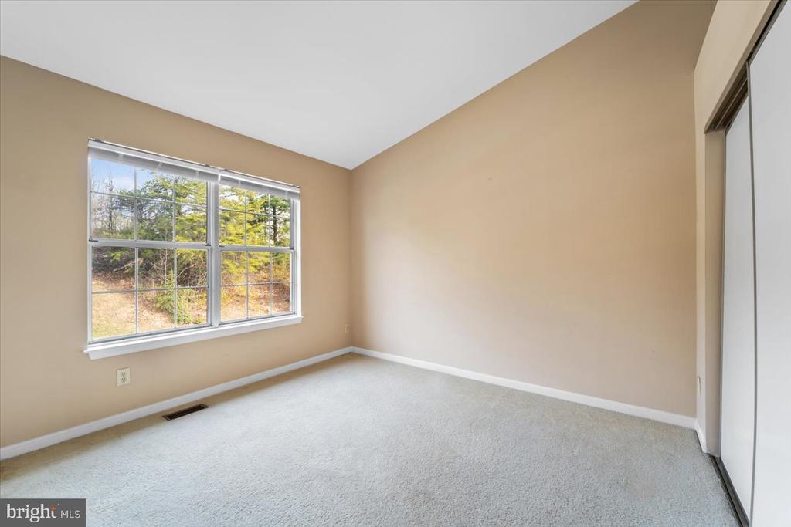
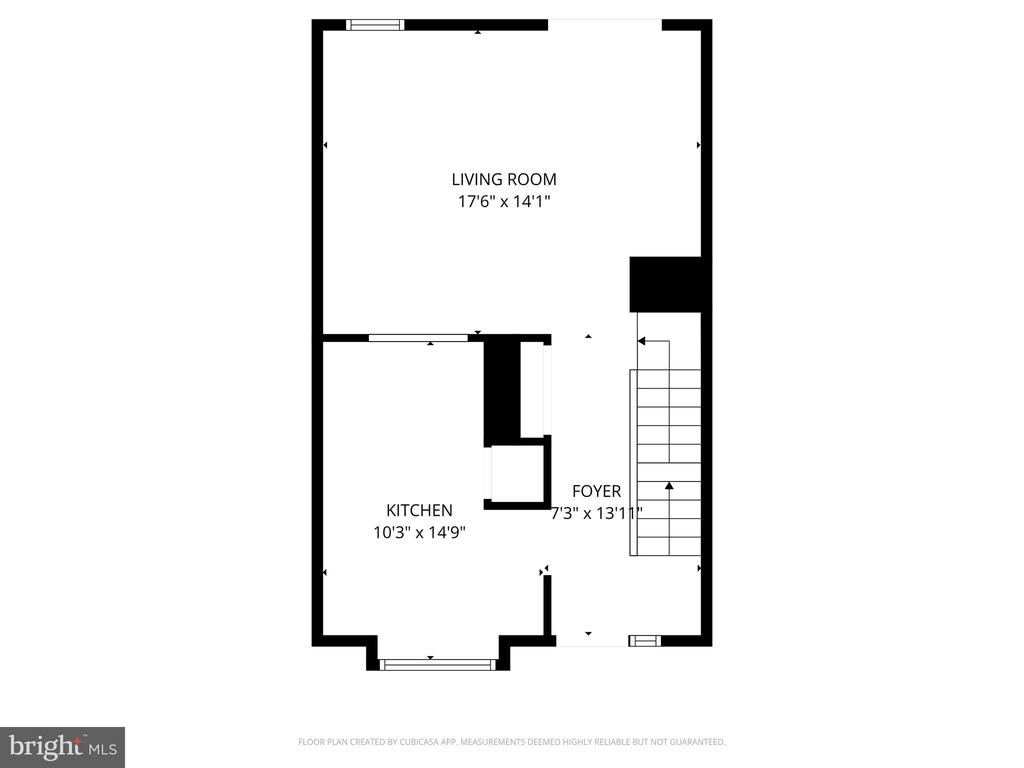
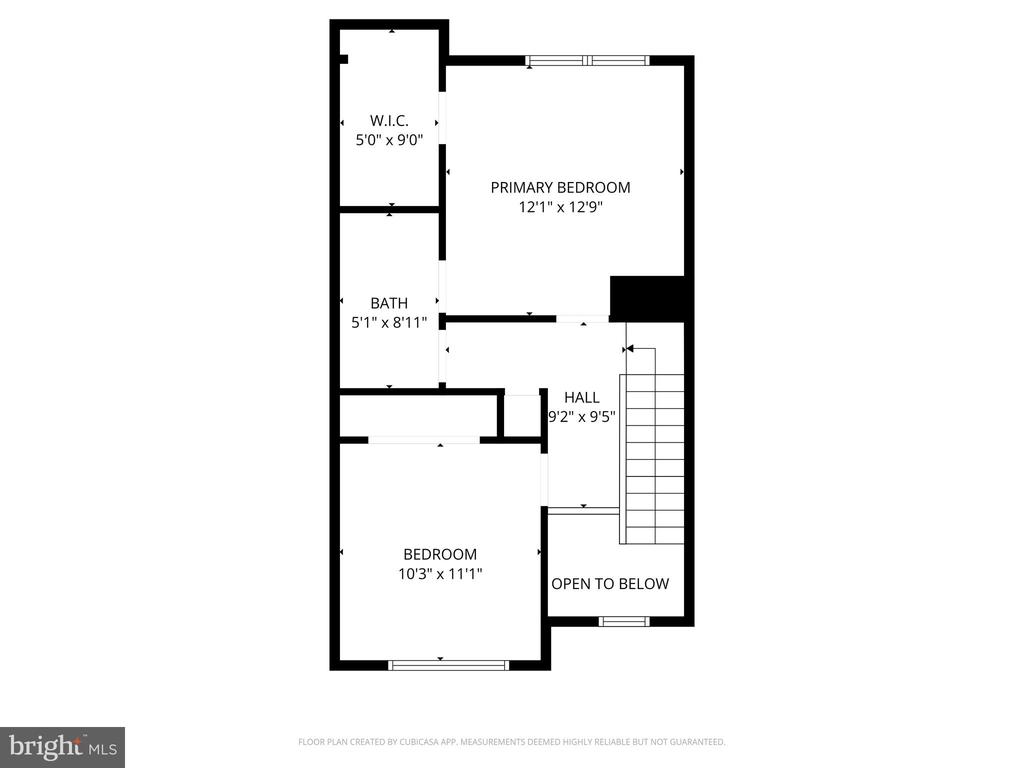
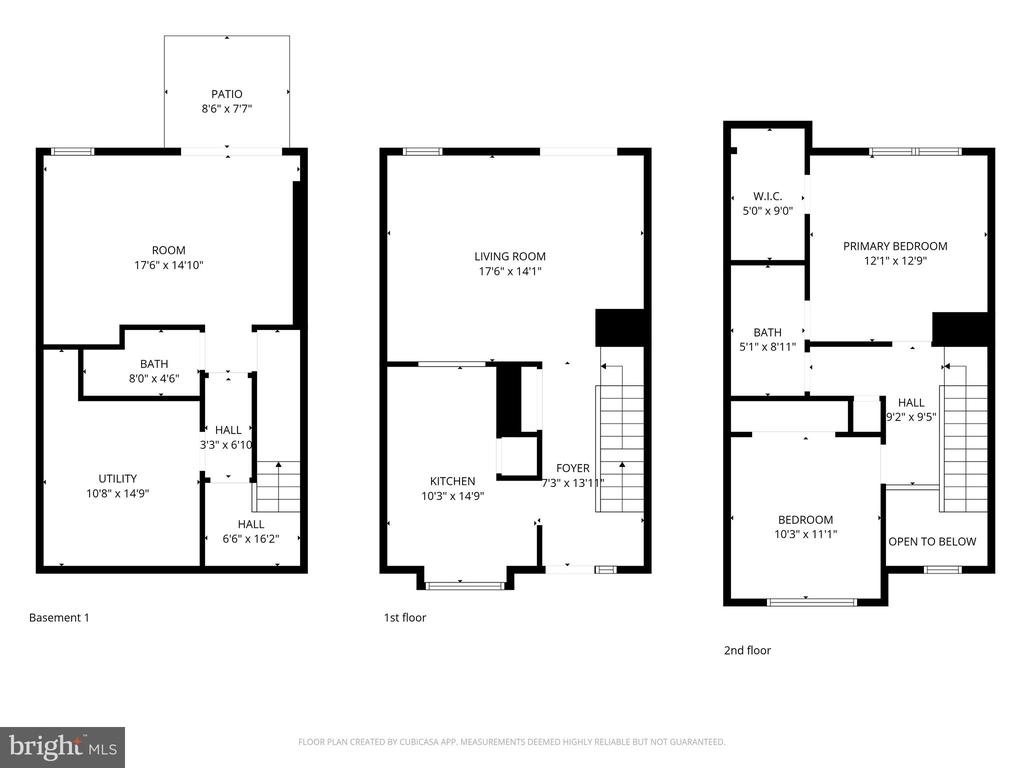
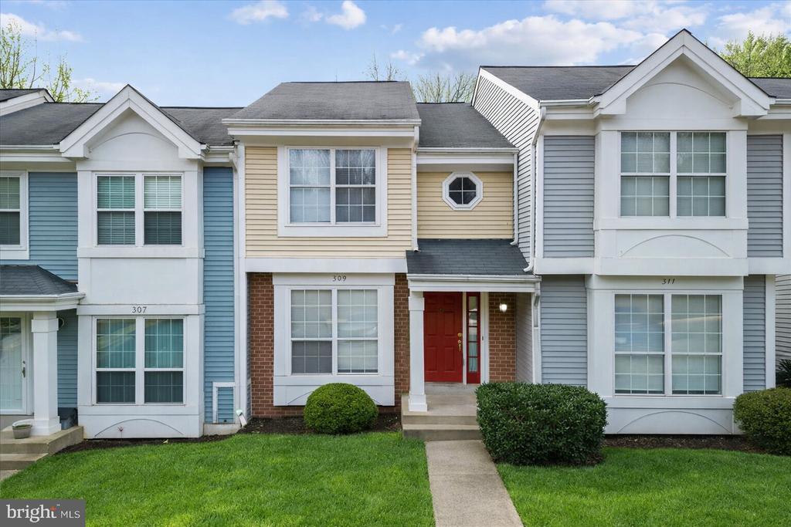
This charming townhome-style condo offers over 1,500 square feet of comfortable and flexible living space with two bedrooms and two full bathrooms.

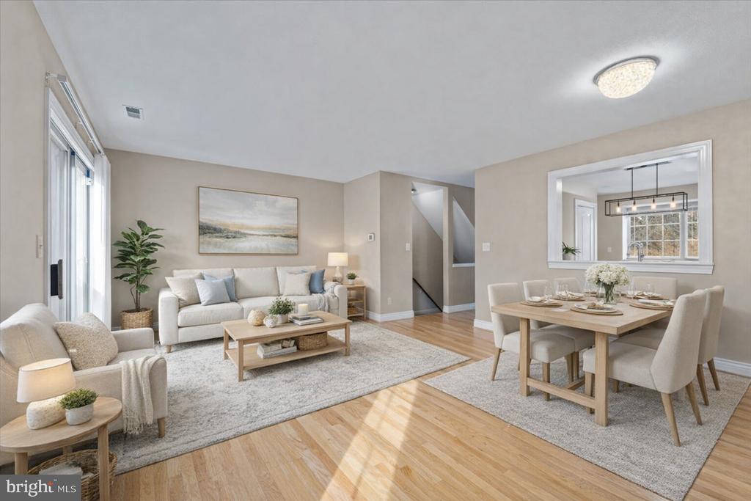
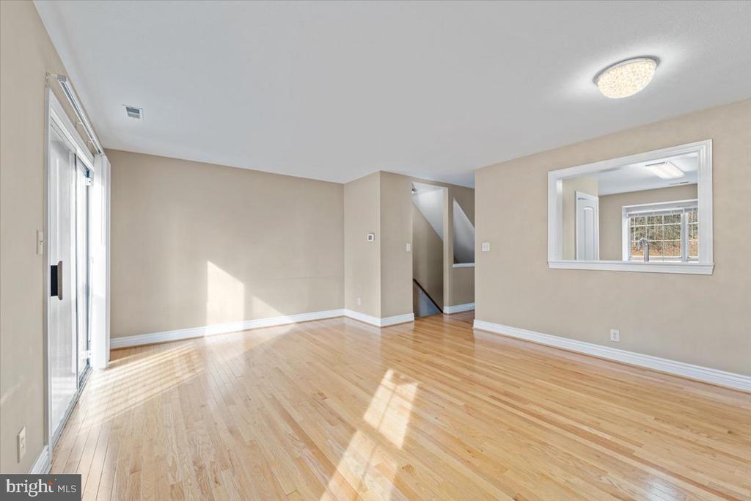
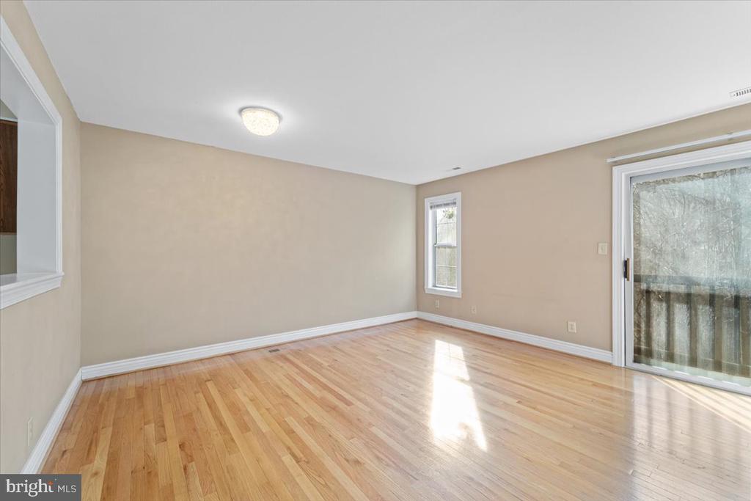
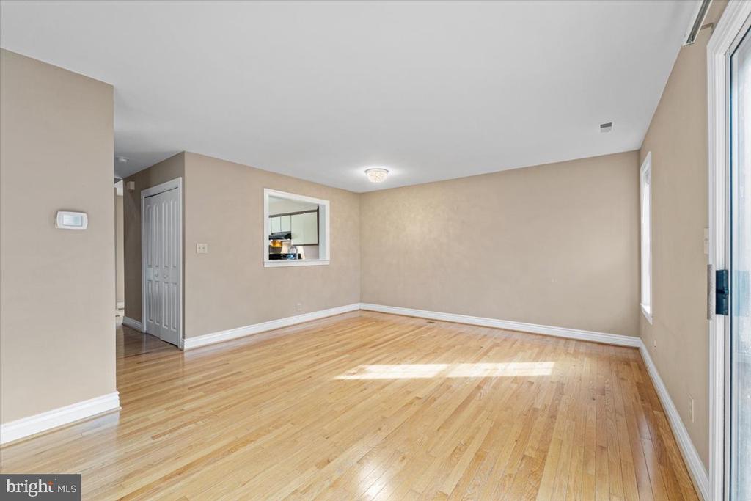
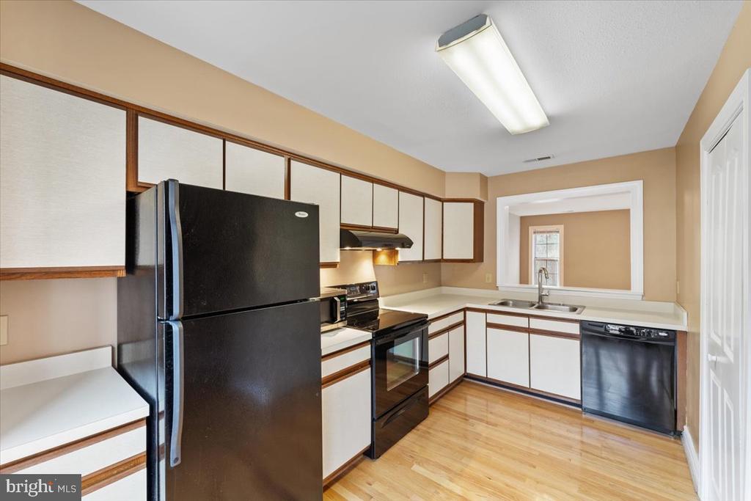
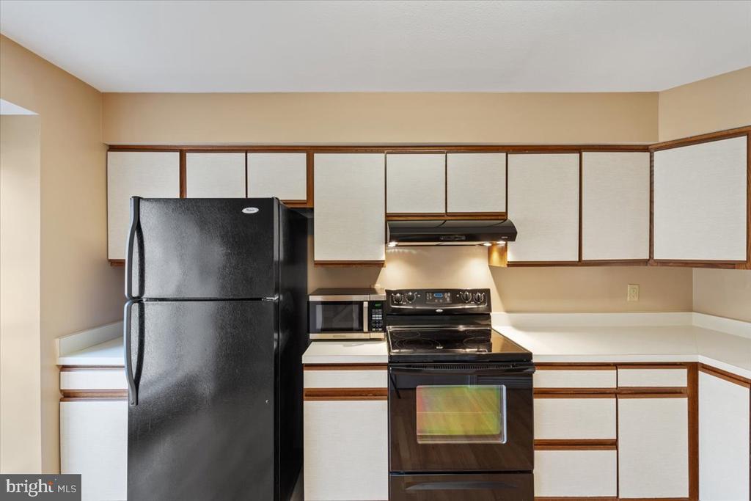
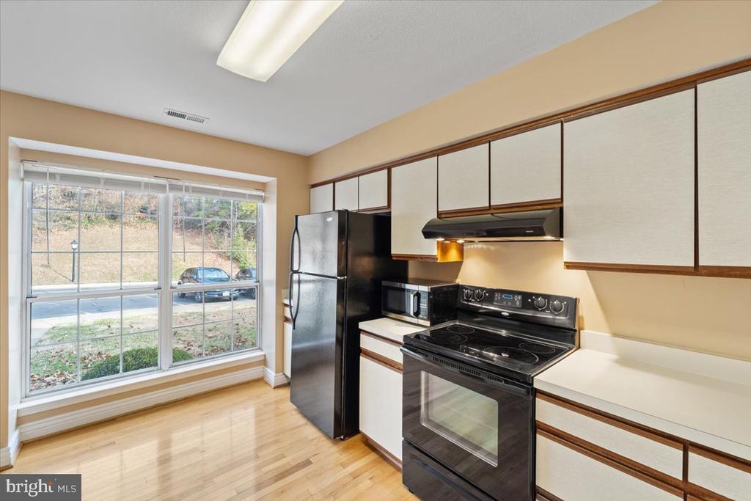
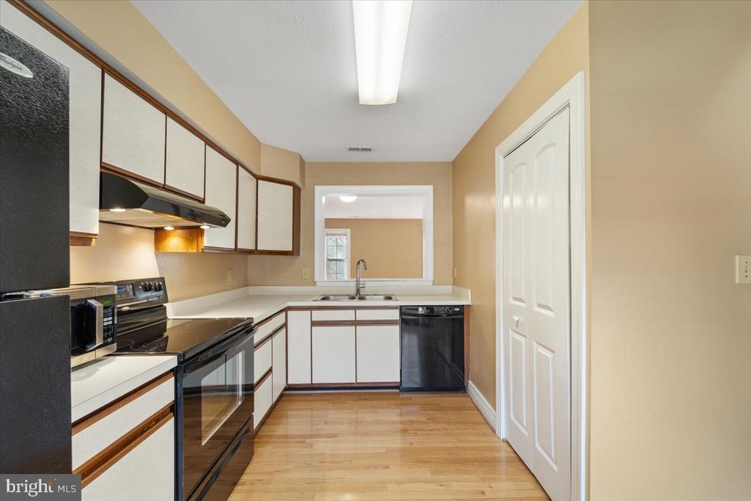
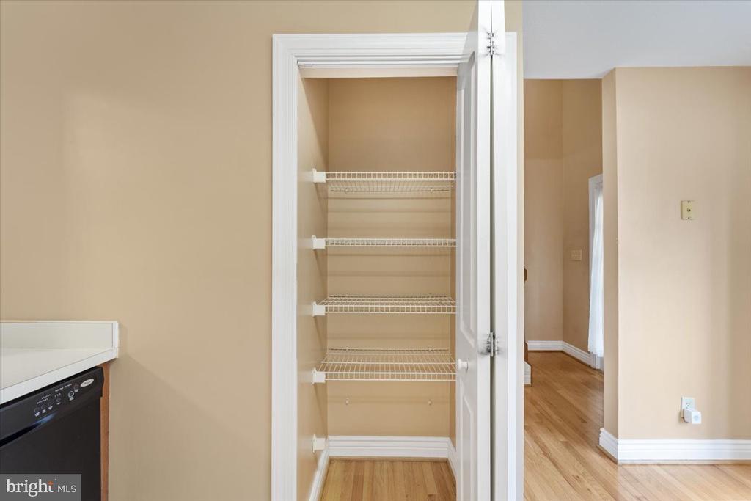
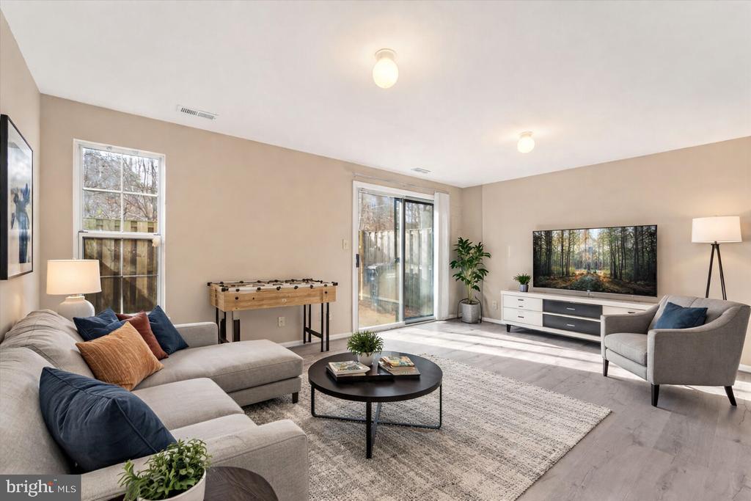
Step inside to a thoughtfully designed layout that balances functionality with everyday comfort. The spacious living areas are ideal for both entertaining and relaxing, offering plenty of room to gather with friends or enjoy quiet evenings at home. The bright kitchen features ample cabinet and counter space, making meal prep and hosting a breeze.

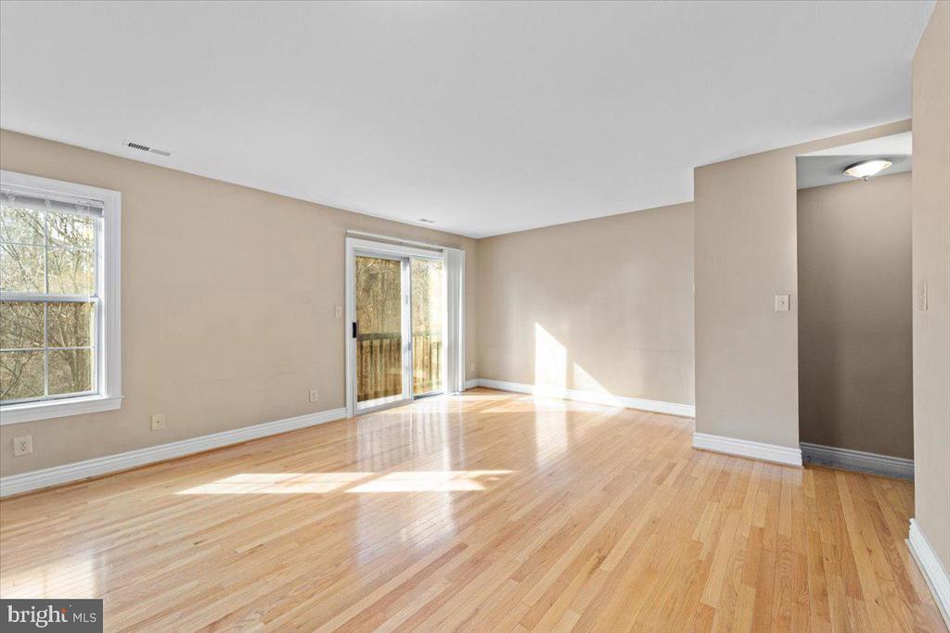
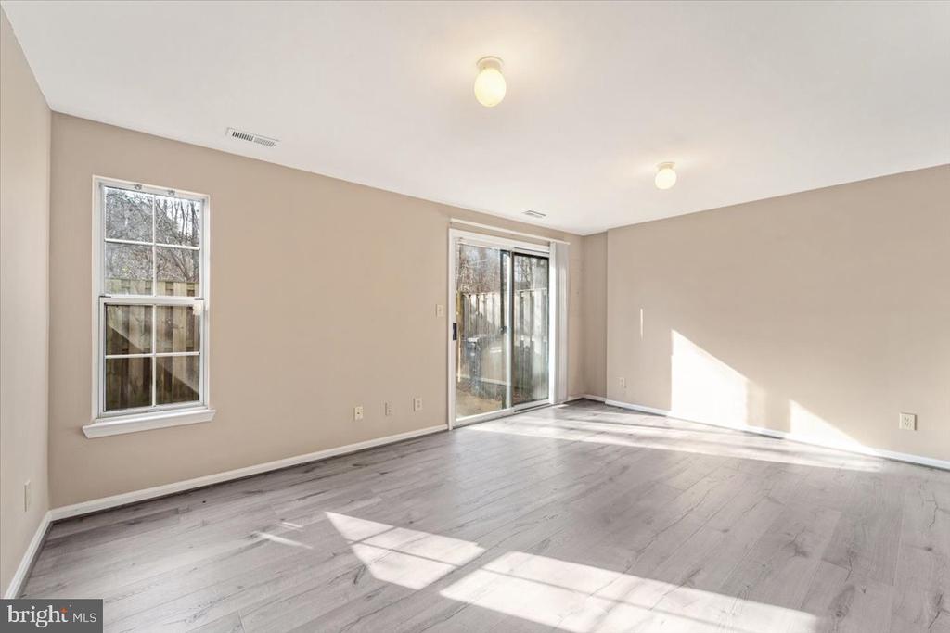
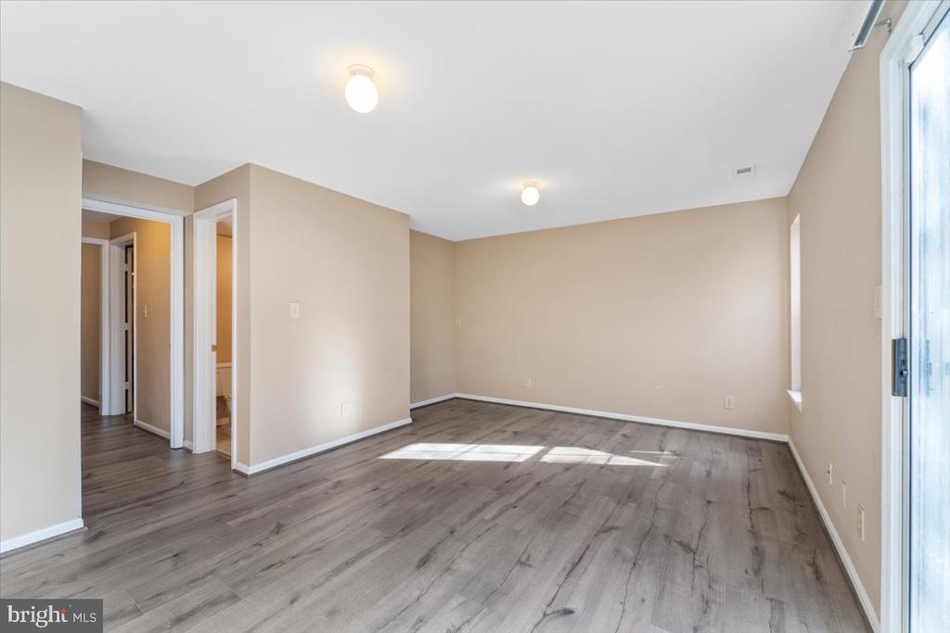
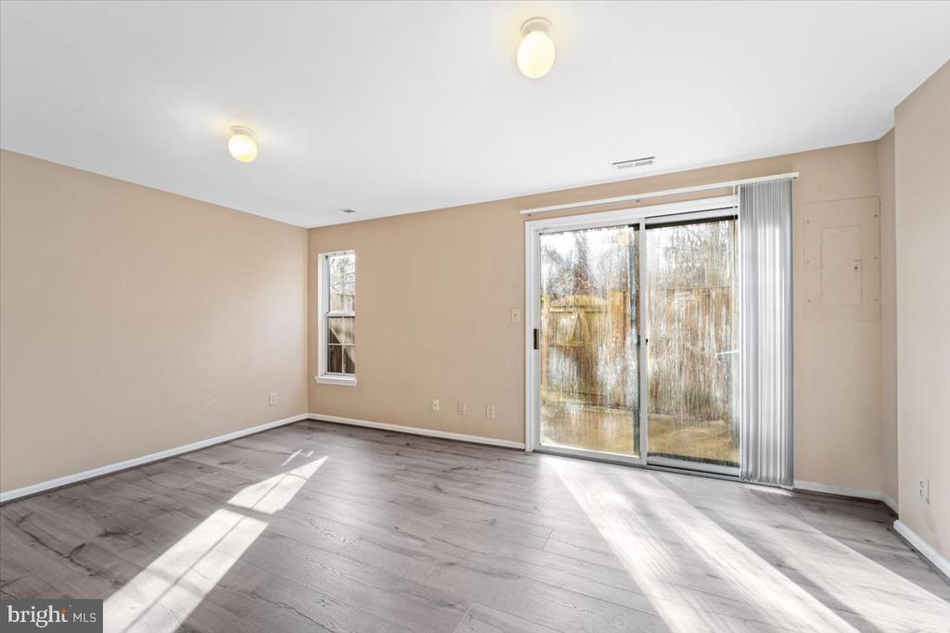
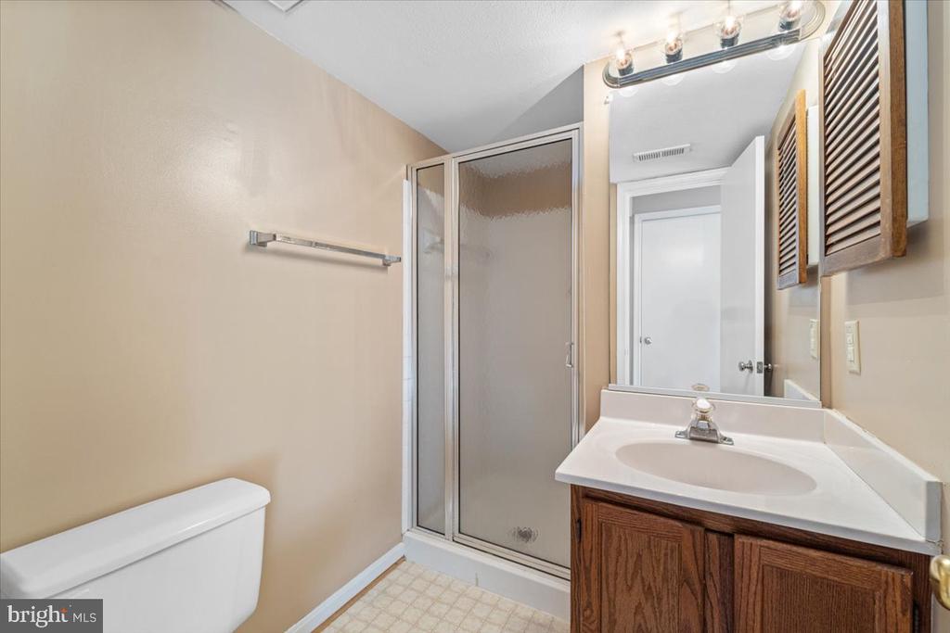
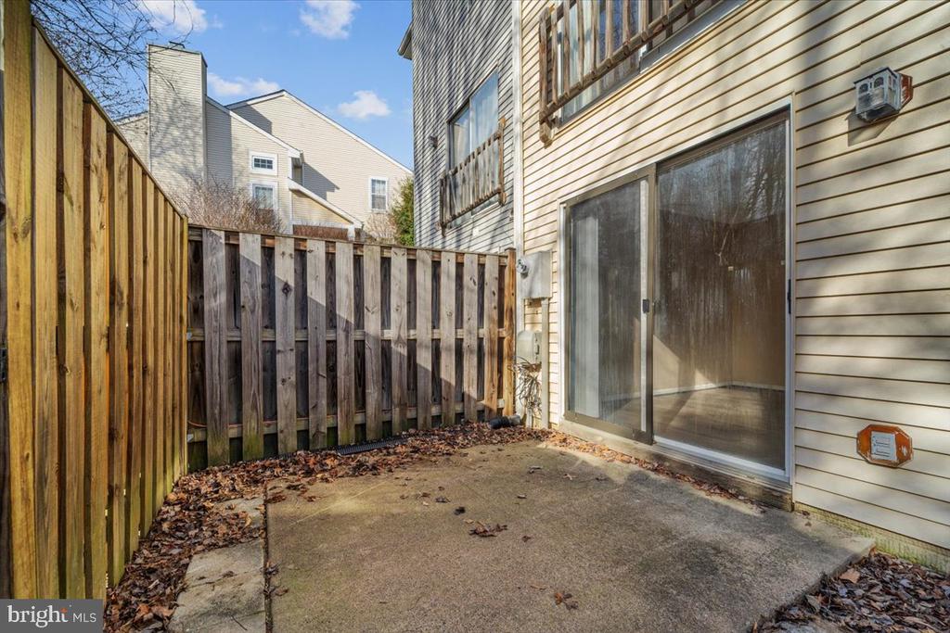
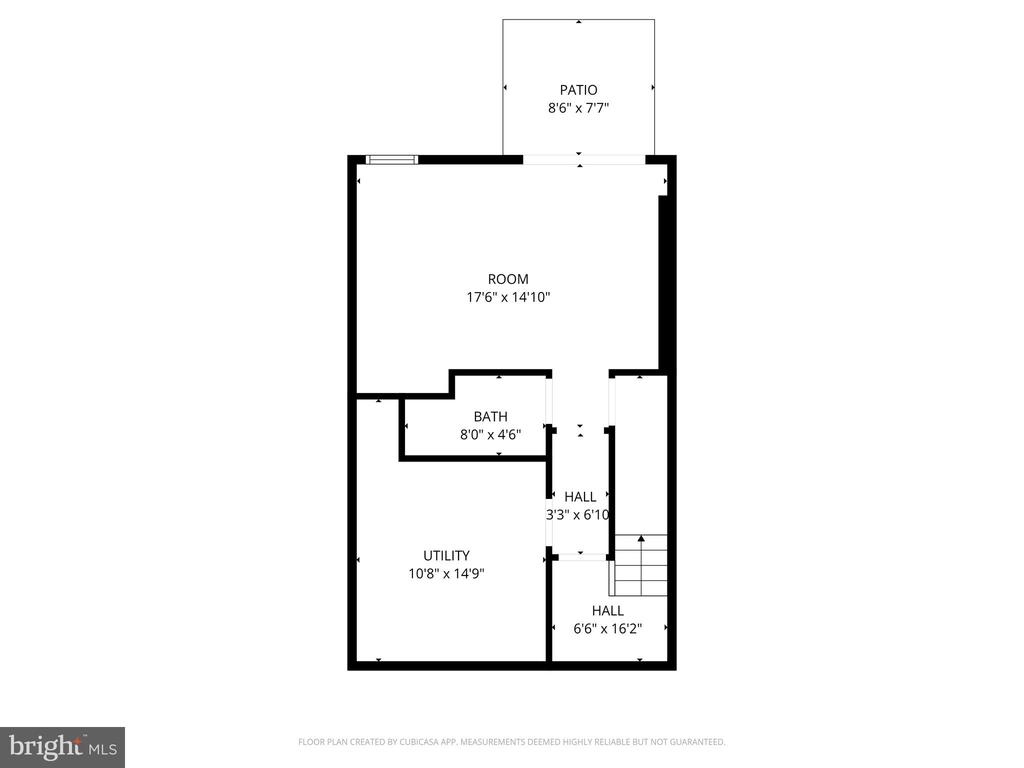
The generous living room opens to a private balcony, creating a seamless indoor-outdoor connection. The sliding door to the balcony will be replaced soon, adding extra value and peace of mind. Two full bathrooms provide convenience and comfort, while the lower level offers the potential for a third bedroom, home office, or additional living space to suit your needs.

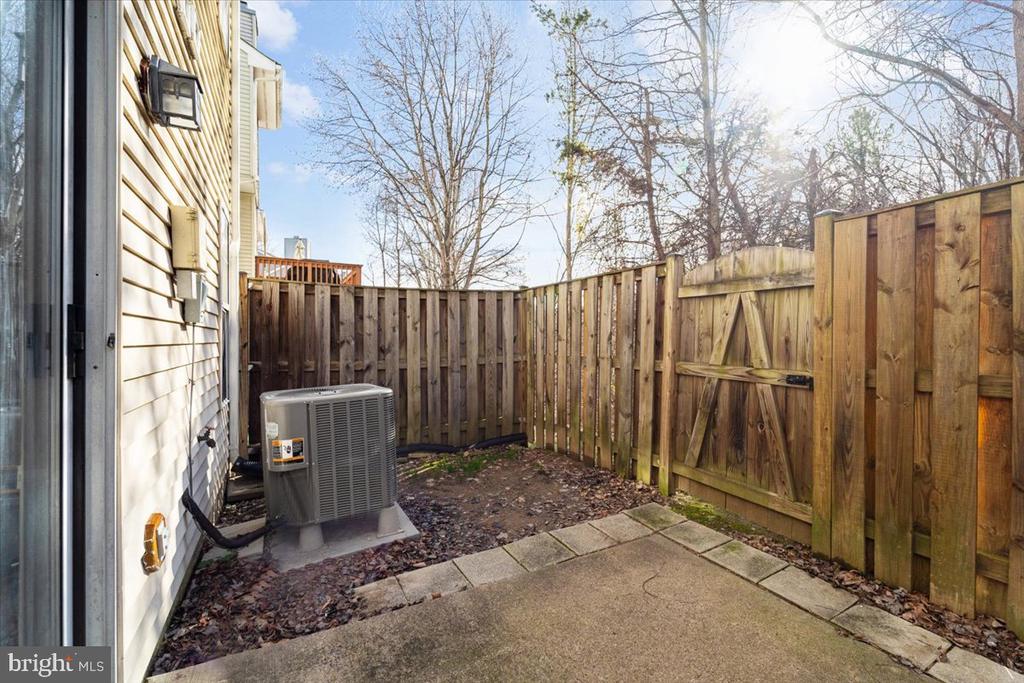
Outside, enjoy a fenced-in back patio that serves as a private retreat for relaxing, grilling, or unwinding at the end of the day.

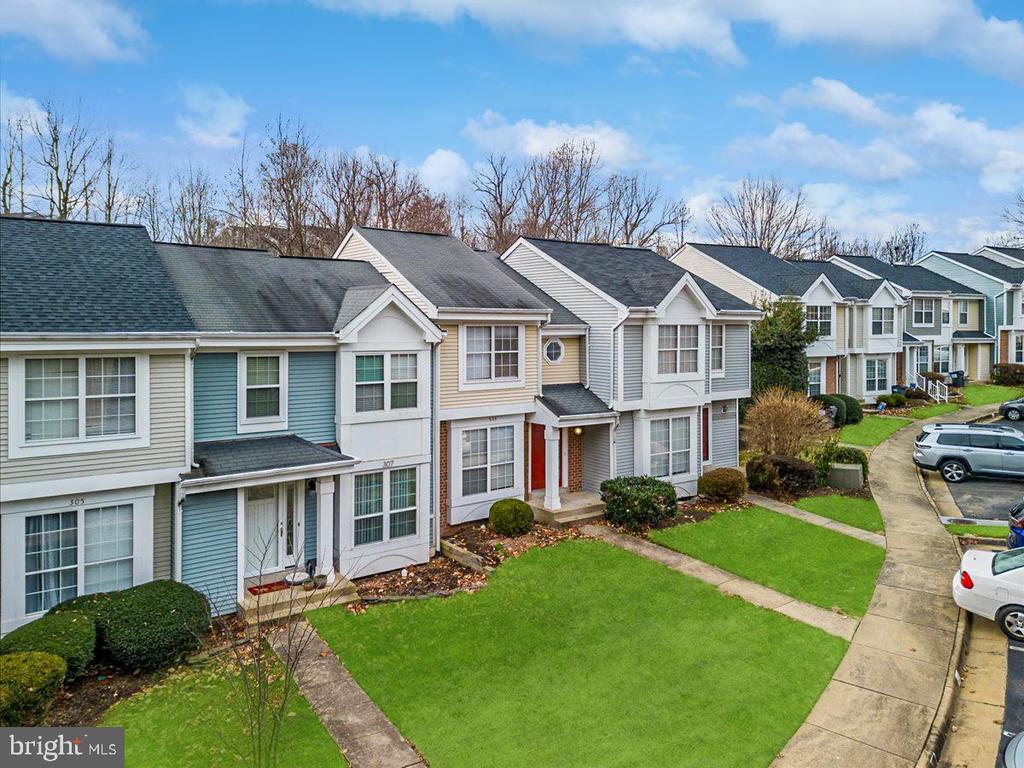
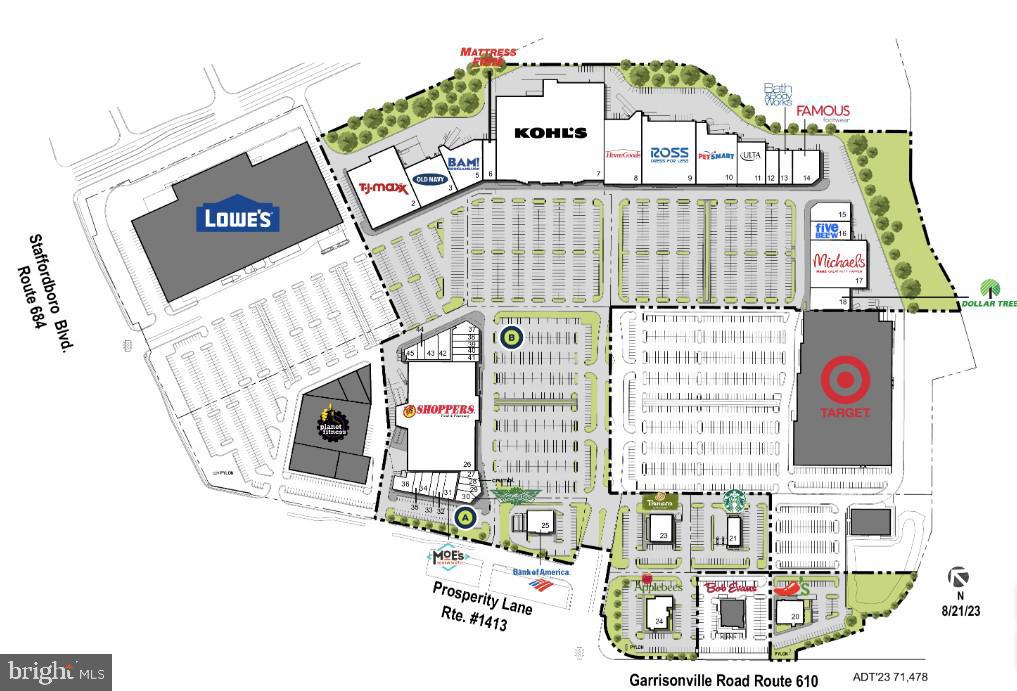
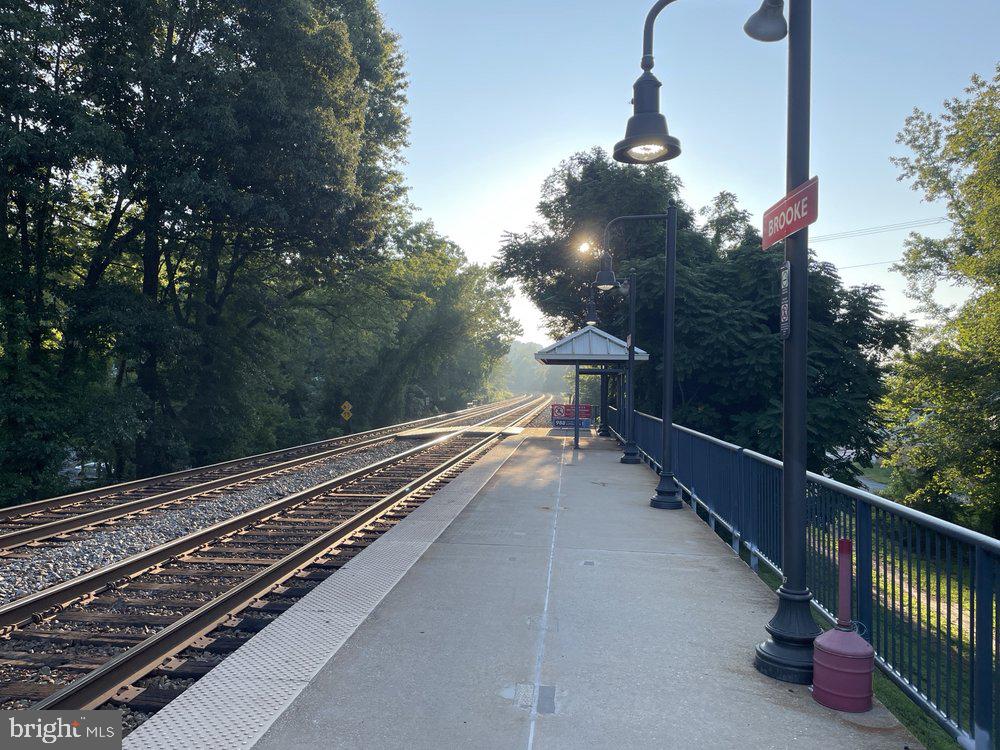
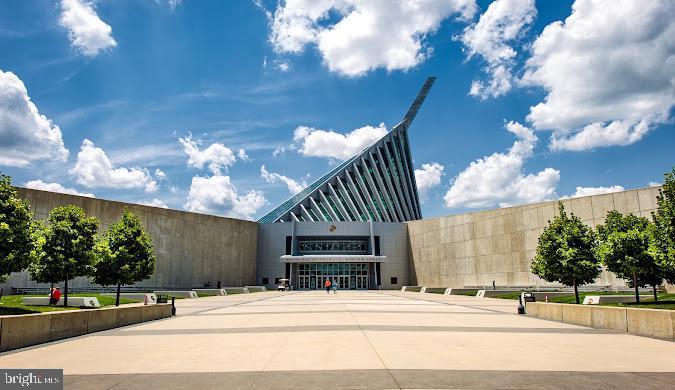
The location is hard to beat. The home is just minutes from I-95 and Route 1, making commuting and daily travel easy and efficient. The Brooke VRE commuter train station is a short drive away, providing a convenient option for commuting into Washington, DC and surrounding areas. Quantico Marine Corps Base is also nearby, adding to the appeal for military and civilian employees. You are just moments from Stafford Marketplace, offering a wide variety of shopping and dining options including Lowe's, Kohl's, Target, TJ Maxx, and more. With everyday conveniences, restaurants, and entertainment all close by, this location truly delivers on accessibility and lifestyle.

2
beds

2
baths

1,512 Sq.Ft. LIVING AREA

Lizzie Helmig

Lizzie Helmig

Features & Amenities

Interior

  • total bedrooms2
  • Total bathrooms2
  • full bathrooms2
  • Laundry room Basement, Has Laundry, Washer In Unit, Dryer In Unit
  • Flooring Hardwood
  • APPLIANCES Dishwasher, Disposal, Dryer, Exhaust Fan, Icemaker, Microwave, Oven/Range - Electric, Refrigerator, Washer
  • other interior Features Kitchen - Eat-In, Kitchen - Table Space, Floor Plan - Open

Area & Lot

  • Status Sold
  • Date Sold February 25, 2026
  • Living Area1,512 Sq.Ft.
  • Total Area1,512 Sq.Ft.
  • MLS® IDVAST2044696
  • TypeResidential
  • YEAR BUILT1990
  • NeighborhoodStafford
  • Architecture StylesColonial
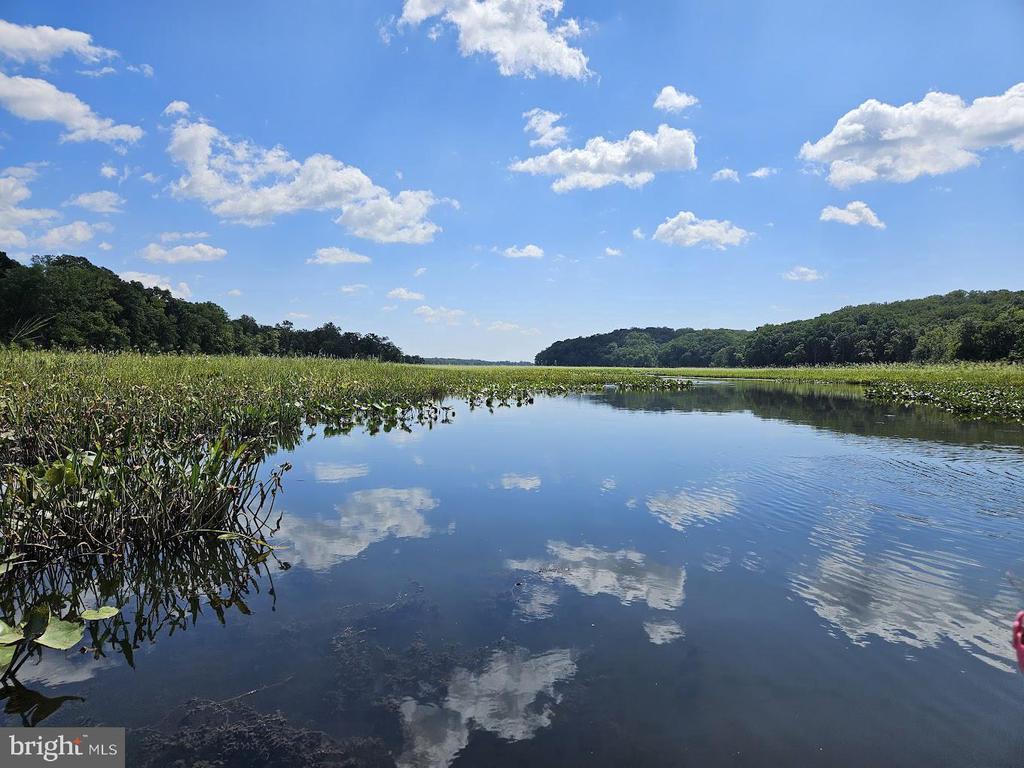
  • View DescriptionTrees/Woods, Creek/Stream
  • Middle SchoolSTAFFORD
  • High SchoolNORTH STAFFORD
  • School DistrictSTAFFORD COUNTY PUBLIC SCHOOLS

Exterior

  • STORIES3
  • water SourcePublic
  • utilitiesCable TV Available, Electric Available, Phone Available, Sewer Available, Water Available
  • PoolNo Pool
  • roofComposite, Shingle
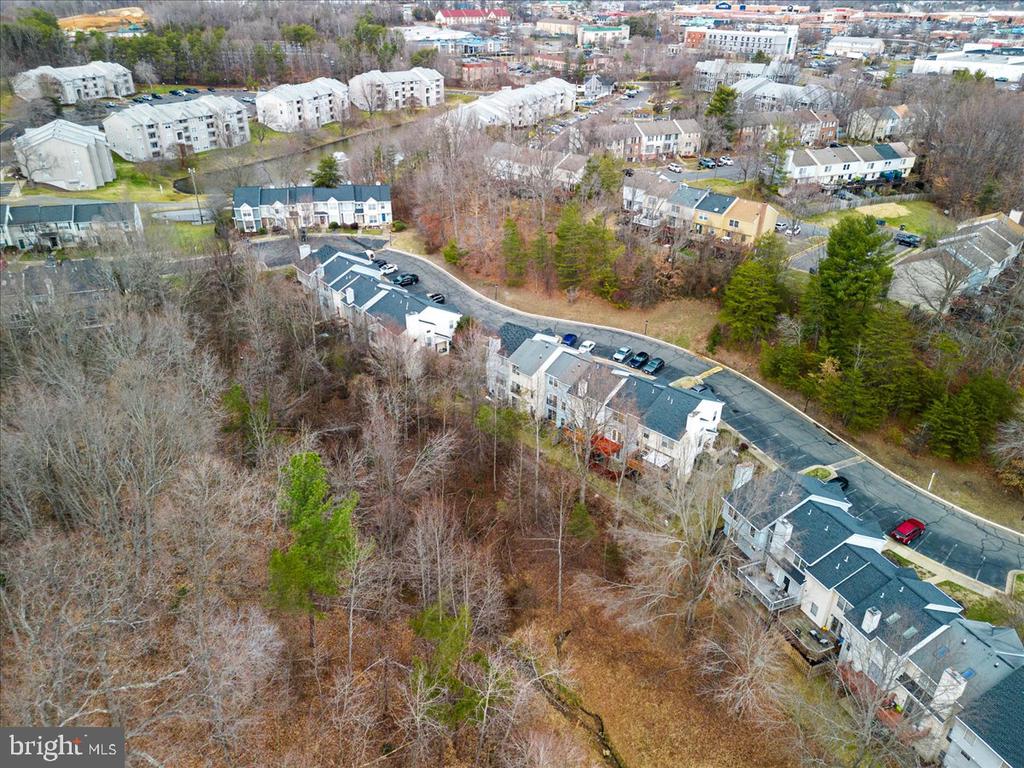
  • lot featuresBacks to Trees
  • parkingParking Lot
  • HEAT TYPEHeat Pump(s), Central, Programmable Thermostat
  • AIR CONDITIONINGCentral A/C
  • sewerPublic Sewer
  • SubstructureConcrete Perimeter
  • Disability FeaturesNone
  • HOA AmenitiesTot Lots/Playground
  • security FeaturesMain Entrance Lock, Smoke Detector
  • other exterior FeaturesGutter System, Sidewalks, Street Lights

Financial

  • Sales Price$335,000
  • Real Estate Tax $2,570/yr
  • Zoning R2

Stafford

Explore

Work With Us

Looking for an experienced real estate team to help purchase your dream home or sell your existing home? Look no further. Get connected with your local real estate experts now.

Follow Us on Instagram