


341 FOXGLOVE WAY
341 FOXGLOVE WAY
341 FOXGLOVE WAY
341 FOXGLOVE WAY
341 FOXGLOVE WAY
341 FOXGLOVE WAY
341 FOXGLOVE WAY
341 FOXGLOVE WAY
341 FOXGLOVE WAY
341 FOXGLOVE WAY
341 FOXGLOVE WAY
341 FOXGLOVE WAY
341 FOXGLOVE WAY
341 FOXGLOVE WAY
341 FOXGLOVE WAY
341 FOXGLOVE WAY
341 FOXGLOVE WAY
341 FOXGLOVE WAY
341 FOXGLOVE WAY
341 FOXGLOVE WAY
341 FOXGLOVE WAY
341 FOXGLOVE WAY
341 FOXGLOVE WAY
341 FOXGLOVE WAY
341 FOXGLOVE WAY
341 FOXGLOVE WAY
341 FOXGLOVE WAY
341 FOXGLOVE WAY
341 FOXGLOVE WAY
341 FOXGLOVE WAY
341 FOXGLOVE WAY
341 FOXGLOVE WAY
341 FOXGLOVE WAY
341 FOXGLOVE WAY
341 FOXGLOVE WAY
341 FOXGLOVE WAY
341 FOXGLOVE WAY
341 FOXGLOVE WAY
341 FOXGLOVE WAY
341 FOXGLOVE WAY
341 FOXGLOVE WAY
341 FOXGLOVE WAY
341 FOXGLOVE WAY
341 FOXGLOVE WAY
341 FOXGLOVE WAY
341 FOXGLOVE WAY
341 FOXGLOVE WAY
341 FOXGLOVE WAY
341 FOXGLOVE WAY
341 FOXGLOVE WAY
341 FOXGLOVE WAY
341 FOXGLOVE WAY
341 FOXGLOVE WAY
341 FOXGLOVE WAY
341 FOXGLOVE WAY
341 FOXGLOVE WAY
341 FOXGLOVE WAY
SEE ALL PHOTOS
341 FOXGLOVE WAY
341 FOXGLOVE WAY
341 FOXGLOVE WAY
341 FOXGLOVE WAY
341 FOXGLOVE WAY
341 FOXGLOVE WAY
341 FOXGLOVE WAY
341 FOXGLOVE WAY
341 FOXGLOVE WAY
341 FOXGLOVE WAY
341 FOXGLOVE WAY
341 FOXGLOVE WAY
341 FOXGLOVE WAY
341 FOXGLOVE WAY
341 FOXGLOVE WAY
341 FOXGLOVE WAY
341 FOXGLOVE WAY
341 FOXGLOVE WAY
341 FOXGLOVE WAY
341 FOXGLOVE WAY
341 FOXGLOVE WAY
341 FOXGLOVE WAY
341 FOXGLOVE WAY
341 FOXGLOVE WAY
341 FOXGLOVE WAY
341 FOXGLOVE WAY
341 FOXGLOVE WAY
341 FOXGLOVE WAY
341 FOXGLOVE WAY
341 FOXGLOVE WAY
341 FOXGLOVE WAY
341 FOXGLOVE WAY
341 FOXGLOVE WAY
341 FOXGLOVE WAY
341 FOXGLOVE WAY
341 FOXGLOVE WAY
341 FOXGLOVE WAY
341 FOXGLOVE WAY
341 FOXGLOVE WAY
341 FOXGLOVE WAY
341 FOXGLOVE WAY
341 FOXGLOVE WAY
341 FOXGLOVE WAY
341 FOXGLOVE WAY
341 FOXGLOVE WAY
341 FOXGLOVE WAY
341 FOXGLOVE WAY
341 FOXGLOVE WAY
341 FOXGLOVE WAY
341 FOXGLOVE WAY
341 FOXGLOVE WAY
341 FOXGLOVE WAY
341 FOXGLOVE WAY
341 FOXGLOVE WAY
341 FOXGLOVE WAY
341 FOXGLOVE WAY
341 FOXGLOVE WAY
For Lease

341 FOXGLOVE WAY

341 FOXGLOVE WAY, STAFFORD, VA 22554

$3,795/month
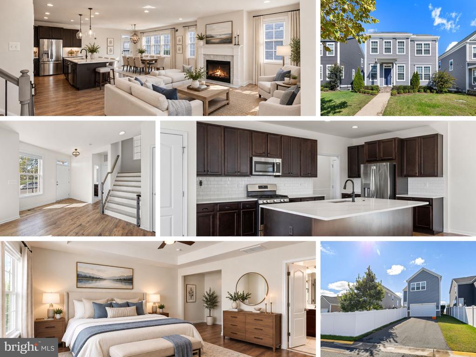
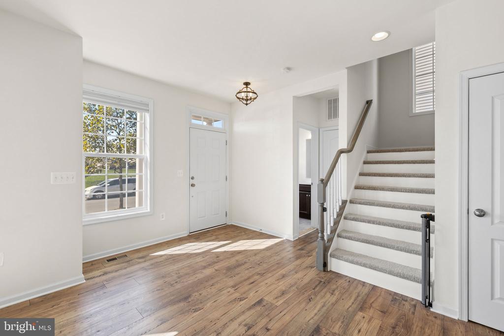
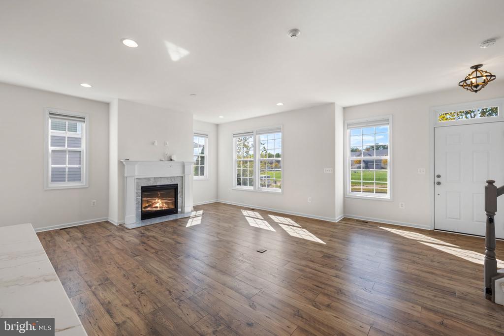
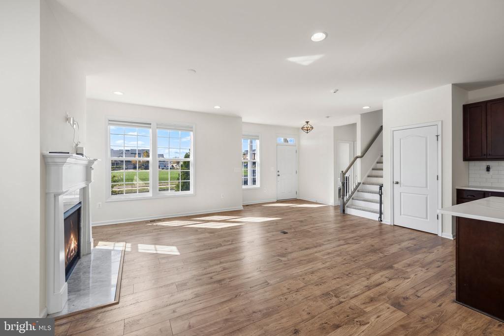
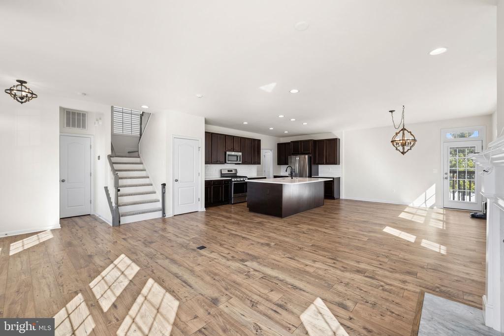
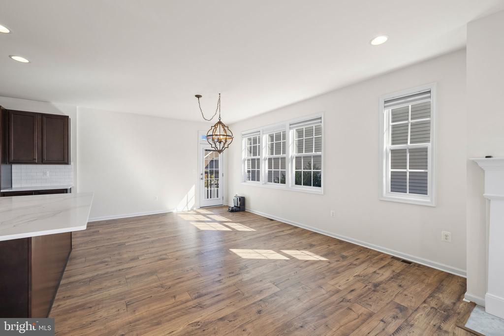
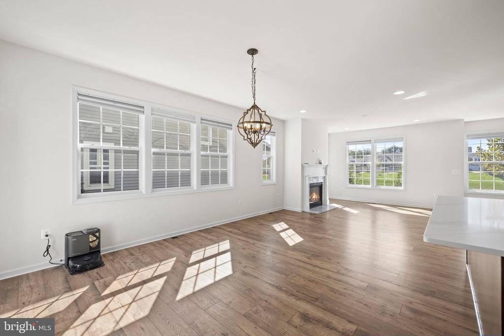
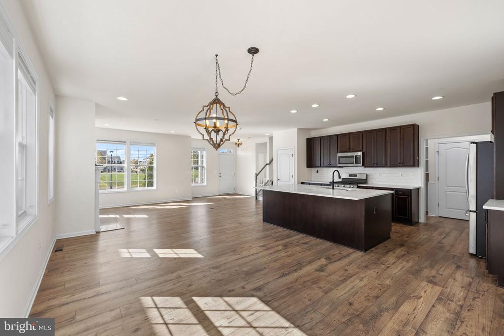
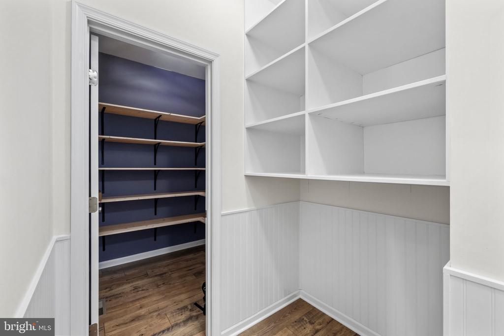
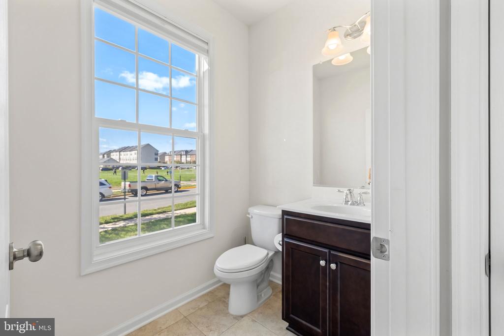
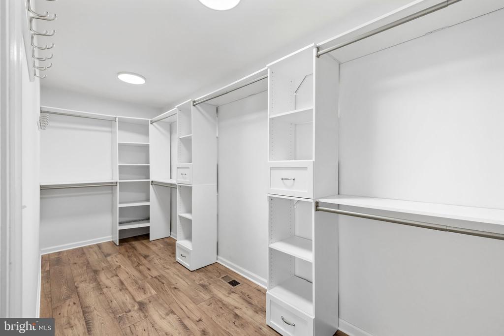
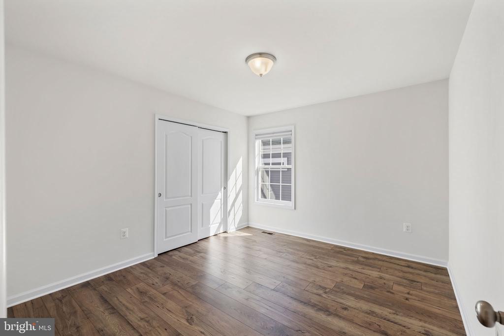
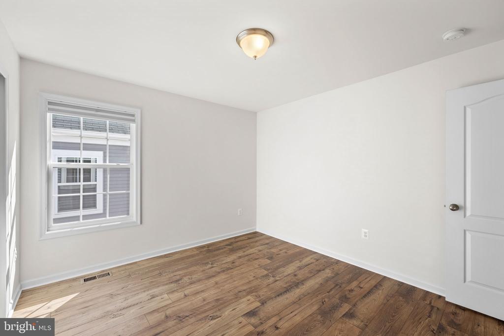
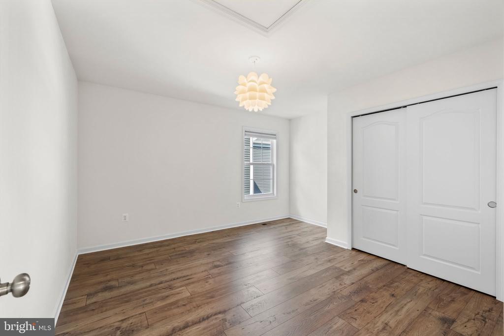
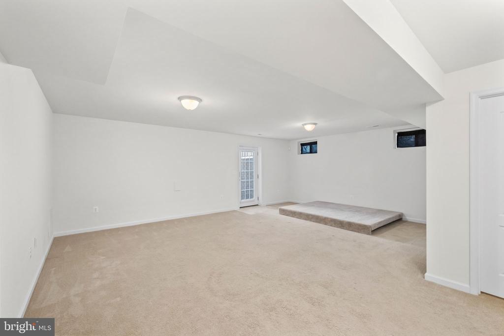
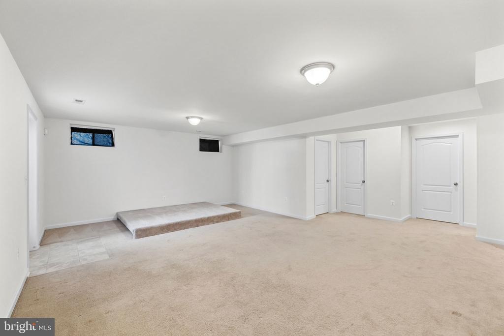
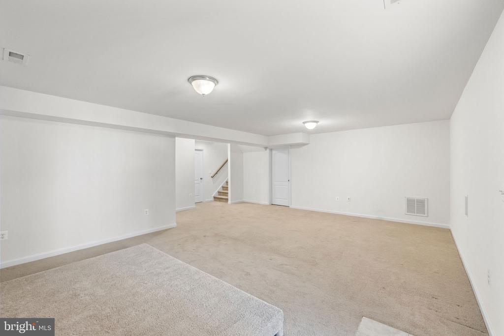
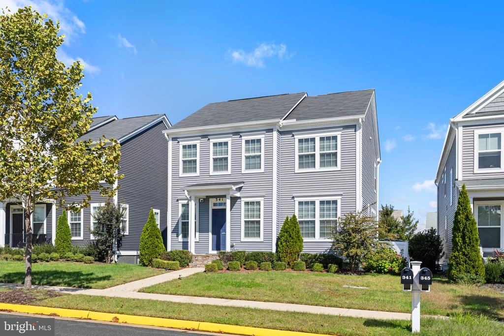
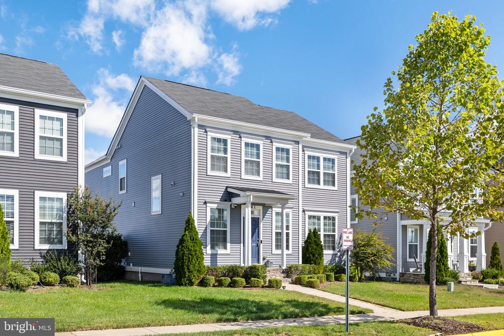
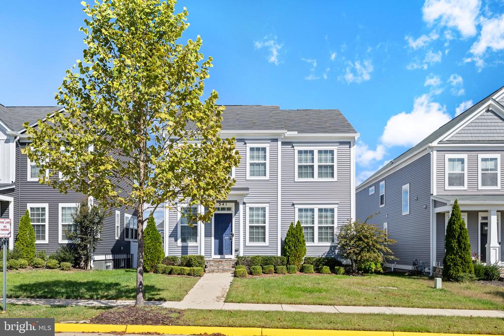
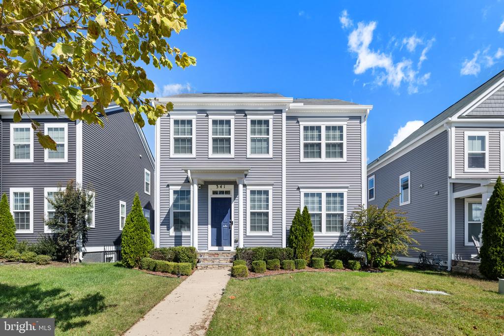
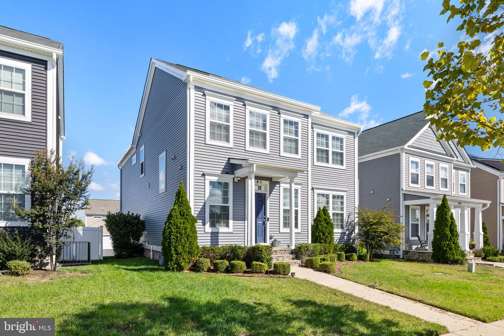
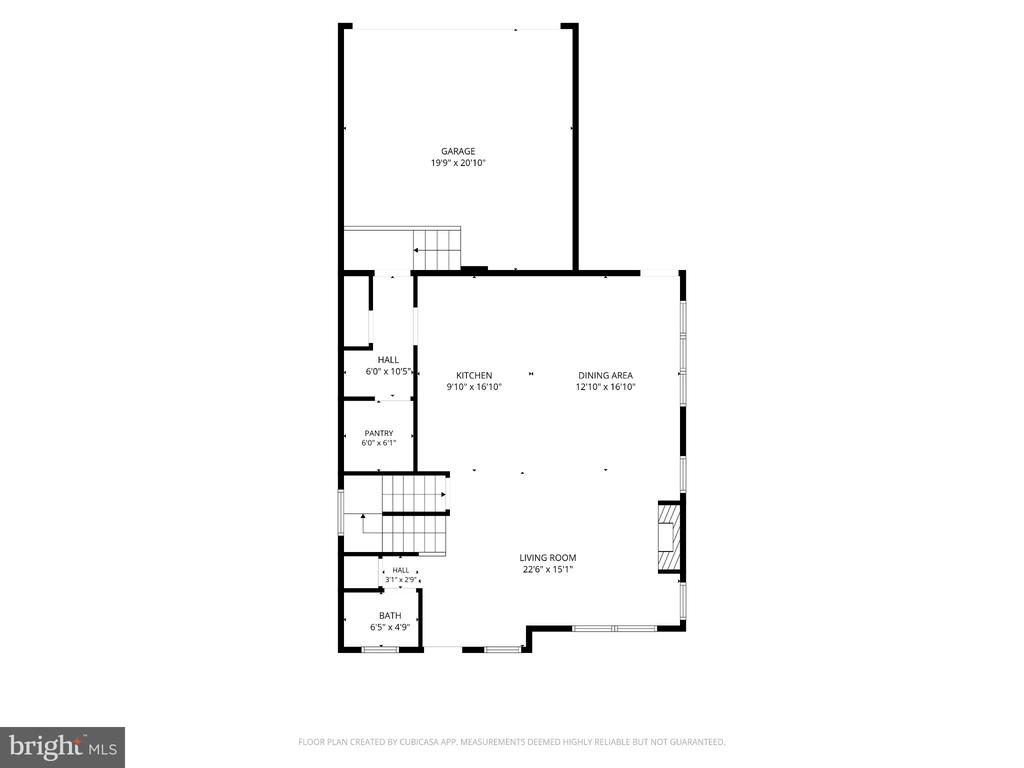
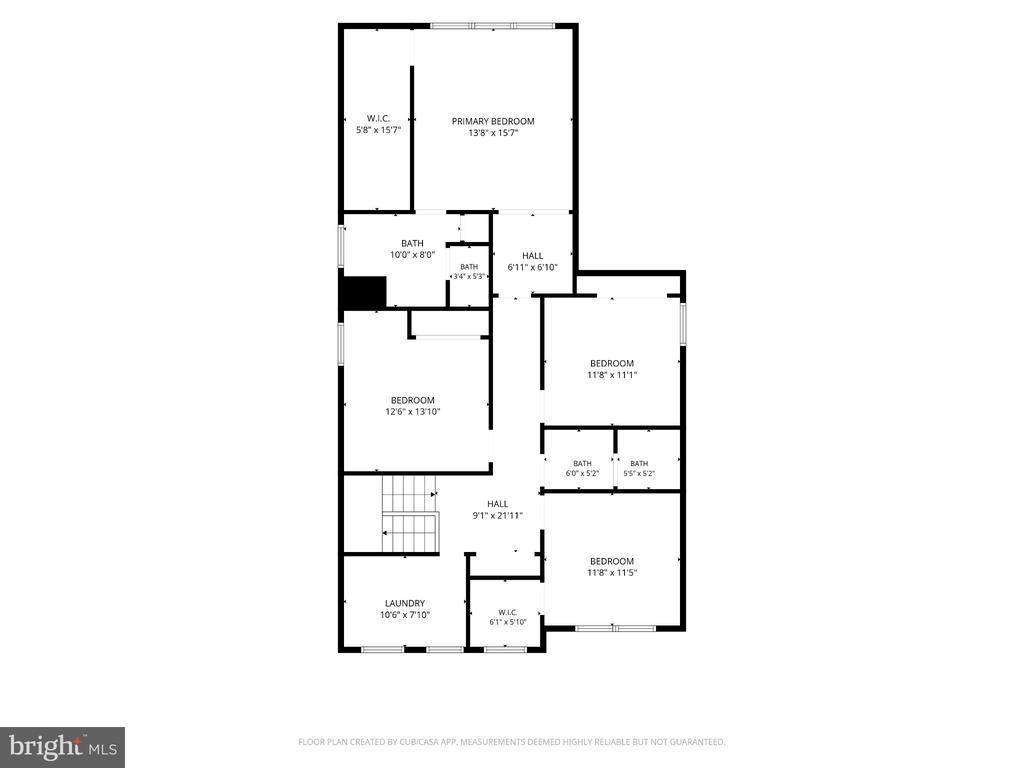
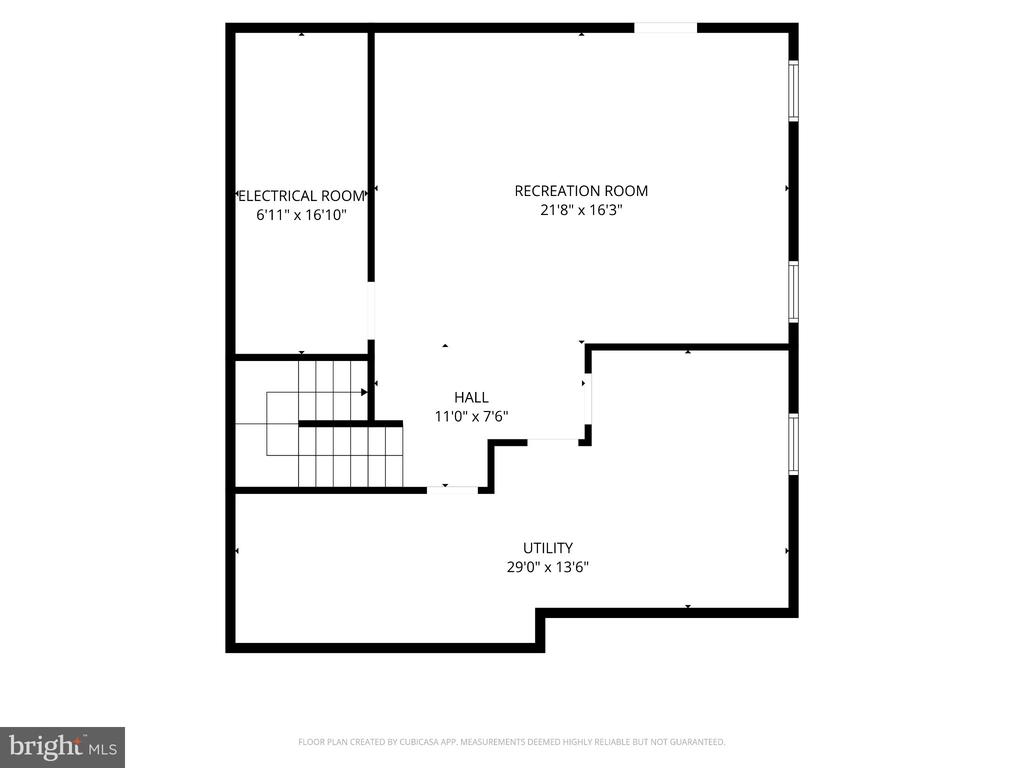
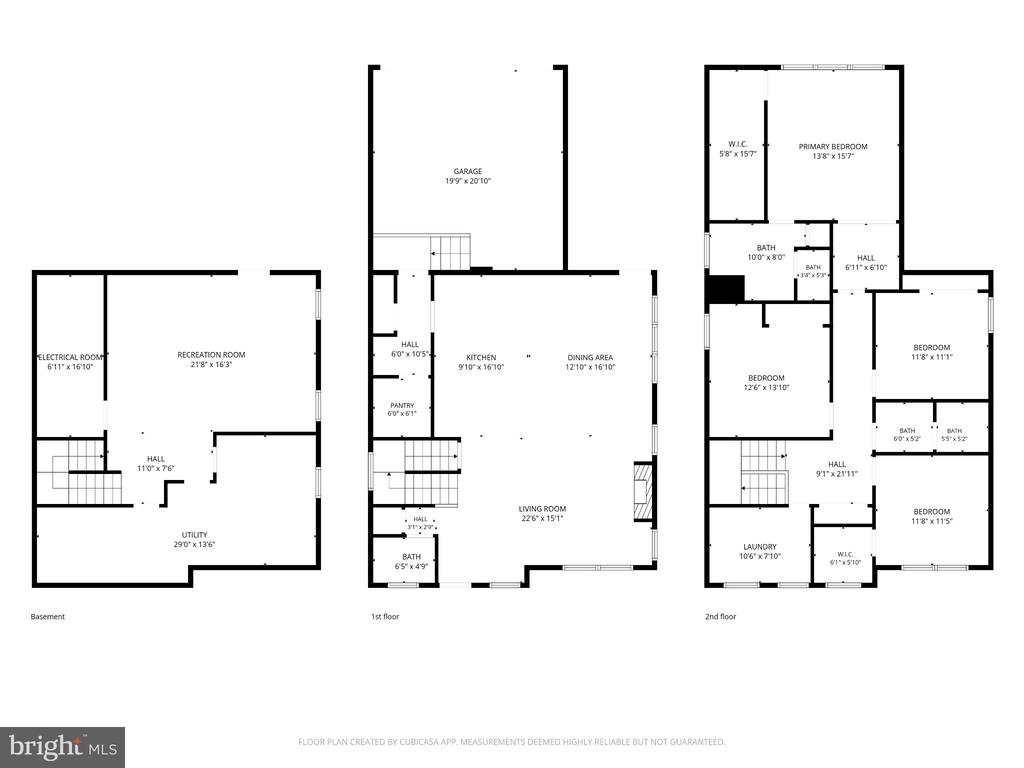
Welcome to this immaculate, light-filled Colonial home located in Stafford's highly sought-after Embrey Mill community! Featuring 4 spacious bedrooms, 2 full bathrooms, and 1 half bathroom across 3 finished levels, this home offers 2,373 sq. ft. of move-in-ready living space.

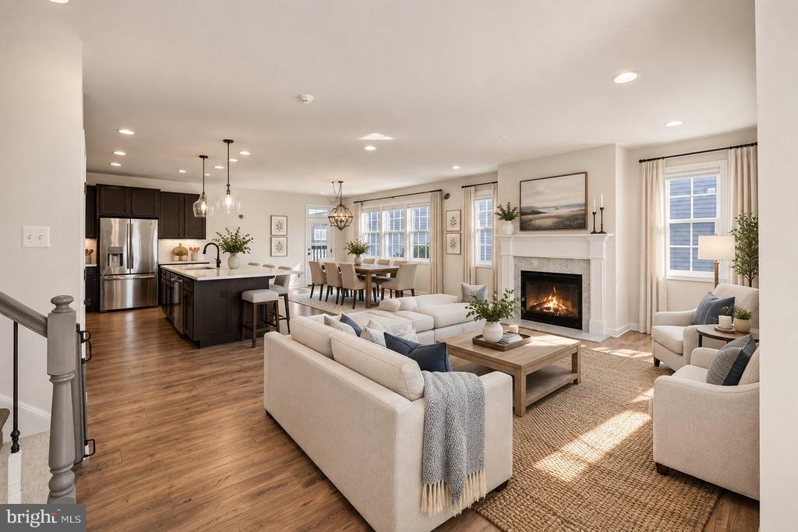
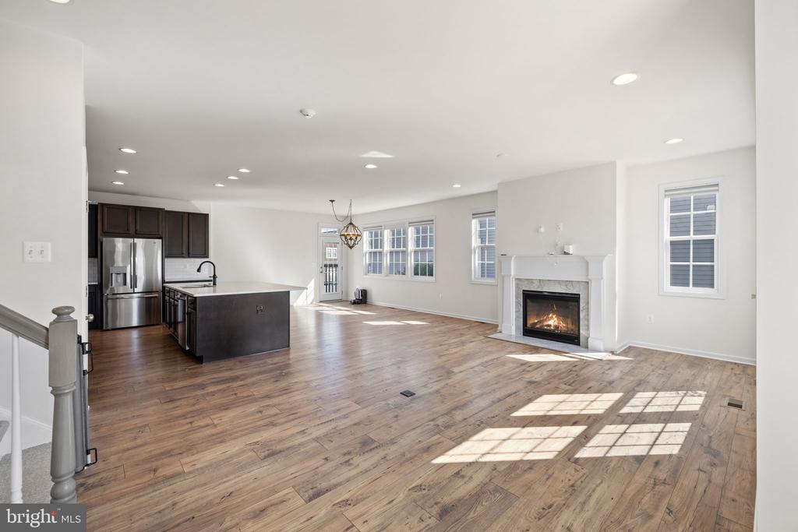
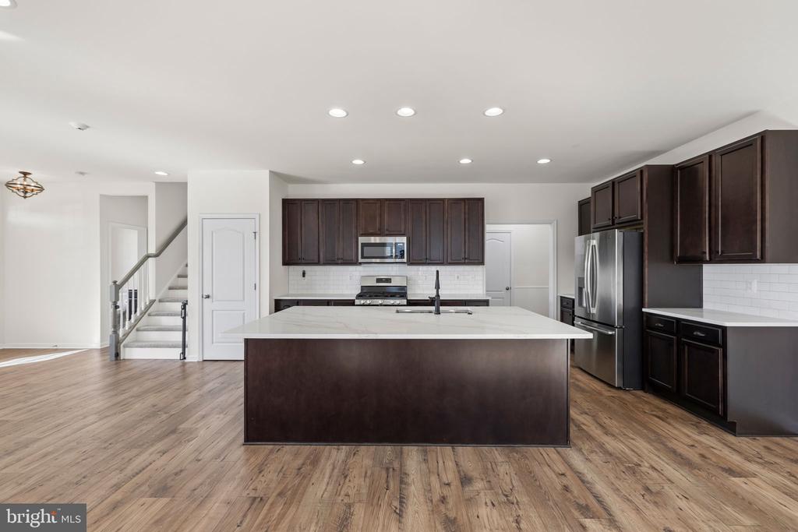
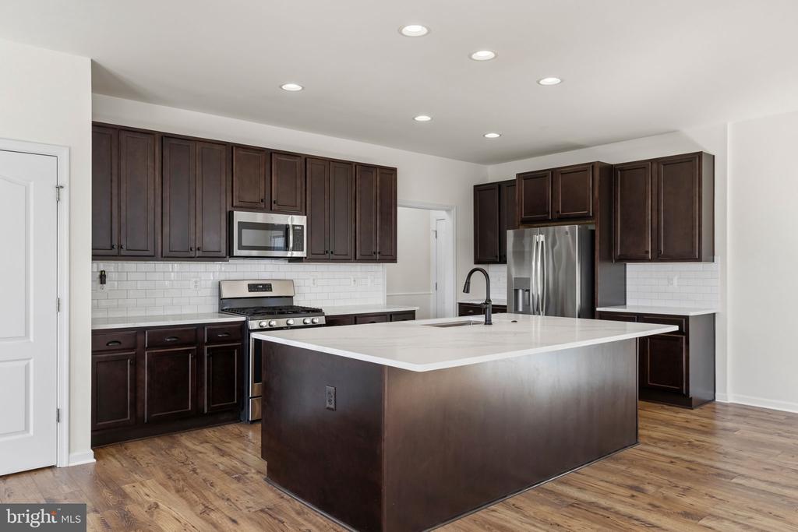
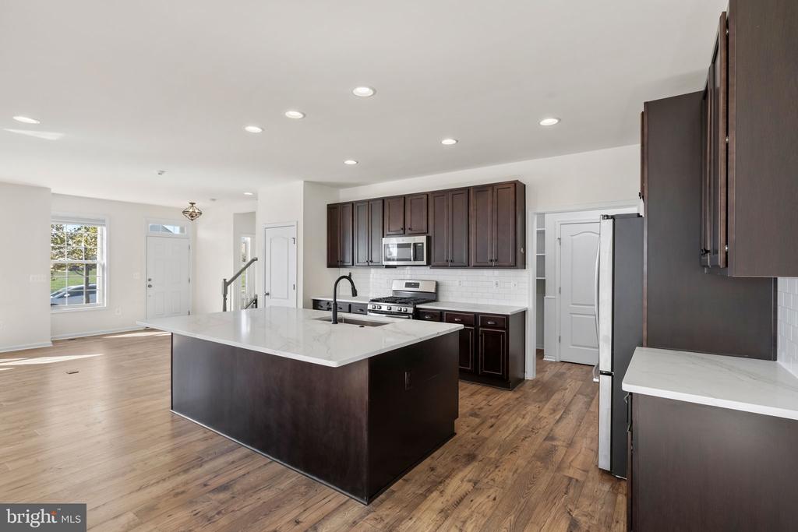
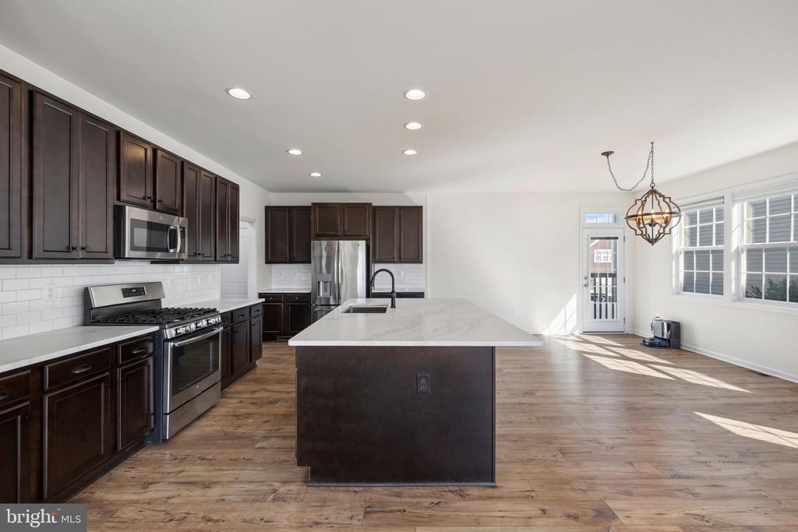
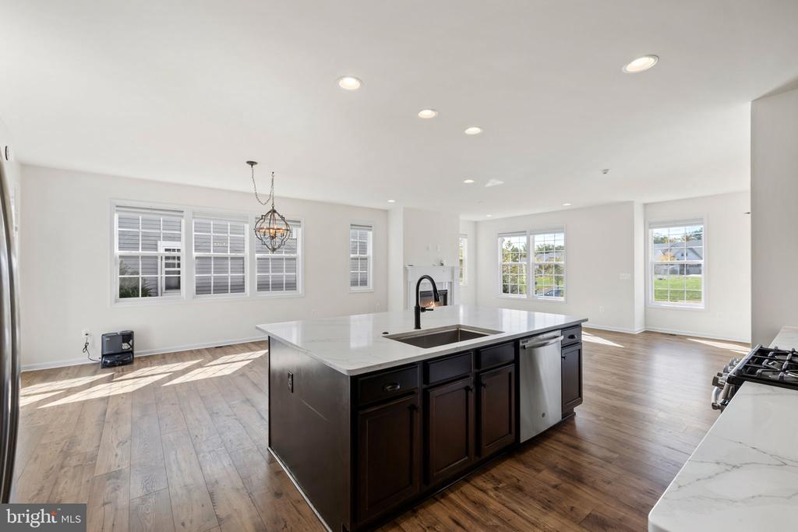
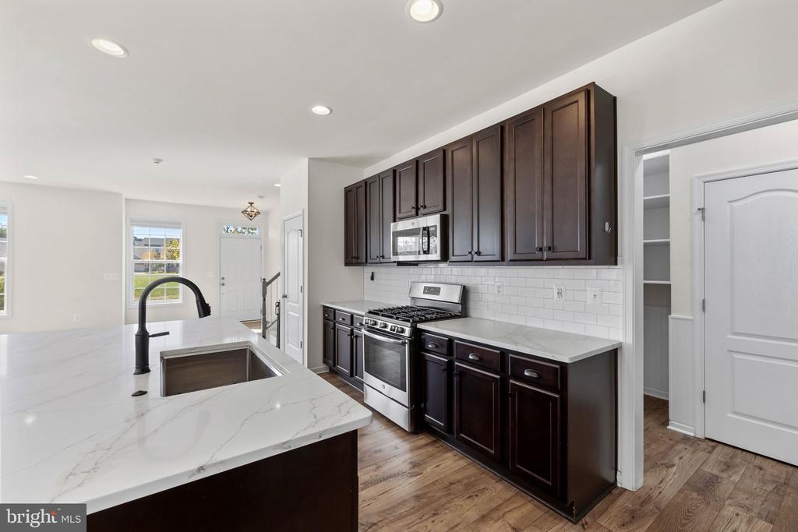
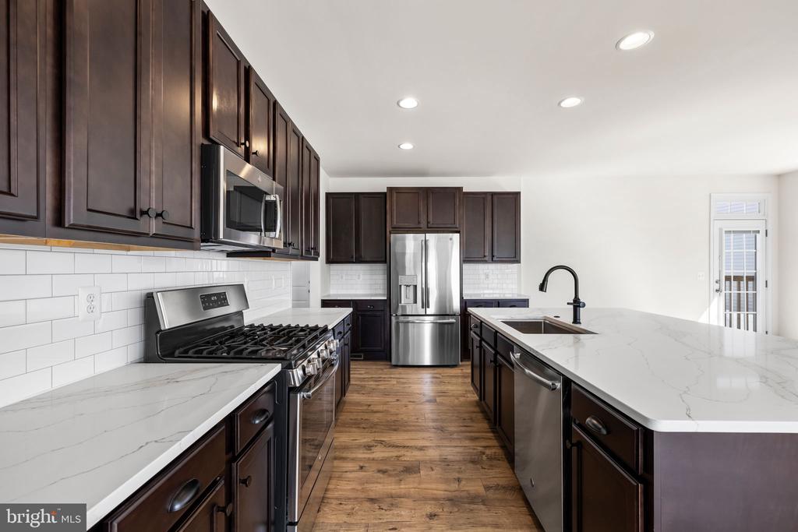
Main Level: Open-concept layout featuring gorgeous engineered hardwood floors, a cozy gas fireplace, and a chef-inspired kitchen equipped with sleek stainless steel appliances, a gas range, built-in microwave, dishwasher, and ample cabinetry.

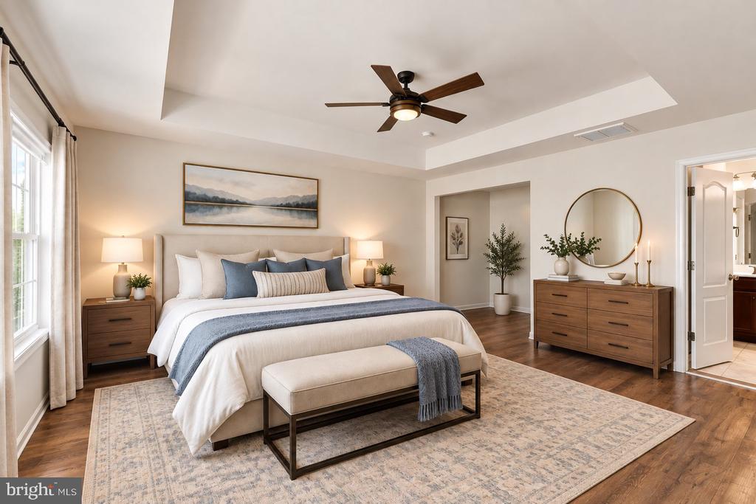
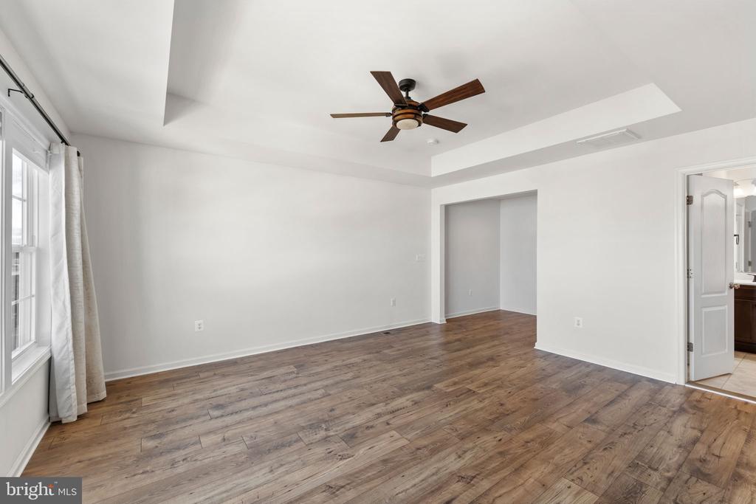
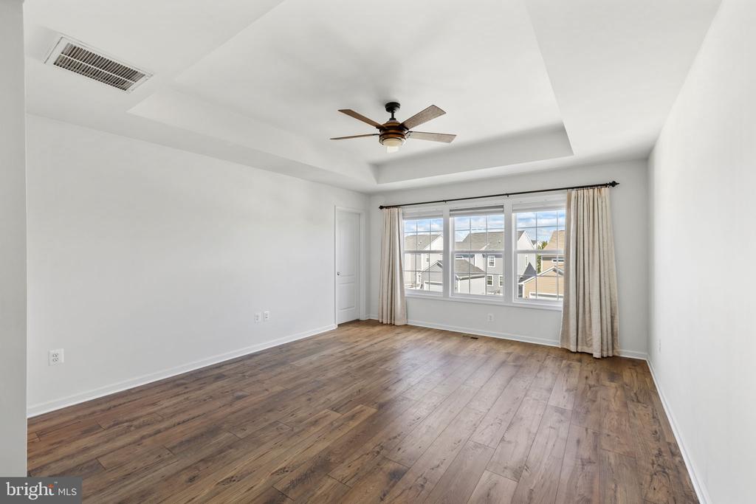
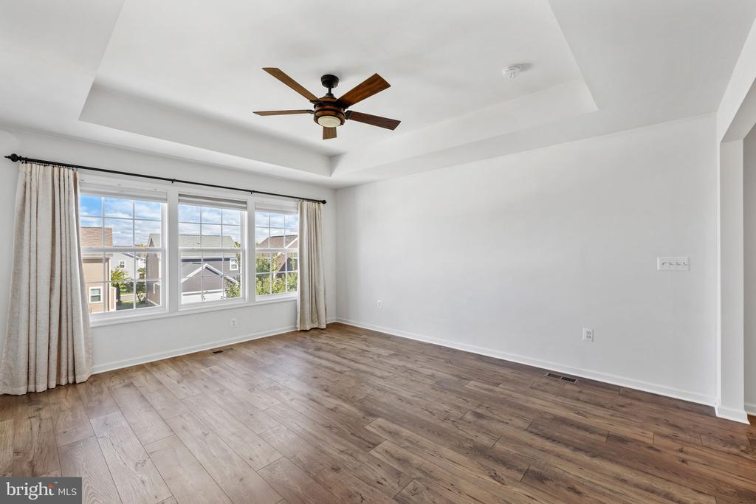
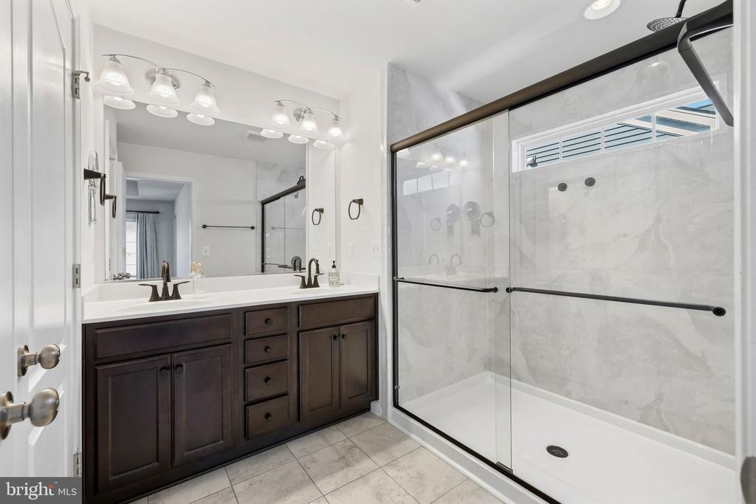
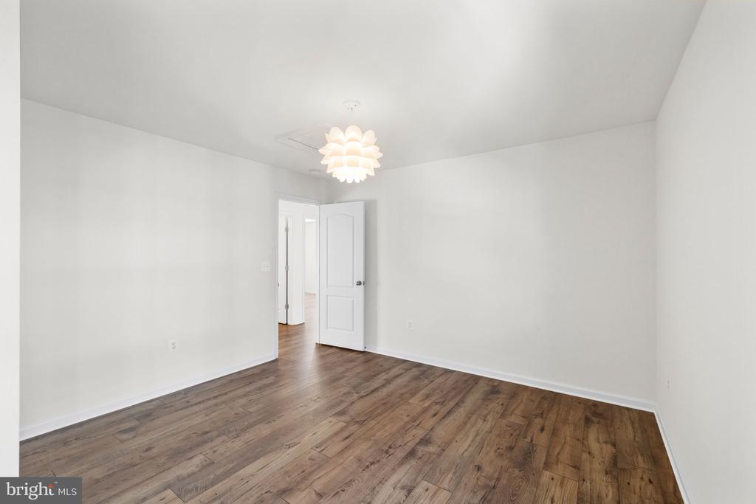
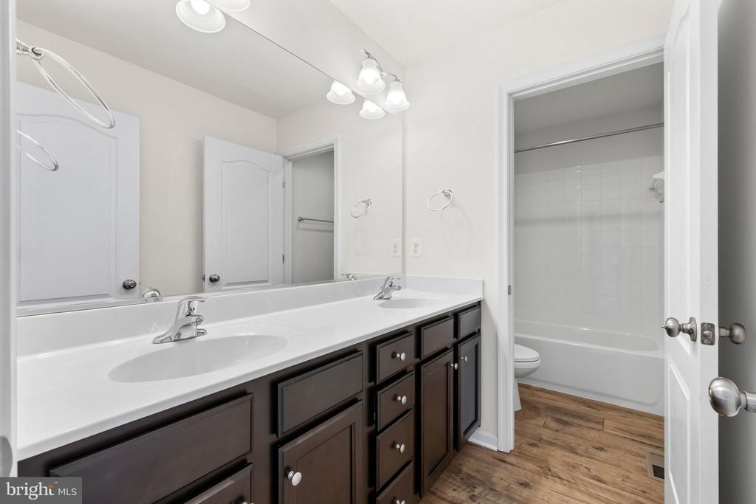
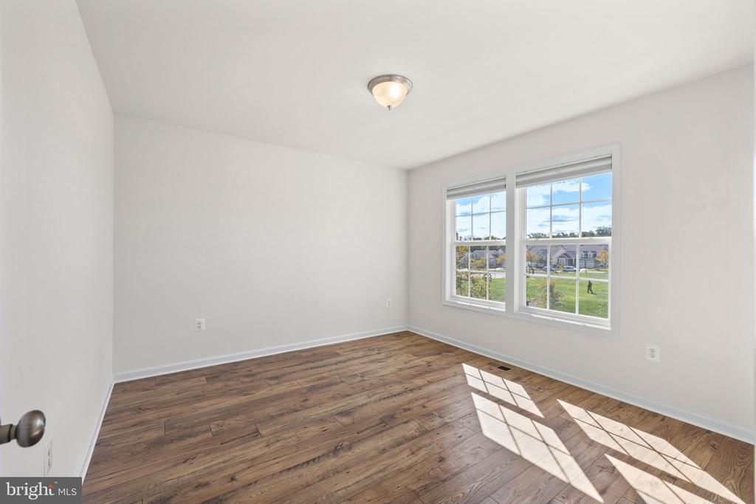
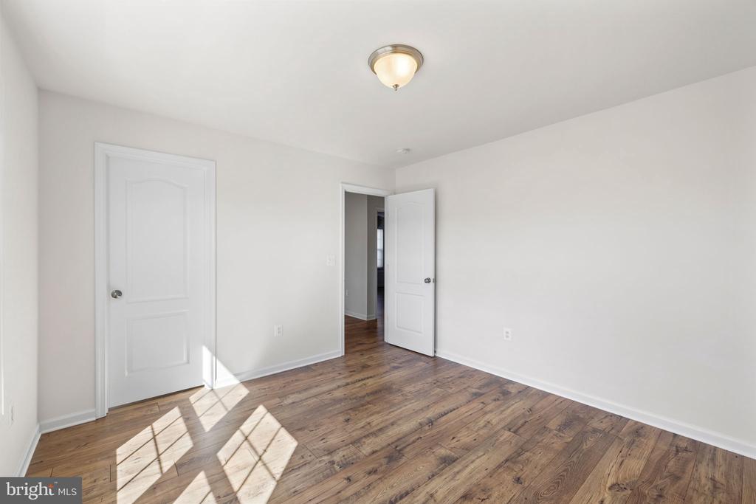
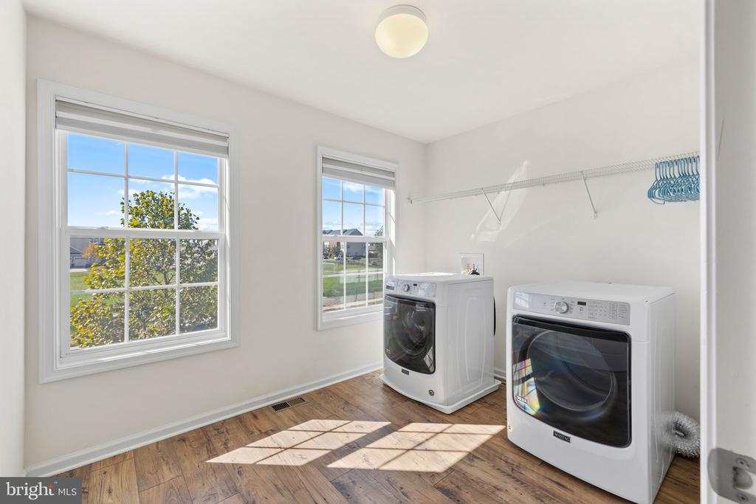
Upper Level: Four generous bedrooms, including a comfortable primary retreat, two full baths, and a convenient dedicated upper-level laundry room with a full-size washer and dryer included.

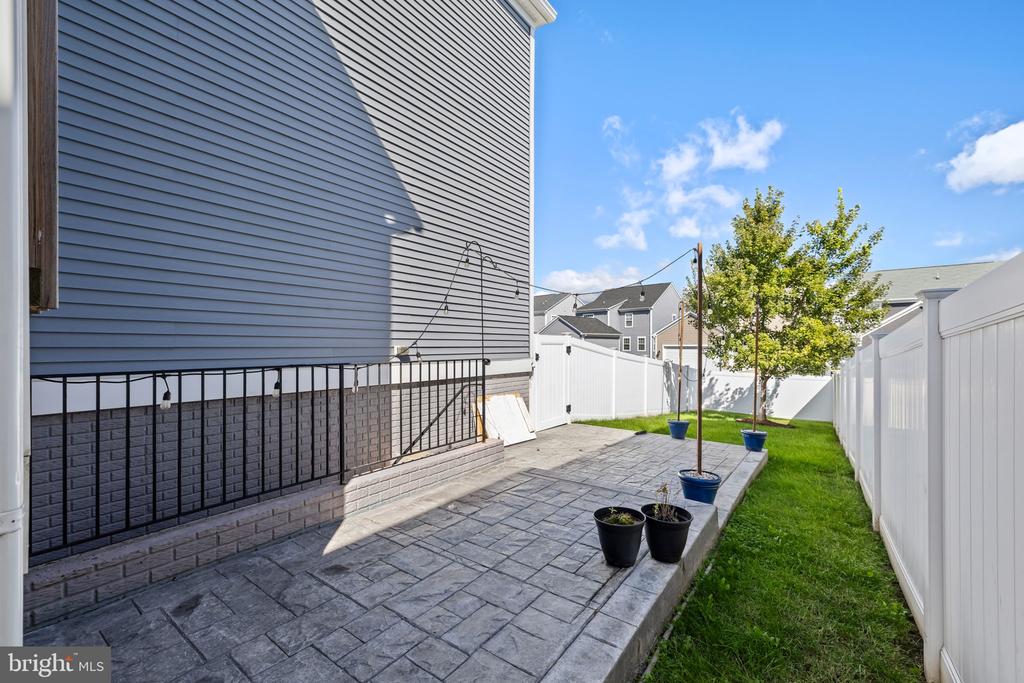
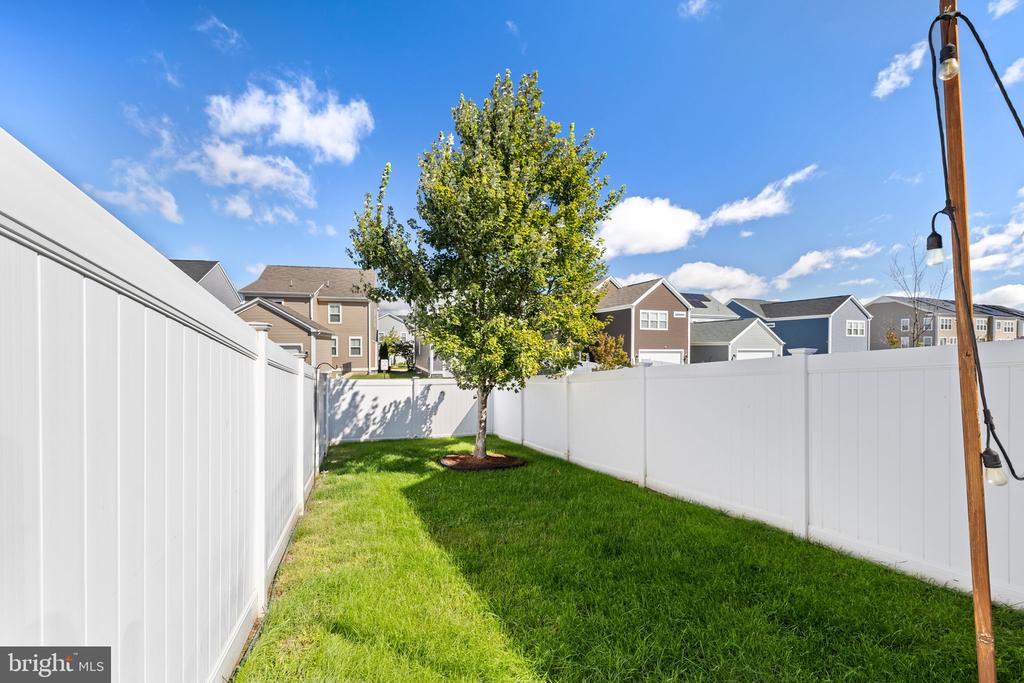
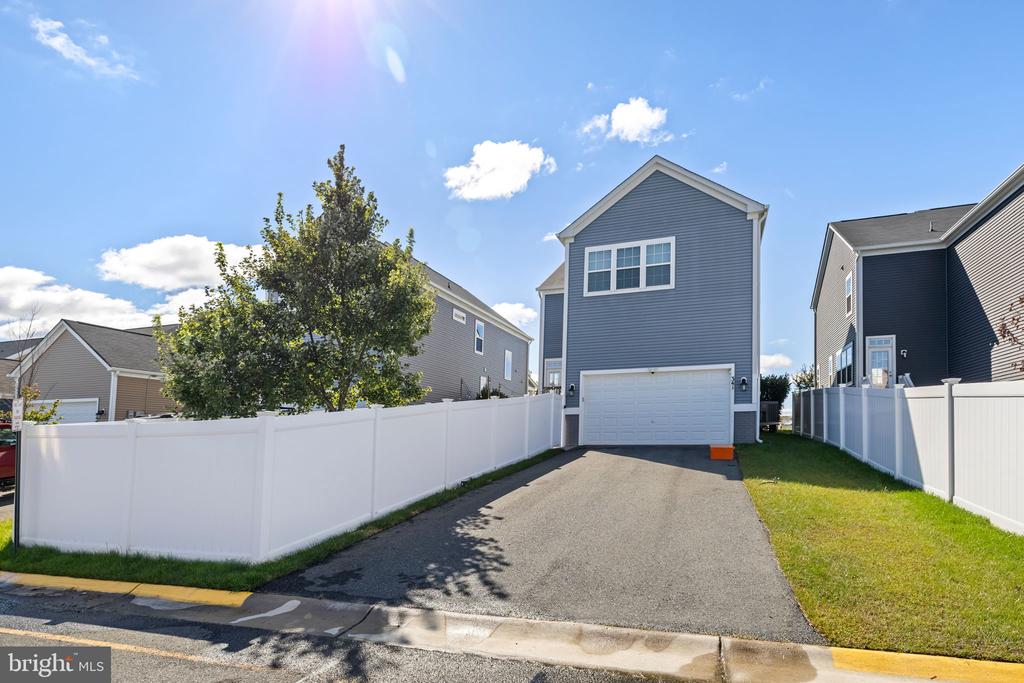
Outdoor Living & Parking: Step outside to a fully fenced rear yard complete with a private vinyl fence, patio, and a standalone storage shed--ideal for relaxing or entertaining. Features a rare combination of parking with an attached 2-car rear-entry garage (with inside access and door opener) plus a private asphalt driveway accommodating up to 4 additional vehicles.

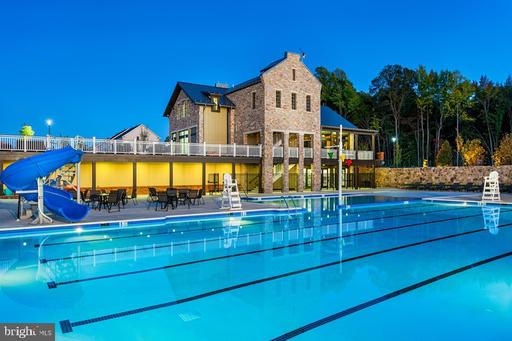
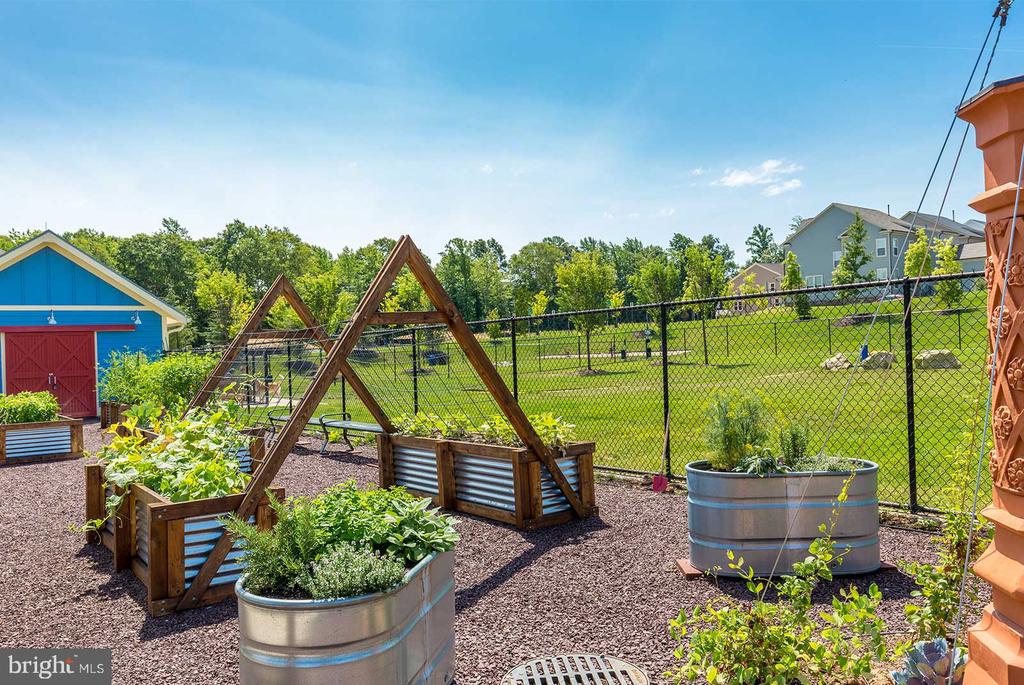
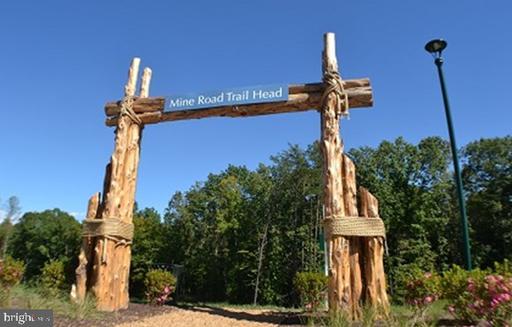
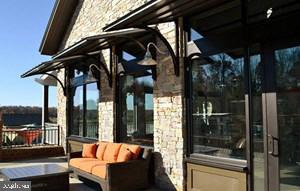
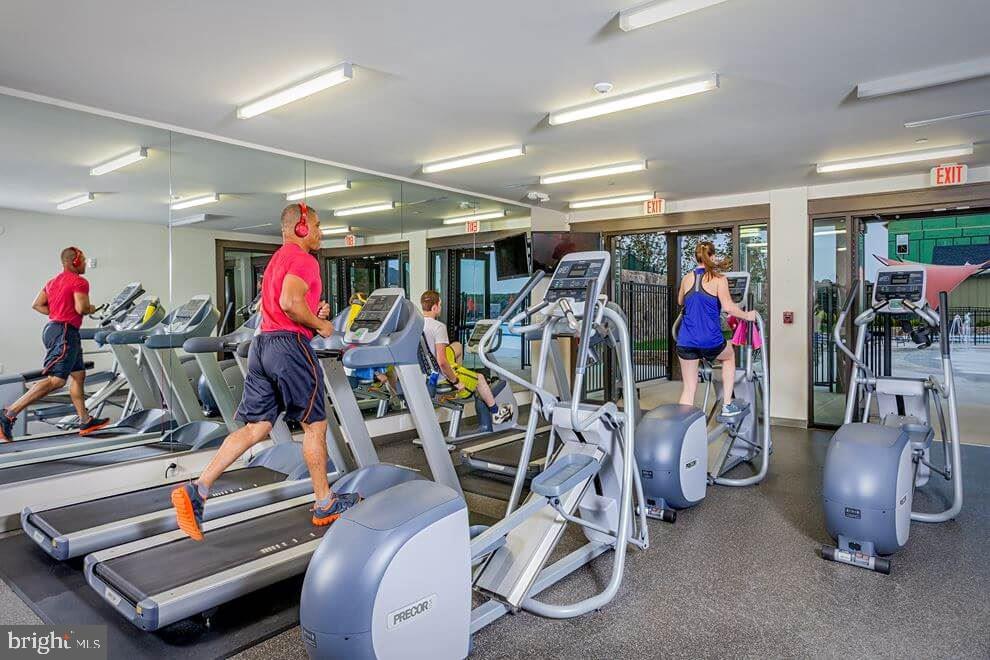
Community Amenities: Experience resort-style living at its finest with Embrey Mill's extensive community features, including outdoor swimming pools, a modern clubhouse and recreational center, scenic walking paths, bike trails, basketball and volleyball courts, tot lots, dog parks, common grounds, and designated picnic areas. Exceptionally commuter-friendly, located just minutes from I-95, commuter lots, and rail stations, with local shopping, dining, and schools close at hand.

Schedule your tour today and make this stunning house your next home!

4
beds

3
baths

2,373 Sq.Ft. LIVING AREA

5,161 Sq.Ft. lot

Lizzie Helmig

Lizzie Helmig

Features & Amenities

Interior

  • total bedrooms4
  • Total bathrooms3
  • full bathrooms2
  • half bathroom1
  • Laundry room Has Laundry, Washer In Unit, Dryer In Unit, Upper Floor
  • Flooring Engineered Wood, Carpet
  • Fireplace Gas/Propane
  • APPLIANCES Built-In Microwave, Dishwasher, Disposal, Dryer, Exhaust Fan, Icemaker, Refrigerator, Stainless Steel Appliances, Oven/Range - Gas, Washer, Water Heater

Area & Lot

  • Status For Lease
  • Living Area2,373 Sq.Ft.
  • Total Area2,831 Sq.Ft.
  • Lot Area5,161 Sq.Ft.
  • MLS® IDVAST2054694
  • TypeResidential
  • YEAR BUILT2018
  • NeighborhoodStafford
  • Architecture StylesColonial
  • Elementary SchoolANTHONY BURNS
  • Middle SchoolH. H. POOLE
  • High SchoolCOLONIAL FORGE
  • School DistrictSTAFFORD COUNTY PUBLIC SCHOOLS

Exterior

  • STORIES3
  • Garage Space2.0
  • water SourcePublic
  • utilitiesCable TV Available, Electric Available, Natural Gas Available, Phone Available, Sewer Available, Water Available
  • PoolYes - Community
  • roofAsphalt
  • parkingAttached Garage, Driveway, On Street
  • HEAT TYPECentral, Forced Air, Heat Pump - Electric Back Up, Heat Pump(s)
  • AIR CONDITIONINGCeiling Fan(s), Central A/C, Heat Pump(s)
  • sewerPublic Sewer
  • SubstructureConcrete Perimeter
  • Disability FeaturesNone
  • HOA AmenitiesBasketball Courts, Bike Trail, Club House, Common Grounds, Dog Park, Jog/Walk Path, Picnic Area, Pool - Outdoor, Recreational Center, Swimming Pool, Tot Lots/Playground, Volleyball Courts
  • security FeaturesSecurity System
  • other exterior FeaturesGutter System, Street Lights

Financial

  • Lease Price$3,795/mo
  • Zoning PD2
image

Schedule a Showing

We would love to show you our beautiful property. Please select your preferred date and time below. An agent will be in touch shortly to confirm your appointment.

Schedule a Showing

We would love to show you our beautiful property. Please select your preferred date and time below. An agent will be in touch shortly to confirm your appointment.
Thank you for your interest in 341 FOXGLOVE WAY, STAFFORD, VA 22554. We are reviewing your request and will be in touch shortly!

Stafford

Explore

Work With Us

Looking for an experienced real estate team to help purchase your dream home or sell your existing home? Look no further. Get connected with your local real estate experts now.

Follow Us on Instagram