3618 BUCKEYE CT
3618 BUCKEYE CT
3618 BUCKEYE CT
3618 BUCKEYE CT
3618 BUCKEYE CT
3618 BUCKEYE CT
3618 BUCKEYE CT
3618 BUCKEYE CT
3618 BUCKEYE CT
3618 BUCKEYE CT
3618 BUCKEYE CT
3618 BUCKEYE CT
3618 BUCKEYE CT
3618 BUCKEYE CT
3618 BUCKEYE CT
3618 BUCKEYE CT
3618 BUCKEYE CT
3618 BUCKEYE CT
3618 BUCKEYE CT
3618 BUCKEYE CT
3618 BUCKEYE CT
3618 BUCKEYE CT
3618 BUCKEYE CT
3618 BUCKEYE CT
3618 BUCKEYE CT
3618 BUCKEYE CT
3618 BUCKEYE CT
3618 BUCKEYE CT
3618 BUCKEYE CT
3618 BUCKEYE CT
3618 BUCKEYE CT
3618 BUCKEYE CT
3618 BUCKEYE CT
3618 BUCKEYE CT
3618 BUCKEYE CT
3618 BUCKEYE CT
3618 BUCKEYE CT
3618 BUCKEYE CT
3618 BUCKEYE CT
3618 BUCKEYE CT
3618 BUCKEYE CT
3618 BUCKEYE CT
3618 BUCKEYE CT
3618 BUCKEYE CT
3618 BUCKEYE CT
SEE ALL PHOTOS
3618 BUCKEYE CT
3618 BUCKEYE CT
3618 BUCKEYE CT
3618 BUCKEYE CT
3618 BUCKEYE CT
3618 BUCKEYE CT
3618 BUCKEYE CT
3618 BUCKEYE CT
3618 BUCKEYE CT
3618 BUCKEYE CT
3618 BUCKEYE CT
3618 BUCKEYE CT
3618 BUCKEYE CT
3618 BUCKEYE CT
3618 BUCKEYE CT
3618 BUCKEYE CT
3618 BUCKEYE CT
3618 BUCKEYE CT
3618 BUCKEYE CT
3618 BUCKEYE CT
3618 BUCKEYE CT
3618 BUCKEYE CT
3618 BUCKEYE CT
3618 BUCKEYE CT
3618 BUCKEYE CT
3618 BUCKEYE CT
3618 BUCKEYE CT
3618 BUCKEYE CT
3618 BUCKEYE CT
3618 BUCKEYE CT
3618 BUCKEYE CT
3618 BUCKEYE CT
3618 BUCKEYE CT
3618 BUCKEYE CT
3618 BUCKEYE CT
3618 BUCKEYE CT
3618 BUCKEYE CT
3618 BUCKEYE CT
3618 BUCKEYE CT
3618 BUCKEYE CT
3618 BUCKEYE CT
3618 BUCKEYE CT
3618 BUCKEYE CT
3618 BUCKEYE CT
3618 BUCKEYE CT
Courtesy of Metro House
Leased

3618 BUCKEYE CT

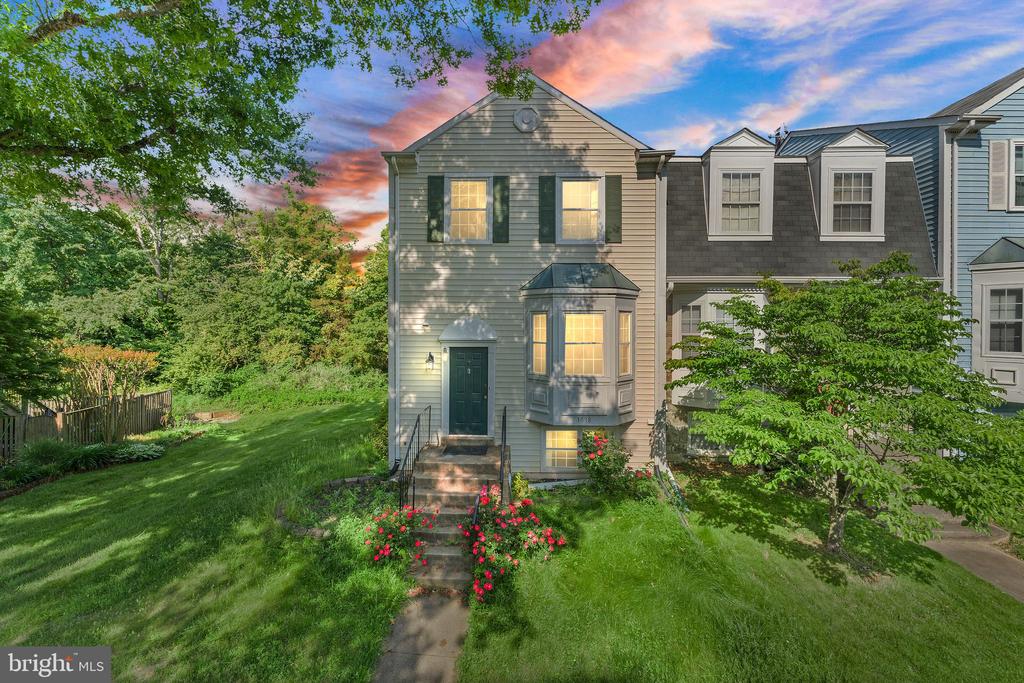
3618 BUCKEYE COURT, FAIRFAX, VA 22033

$2,800/month
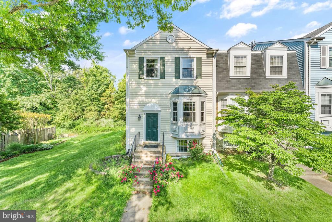
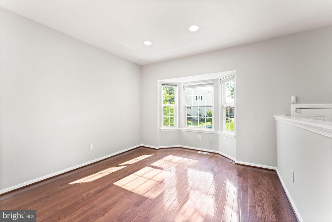
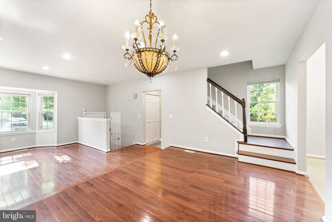
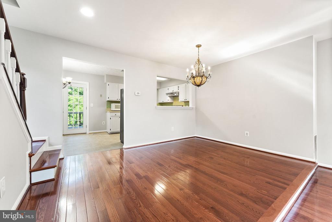
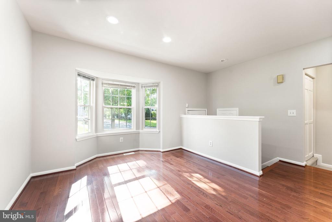
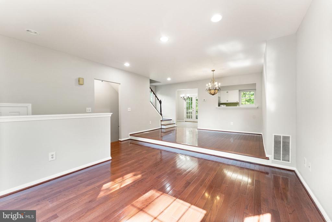
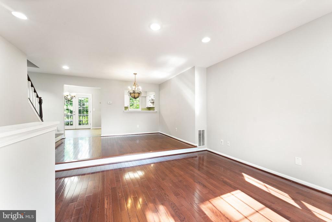
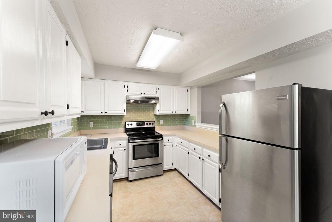
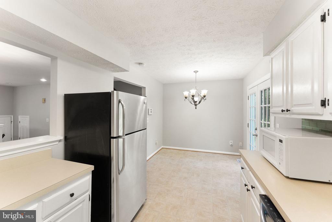
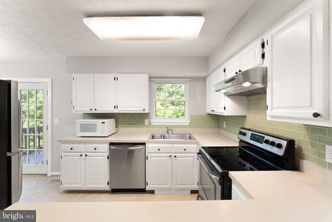
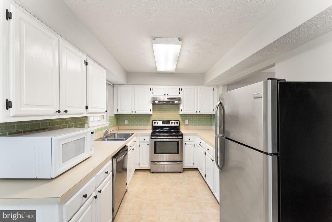
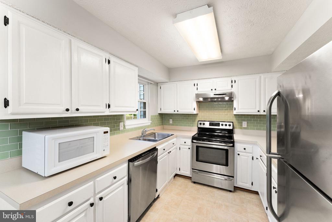
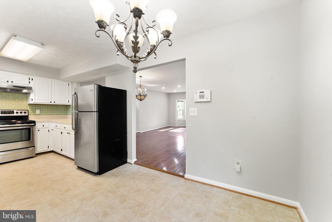
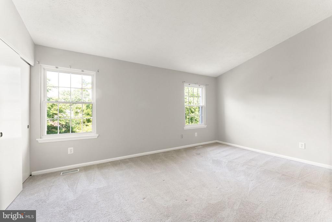
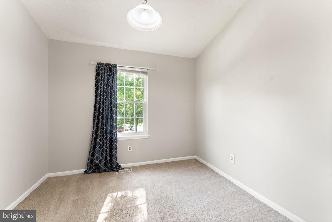
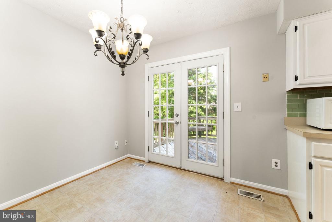
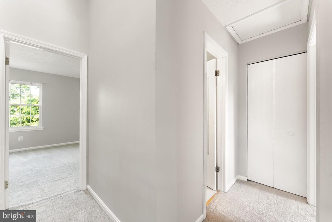
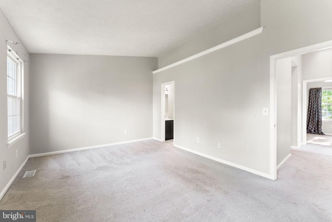
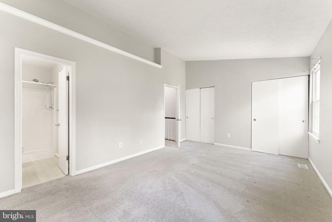
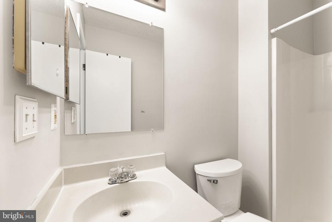
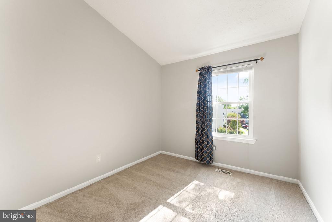
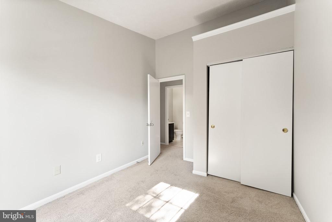
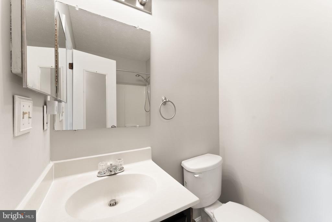
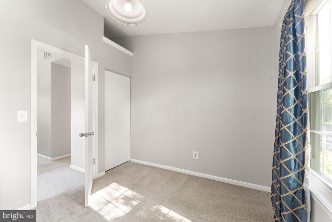
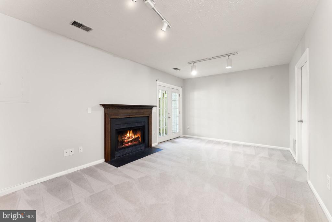
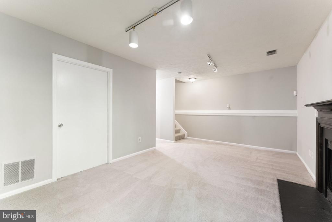
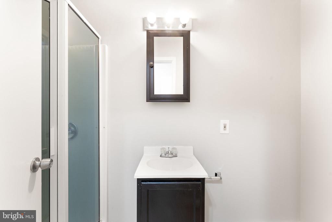
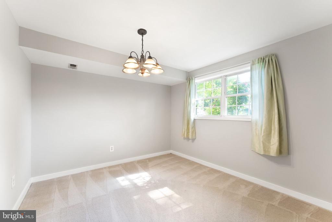
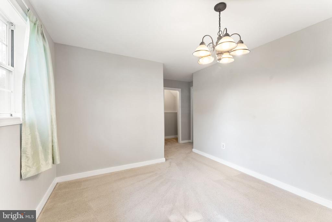
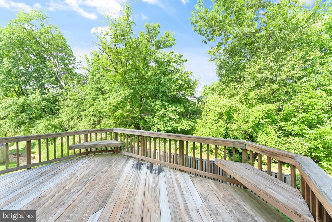
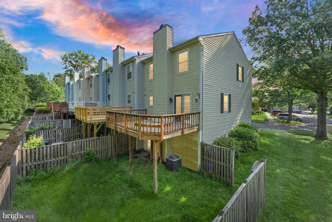
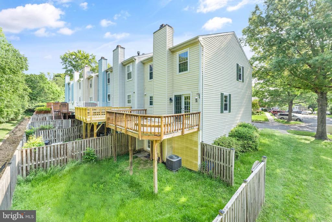
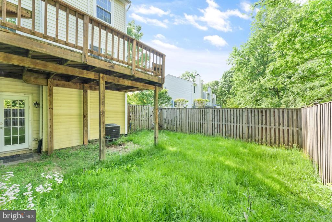
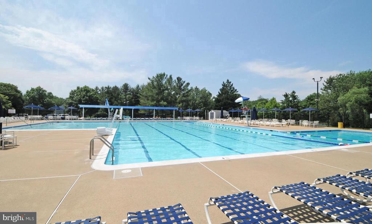
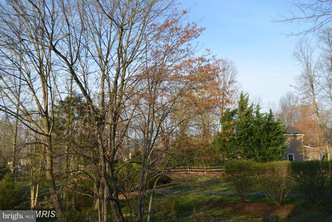
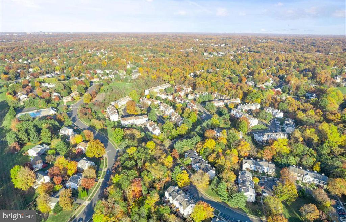
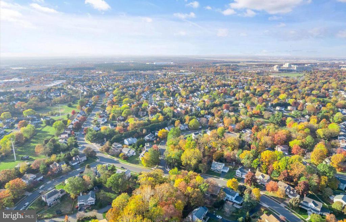
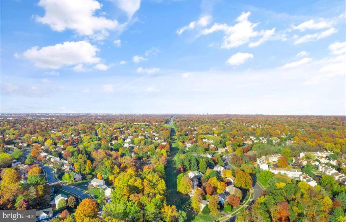
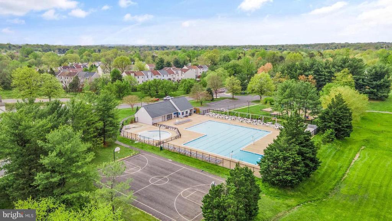
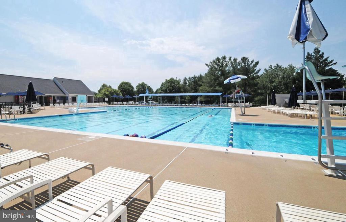
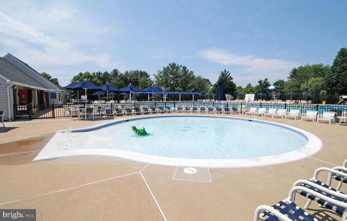
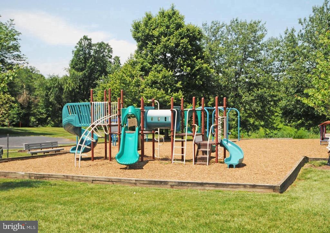
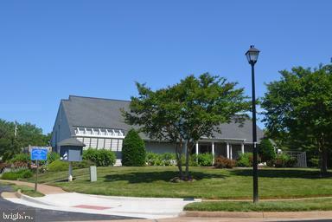
Lovely 4 bedroom, 3.5 bathroom, end unit home in the sought after Franklin Glen - a community that offers an outdoor pool, parks, walking trails, basketball and tennis courts ! Eat-in kitchen with stainless steel appliances, Brazilian Cherry hardwood floors in the living/dining room, recess lighting. Large owner's suite with vaulted ceiling and wall to wall closet space, two other bedrooms and a full bathroom make up the upper level . The walk-out basement features a spacious rec room with a fireplace, 4th bedroom and full bathroom . Access the fenced yard from the basement or the oversized deck from the main level! Minutes from major commuter routes, the Reston Metro, Whole foods, Wegman's and loads of shopping!

4
beds

4
baths

1,288 Sq.Ft. LIVING AREA

2,520 Sq.Ft. lot

Lizzie Helmig

Lizzie Helmig

Features & Amenities

Interior

  • total bedrooms4
  • Total bathrooms4
  • full bathrooms3
  • half bathroom1
  • Flooring Carpet, Ceramic Tile, Hardwood, Vinyl
  • Fireplace Wood
  • APPLIANCES Cooktop, Cooktop - Down Draft, Disposal, Dryer, Icemaker, Microwave, Oven/Range - Electric, Refrigerator, Washer, Water Heater
  • other interior Features Kitchen - Table Space, Dining Area, Kitchen - Eat-In, Primary Bath(s), Window Treatments, Wood Floors, Floor Plan - Traditional

Area & Lot

  • Status Leased
  • Date Leased June 27, 2025
  • Living Area1,288 Sq.Ft.
  • Lot Area2,520 Sq.Ft.
  • MLS® IDVAFX2249002
  • TypeResidential
  • YEAR BUILT1985
  • NeighborhoodFranklin Glen
  • Architecture StylesTraditional
  • View DescriptionTrees/Woods
  • Elementary SchoolLEES CORNER
  • Middle SchoolFRANKLIN
  • High SchoolCHANTILLY

Exterior

  • STORIES3
  • water SourcePublic
  • utilitiesCable TV Available, Electric Available, Phone Available, Water Available, Sewer Available
  • roofAsphalt
  • lot featuresBacks to Trees, Cul-de-sac, Trees/Wooded
  • parkingParking Lot
  • HEAT TYPEHeat Pump(s)
  • AIR CONDITIONINGCentral A/C
  • sewerPublic Septic
  • SubstructureSlab
  • Disability FeaturesOther
  • HOA AmenitiesBasketball Courts, Jog/Walk Path, Pool - Outdoor, Soccer Field, Tennis Courts, Tot Lots/Playground
  • security FeaturesSmoke Detector, Electric Alarm

Financial

  • Lease Price$2,800/mo
  • HOA $290/3 mos
  • Zoning 150

Franklin Glen

Explore

Work With Us

Looking for an experienced real estate team to help purchase your dream home or sell your existing home? Look no further. Get connected with your local real estate experts now.

Follow Us on Instagram