




3953 Pepperidge Ct
3953 Pepperidge Ct
3953 Pepperidge Ct
3953 Pepperidge Ct
3953 Pepperidge Ct
3953 Pepperidge Ct
3953 Pepperidge Ct
3953 Pepperidge Ct
3953 Pepperidge Ct
3953 Pepperidge Ct
3953 Pepperidge Ct
3953 Pepperidge Ct
3953 Pepperidge Ct
3953 Pepperidge Ct
3953 Pepperidge Ct
3953 Pepperidge Ct
3953 Pepperidge Ct
3953 Pepperidge Ct
3953 Pepperidge Ct
3953 Pepperidge Ct
3953 Pepperidge Ct
3953 Pepperidge Ct
3953 Pepperidge Ct
3953 Pepperidge Ct
3953 Pepperidge Ct
3953 Pepperidge Ct
3953 Pepperidge Ct
3953 Pepperidge Ct
3953 Pepperidge Ct
3953 Pepperidge Ct
3953 Pepperidge Ct
3953 Pepperidge Ct
3953 Pepperidge Ct
3953 Pepperidge Ct
3953 Pepperidge Ct
3953 Pepperidge Ct
3953 Pepperidge Ct
3953 Pepperidge Ct
3953 Pepperidge Ct
3953 Pepperidge Ct
3953 Pepperidge Ct
3953 Pepperidge Ct
3953 Pepperidge Ct
3953 Pepperidge Ct
SEE ALL PHOTOS
3953 Pepperidge Ct
3953 Pepperidge Ct
3953 Pepperidge Ct
3953 Pepperidge Ct
3953 Pepperidge Ct
3953 Pepperidge Ct
3953 Pepperidge Ct
3953 Pepperidge Ct
3953 Pepperidge Ct
3953 Pepperidge Ct
3953 Pepperidge Ct
3953 Pepperidge Ct
3953 Pepperidge Ct
3953 Pepperidge Ct
3953 Pepperidge Ct
3953 Pepperidge Ct
3953 Pepperidge Ct
3953 Pepperidge Ct
3953 Pepperidge Ct
3953 Pepperidge Ct
3953 Pepperidge Ct
3953 Pepperidge Ct
3953 Pepperidge Ct
3953 Pepperidge Ct
3953 Pepperidge Ct
3953 Pepperidge Ct
3953 Pepperidge Ct
3953 Pepperidge Ct
3953 Pepperidge Ct
3953 Pepperidge Ct
3953 Pepperidge Ct
3953 Pepperidge Ct
3953 Pepperidge Ct
3953 Pepperidge Ct
3953 Pepperidge Ct
3953 Pepperidge Ct
3953 Pepperidge Ct
3953 Pepperidge Ct
3953 Pepperidge Ct
3953 Pepperidge Ct
3953 Pepperidge Ct
3953 Pepperidge Ct
3953 Pepperidge Ct
3953 Pepperidge Ct
Courtesy of Metro House
Sold

3953 Pepperidge Ct

3953 PEPPERIDGE COURT, WOODBRIDGE, VA 22192

$459,950
Beautifully Updated Townhome in the Heart of Lake Ridge!

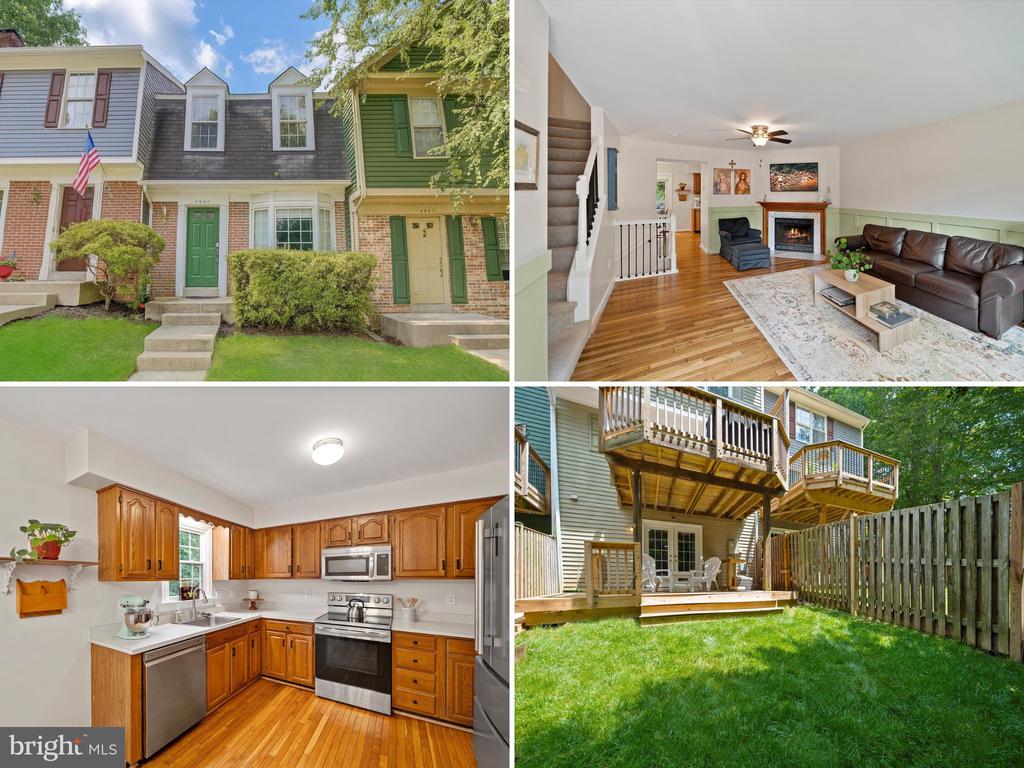
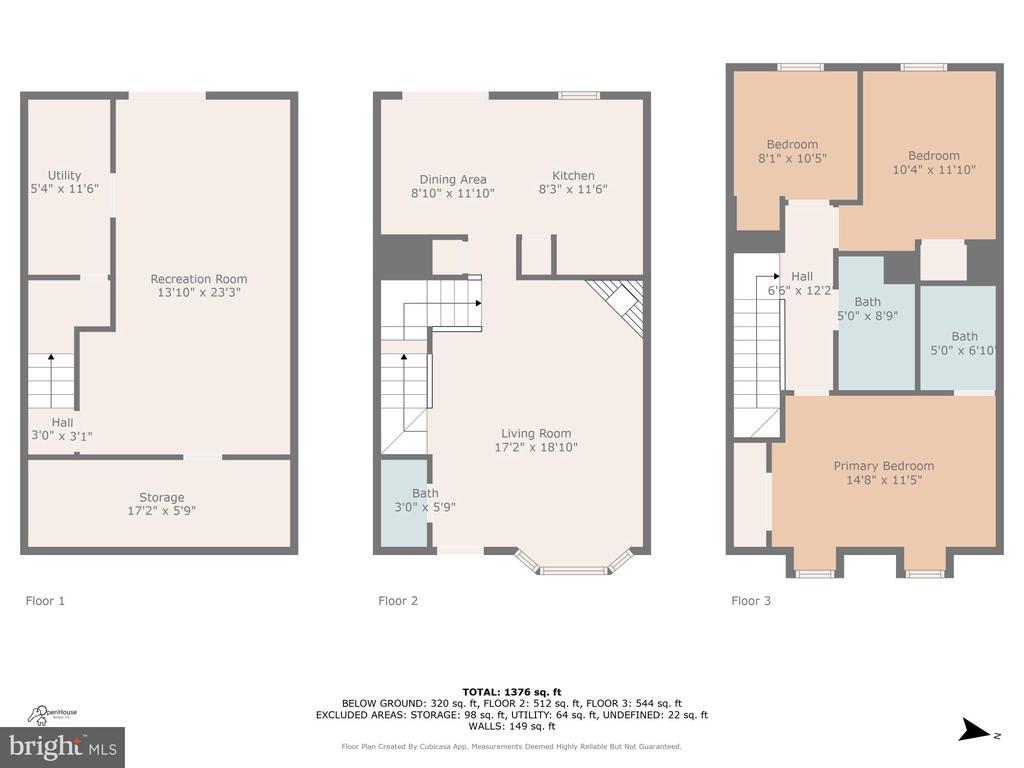
Welcome to 3953 Pepperidge Ct--a meticulously updated 3-level townhome offering approximately 1,700 square feet of stylish and functional living space. With thoughtful upgrades inside and out, this home is truly move-in ready.

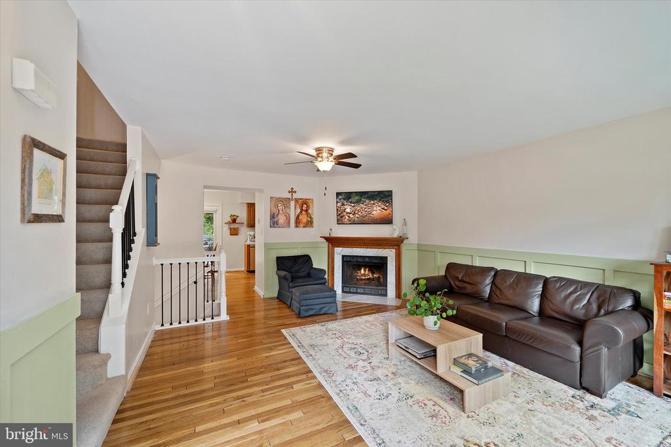
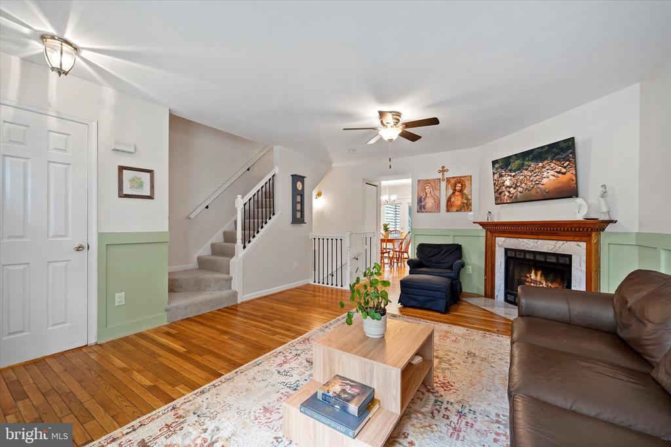
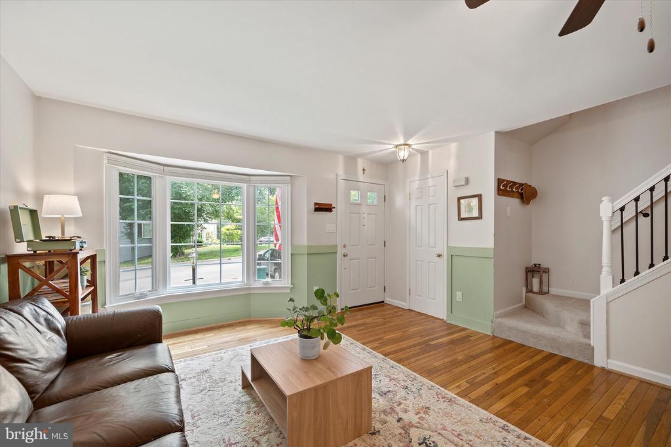
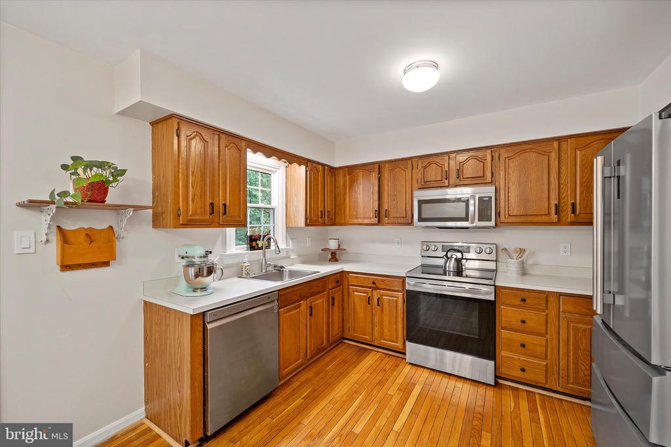
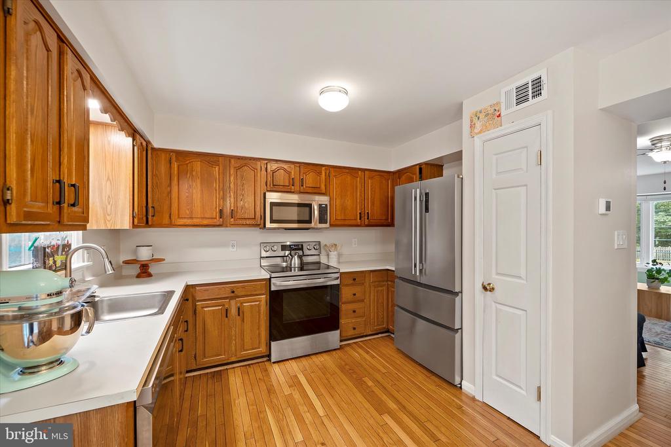
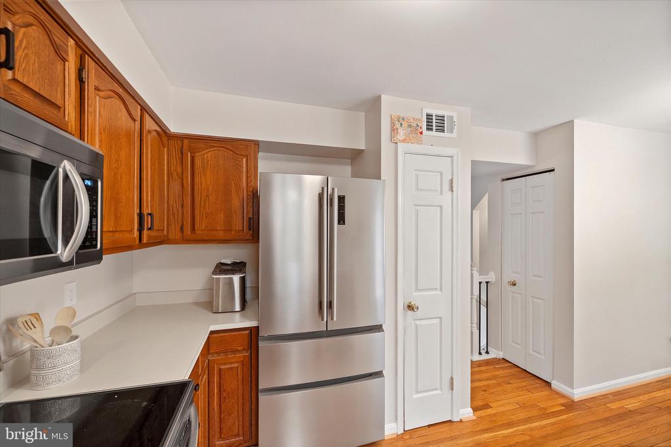
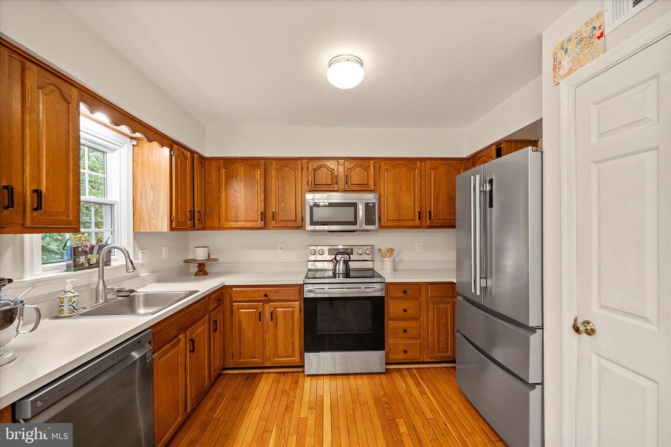
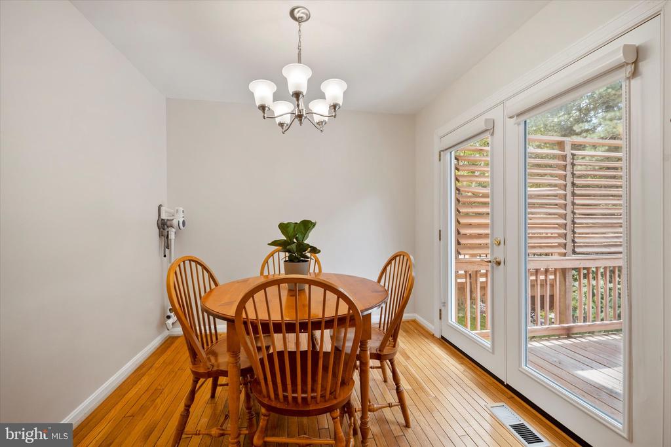
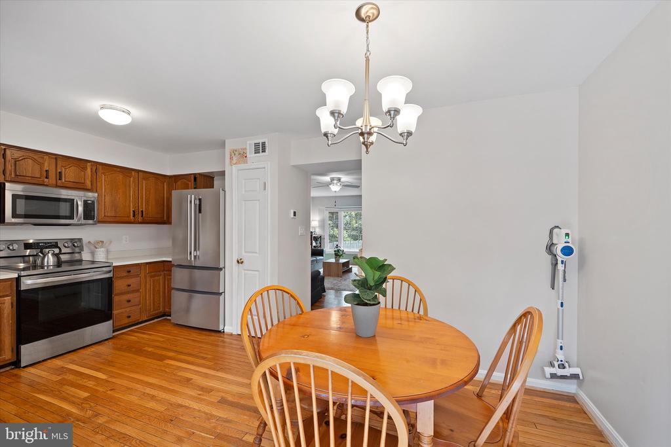
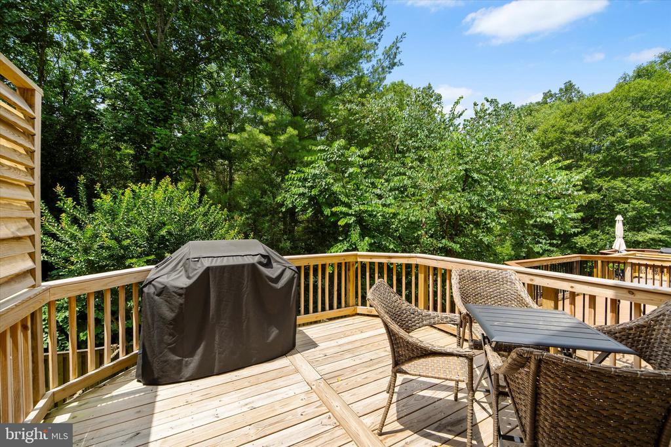
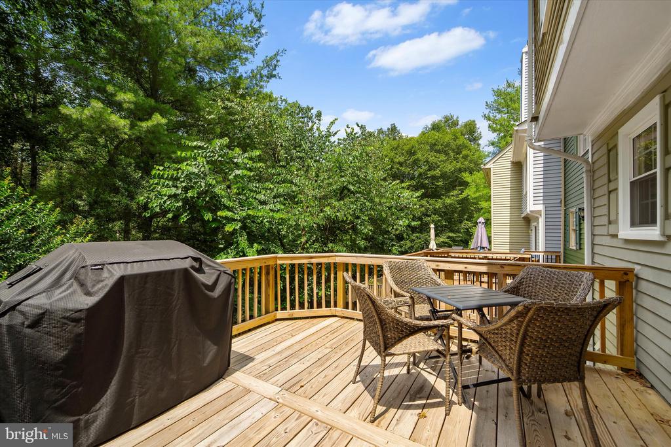
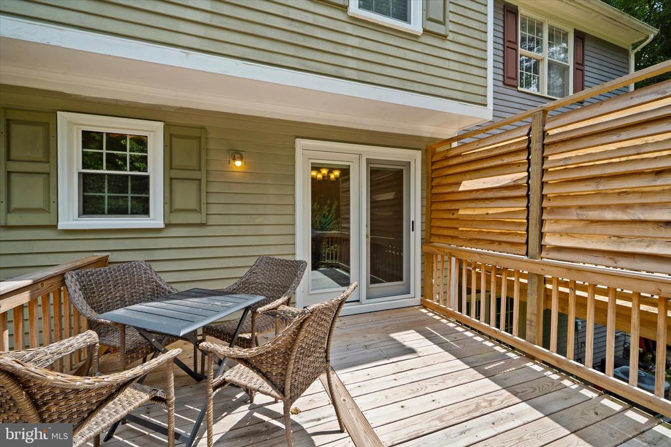
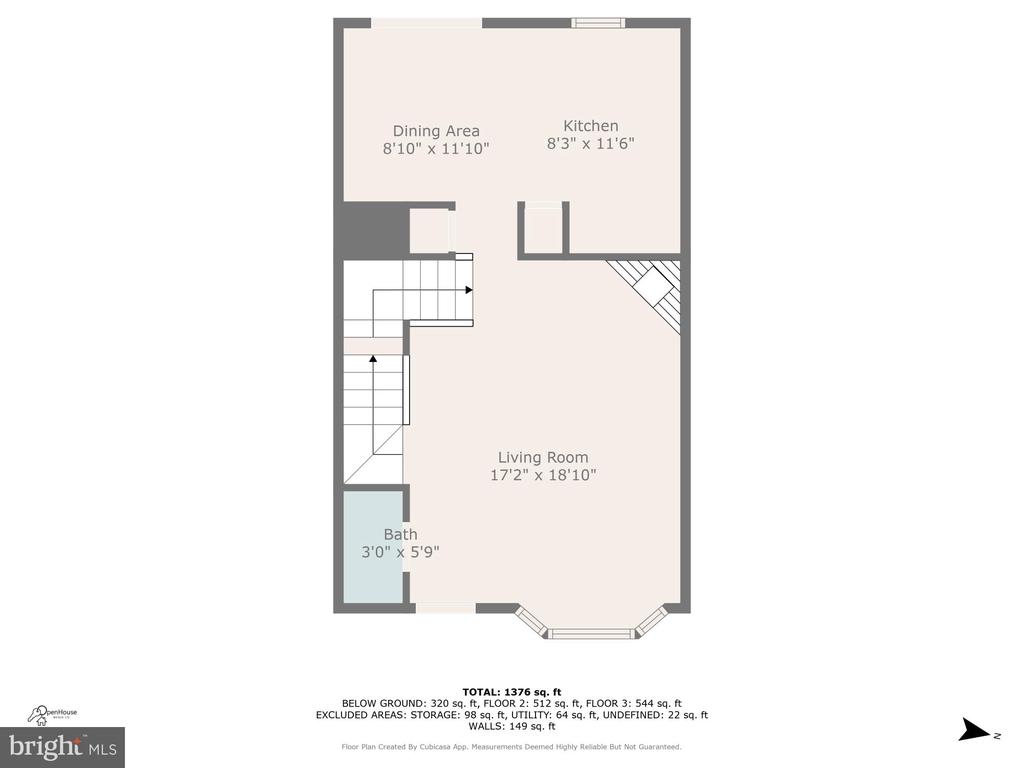
Step inside to find a warm and inviting layout featuring refinished hardwood floors (2023), elegant wainscoting in the living room, and wrought iron balusters on the stair railings (2025). The main level is perfect for everyday living and entertaining, complete with a cozy updated fireplace (2023), a bright kitchen with 2023 appliances (refrigerator, stove, and dishwasher), and a dining area that flows out to a redone deck with a privacy wall (2023)--ideal for outdoor relaxation.

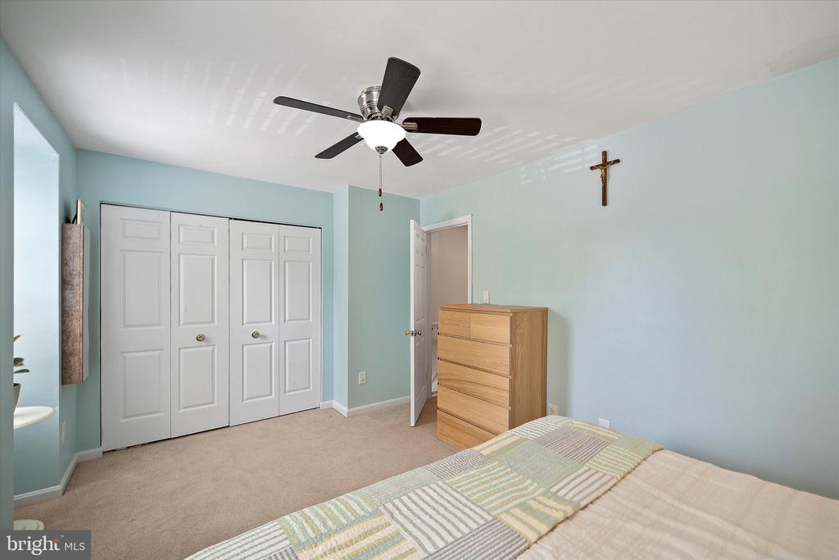
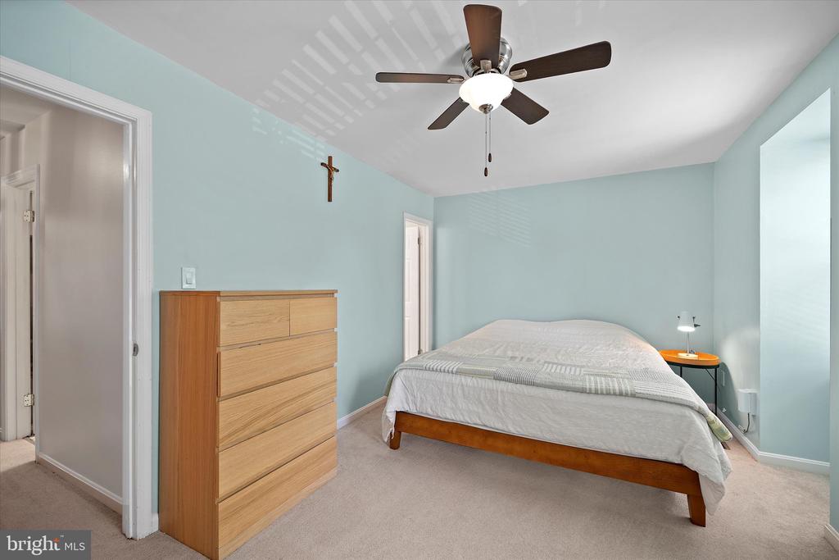
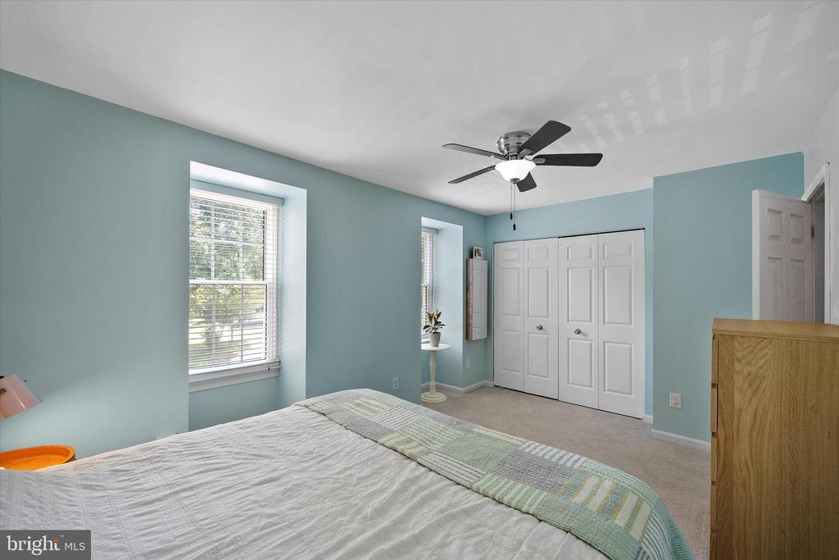
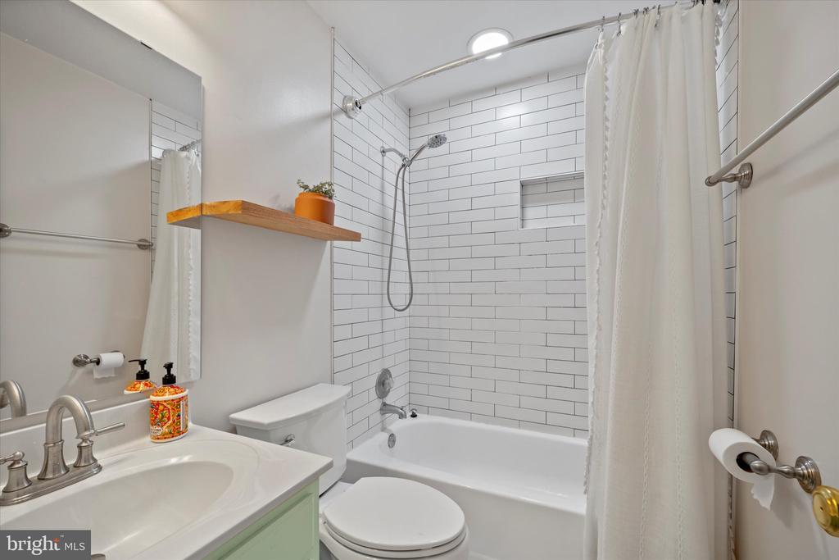
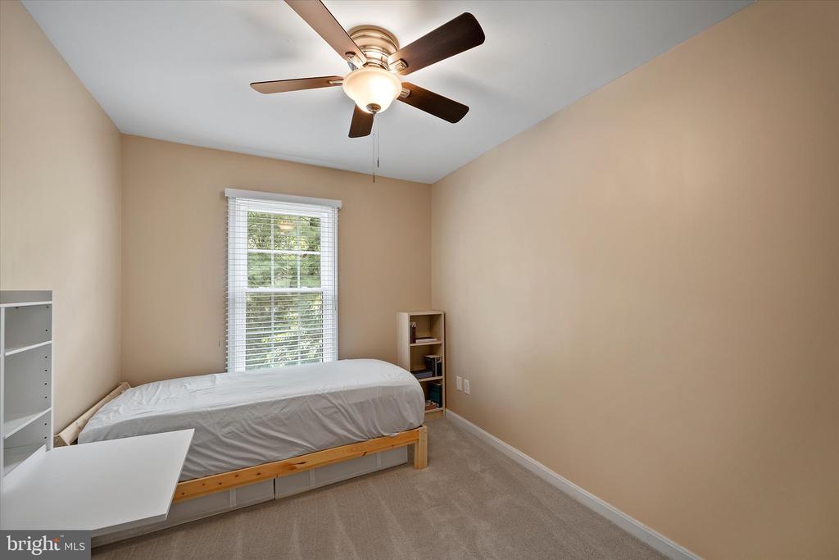
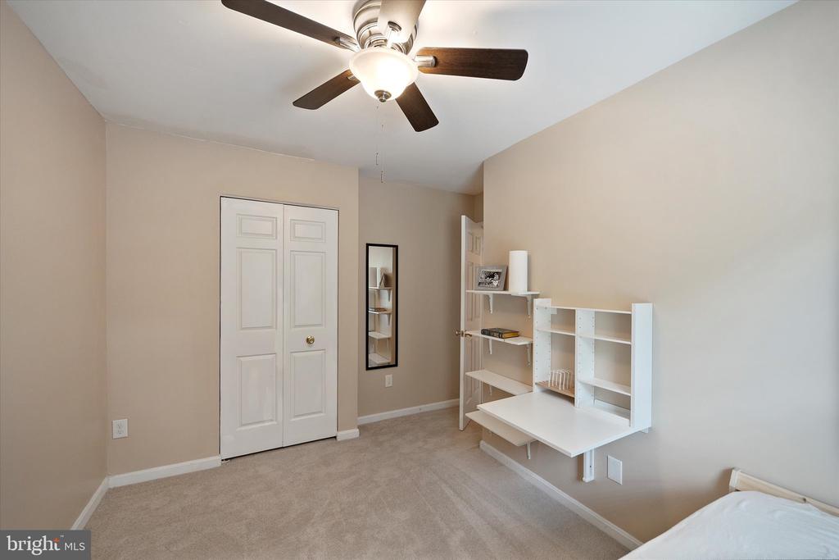
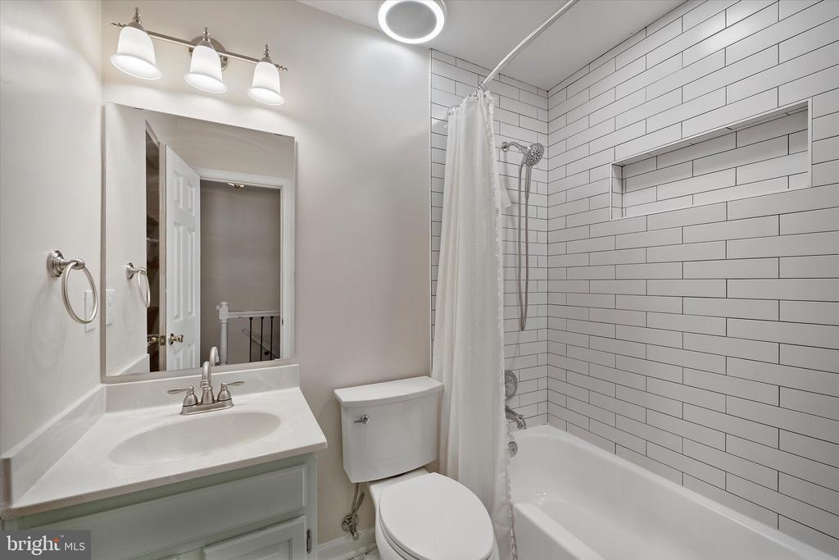
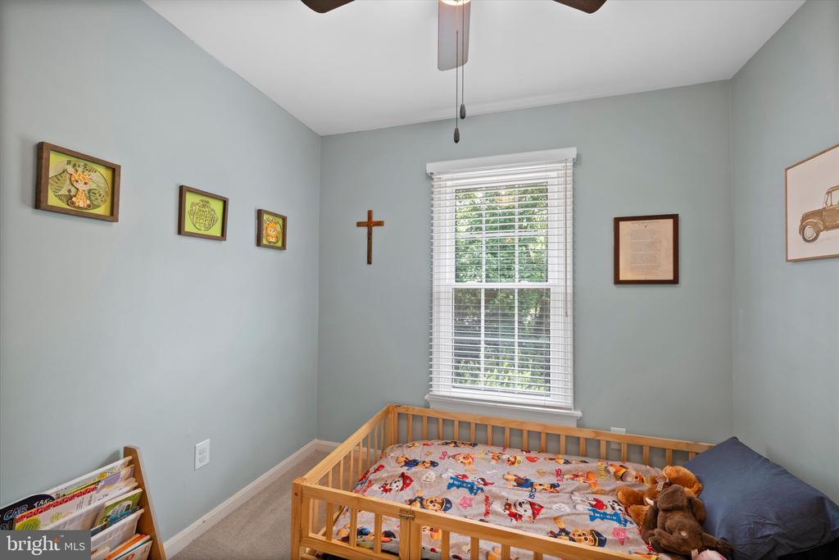
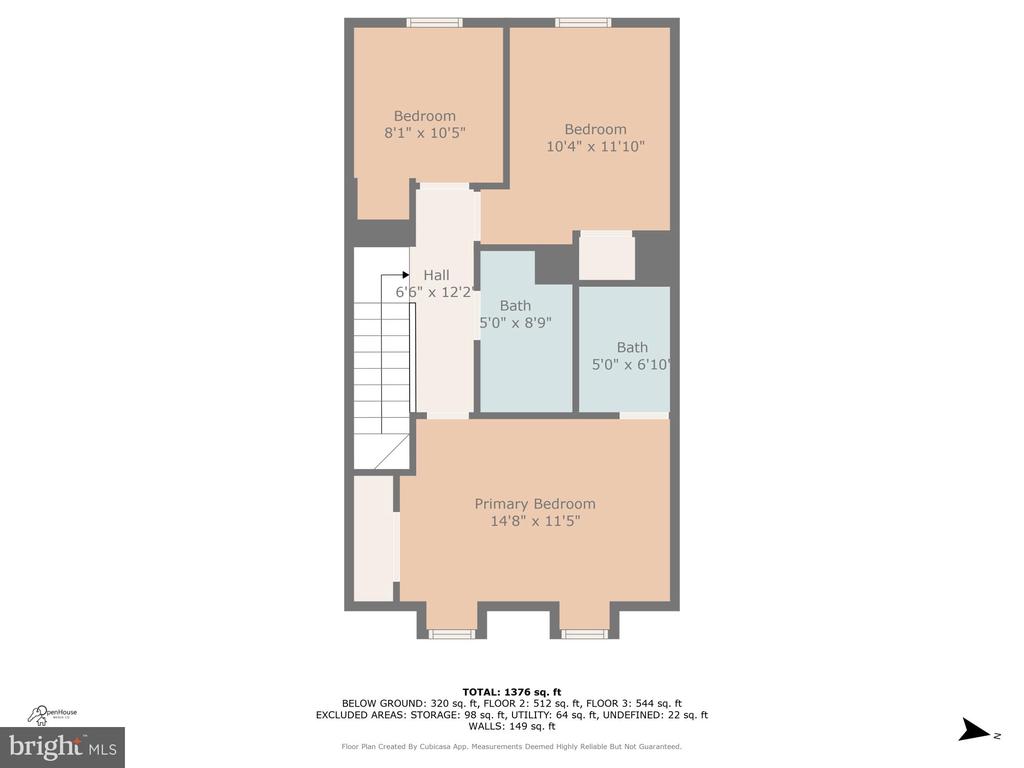
Upstairs, you'll find three spacious bedrooms, each with its own ceiling fan (2023), and two beautifully updated full bathrooms. Both baths feature new toilets, faucets, tile flooring, and ceiling-height shower tile (2023). The hallway bath even includes a Bluetooth-enabled exhaust fan, allowing you to stream music while you unwind.

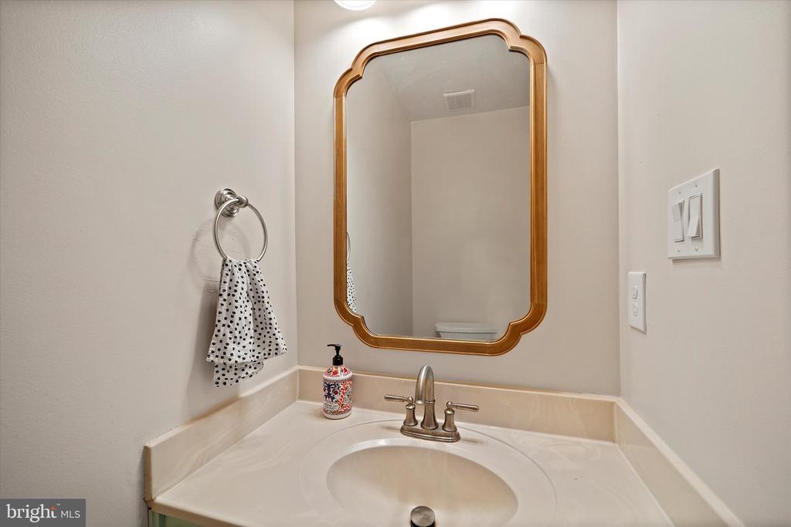
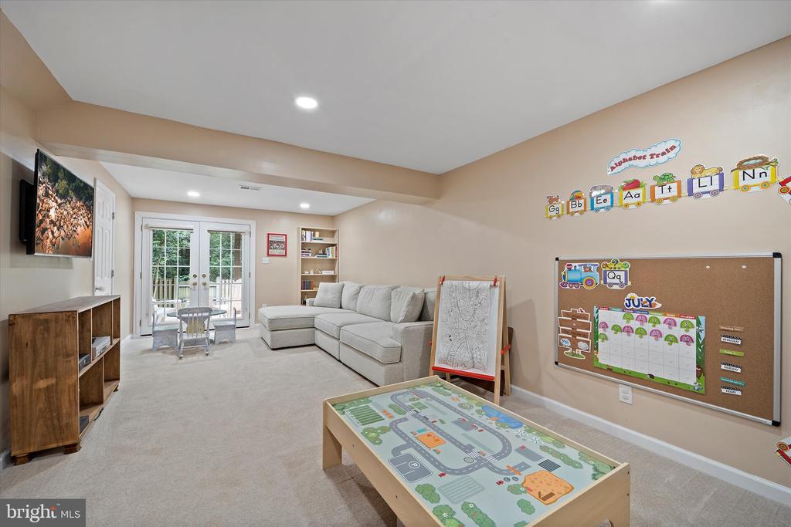
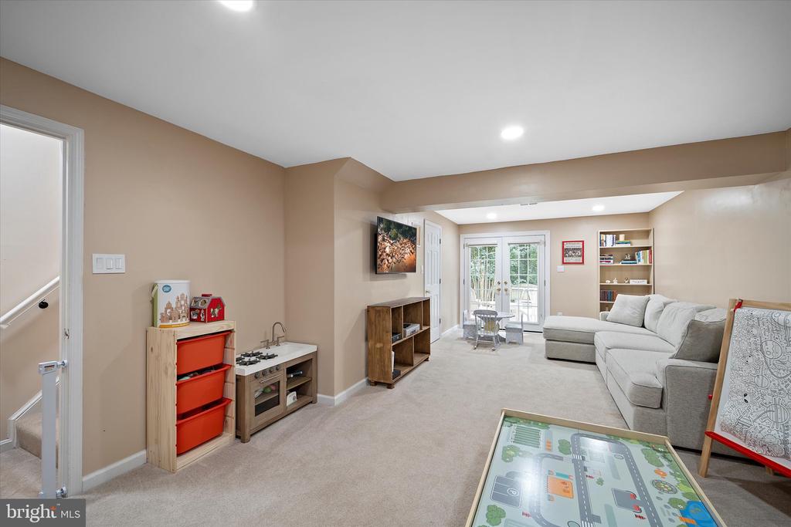
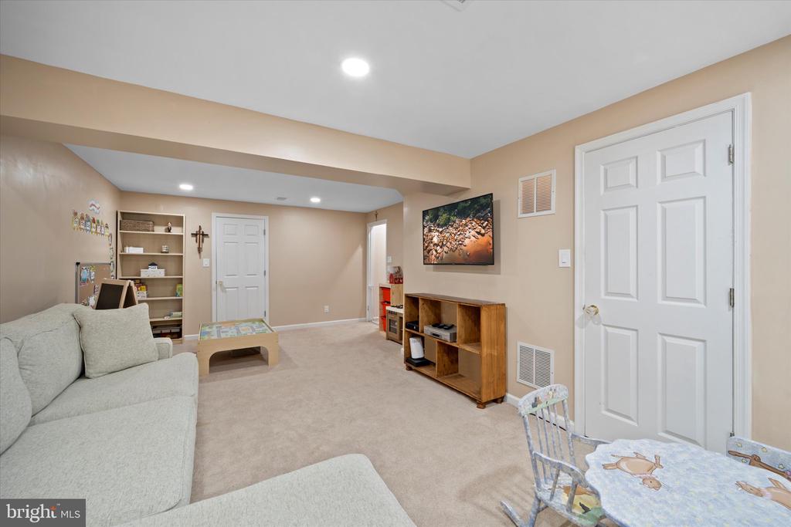
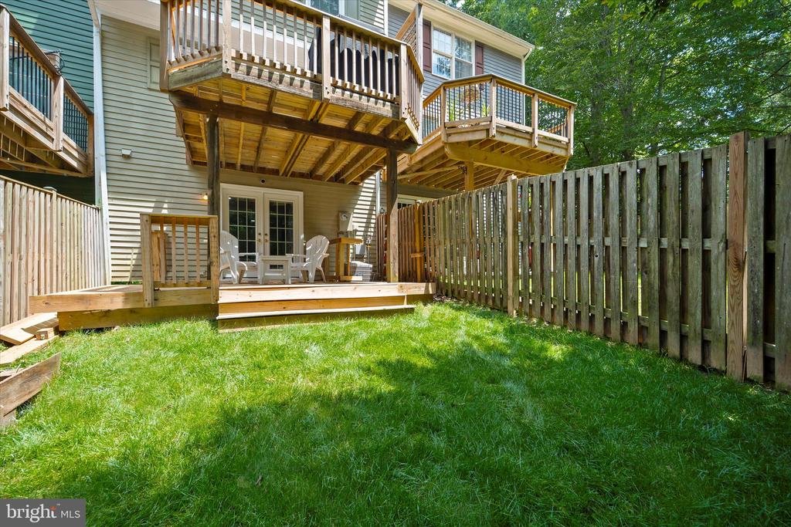
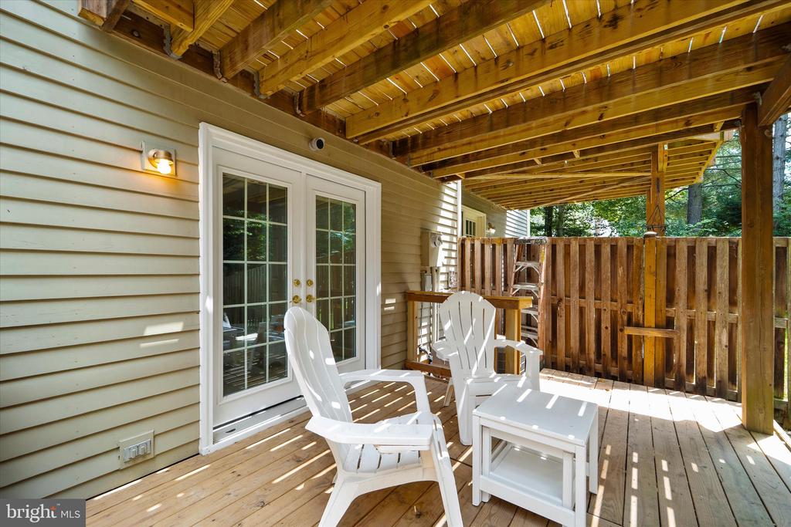
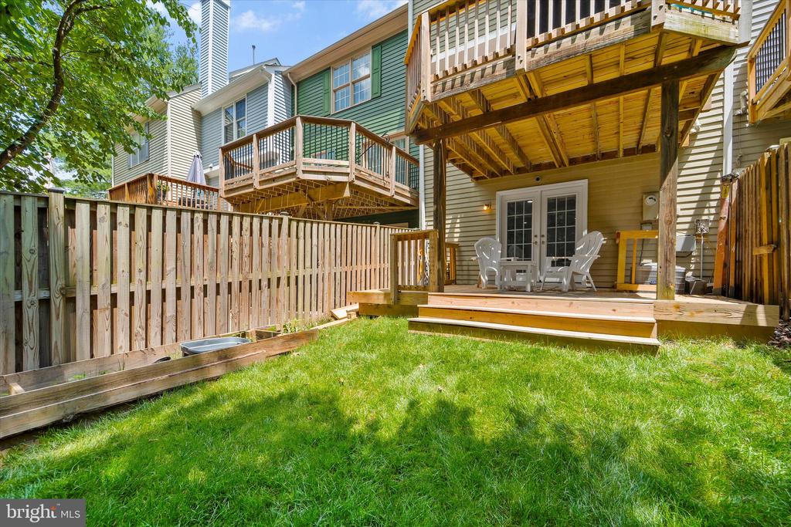
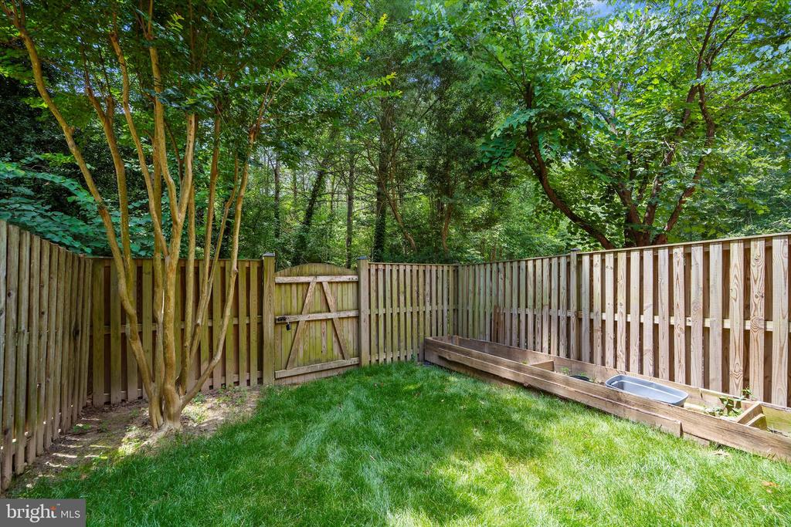
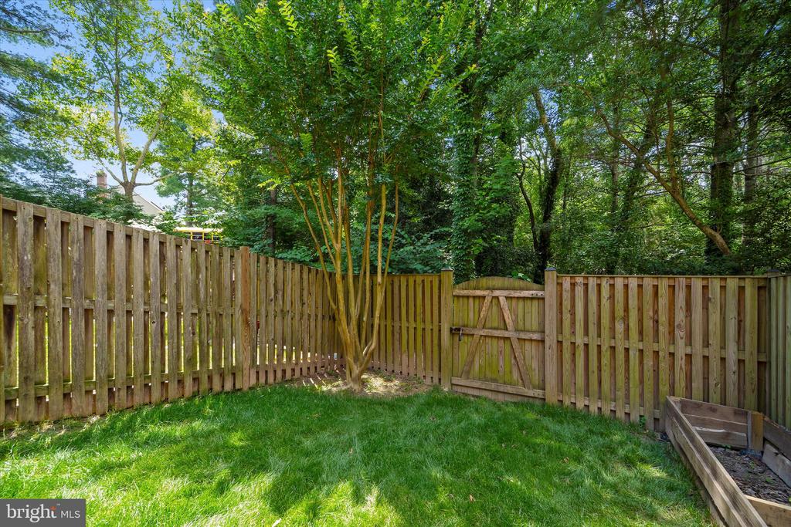
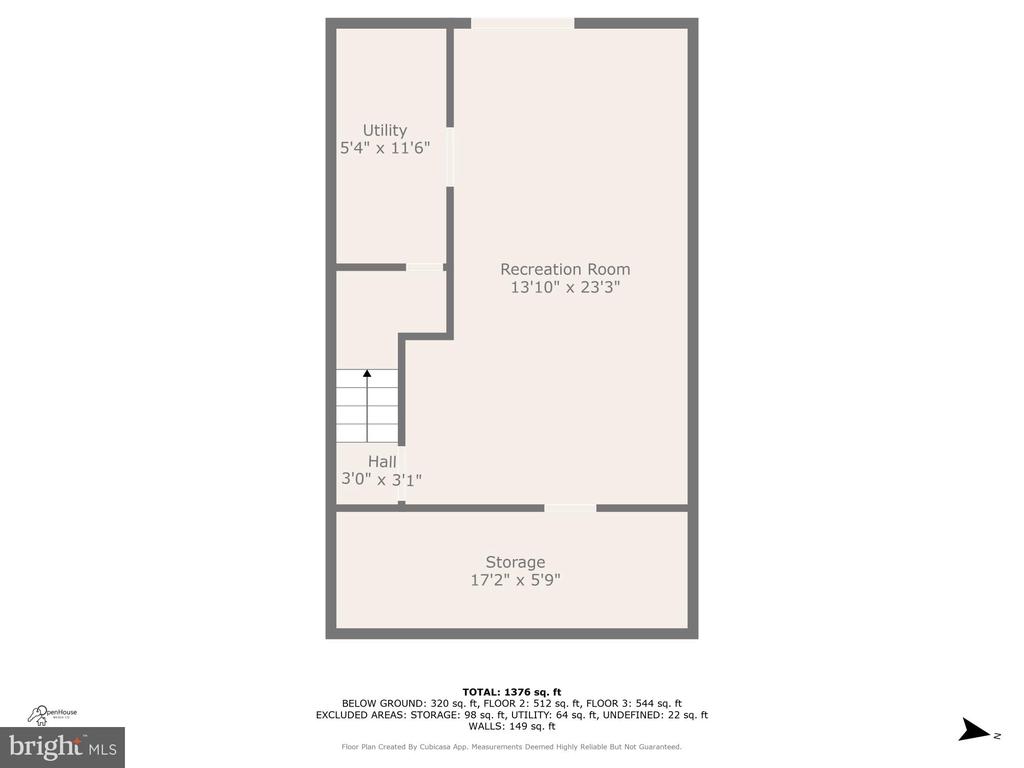
The fully finished lower level offers flexible space for a recreation room, home gym, or guest suite, with new recessed lighting (2023) and French doors (2023) leading to the backyard. A renovated powder room and a laundry area with a 2023 washer and dryer add convenience and functionality.

Additional highlights include:

New roof (2024)
New windows throughout (2023)
New exterior doors--front door, kitchen patio door, and basement French doors (2023)
Blown insulation in attic (2024)
New carpet throughout (2023)
Updated light fixtures in all bathrooms, kitchen, dining room, stairwell (2023)
New outlets, switches, and window blinds (2023)
Custom wooden shelving in hallway linen niche (2023)
Curb appeal enhanced with a retaining wall and Wintergreen Boxwood landscaping (2023)

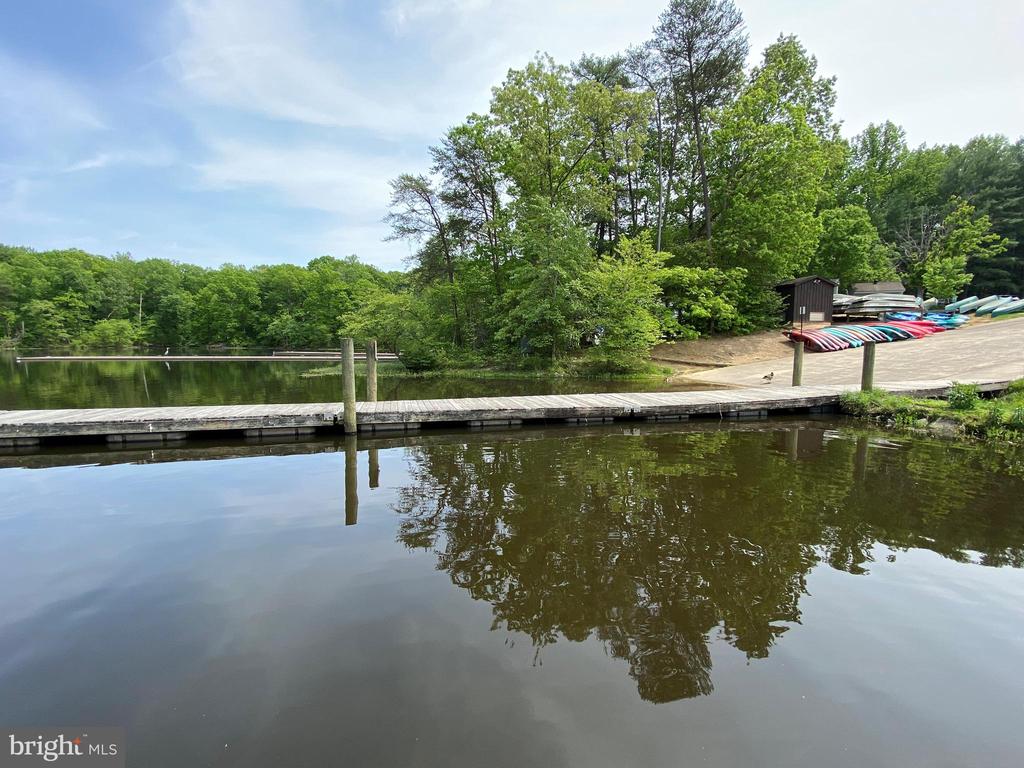
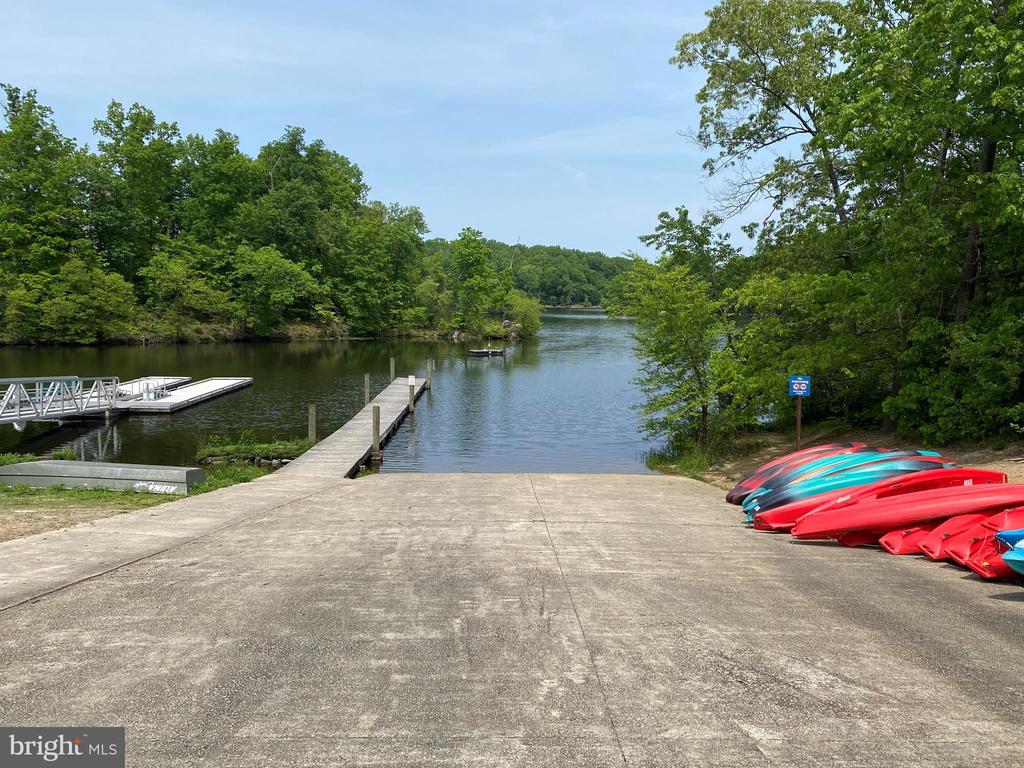
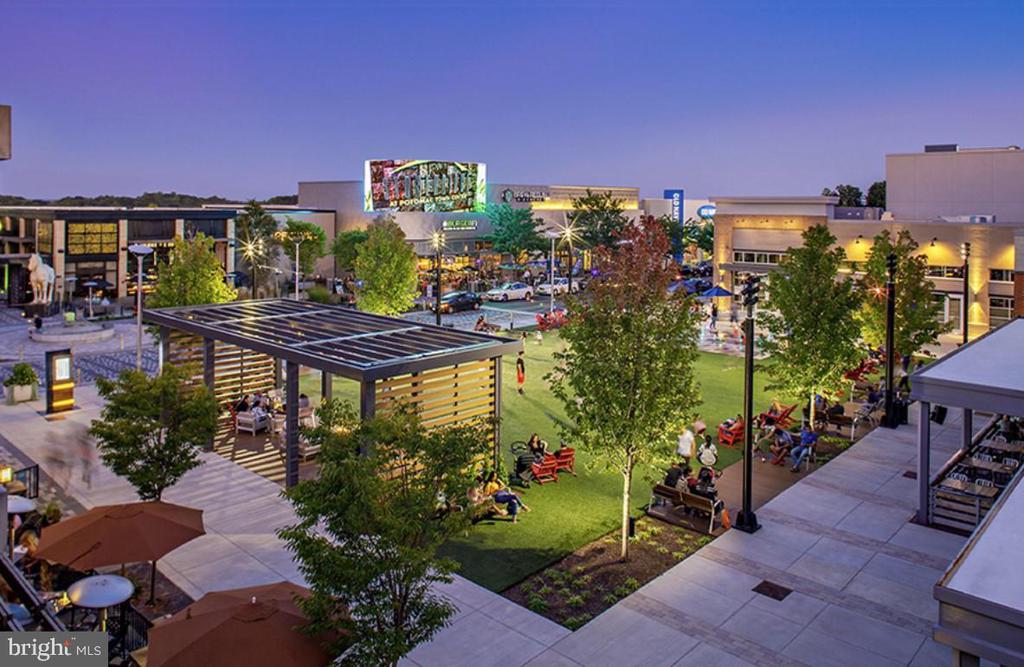
Situated in a well-established community close to shopping, dining, commuter routes, and parks, this home is the perfect blend of comfort, style, and convenience.

Don't miss your chance to own this beautifully upgraded home!

3
beds

3
baths

1,590 Sq.Ft. LIVING AREA

1,441 Sq.Ft. lot

Lizzie Helmig

Lizzie Helmig

Features & Amenities

Interior

  • total bedrooms3
  • Total bathrooms3
  • full bathrooms2
  • half bathroom1
  • Flooring Carpet, Tile/Brick, Wood
  • Fireplace Wood
  • other interior Features Attic, Ceiling Fan(s), Chair Railings

Area & Lot

  • Status Sold
  • Date Sold August 11, 2025
  • Living Area1,590 Sq.Ft.
  • Lot Area1,441 Sq.Ft.
  • MLS® IDVAPW2098208
  • TypeResidential
  • YEAR BUILT1989
  • Architecture StylesColonial
  • Elementary SchoolSPRINGWOODS
  • Middle SchoolLAKE RIDGE
  • High SchoolWOODBRIDGE

Exterior

  • STORIES2
  • water SourcePublic
  • utilitiesCable TV Available, Under Ground, Electric Available, Phone Available, Natural Gas Available, Sewer Available, Water Available
  • roofShingle
  • lot featuresBacks to Trees, Cul-de-sac
  • parkingParking Lot
  • HEAT TYPECentral, Forced Air
  • AIR CONDITIONINGCentral A/C
  • sewerPublic Sewer
  • SubstructureConcrete Perimeter
  • Disability FeaturesNone
  • HOA AmenitiesClub House, Jog/Walk Path, Swimming Pool, Tennis Courts, Other

Financial

  • Sales Price$459,950
  • Real Estate Tax $3,789/yr
  • HOA $242/3 mos
  • Zoning RPC

Work With Us

Looking for an experienced real estate team to help purchase your dream home or sell your existing home? Look no further. Get connected with your local real estate experts now.

Follow Us on Instagram