
407 LAKEVIEW COURT
407 LAKEVIEW COURT
407 LAKEVIEW COURT
407 LAKEVIEW COURT
407 LAKEVIEW COURT
407 LAKEVIEW COURT
407 LAKEVIEW COURT
407 LAKEVIEW COURT
407 LAKEVIEW COURT
407 LAKEVIEW COURT
407 LAKEVIEW COURT
407 LAKEVIEW COURT
407 LAKEVIEW COURT
407 LAKEVIEW COURT
407 LAKEVIEW COURT
407 LAKEVIEW COURT
407 LAKEVIEW COURT
407 LAKEVIEW COURT
407 LAKEVIEW COURT
407 LAKEVIEW COURT
407 LAKEVIEW COURT
407 LAKEVIEW COURT
407 LAKEVIEW COURT
407 LAKEVIEW COURT
407 LAKEVIEW COURT
407 LAKEVIEW COURT
407 LAKEVIEW COURT
407 LAKEVIEW COURT
407 LAKEVIEW COURT
407 LAKEVIEW COURT
407 LAKEVIEW COURT
407 LAKEVIEW COURT
407 LAKEVIEW COURT
407 LAKEVIEW COURT
407 LAKEVIEW COURT
407 LAKEVIEW COURT
407 LAKEVIEW COURT
407 LAKEVIEW COURT
407 LAKEVIEW COURT
407 LAKEVIEW COURT
407 LAKEVIEW COURT
407 LAKEVIEW COURT
407 LAKEVIEW COURT
407 LAKEVIEW COURT
407 LAKEVIEW COURT
407 LAKEVIEW COURT
407 LAKEVIEW COURT
407 LAKEVIEW COURT
407 LAKEVIEW COURT
407 LAKEVIEW COURT
SEE ALL PHOTOS
407 LAKEVIEW COURT
407 LAKEVIEW COURT
407 LAKEVIEW COURT
407 LAKEVIEW COURT
407 LAKEVIEW COURT
407 LAKEVIEW COURT
407 LAKEVIEW COURT
407 LAKEVIEW COURT
407 LAKEVIEW COURT
407 LAKEVIEW COURT
407 LAKEVIEW COURT
407 LAKEVIEW COURT
407 LAKEVIEW COURT
407 LAKEVIEW COURT
407 LAKEVIEW COURT
407 LAKEVIEW COURT
407 LAKEVIEW COURT
407 LAKEVIEW COURT
407 LAKEVIEW COURT
407 LAKEVIEW COURT
407 LAKEVIEW COURT
407 LAKEVIEW COURT
407 LAKEVIEW COURT
407 LAKEVIEW COURT
407 LAKEVIEW COURT
407 LAKEVIEW COURT
407 LAKEVIEW COURT
407 LAKEVIEW COURT
407 LAKEVIEW COURT
407 LAKEVIEW COURT
407 LAKEVIEW COURT
407 LAKEVIEW COURT
407 LAKEVIEW COURT
407 LAKEVIEW COURT
407 LAKEVIEW COURT
407 LAKEVIEW COURT
407 LAKEVIEW COURT
407 LAKEVIEW COURT
407 LAKEVIEW COURT
407 LAKEVIEW COURT
407 LAKEVIEW COURT
407 LAKEVIEW COURT
407 LAKEVIEW COURT
407 LAKEVIEW COURT
407 LAKEVIEW COURT
407 LAKEVIEW COURT
407 LAKEVIEW COURT
407 LAKEVIEW COURT
407 LAKEVIEW COURT
407 LAKEVIEW COURT
Courtesy of Metro House
Coming Soon

407 LAKEVIEW COURT

407 LAKEVIEW COURT, STAFFORD, VA 22554

$2,595/month
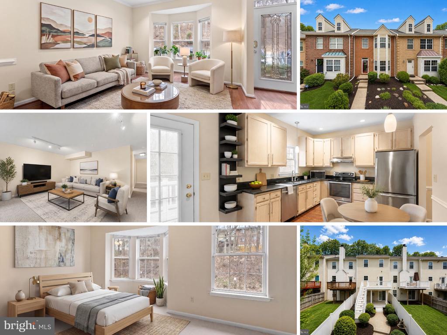
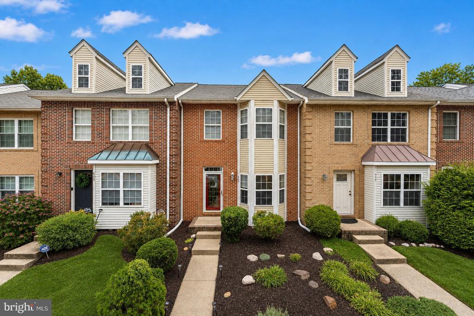
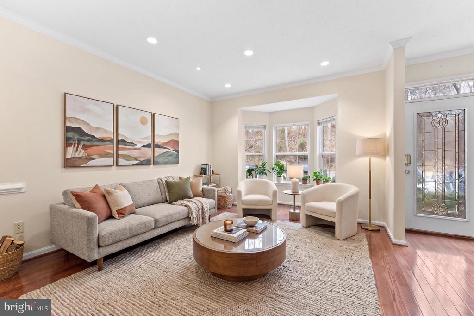
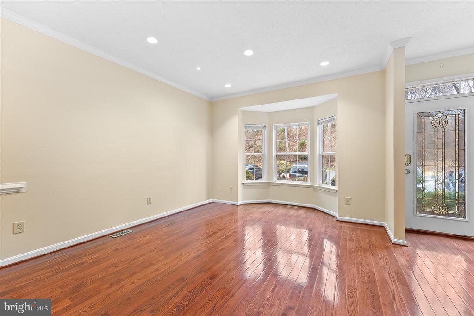
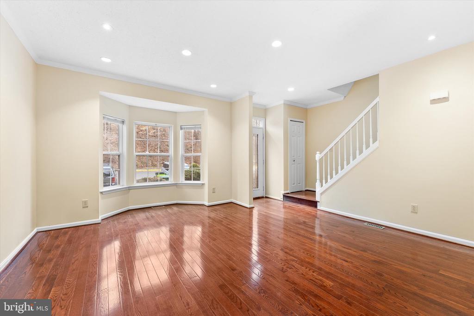
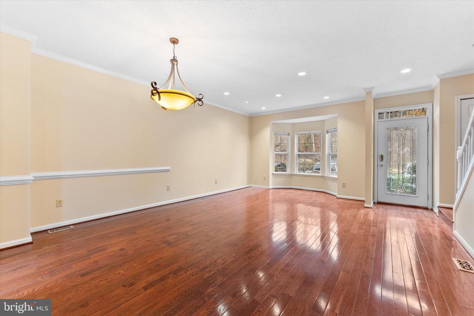
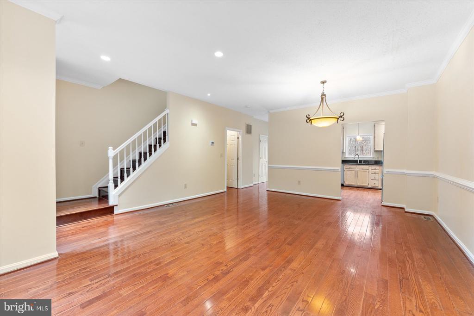
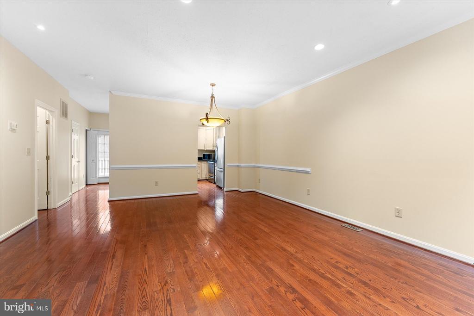
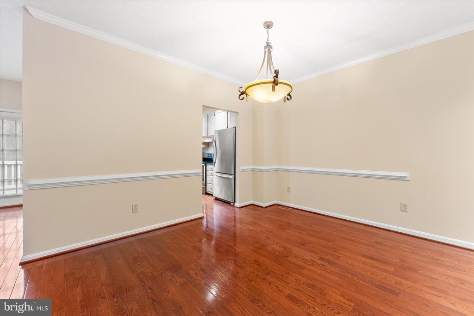
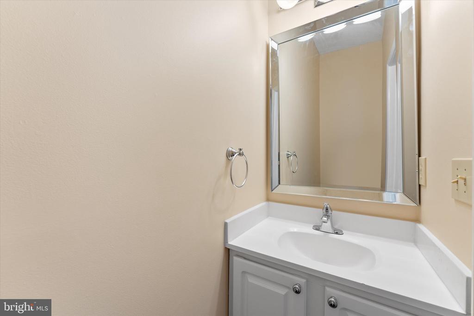
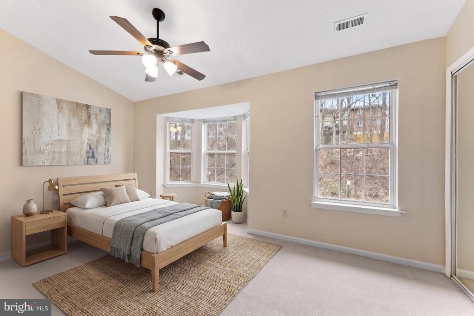
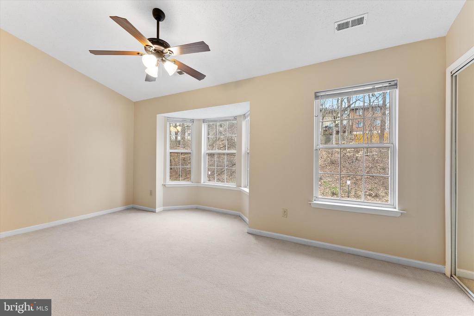
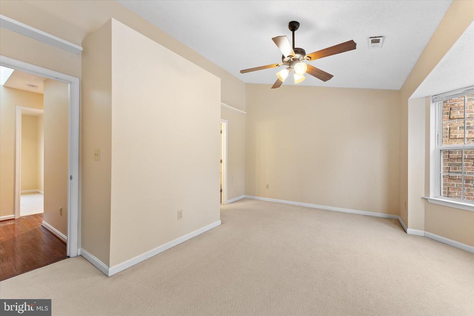
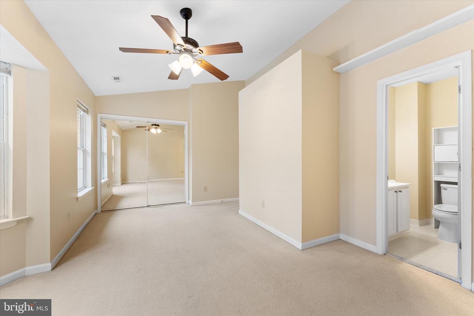
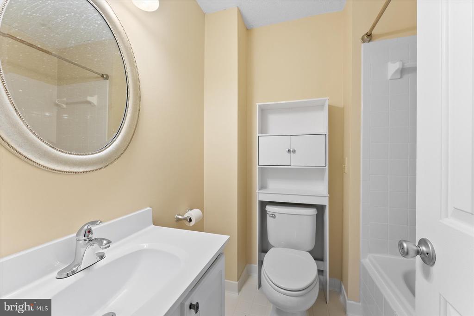
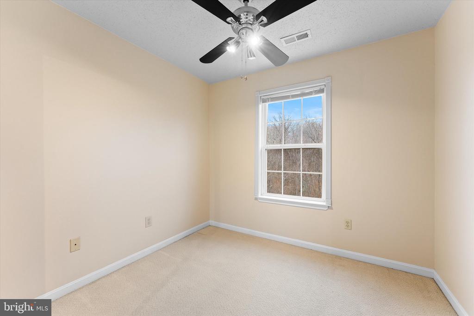
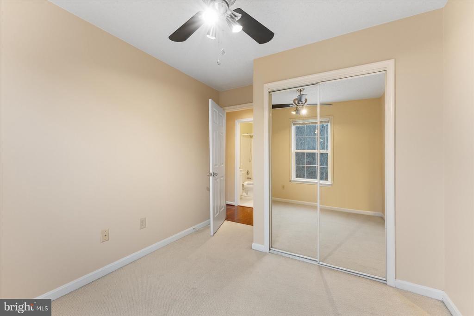
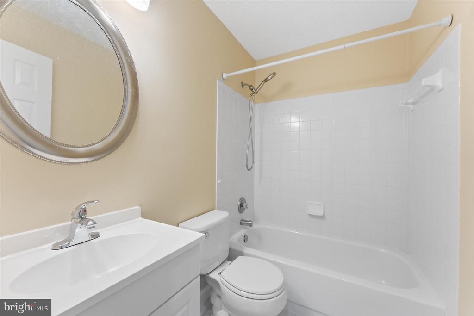
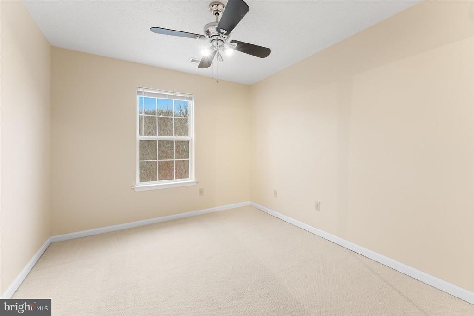
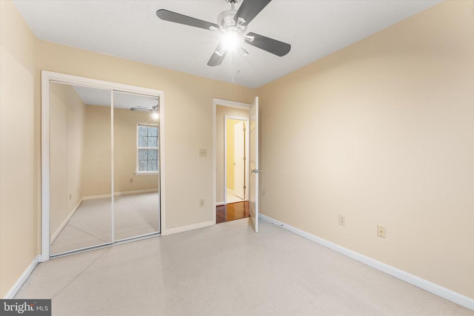
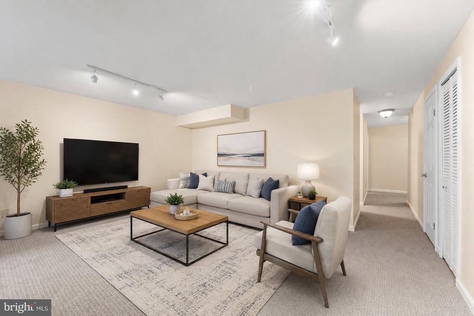
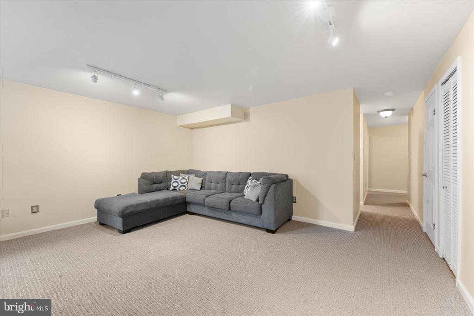
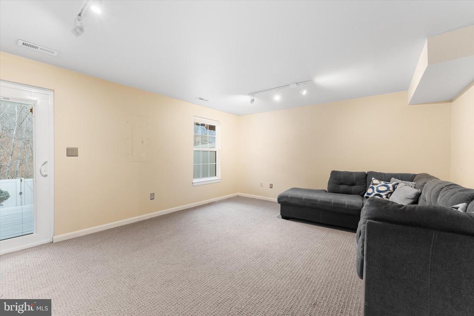
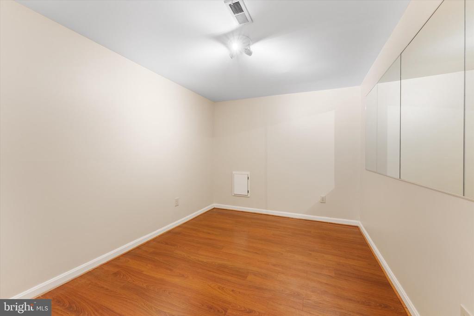
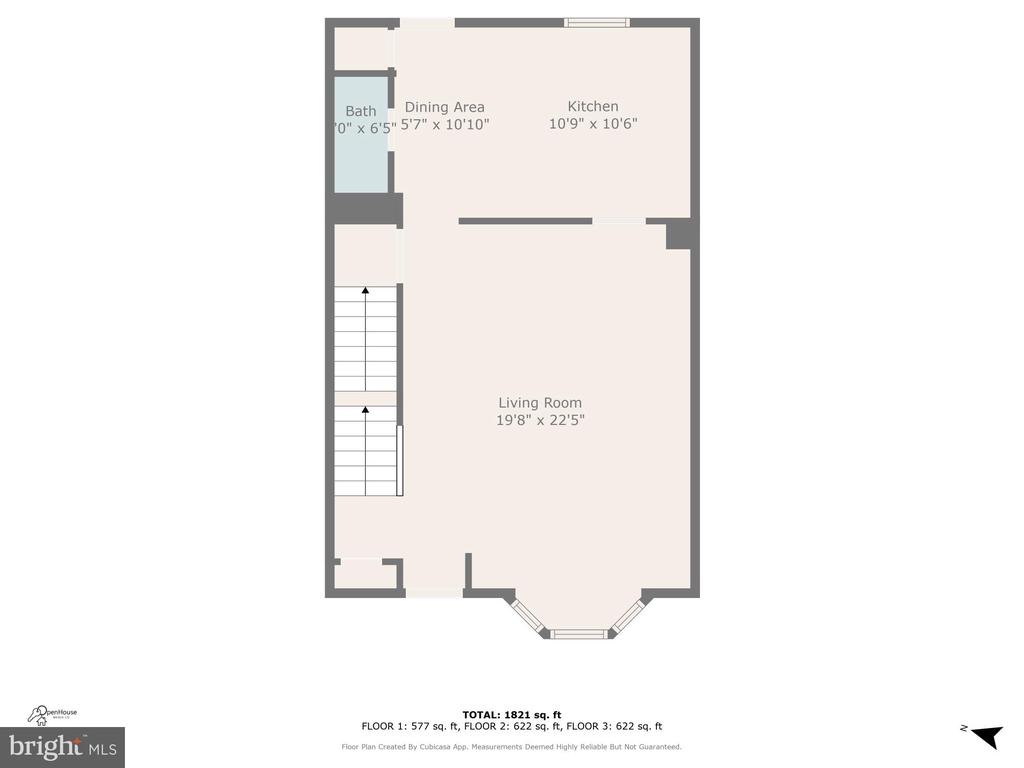
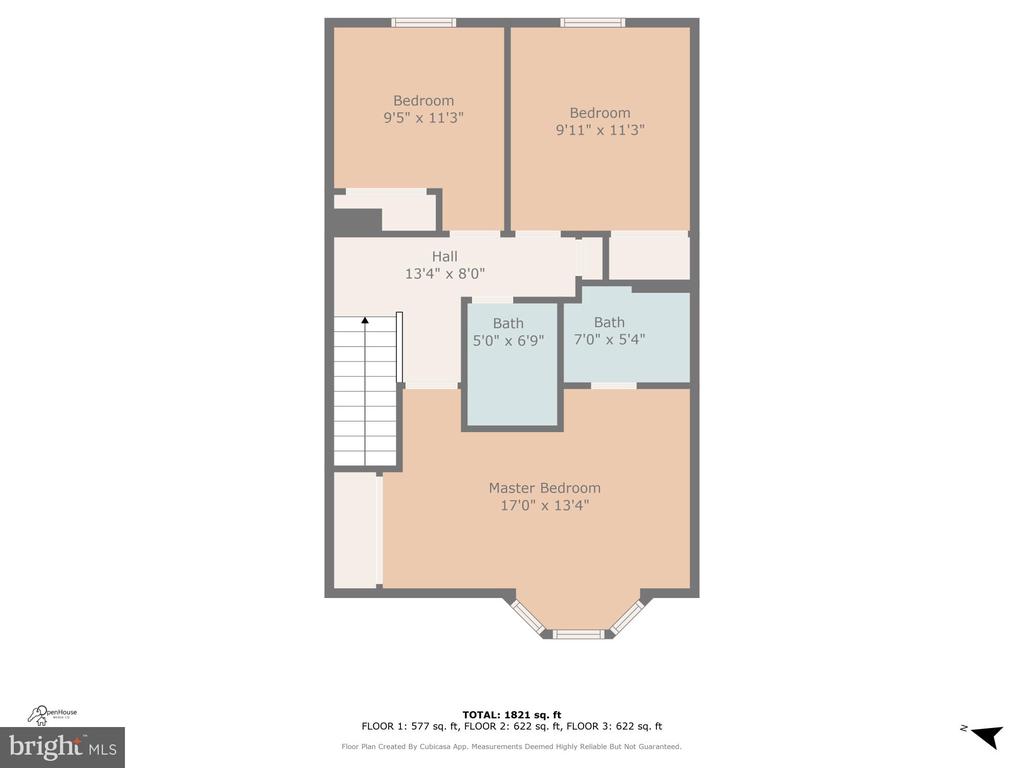
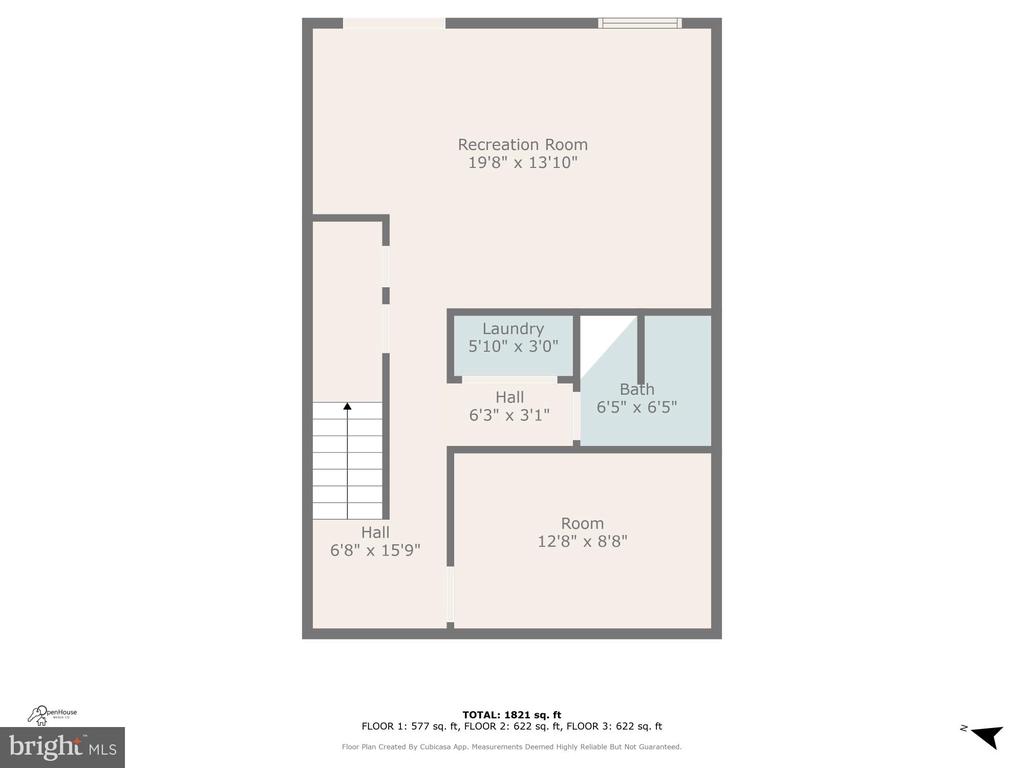
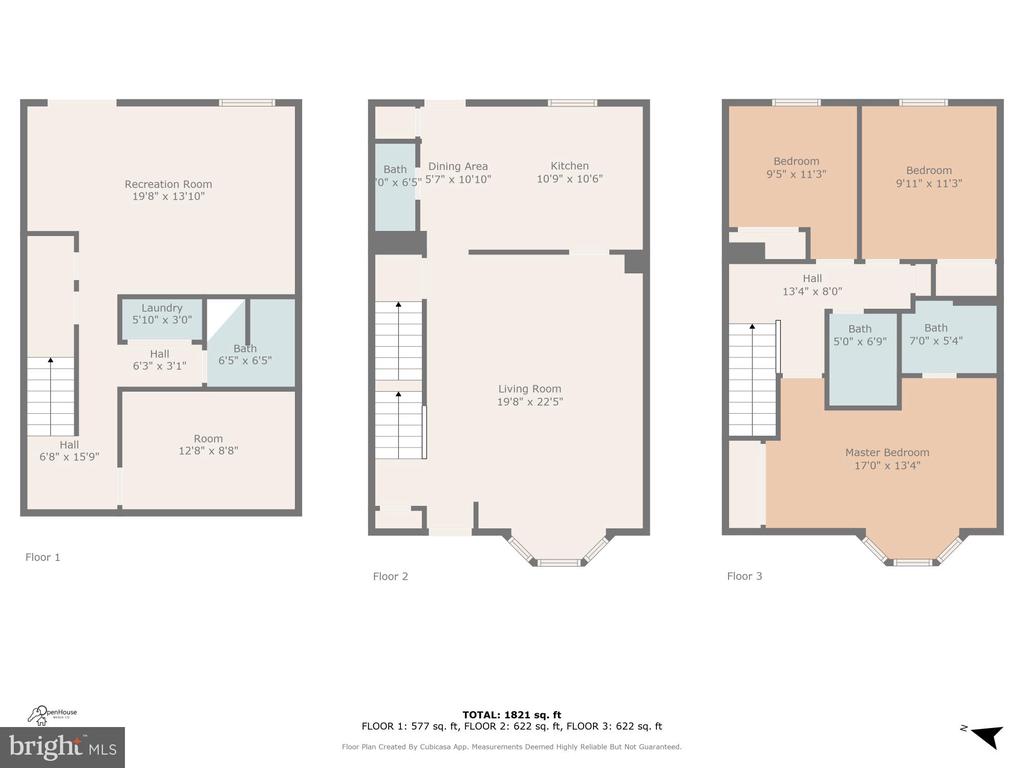
Escape to the tranquility of Stone River and discover this beautifully maintained 3-level townhouse, offering a perfect blend of comfort, style, and convenience. With 4 spacious bedrooms, 3.5 bathrooms, and stunning hardwood flooring on the main level, this home provides ample space for relaxation and entertainment.

Key Features:

Move-in ready: Fresh paint throughout and recent updates to the HVAC system and water heater ensure peace of mind.
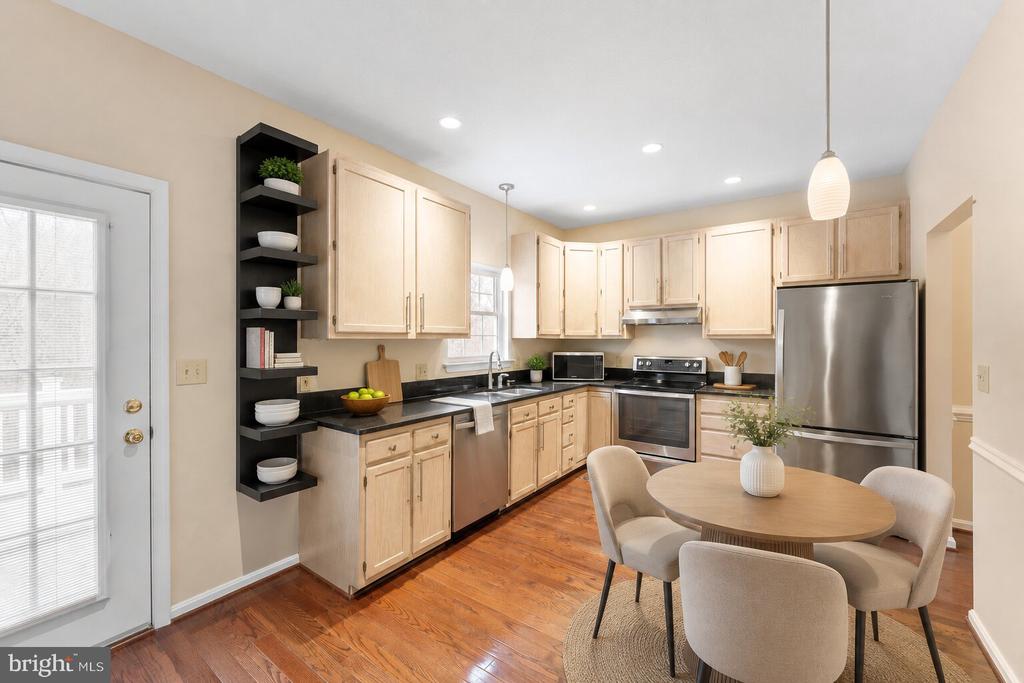
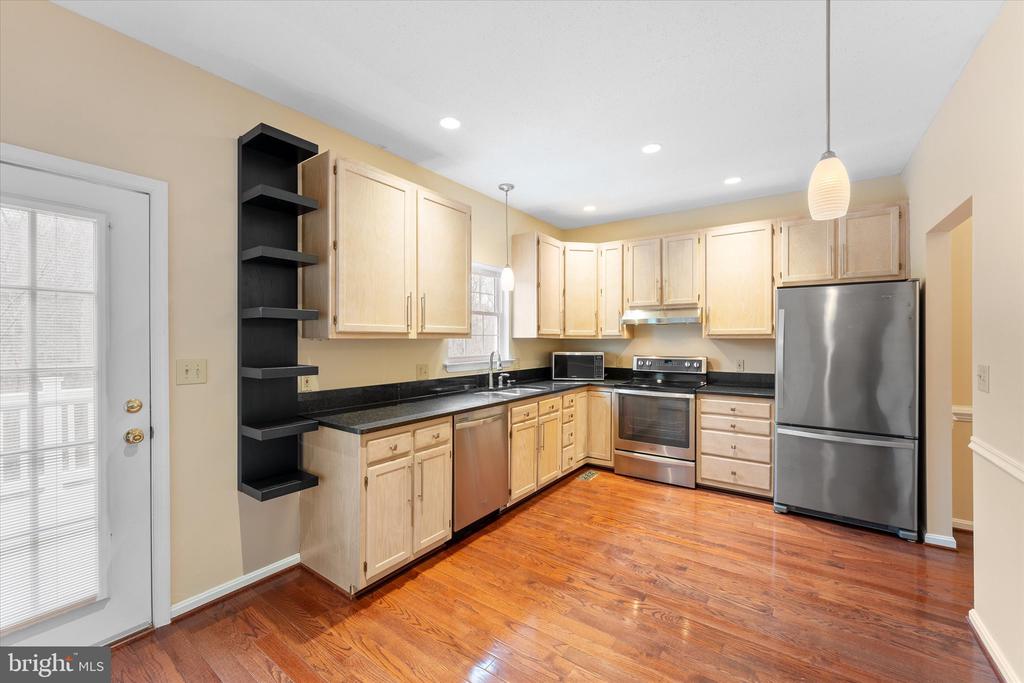
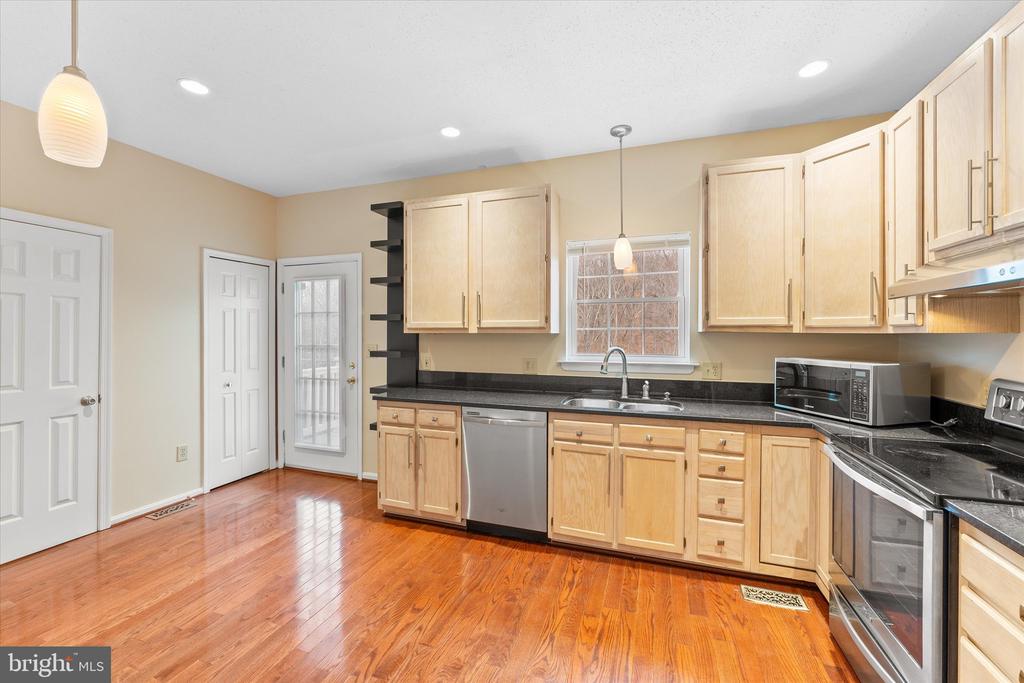
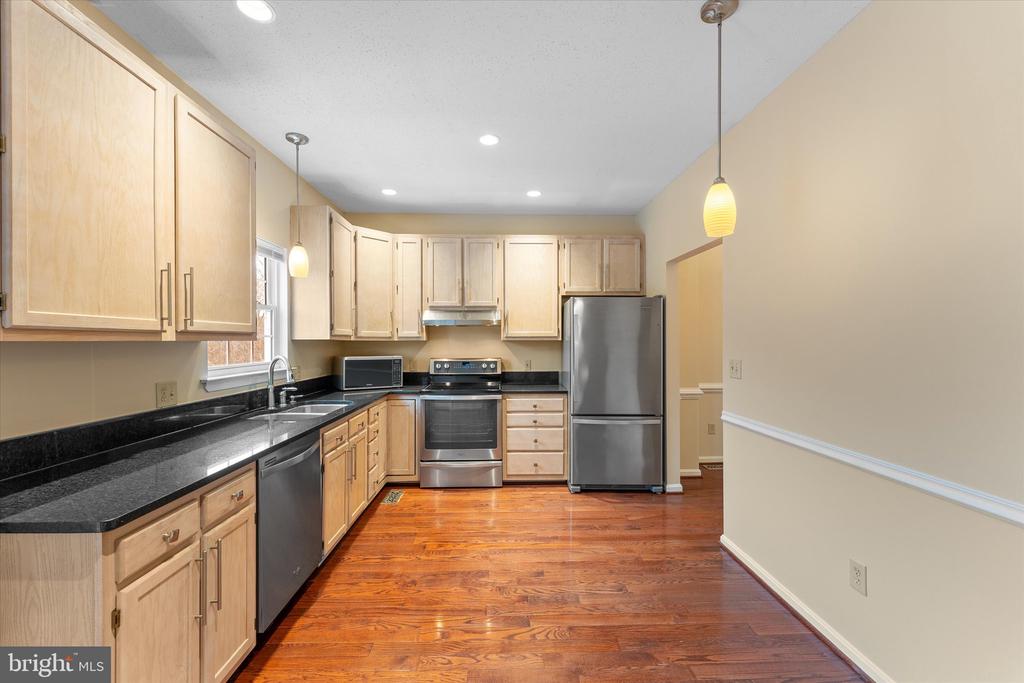
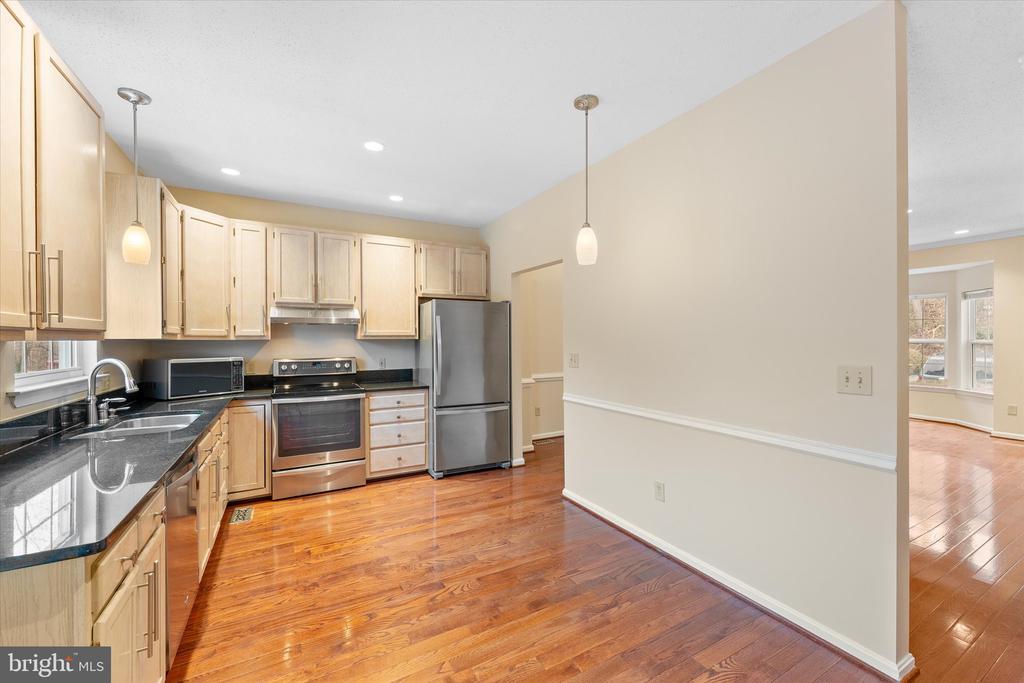
Modern kitchen: Equipped with stainless steel appliances and granite countertops, the kitchen is perfect for culinary creations.
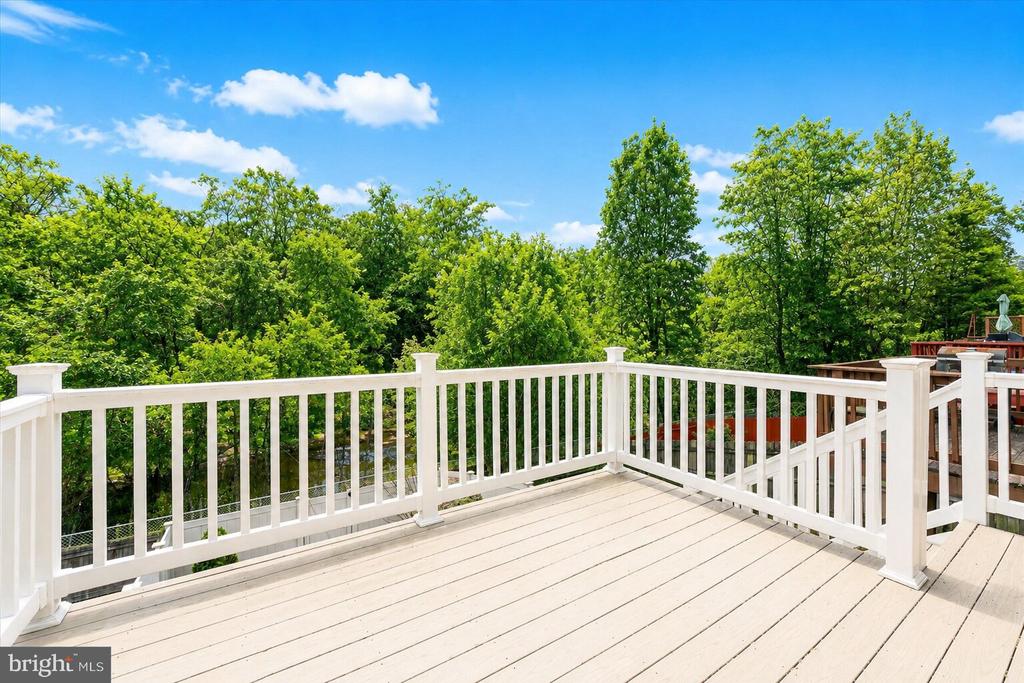
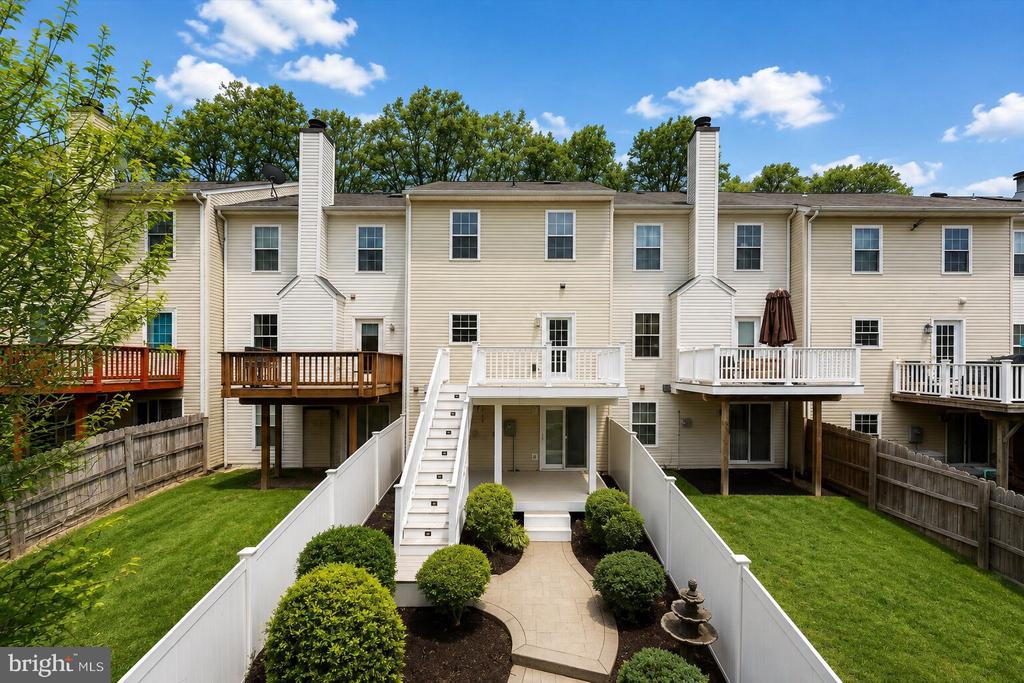
Relaxing outdoor space: Enjoy a double maintenance-free deck leading to a beautifully landscaped backyard with a custom-stamped concrete patio, vinyl privacy fence, and lush greenery.
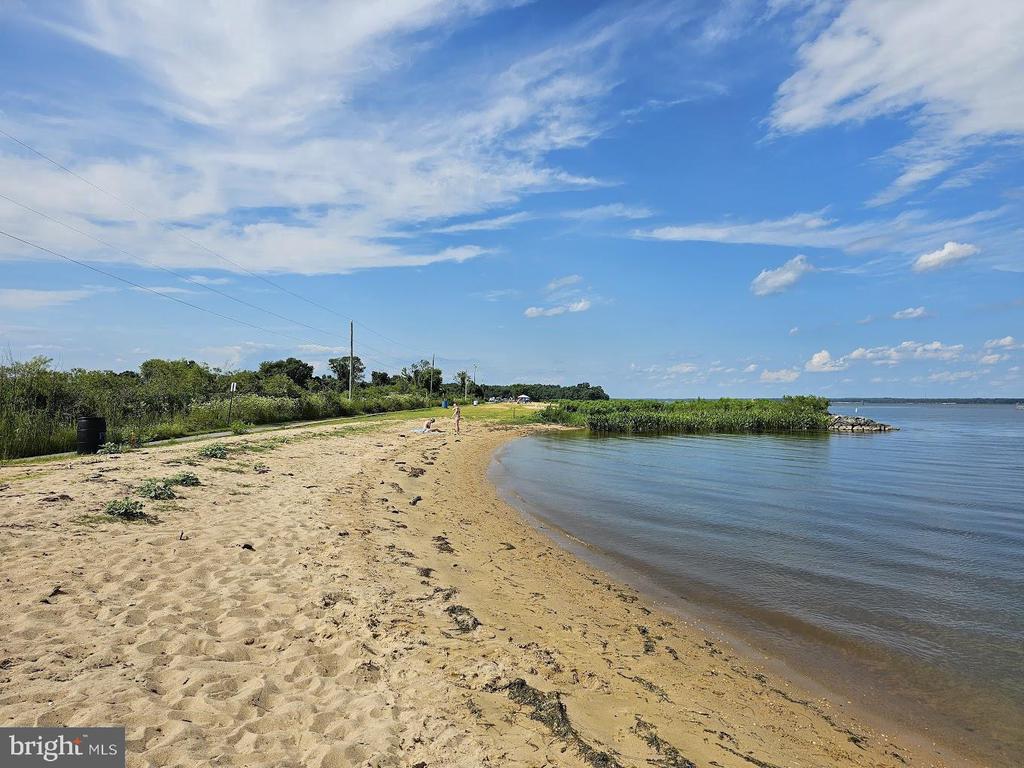
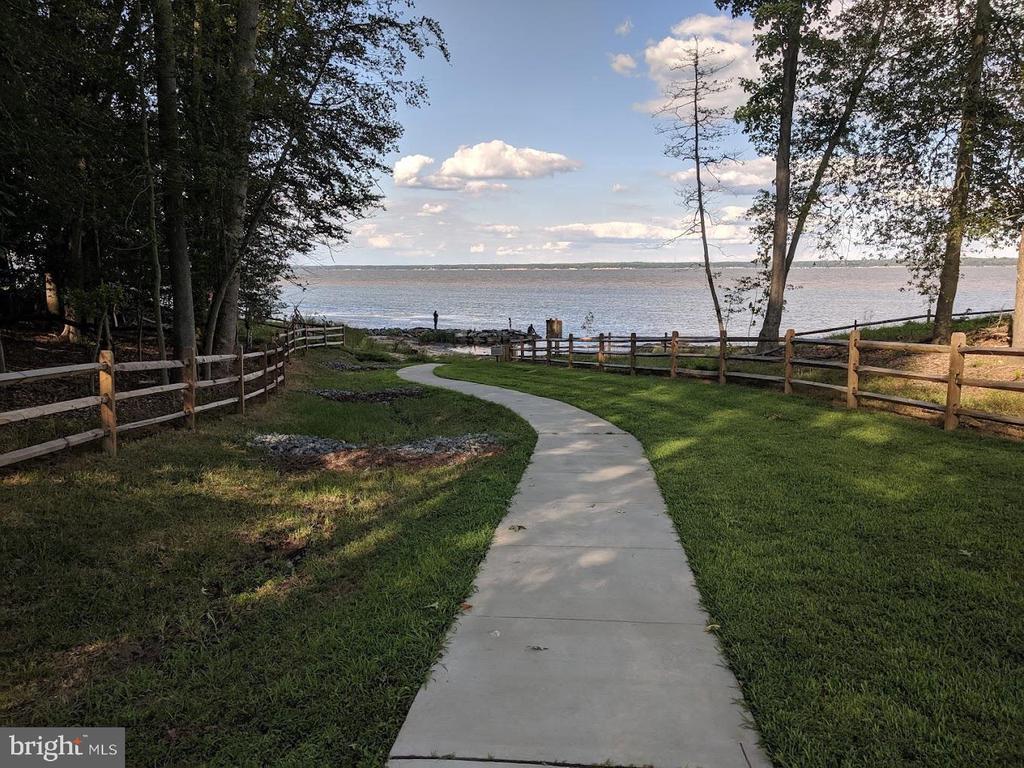
Community amenities: Stone River offers a sparkling pool, a modern clubhouse, tennis courts, and multiple playgrounds for endless fun and relaxation.
Ideal location: Conveniently located just south of Fort Belvoir and minutes from Quantico, Stafford Town Center, and I-95, making it easy to commute and explore the surrounding area.

Don't miss this opportunity to rent a stunning townhouse in a sought-after community! Schedule your tour today.

4
beds

4
baths

1,954 Sq.Ft. LIVING AREA

1,799 Sq.Ft. lot

Lizzie Helmig

Lizzie Helmig

Features & Amenities

Interior

  • total bedrooms4
  • Total bathrooms4
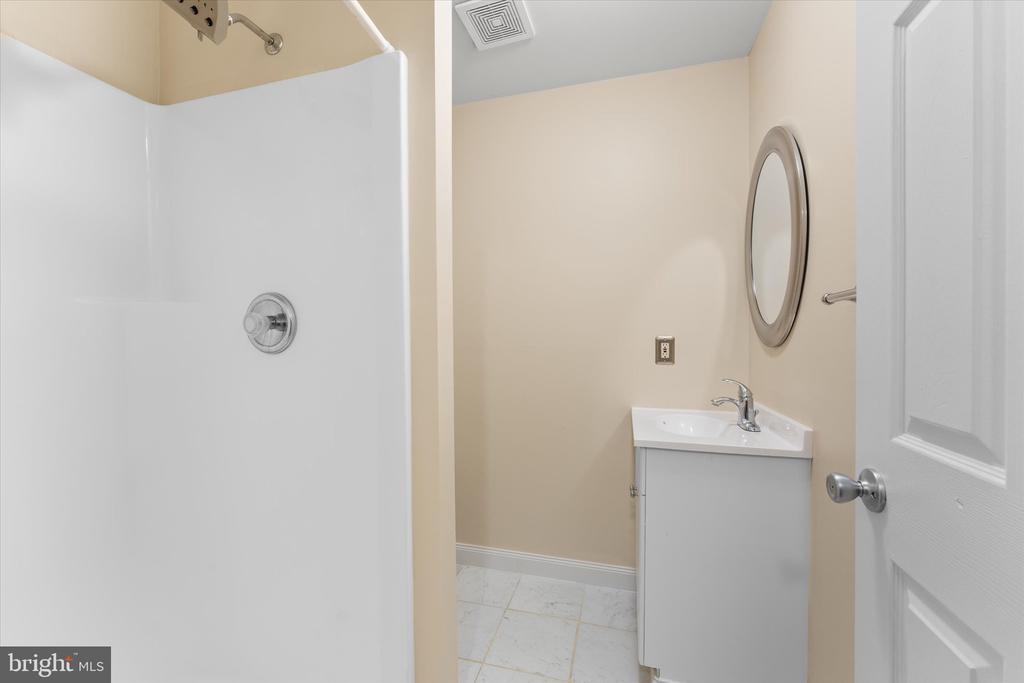
  • full bathrooms3
  • half bathroom1
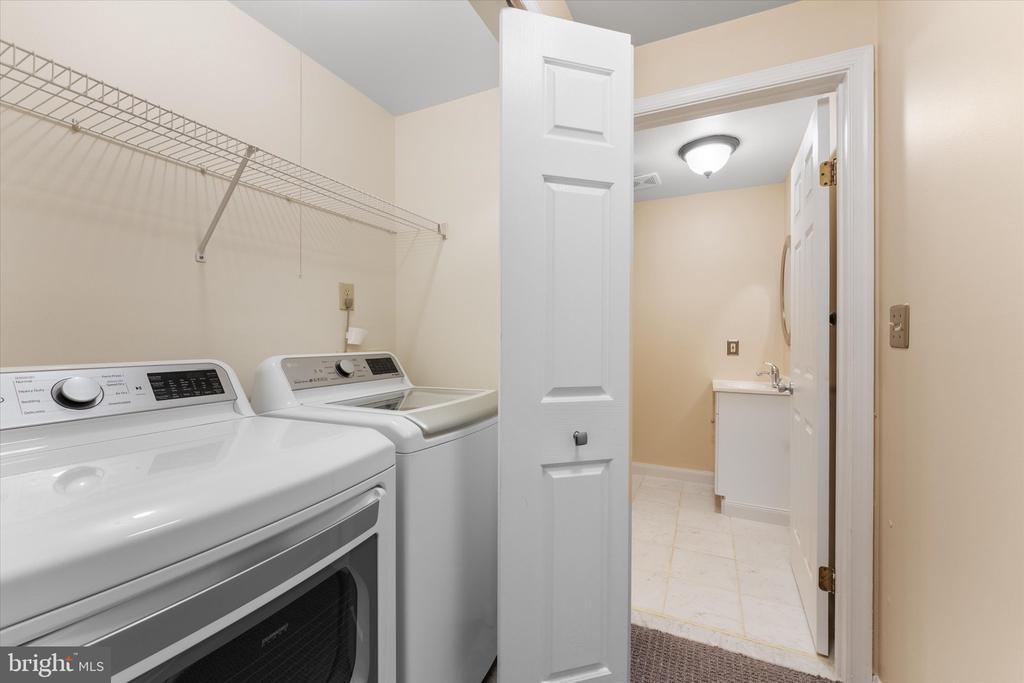
  • Laundry room Lower Floor, Has Laundry, Washer In Unit, Dryer In Unit
  • Flooring Carpet, Hardwood, Ceramic Tile
  • APPLIANCES Dishwasher, Oven/Range - Electric, Refrigerator, Stainless Steel Appliances, Water Heater, Range Hood, Washer, Dryer, Disposal, Icemaker
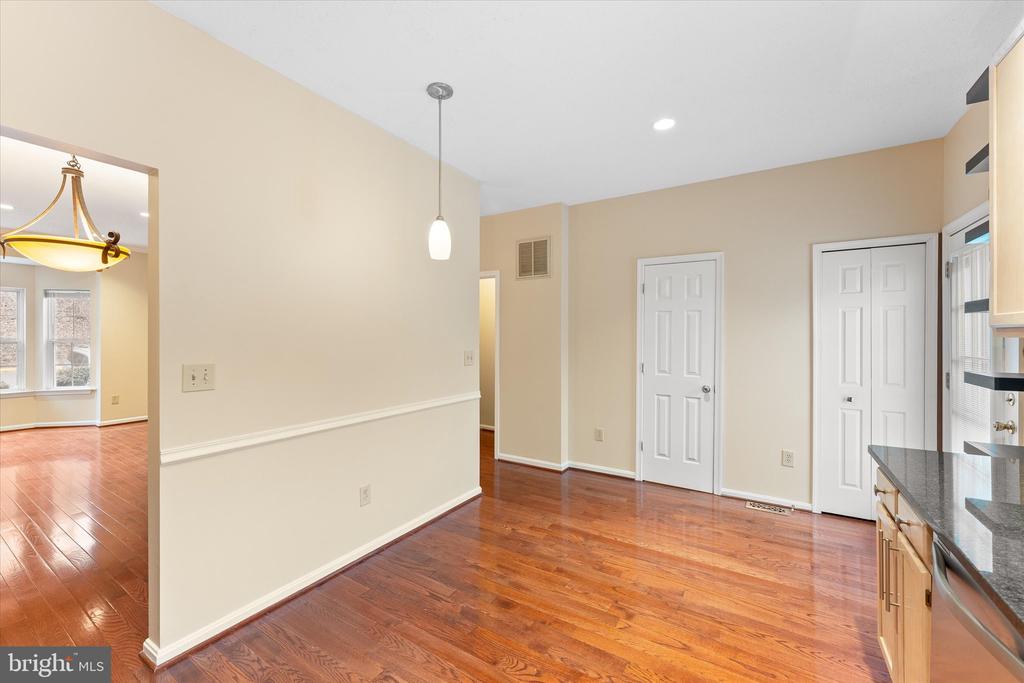
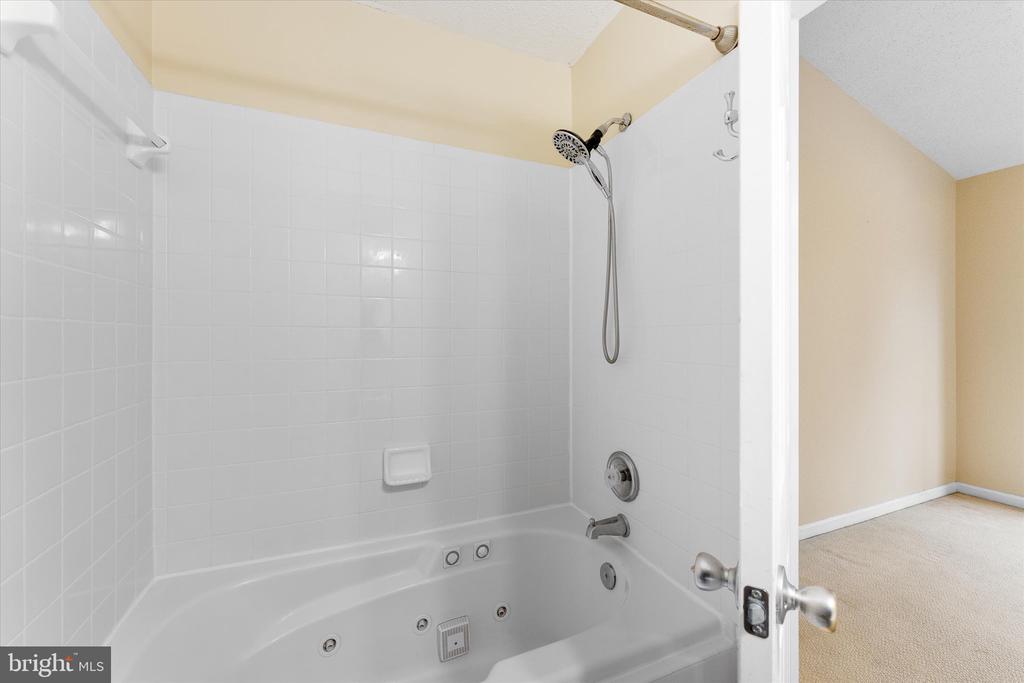
  • other interior Features Carpet, Ceiling Fan(s), Chair Railings, Combination Dining/Living, Crown Moldings, Dining Area, Floor Plan - Open, Kitchen - Table Space, Pantry, Primary Bath(s), Recessed Lighting, Stain/Lead Glass, Bathroom - Tub Shower, Upgraded Countertops, Wood Floors, Bathroom - Stall Shower, Skylight(s)

Area & Lot

  • Status Coming Soon
  • Living Area1,954 Sq.Ft.
  • Total Area1,954 Sq.Ft.
  • Lot Area1,799 Sq.Ft.
  • MLS® IDVAST2052380
  • TypeResidential
  • YEAR BUILT1994
  • NeighborhoodStafford
  • Architecture StylesColonial
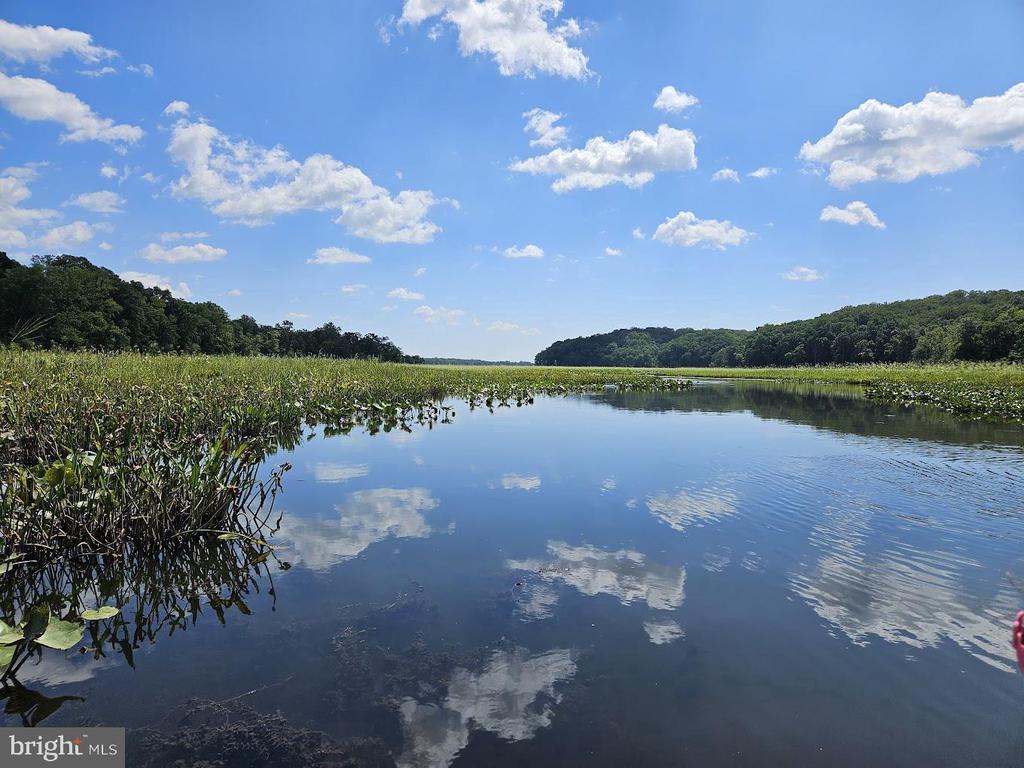
  • View DescriptionCreek/Stream, Pond, Trees/Woods, Water
  • School DistrictSTAFFORD COUNTY PUBLIC SCHOOLS

Exterior

  • STORIES3
  • water SourcePublic
  • utilitiesCable TV Available, Electric Available, Phone Available, Sewer Available, Water Available
  • PoolYes - Community
  • roofShingle
  • lot featuresPond, Private
  • parkingParking Lot
  • HEAT TYPEHeat Pump(s)
  • AIR CONDITIONINGCeiling Fan(s), Central A/C
  • sewerPublic Sewer
  • SubstructurePermanent
  • Disability FeaturesNone
  • HOA AmenitiesCommon Grounds, Pool - Outdoor, Swimming Pool, Tot Lots/Playground, Tennis Courts
  • security FeaturesMain Entrance Lock, Smoke Detector
  • other exterior FeaturesExtensive Hardscape, Bump-outs, Exterior Lighting

Financial

  • Lease Price$2,595/mo
  • Zoning R2

Mortgage Calculator

Estimate your monthly mortgage payment, including the principal and interest, property taxes, and HOA. Adjust the values to generate a more accurate rate.
All estimates are provided for informational purposes only. Actual amounts may vary.
$0,000 Your Payment 20 15 65
$0,000 Your Payment

Stafford

Explore

Work With Us

Looking for an experienced real estate team to help purchase your dream home or sell your existing home? Look no further. Get connected with your local real estate experts now.

Follow Us on Instagram