5770 FIRST LANDING WAY Unit: 107
SEE ALL PHOTOS
5770 FIRST LANDING WAY Unit: 107
Coming Soon

5770 FIRST LANDING WAY Unit: 107

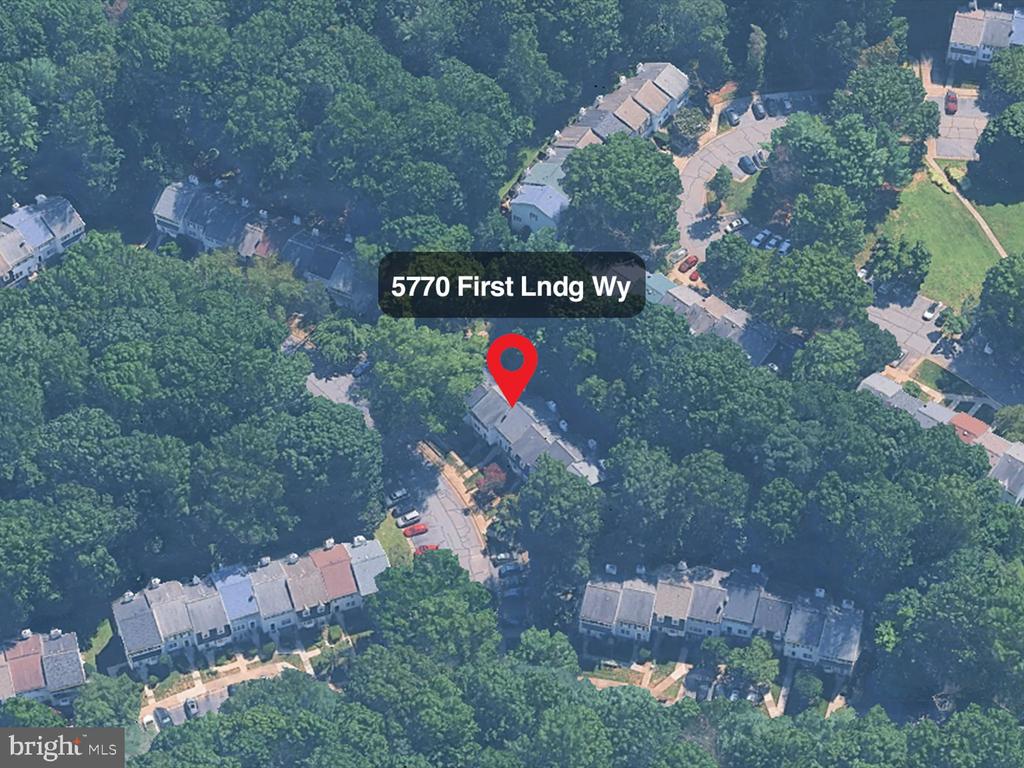
5770 FIRST LANDING WAY Unit: 107, BURKE, VA 22015

$439,950
More Photos and Details Coming Soon!

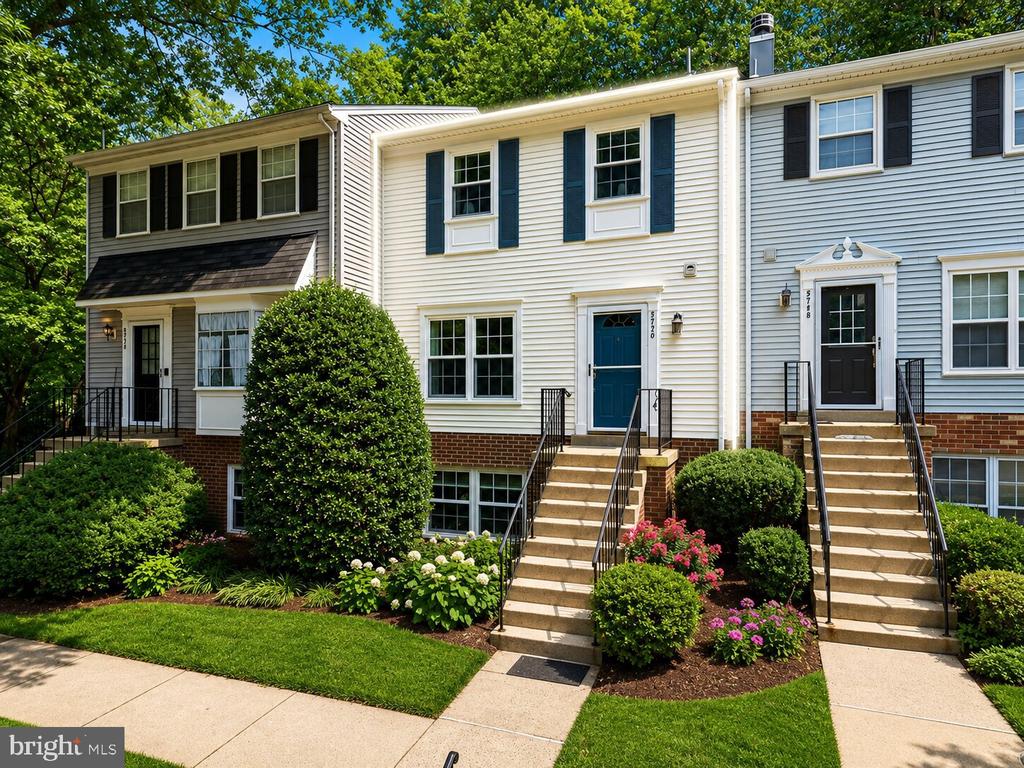
Welcome Home to Woodwalk!

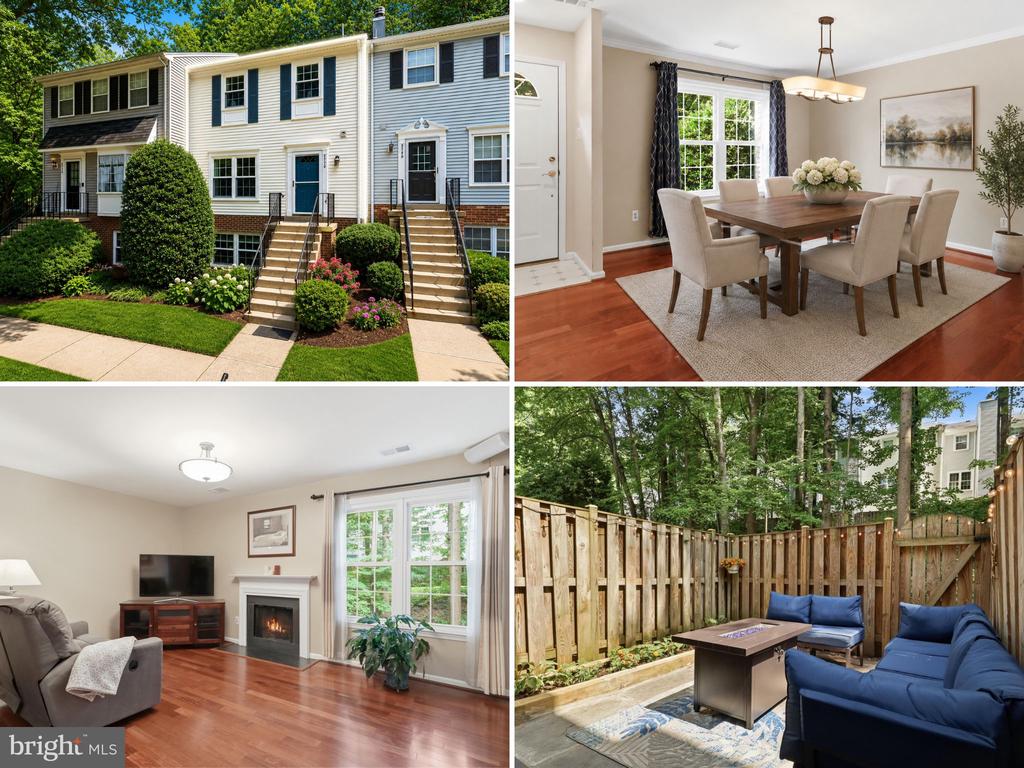
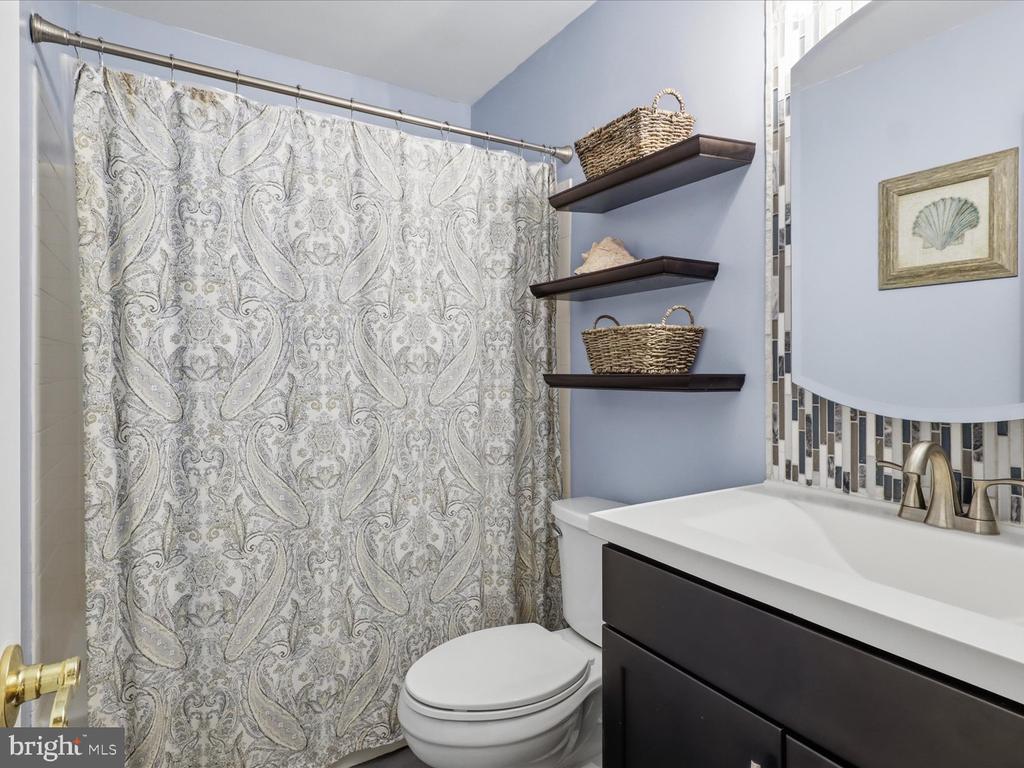
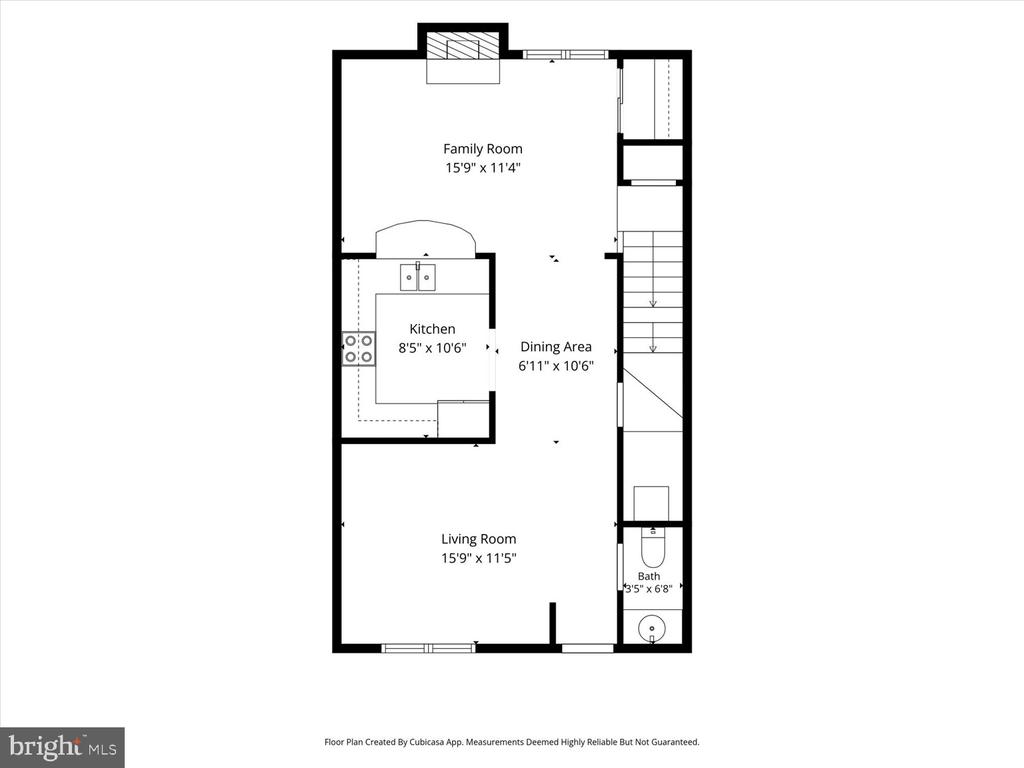
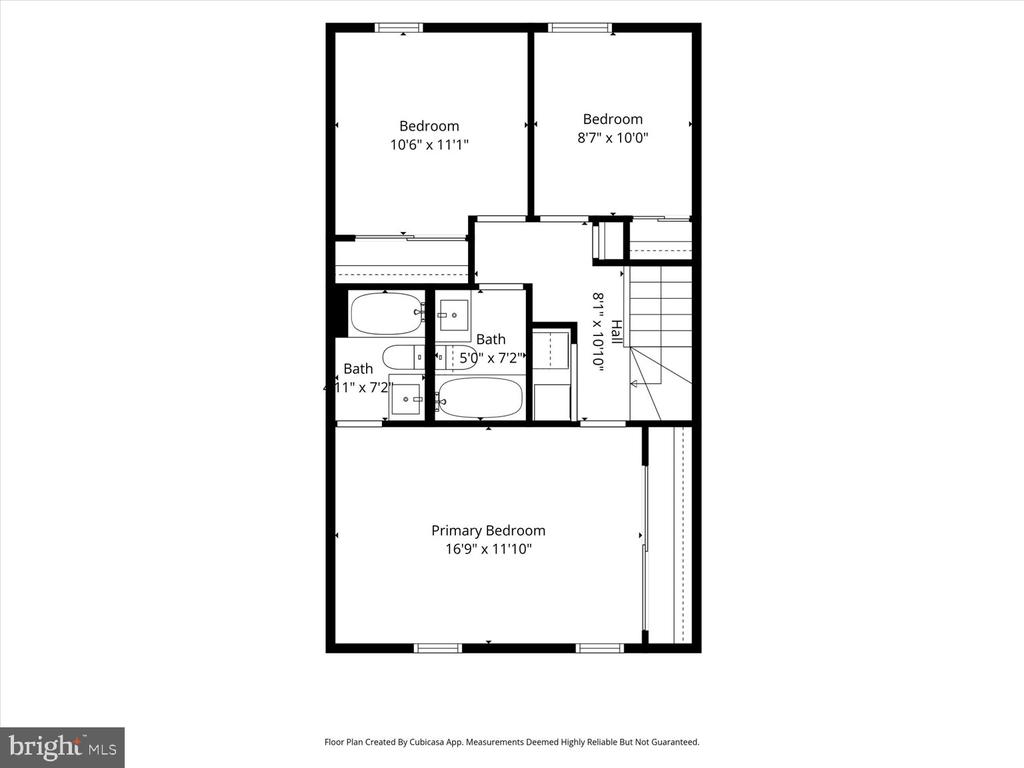
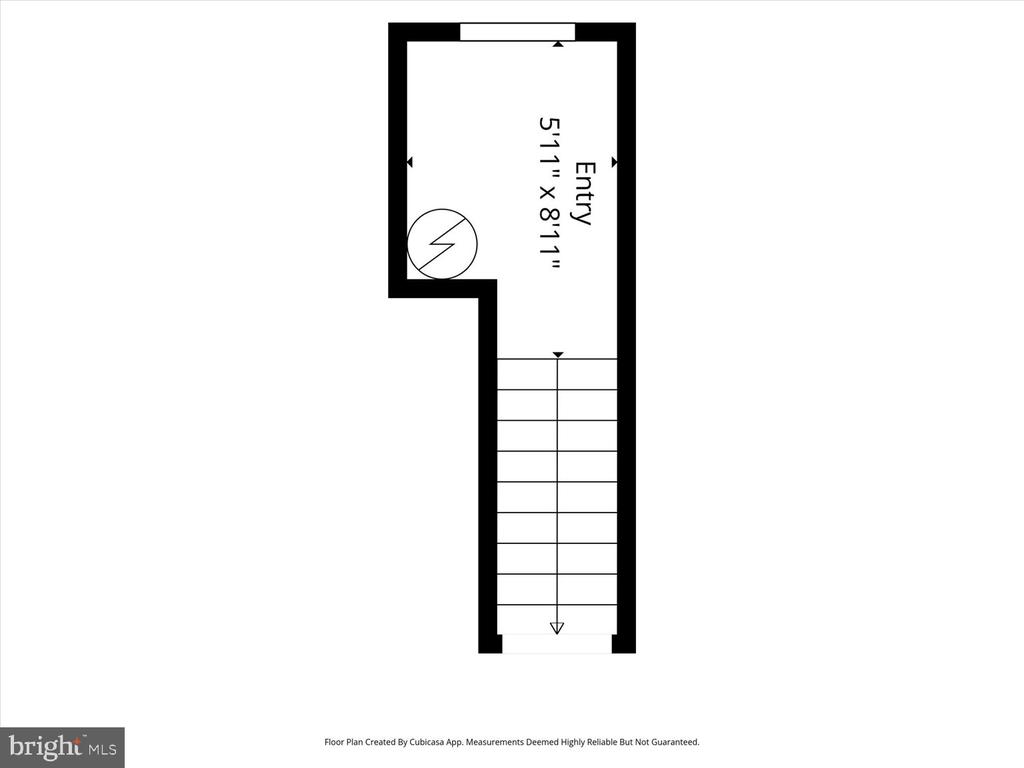
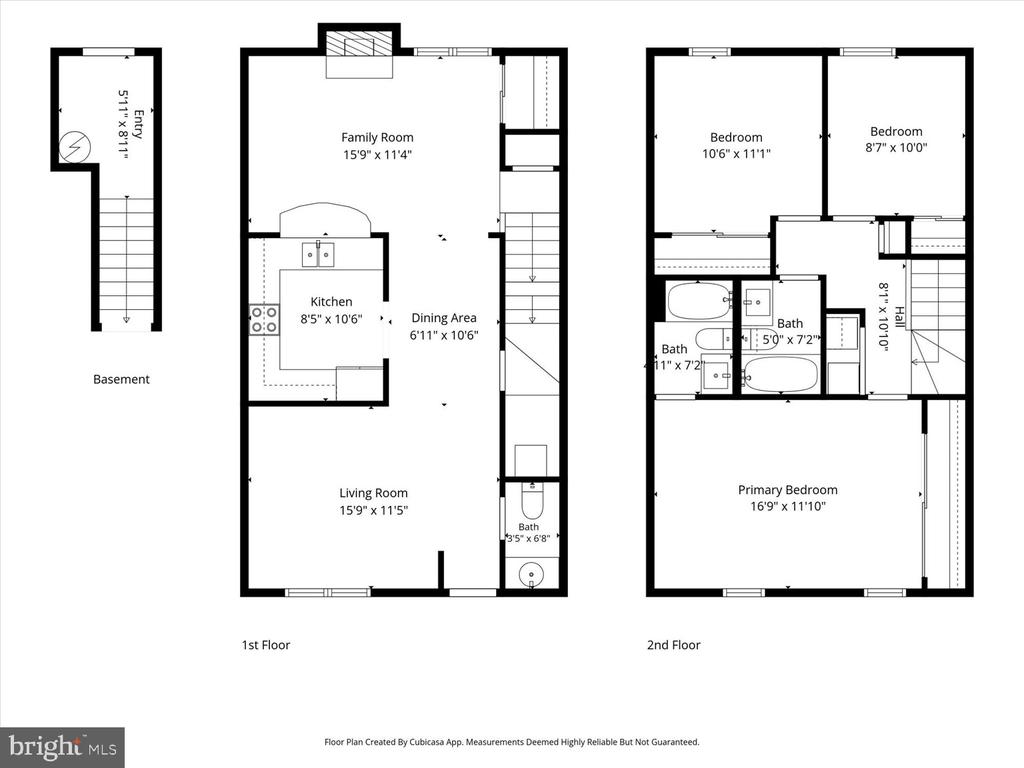
Perfectly nestled in the highly sought-after Burke Centre community, this beautifully maintained, turn-key contemporary townhome-style condominium offers the perfect blend of modern comfort and effortless living. Boasting 3 spacious bedrooms, 2 full baths, and 1 half bath across 1,360 finished square feet of living space, this dual-level gem is designed to impress.

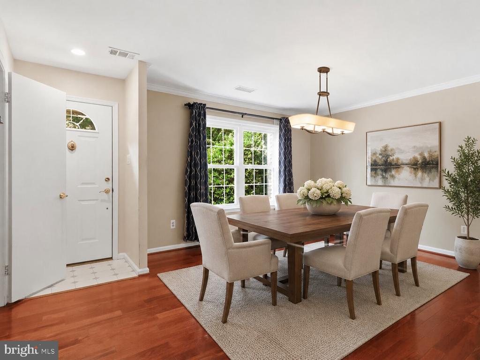
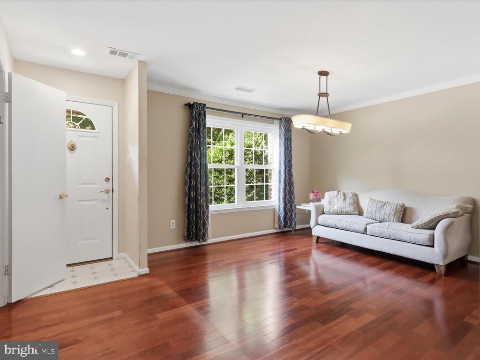
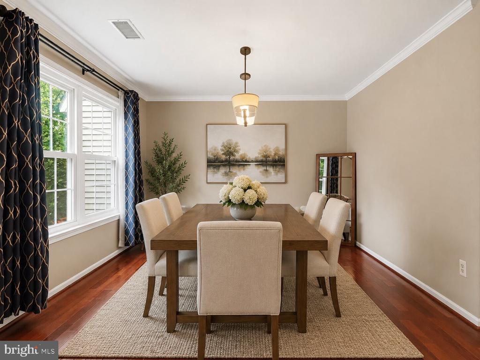
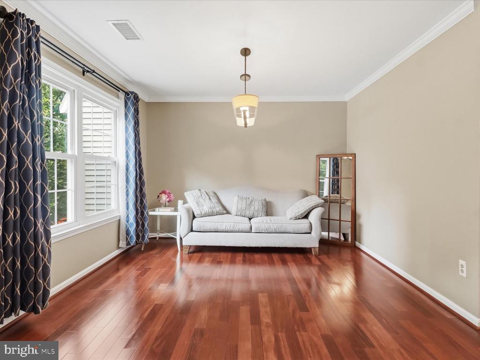
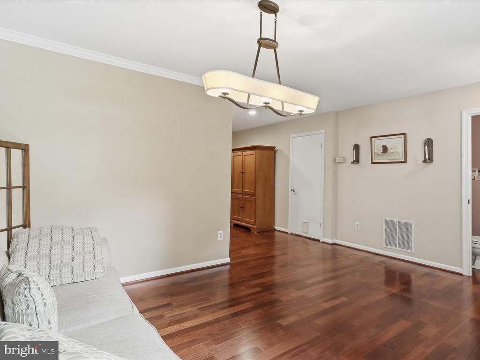
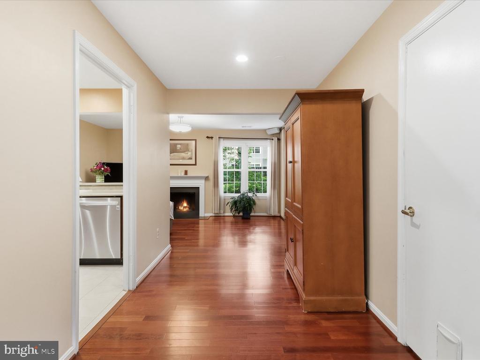
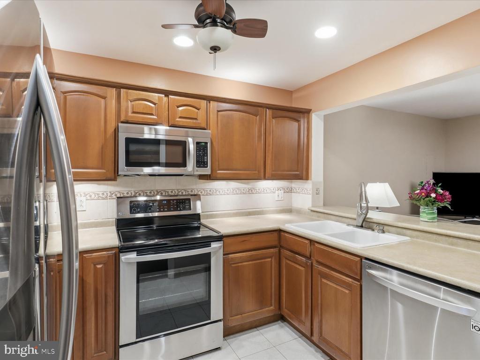
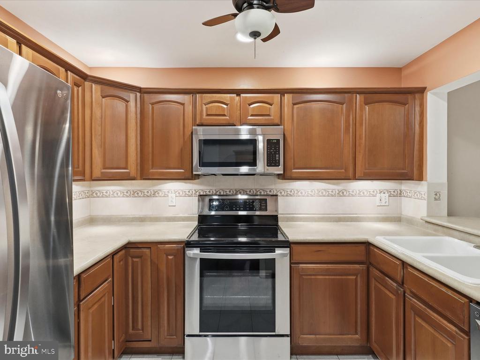
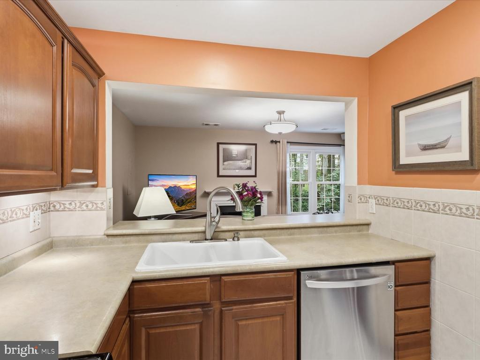
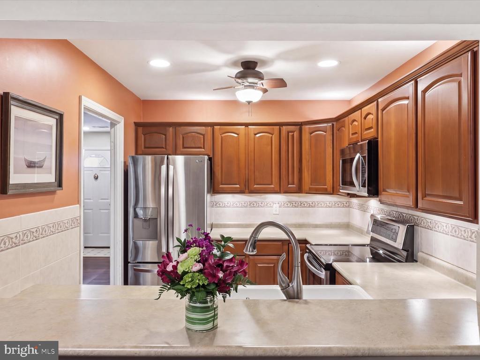
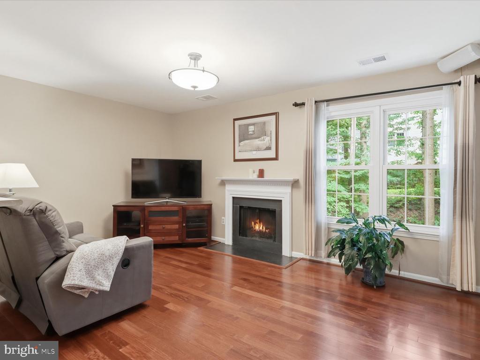
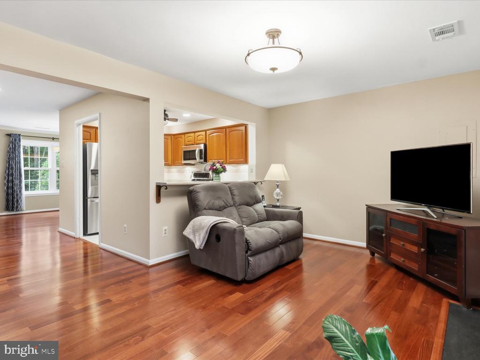
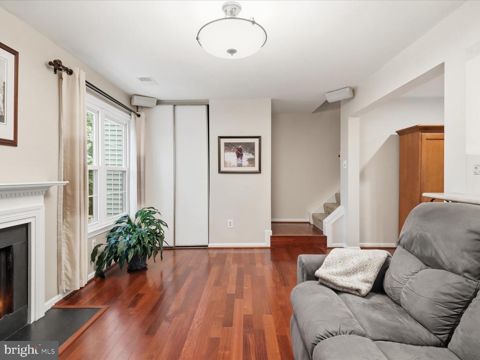
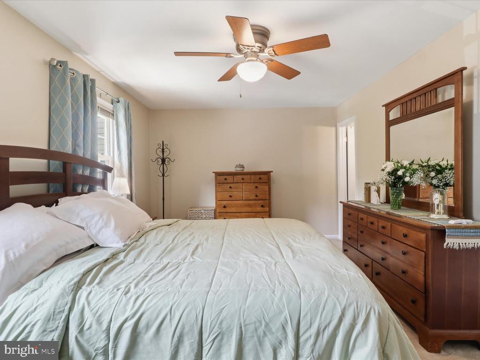
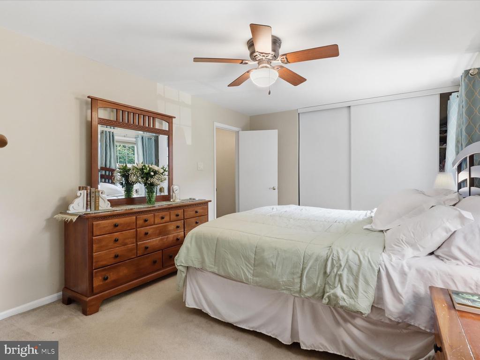
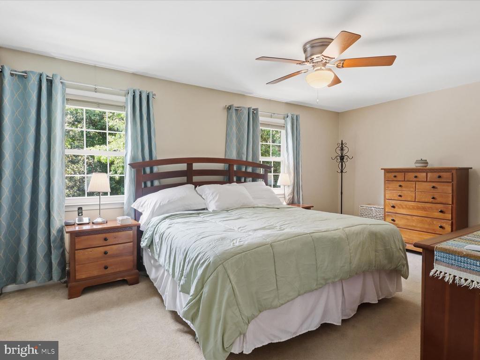
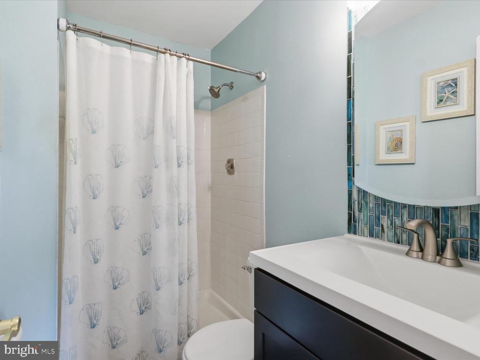
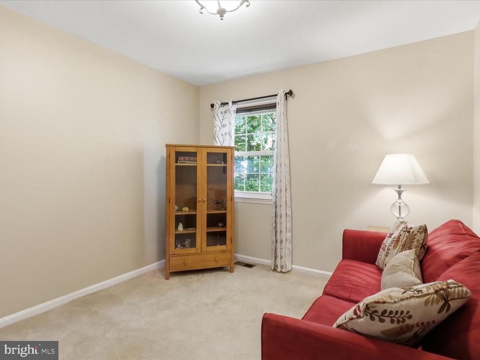
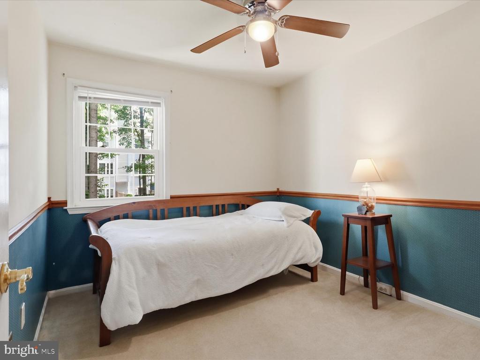
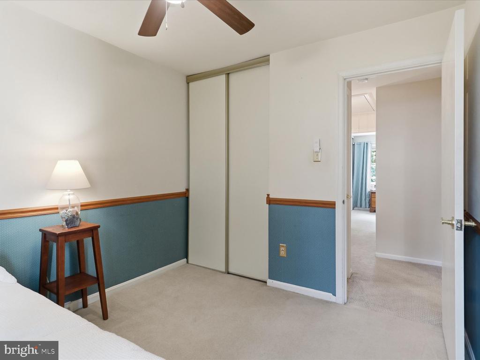
Step inside to a bright and inviting main level featuring gorgeous hardwood flooring, recessed lighting, and a cozy wood-burning fireplace with a mantel (perfect for crisp autumn evenings). The seamless layout flows beautifully from the dining area to a fully equipped kitchen complete with premium stainless steel appliances, to an open living room. Head upstairs to find three peaceful bedrooms, including a generous primary suite with its own private bath, plus convenient upper-level laundry.

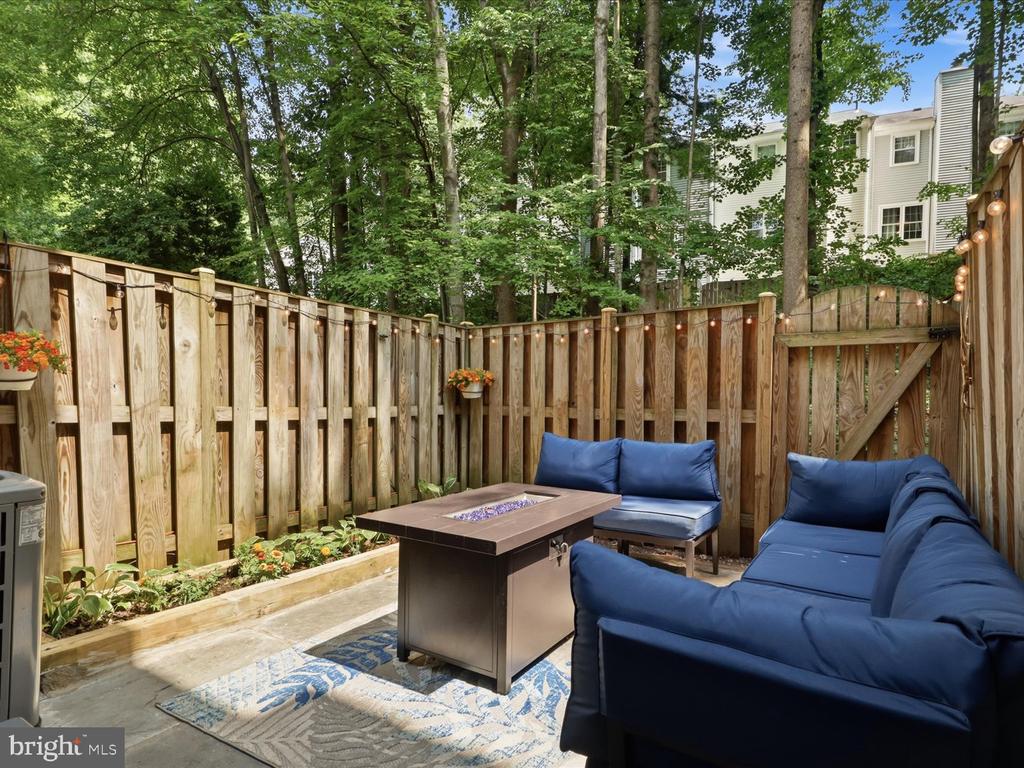
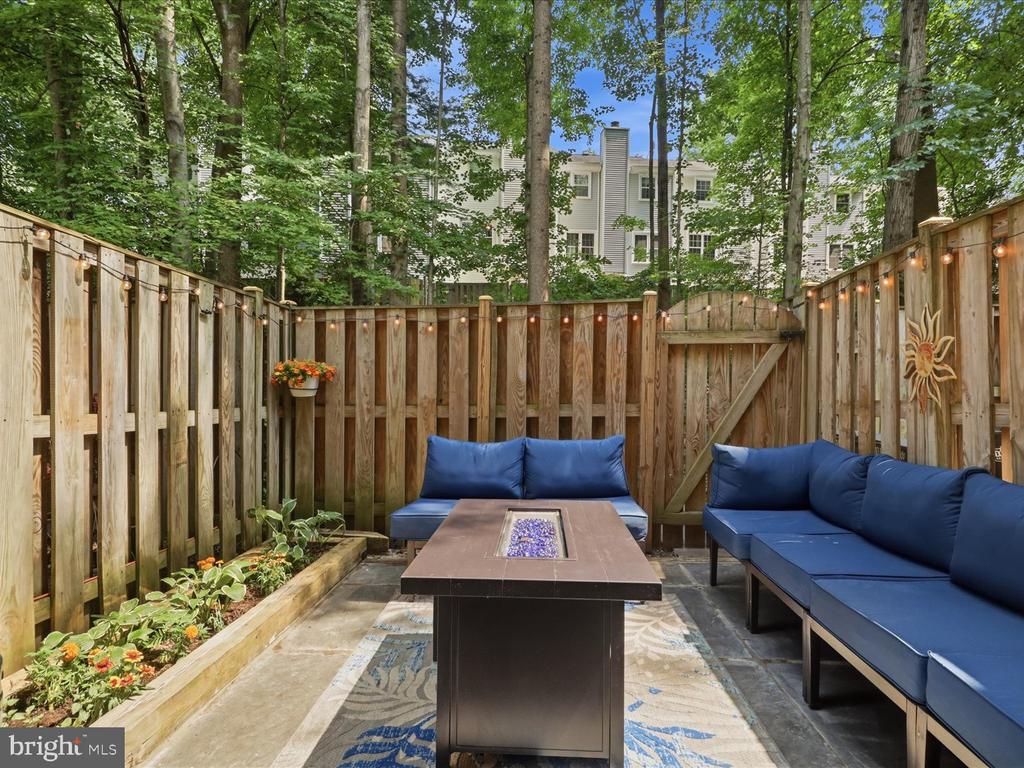
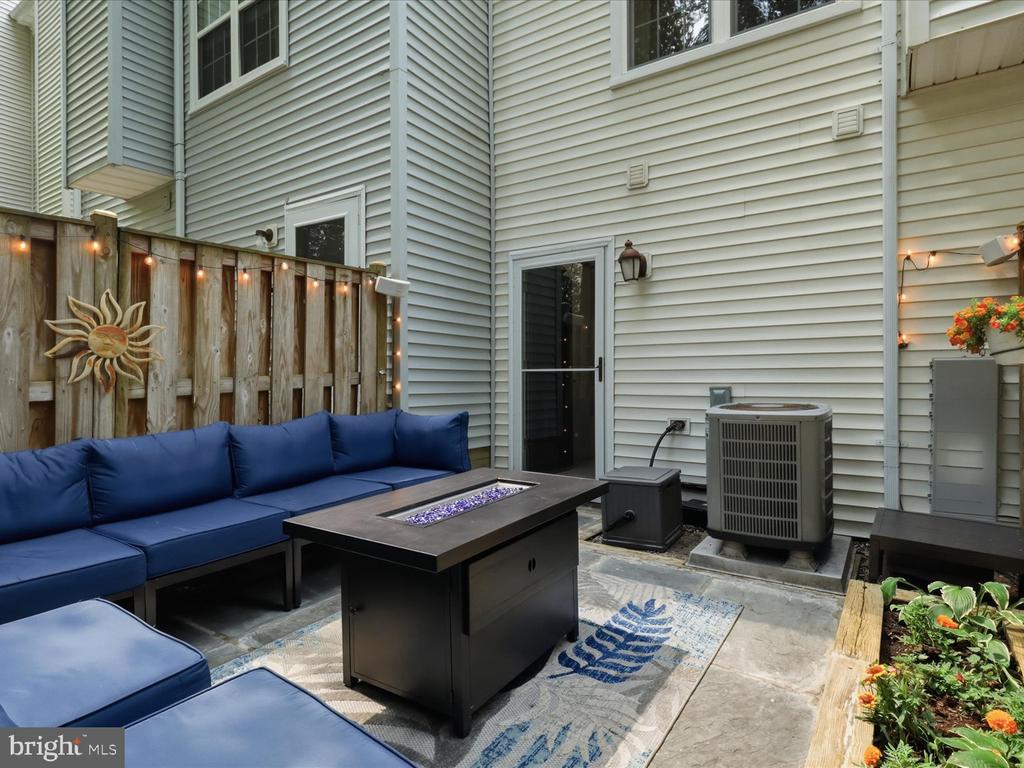
Step out back to your own private, fully fenced rear patio--an ideal oasis for weekend BBQs, morning coffee, or simply unwinding in a quiet suburban setting. With your water, sewer, exterior maintenance, lawn care, snow removal, and trash all fully covered by the condo and HOA fees, you can truly enjoy low-maintenance luxury at its finest!

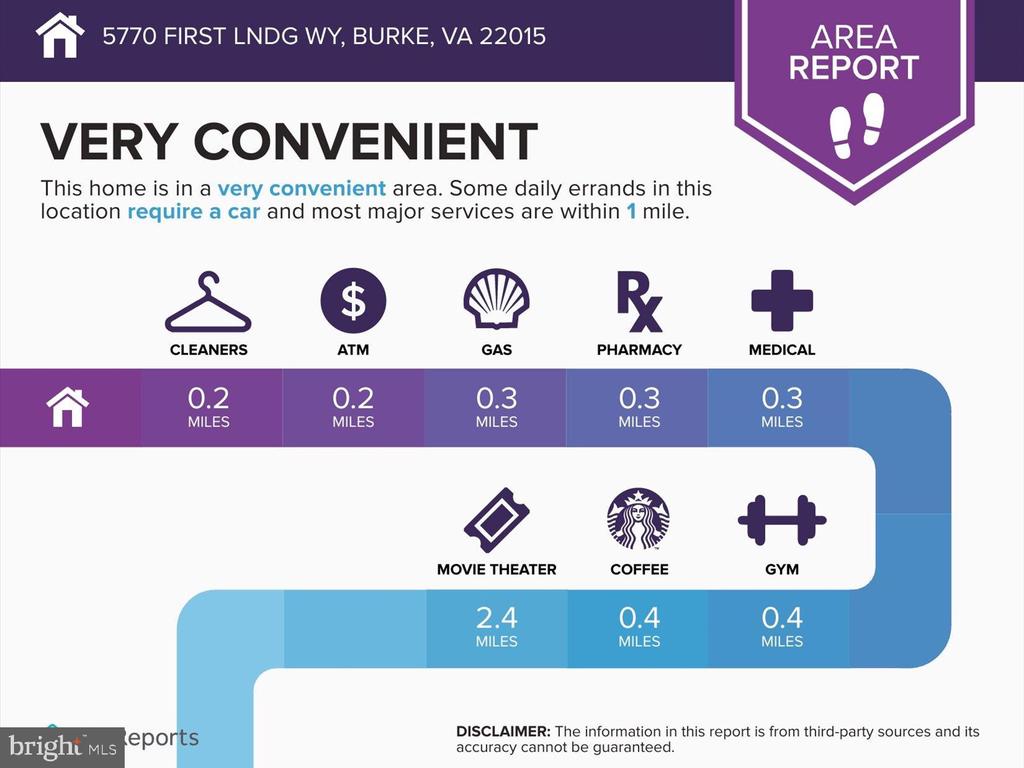
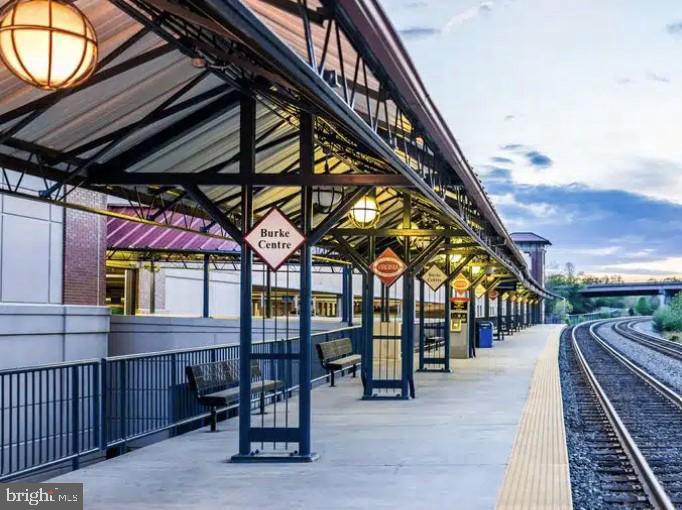
Unbeatable location just moments from the Burke Centre VRE, Fairfax County Parkway, and top-rated schools.

Why You Will Fall in Love with Burke Centre

The neighborhood is famous for its "distributed amenity" concept, meaning residents aren't tied to one single location--they get to enjoy features spread across five distinct neighborhood zones.

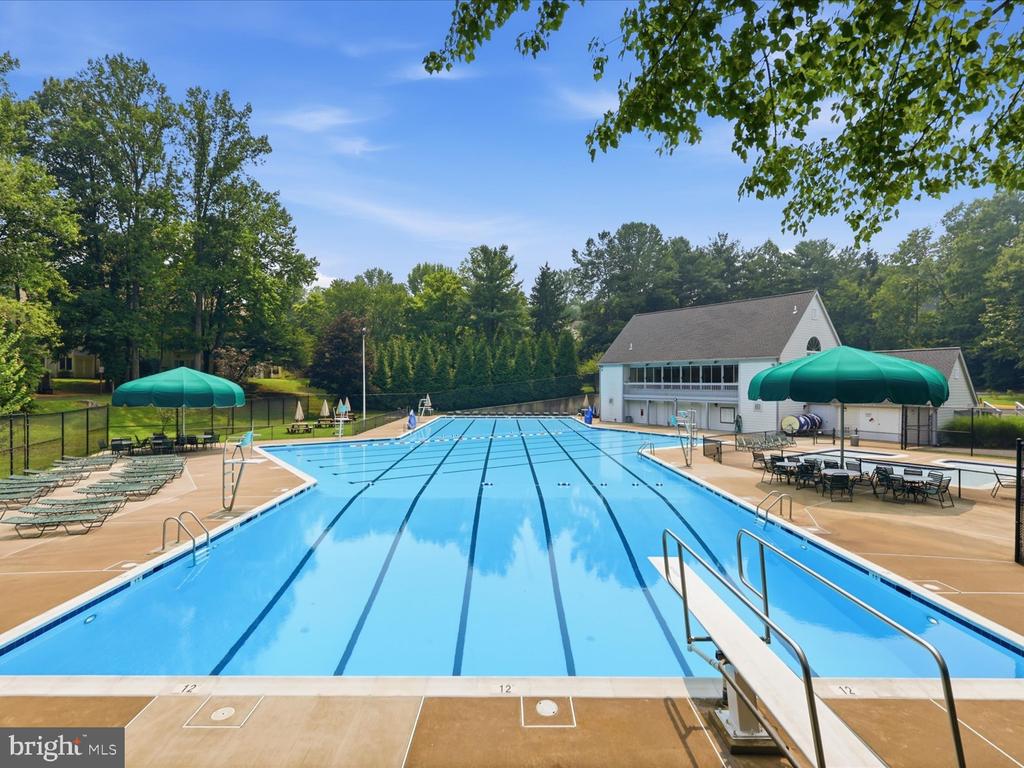
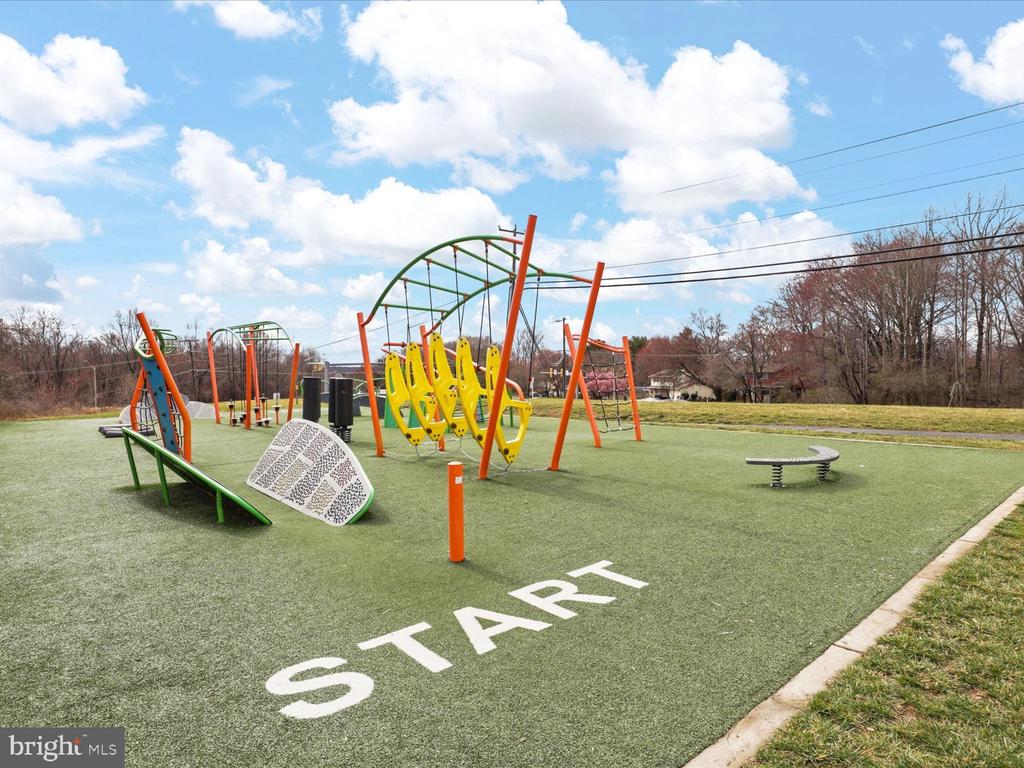
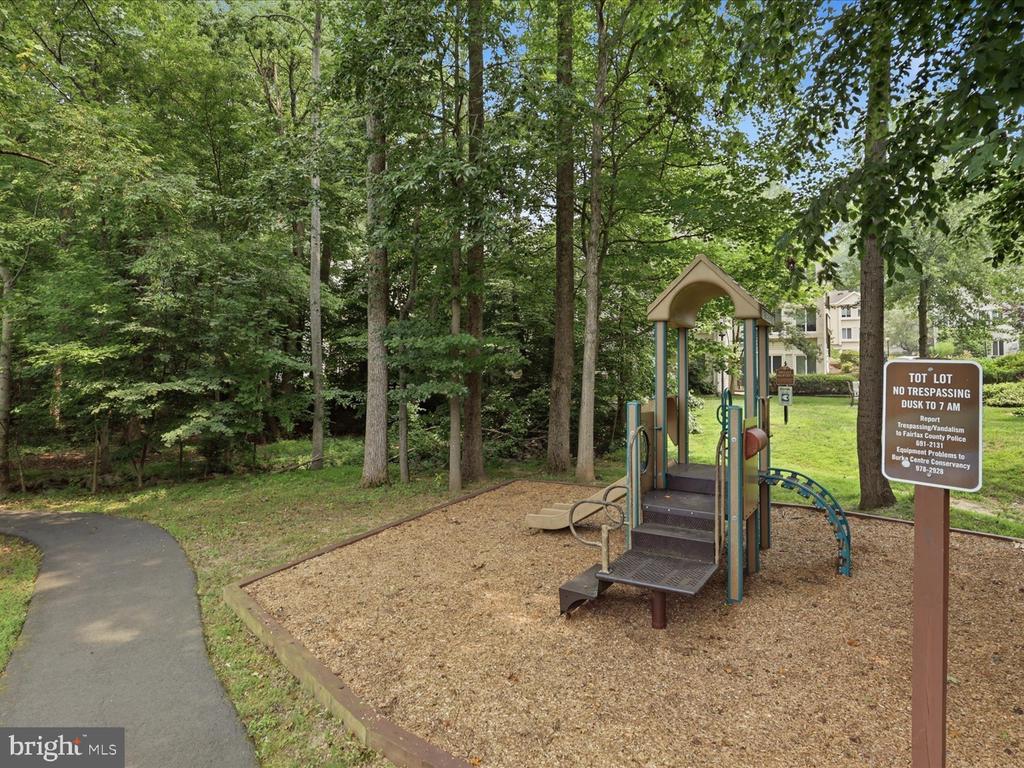
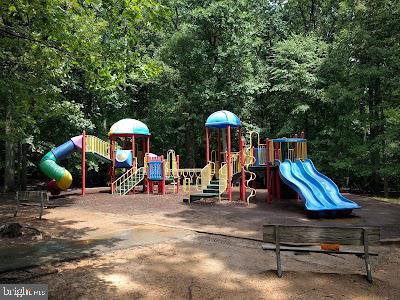
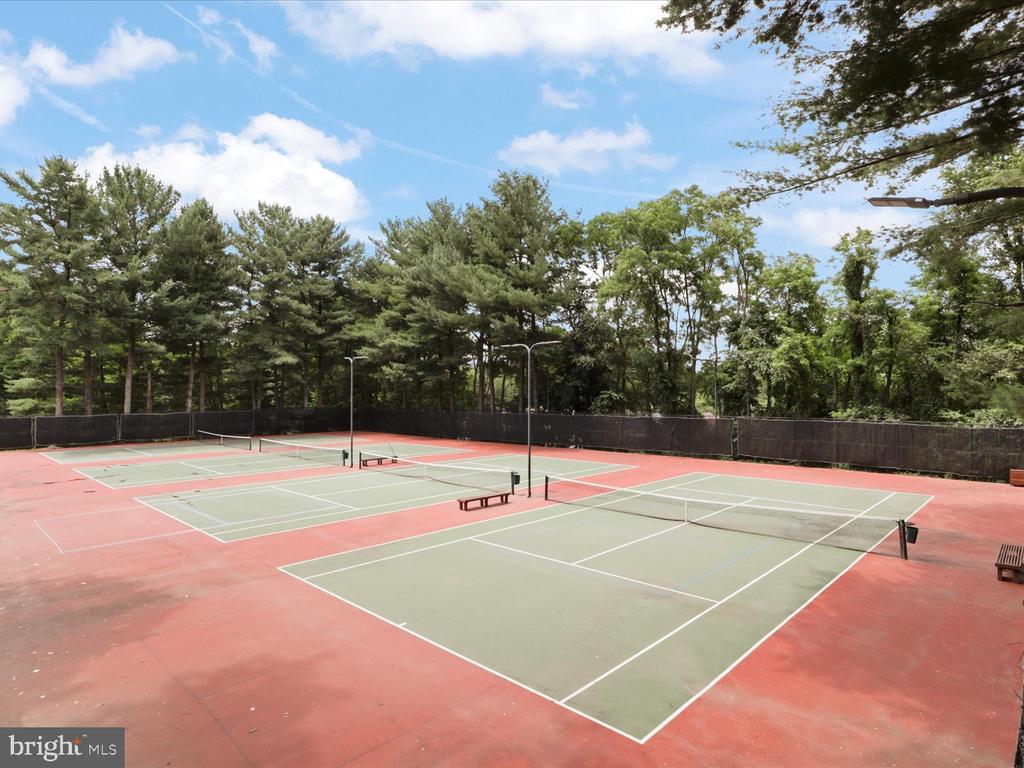
The Ultimate Recreation Package: Access to 5 community pools, multiple community centers, tennis and pickleball courts, basketball courts, and numerous creative tot lots/playgrounds.

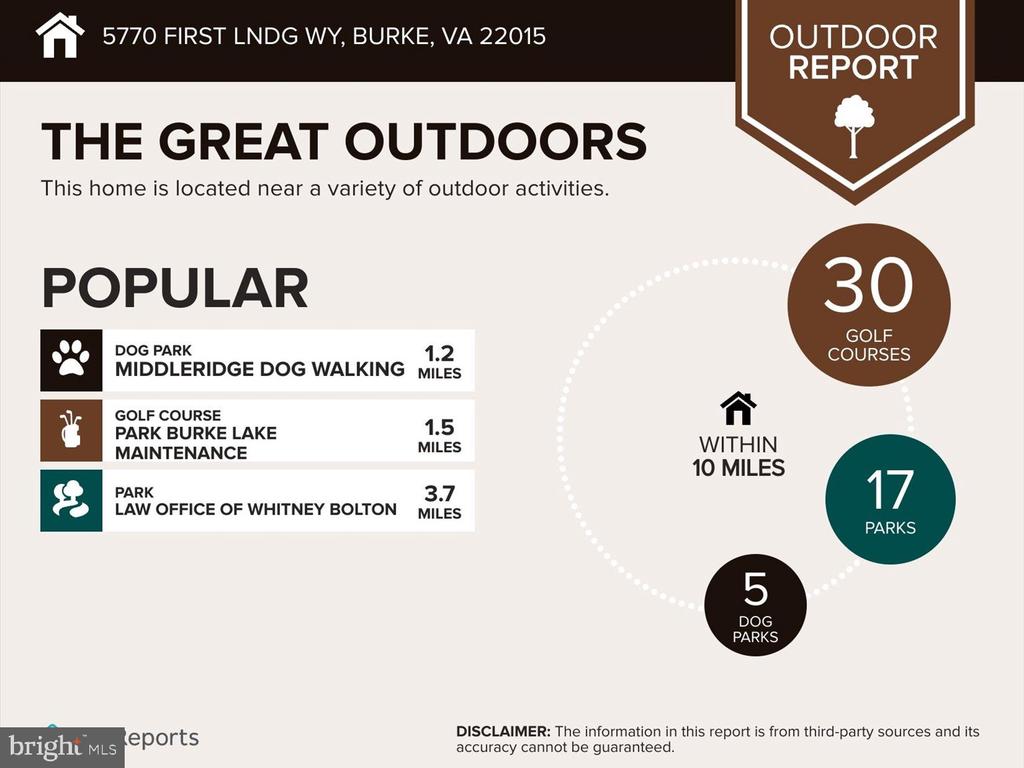
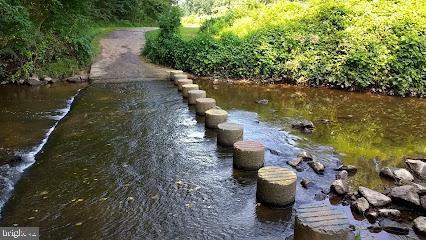
A Nature Lover's Paradise: Burke Centre is woven together by over 30 miles of paved and natural walking/biking trails, scenic ponds, and tranquil wooded common grounds.

Unmatched Commuter Convenience: You are less than a mile from the Burke Centre VRE (Virginia Railway Express) Station, which features free parking and an effortless train ride straight into Washington, D.C.. Major arteries like the Fairfax County Parkway, Braddock Road, and Ox Road are also just minutes away.

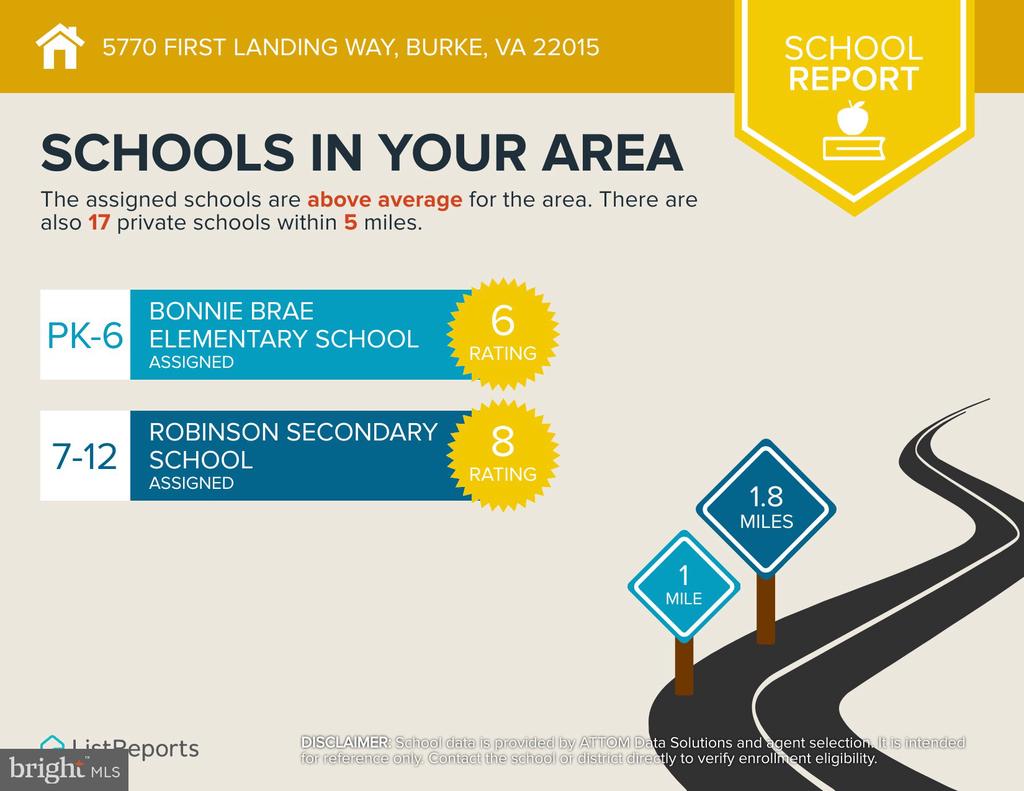
Top-Tier Education: This home is situated in a highly regarded school pyramid, feeding into Bonnie Brae Elementary and the award-winning Robinson Secondary School.

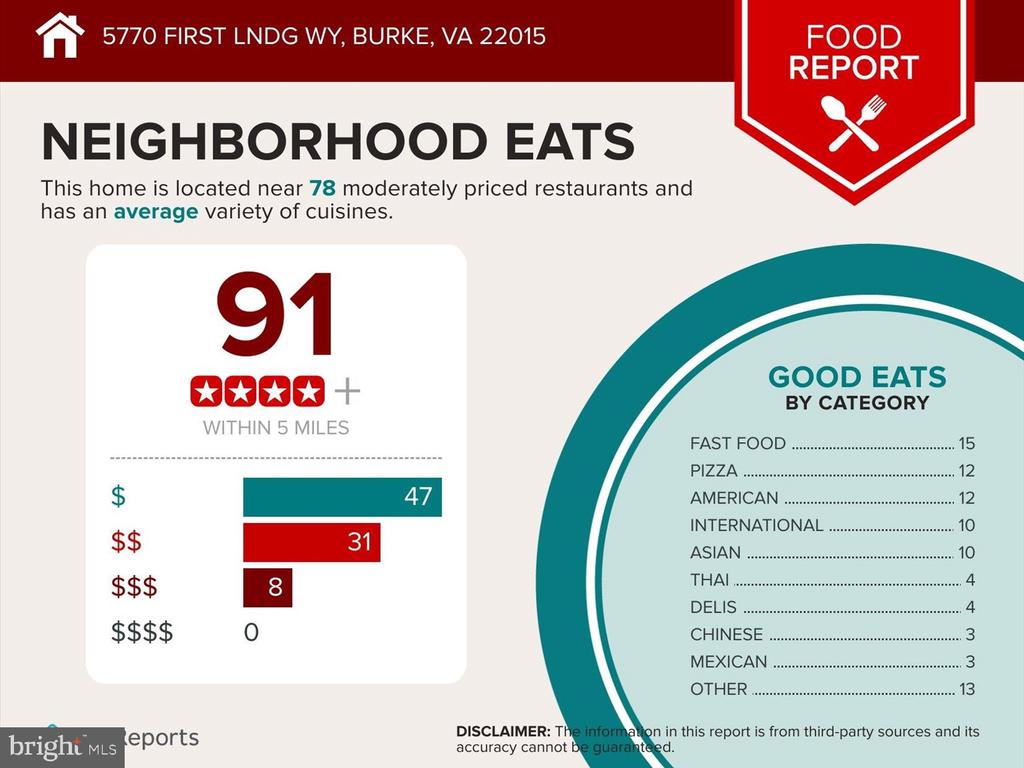
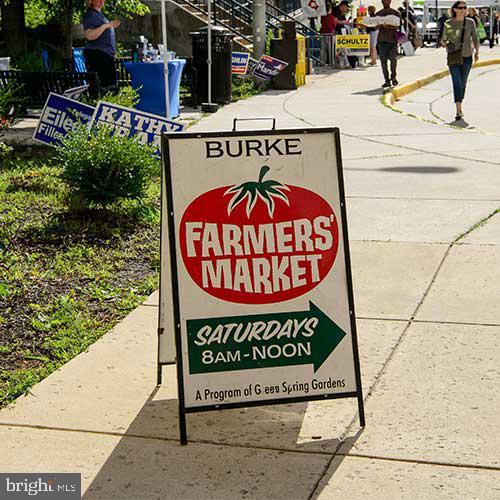
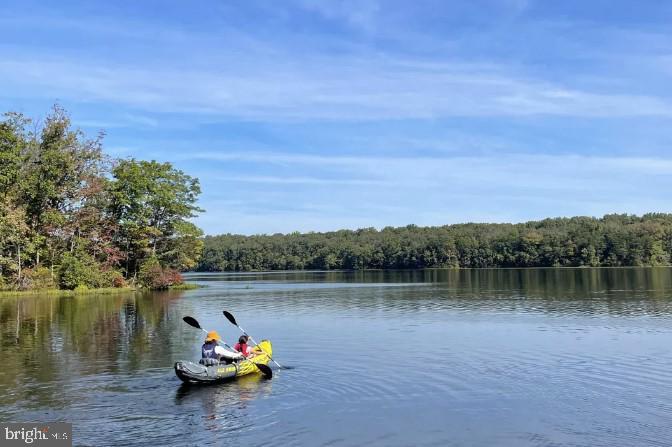
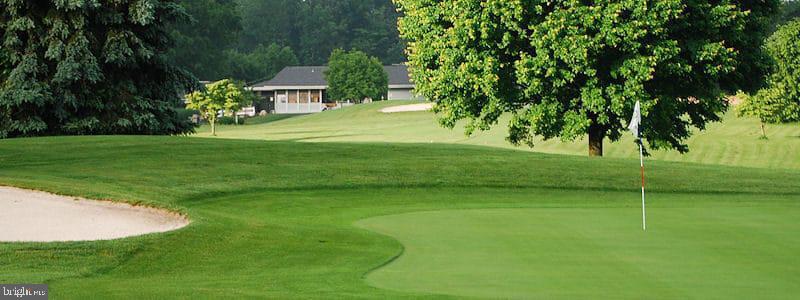
Everyday Conveniences Nearby: Just down the road, you'll find the Burke Centre Shopping Center (featuring Giant Food, local restaurants, and cafes), the modern Burke Centre Library with drive-thru service, and the sprawling Burke Lake Park--famous for its 4.7-mile lake loop, camping, mini-golf, and boating.

8/2/2026 1:00PM - 3:00PM EDT

3
beds

3
baths

1,360 Sq.Ft. LIVING AREA

Lizzie Helmig

Lizzie Helmig

Features & Amenities

Interior

  • total bedrooms3
  • Total bathrooms3
  • full bathrooms2
  • half bathroom1
  • Laundry room Has Laundry, Upper Floor, Washer In Unit, Dryer In Unit, Hookup
  • Flooring Hardwood
  • Fireplace Fireplace - Glass Doors, Mantel(s), Wood
  • APPLIANCES Built-In Microwave, Dishwasher, Disposal, Dryer, Dryer - Electric, Dryer - Front Loading, Exhaust Fan, Icemaker, Oven/Range - Electric, Refrigerator, Stainless Steel Appliances, Stove, Washer, Washer/Dryer Stacked, Water Heater
  • other interior Features Attic, Carpet, Ceiling Fan(s), Dining Area, Primary Bath(s), Recessed Lighting, Wood Floors

Area & Lot

  • Status Coming Soon
  • OPEN HOUSE

    8/2/2026 1:00PM - 3:00PM EDT

  • Living Area1,360 Sq.Ft.
  • Total Area1,360 Sq.Ft.
  • MLS® IDVAFX2328790
  • TypeResidential
  • YEAR BUILT1980
  • NeighborhoodBurke
  • Architecture StylesContemporary
  • Elementary SchoolBONNIE BRAE
  • Middle SchoolROBINSON SECONDARY SCHOOL
  • High SchoolROBINSON SECONDARY SCHOOL
  • School DistrictFAIRFAX COUNTY PUBLIC SCHOOLS

Exterior

  • STORIES2
  • water SourcePublic
  • utilitiesCable TV Available, Electric Available, Phone Available, Sewer Available, Water Available
  • PoolYes - Community
  • roofArchitectural Shingle
  • parkingParking Lot
  • HEAT TYPEHeat Pump(s), Central
  • AIR CONDITIONINGCeiling Fan(s), Central A/C, Heat Pump(s)
  • sewerPublic Sewer
  • SubstructureConcrete Perimeter
  • Disability FeaturesNone
  • HOA AmenitiesBike Trail, Club House, Common Grounds, Community Center, Jog/Walk Path, Lake, Meeting Room, Non-Lake Recreational Area, Party Room, Pickleball Courts, Picnic Area, Pool - Outdoor, Reserved/Assigned Parking, Swimming Pool, Tennis Courts, Tot Lots/Playground
  • security FeaturesSmoke Detector
  • other exterior FeaturesGutter System, Sidewalks, Street Lights

Financial

  • Sales Price$439,950
  • Real Estate Tax $5,126/yr
  • HOA $180/3 mos
  • Zoning 372

Mortgage Calculator

Estimate your monthly mortgage payment, including the principal and interest, property taxes, and HOA. Adjust the values to generate a more accurate rate.
All estimates are provided for informational purposes only. Actual amounts may vary.
$0,000 Your Payment 20 15 65
$0,000 Your Payment

Burke

Explore

Work With Us

Looking for an experienced real estate team to help purchase your dream home or sell your existing home? Look no further. Get connected with your local real estate experts now.

Follow Us on Instagram