600 CLUB HOUSE RD
600 CLUB HOUSE RD
600 CLUB HOUSE RD
600 CLUB HOUSE RD
600 CLUB HOUSE RD
600 CLUB HOUSE RD
600 CLUB HOUSE RD
600 CLUB HOUSE RD
600 CLUB HOUSE RD
600 CLUB HOUSE RD
600 CLUB HOUSE RD
600 CLUB HOUSE RD
600 CLUB HOUSE RD
600 CLUB HOUSE RD
600 CLUB HOUSE RD
600 CLUB HOUSE RD
600 CLUB HOUSE RD
600 CLUB HOUSE RD
600 CLUB HOUSE RD
600 CLUB HOUSE RD
600 CLUB HOUSE RD
600 CLUB HOUSE RD
600 CLUB HOUSE RD
600 CLUB HOUSE RD
600 CLUB HOUSE RD
600 CLUB HOUSE RD
600 CLUB HOUSE RD
600 CLUB HOUSE RD
600 CLUB HOUSE RD
600 CLUB HOUSE RD
600 CLUB HOUSE RD
600 CLUB HOUSE RD
600 CLUB HOUSE RD
SEE ALL PHOTOS
600 CLUB HOUSE RD
600 CLUB HOUSE RD
600 CLUB HOUSE RD
600 CLUB HOUSE RD
600 CLUB HOUSE RD
600 CLUB HOUSE RD
600 CLUB HOUSE RD
600 CLUB HOUSE RD
600 CLUB HOUSE RD
600 CLUB HOUSE RD
600 CLUB HOUSE RD
600 CLUB HOUSE RD
600 CLUB HOUSE RD
600 CLUB HOUSE RD
600 CLUB HOUSE RD
600 CLUB HOUSE RD
600 CLUB HOUSE RD
600 CLUB HOUSE RD
600 CLUB HOUSE RD
600 CLUB HOUSE RD
600 CLUB HOUSE RD
600 CLUB HOUSE RD
600 CLUB HOUSE RD
600 CLUB HOUSE RD
600 CLUB HOUSE RD
600 CLUB HOUSE RD
600 CLUB HOUSE RD
600 CLUB HOUSE RD
600 CLUB HOUSE RD
600 CLUB HOUSE RD
600 CLUB HOUSE RD
600 CLUB HOUSE RD
600 CLUB HOUSE RD
Courtesy of Metro House
Leased

600 CLUB HOUSE RD

600 CLUB HOUSE ROAD, FREDERICKSBURG, VA 22406

$2,150/month
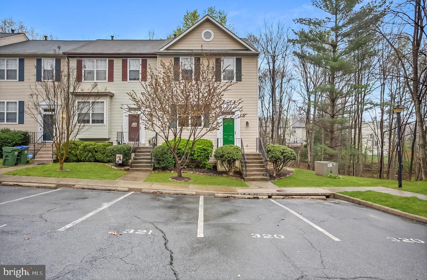
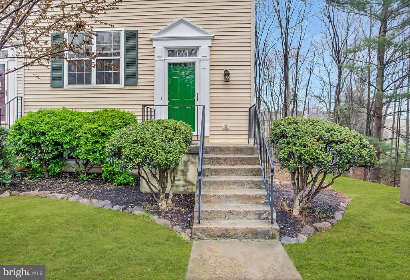
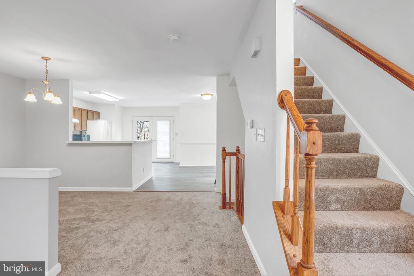
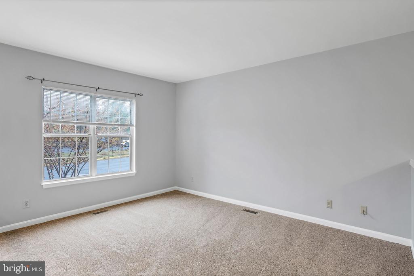
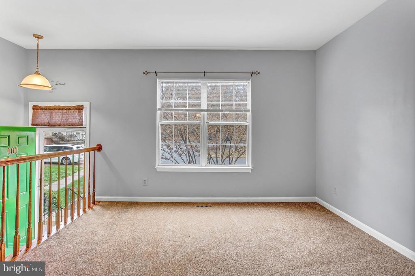
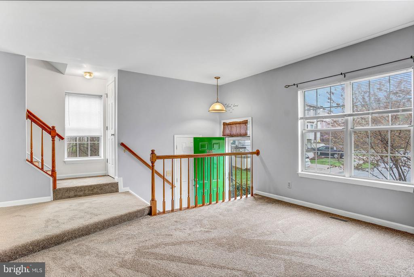
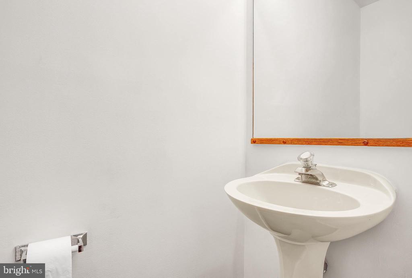
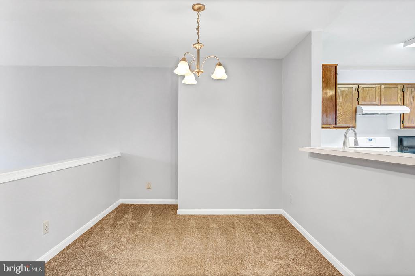
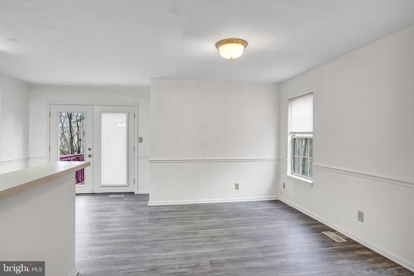
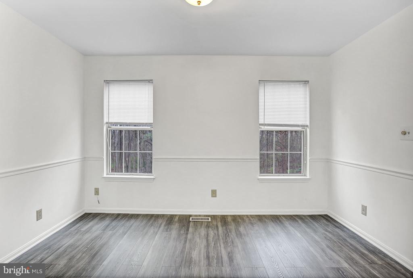
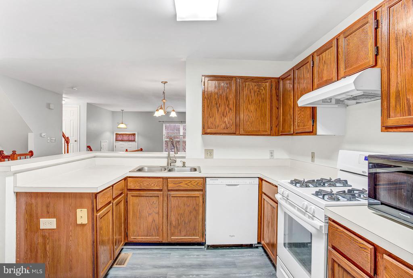
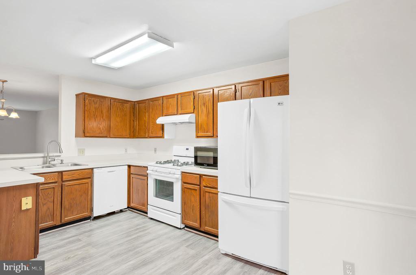
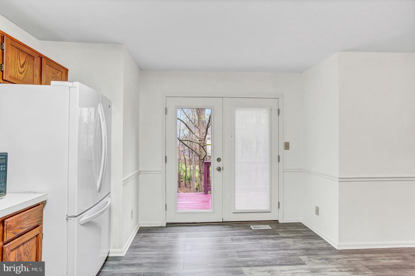
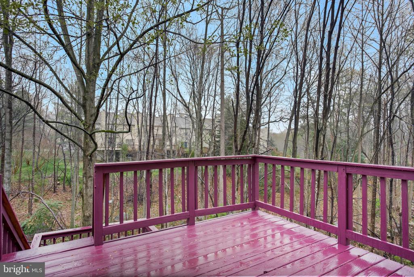
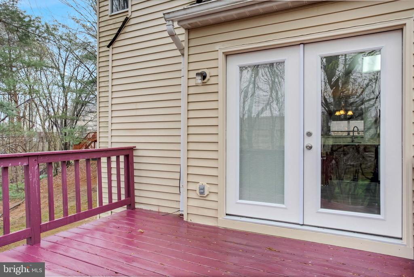
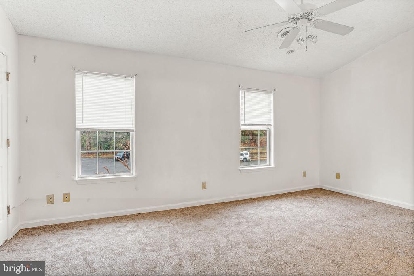
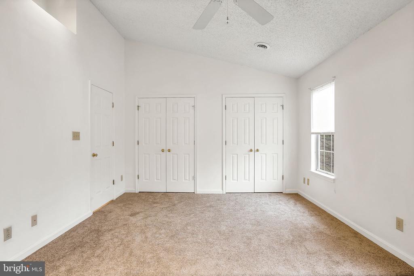
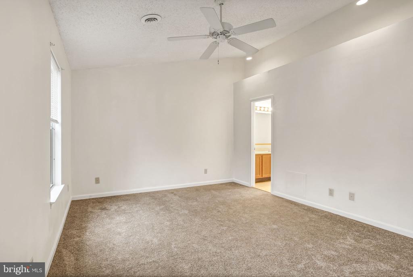
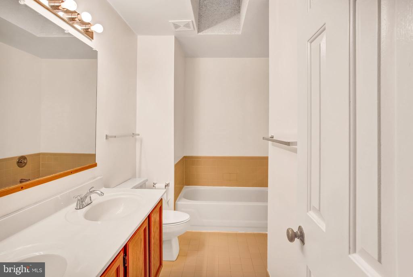
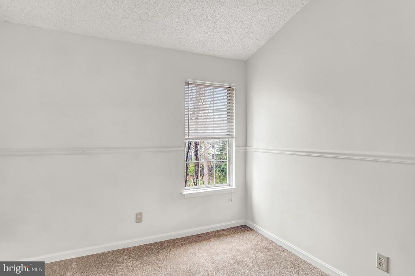
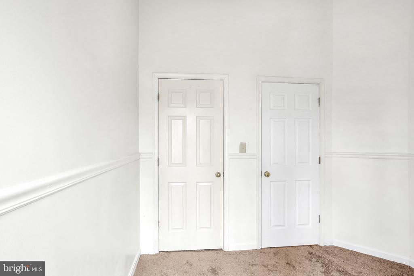
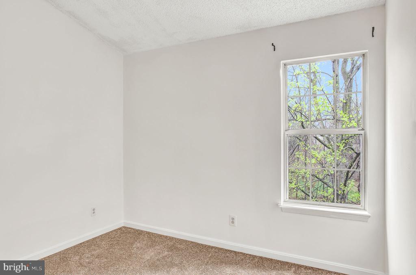
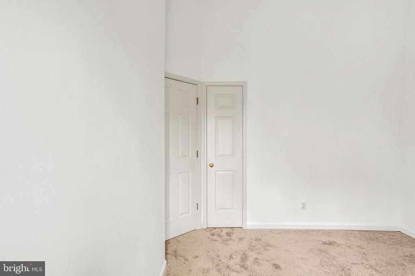
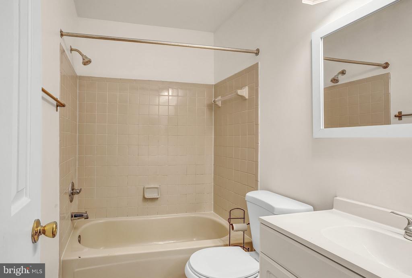
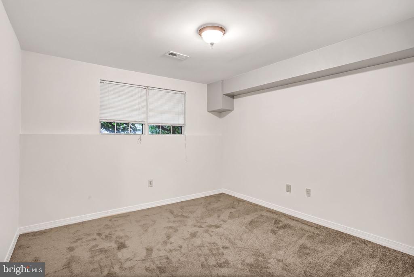
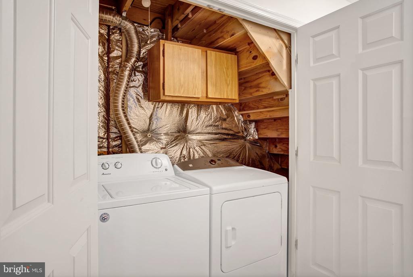
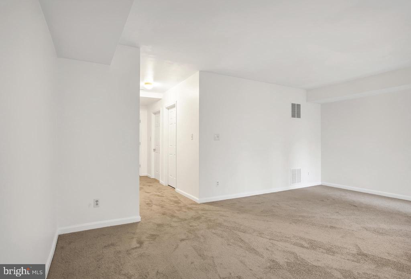
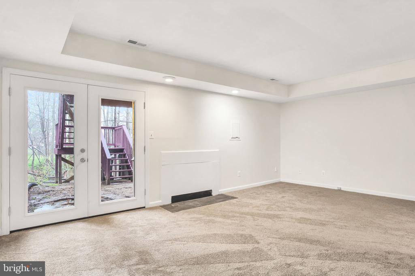
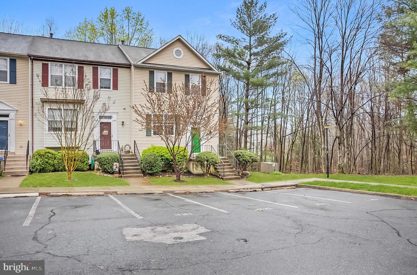
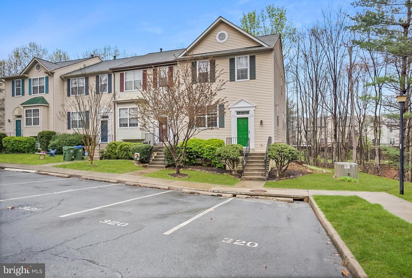
3 Bedroom, 2 and a half bathroom, 3 level end unit townhome. On the main level you'll find the living room, dining area, and eat in kitchen which opens to the deck overlooking a stream! The upper level is the bedroom level, including the primary bedroom with vaulted ceilings and ensuite bathroom. The basement is ready for anything, bonus room, family room, extra bedroom -- all with walkout access to the backyard!

Enjoy the convenience of nearby shopping centers, restaurants, and entertainment options. With its proximity to major highways and public transportation, commuting to work or exploring the surrounding area is a breeze.

3
beds

3
baths

1,830 Sq.Ft. LIVING AREA

3,210 Sq.Ft. lot

Lizzie Helmig

Lizzie Helmig

Features & Amenities

Interior

  • total bedrooms3
  • Total bathrooms3
  • full bathrooms2
  • half bathroom1
  • Flooring Carpet, Hardwood
  • APPLIANCES Dishwasher, Disposal, Exhaust Fan, Oven/Range - Electric, Range Hood, Refrigerator
  • other interior Features Carpet, Ceiling Fan(s), Dining Area, Kitchen - Eat-In, Pantry, Skylight(s)

Area & Lot

  • Status Leased
  • Date Leased January 15, 2025
  • Living Area1,830 Sq.Ft.
  • Lot Area3,210 Sq.Ft.
  • MLS® IDVAST2033550
  • TypeResidential
  • YEAR BUILT1989
  • Architecture StylesTraditional
  • View DescriptionCreek/Stream, Trees/Woods
  • Elementary SchoolROCKY RUN
  • Middle SchoolT. BENTON GAYLE
  • High SchoolSTAFFORD

Exterior

  • STORIES3
  • water SourcePublic
  • utilitiesUnder Ground, Cable TV Available, Electric Available, Phone Available, Sewer Available, Water Available, Natural Gas Available
  • parkingParking Lot
  • HEAT TYPECentral, Forced Air, Heat Pump(s)
  • AIR CONDITIONINGCentral A/C, Heat Pump(s)
  • sewerPublic Sewer
  • SubstructurePermanent
  • Disability FeaturesNone
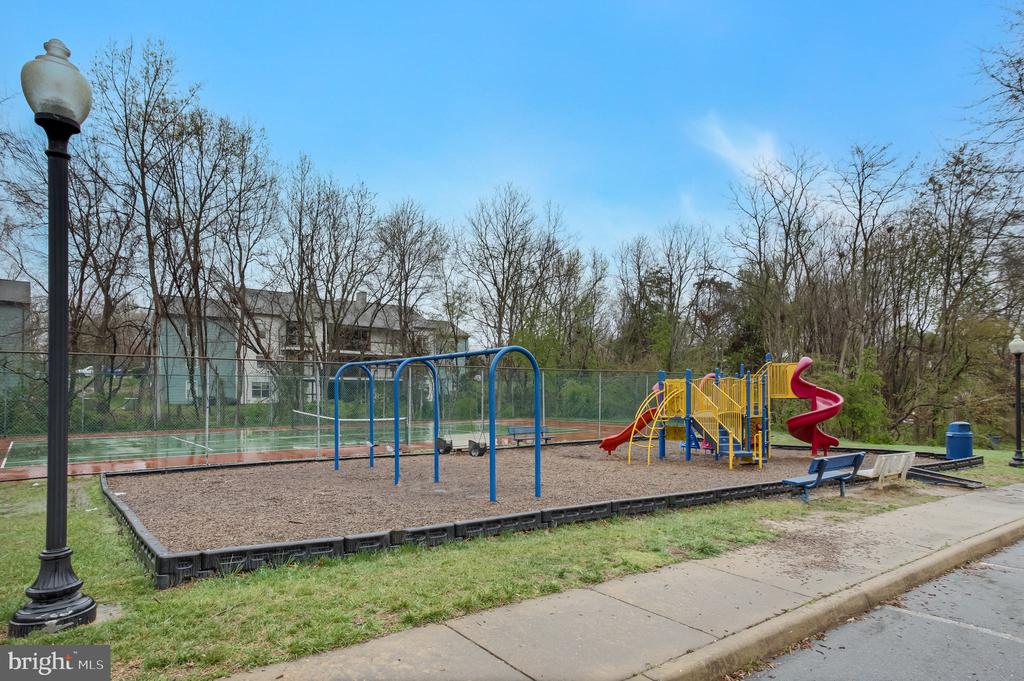
  • HOA AmenitiesOther, Tennis Courts, Tot Lots/Playground
  • security FeaturesSmoke Detector
  • other exterior FeaturesSidewalks

Financial

  • Lease Price$2,150/mo
  • Zoning R2

Work With Us

Looking for an experienced real estate team to help purchase your dream home or sell your existing home? Look no further. Get connected with your local real estate experts now.

Follow Us on Instagram