7501 NANCEMOND STREET
SEE ALL PHOTOS
7501 NANCEMOND STREET
Coming Soon

7501 NANCEMOND STREET

7501 NANCEMOND STREET, SPRINGFIELD, VA 22150

$710,000
More Photos and Details Coming Soon

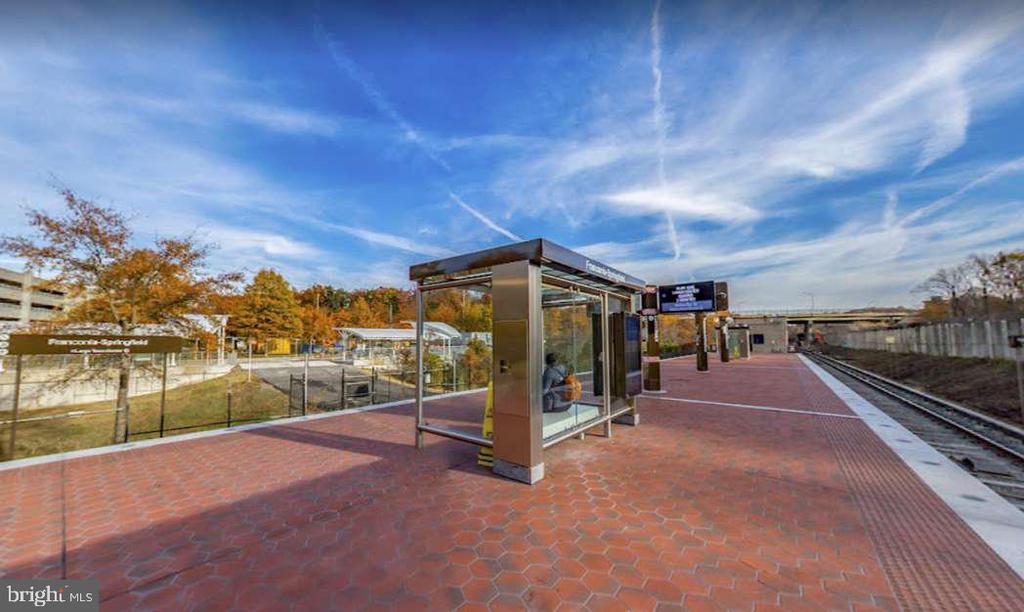
Nestled in the serene Springfield suburb, this charming 3-bedroom, 2.5-bathroom ranch-style home exudes warmth and comfort. Built in 1954, its timeless brick and stone exterior is complemented by a well-maintained gutter system, ensuring both beauty and functionality. The spacious 0.29-acre lot offers ample outdoor space, perfect for gatherings or quiet evenings under the stars. Step inside to discover a cozy living area featuring a wood-burning fireplace, ideal for creating lasting memories. The kitchen is equipped with high-end appliances, including a built-in microwave, dishwasher, and refrigerator, making meal preparation a delight. Enjoy the convenience of in-unit laundry with both washer and dryer included. With a concrete driveway accommodating up to four vehicles, accessibility is effortless. Located within a short distance to public transportation options, this home provides an exclusive suburban lifestyle while remaining connected to the vibrancy of city life. Experience the perfect blend of comfort and luxury in this inviting residence.


3
beds

2
baths

1,681 Sq.Ft. LIVING AREA

0.29 Acres lot

Lizzie Helmig

Lizzie Helmig

Features & Amenities

Interior

  • total bedrooms3
  • Total bathrooms2
  • full bathrooms2
  • Laundry room Has Laundry, Washer In Unit, Dryer In Unit
  • Fireplace Wood
  • APPLIANCES Built-In Microwave, Dryer, Washer, Dishwasher, Disposal, Refrigerator, Stove

Area & Lot

  • Status Coming Soon
  • Living Area1,681 Sq.Ft.
  • Total Area1,681 Sq.Ft.
  • Lot Area0.29 Acres
  • MLS® IDVAFX2348044
  • TypeResidential
  • YEAR BUILT1954
  • Architecture StylesRanch/Rambler
  • Elementary SchoolCRESTWOOD
  • Middle SchoolKEY
  • High SchoolJOHN R. LEWIS
  • School DistrictFAIRFAX COUNTY PUBLIC SCHOOLS

Exterior

  • STORIES1
  • water SourcePublic
  • utilitiesCable TV Available, Electric Available, Natural Gas Available, Phone Available, Sewer Available, Water Available
  • PoolNo Pool
  • parkingDriveway
  • HEAT TYPEForced Air
  • AIR CONDITIONINGCentral A/C
  • sewerPublic Sewer
  • SubstructureSlab
  • Disability FeaturesNone
  • other exterior FeaturesGutter System

Financial

  • Sales Price$710,000
  • Real Estate Tax $7,189/yr
  • Zoning 130

Mortgage Calculator

Estimate your monthly mortgage payment, including the principal and interest, property taxes, and HOA. Adjust the values to generate a more accurate rate.
All estimates are provided for informational purposes only. Actual amounts may vary.
$0,000 Your Payment 20 15 65
$0,000 Your Payment

Work With Us

Looking for an experienced real estate team to help purchase your dream home or sell your existing home? Look no further. Get connected with your local real estate experts now.

Follow Us on Instagram