8121 TRURO COURT
8121 TRURO COURT
8121 TRURO COURT
8121 TRURO COURT
8121 TRURO COURT
8121 TRURO COURT
8121 TRURO COURT
8121 TRURO COURT
8121 TRURO COURT
8121 TRURO COURT
8121 TRURO COURT
8121 TRURO COURT
8121 TRURO COURT
8121 TRURO COURT
8121 TRURO COURT
8121 TRURO COURT
8121 TRURO COURT
8121 TRURO COURT
8121 TRURO COURT
8121 TRURO COURT
8121 TRURO COURT
8121 TRURO COURT
8121 TRURO COURT
8121 TRURO COURT
8121 TRURO COURT
8121 TRURO COURT
8121 TRURO COURT
8121 TRURO COURT
8121 TRURO COURT
8121 TRURO COURT
8121 TRURO COURT
8121 TRURO COURT
8121 TRURO COURT
8121 TRURO COURT
8121 TRURO COURT
8121 TRURO COURT
8121 TRURO COURT
8121 TRURO COURT
8121 TRURO COURT
8121 TRURO COURT
8121 TRURO COURT
8121 TRURO COURT
8121 TRURO COURT
8121 TRURO COURT
8121 TRURO COURT
8121 TRURO COURT
SEE ALL PHOTOS
8121 TRURO COURT
8121 TRURO COURT
8121 TRURO COURT
8121 TRURO COURT
8121 TRURO COURT
8121 TRURO COURT
8121 TRURO COURT
8121 TRURO COURT
8121 TRURO COURT
8121 TRURO COURT
8121 TRURO COURT
8121 TRURO COURT
8121 TRURO COURT
8121 TRURO COURT
8121 TRURO COURT
8121 TRURO COURT
8121 TRURO COURT
8121 TRURO COURT
8121 TRURO COURT
8121 TRURO COURT
8121 TRURO COURT
8121 TRURO COURT
8121 TRURO COURT
8121 TRURO COURT
8121 TRURO COURT
8121 TRURO COURT
8121 TRURO COURT
8121 TRURO COURT
8121 TRURO COURT
8121 TRURO COURT
8121 TRURO COURT
8121 TRURO COURT
8121 TRURO COURT
8121 TRURO COURT
8121 TRURO COURT
8121 TRURO COURT
8121 TRURO COURT
8121 TRURO COURT
8121 TRURO COURT
8121 TRURO COURT
8121 TRURO COURT
8121 TRURO COURT
8121 TRURO COURT
8121 TRURO COURT
8121 TRURO COURT
8121 TRURO COURT
Courtesy of Metro House
Sold

8121 TRURO COURT

8121 TRURO COURT, SPRINGFIELD, VA 22152

$849,950
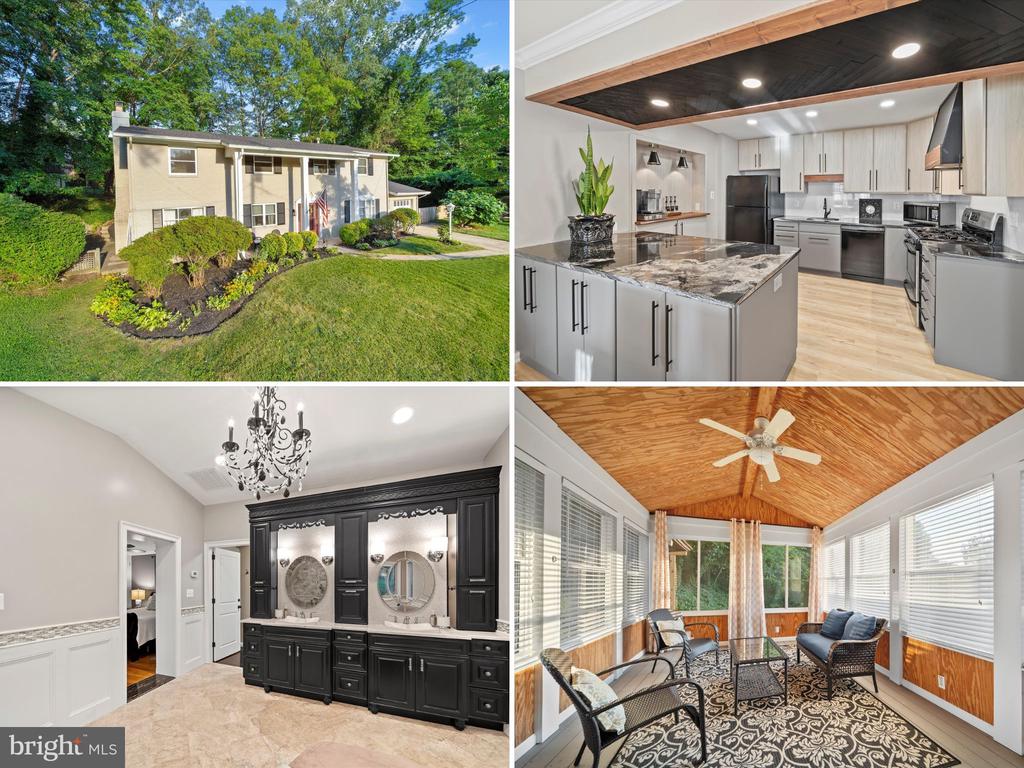
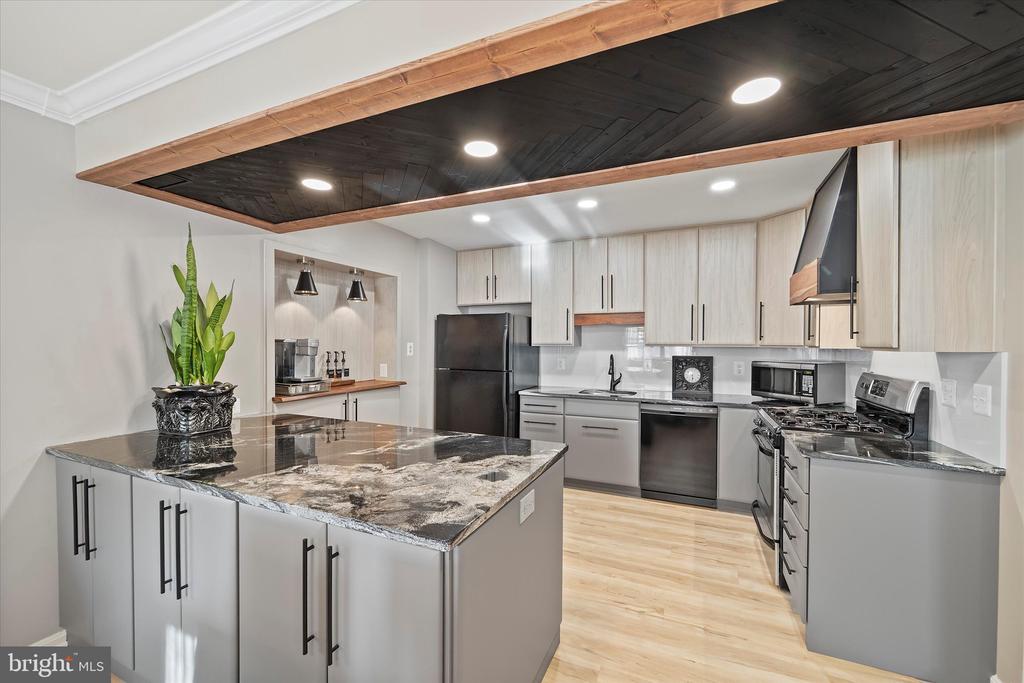
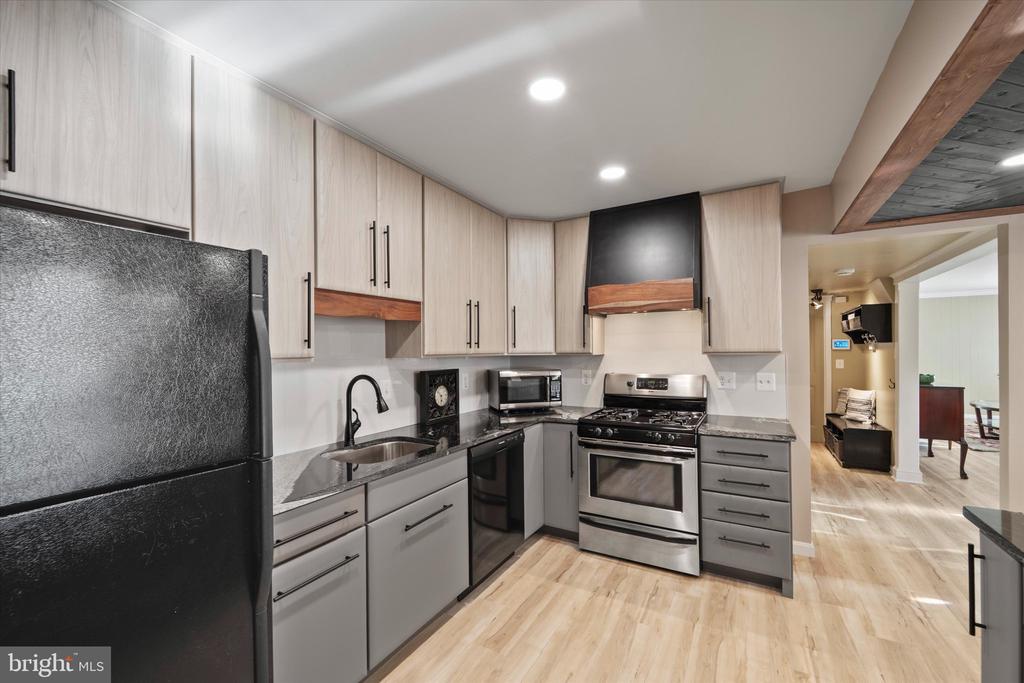
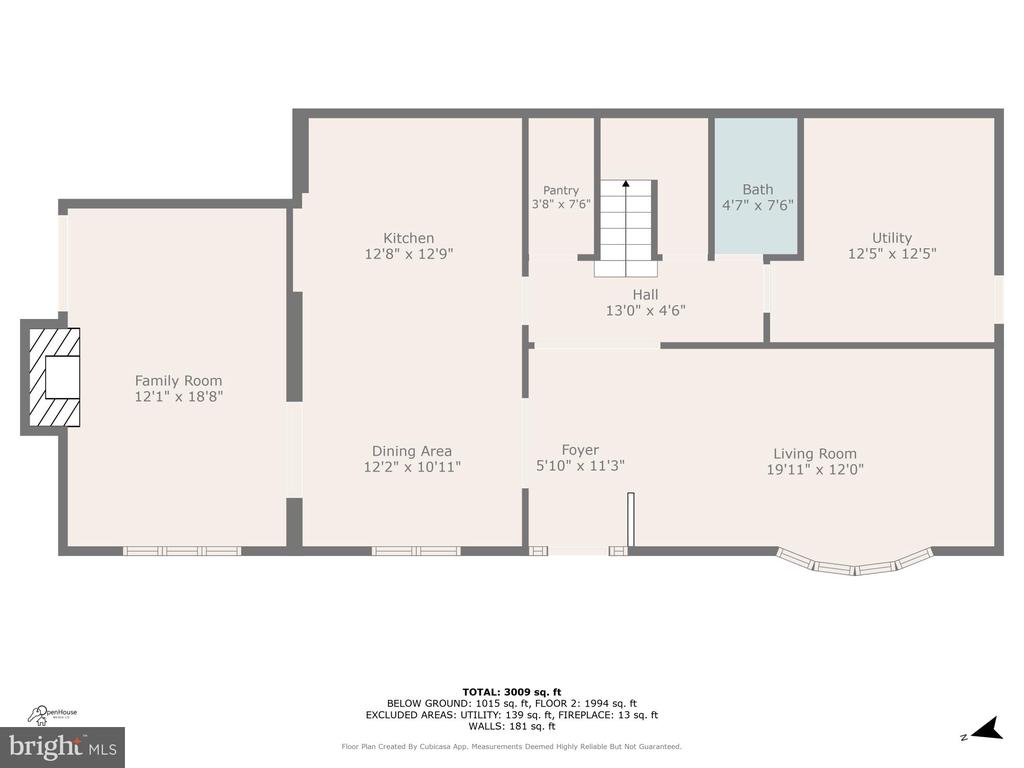
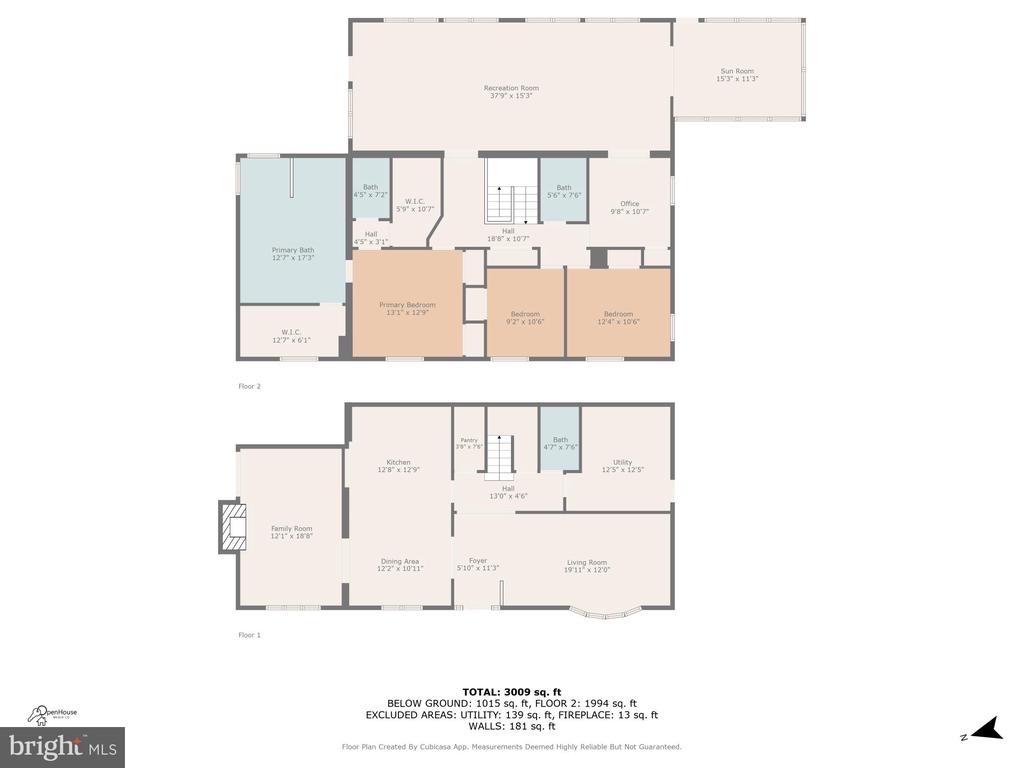
Welcome to 8121 Truro Ct - a beautifully updated residence tucked away on a quiet cul-de-sac in the heart of West Springfield. Offering over 2,800 square feet across two expansive levels, this 4-bedroom, 2.5-bath home blends modern updates with timeless comfort, complete with an attached 1-car garage.

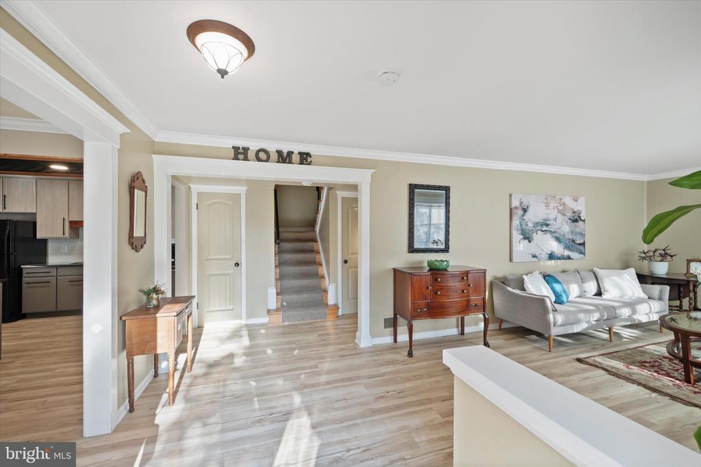
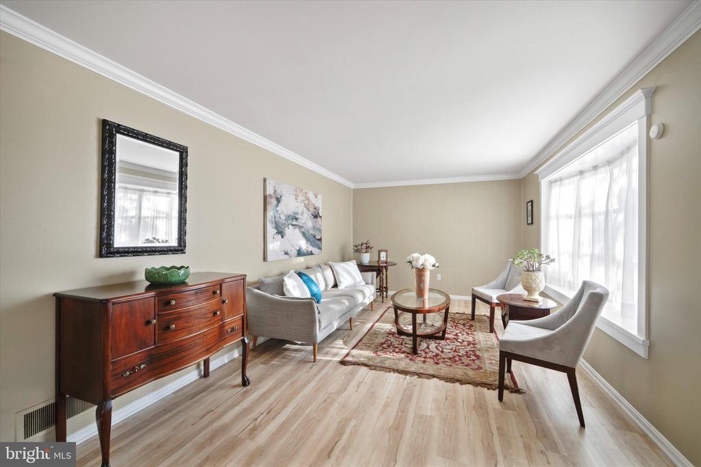
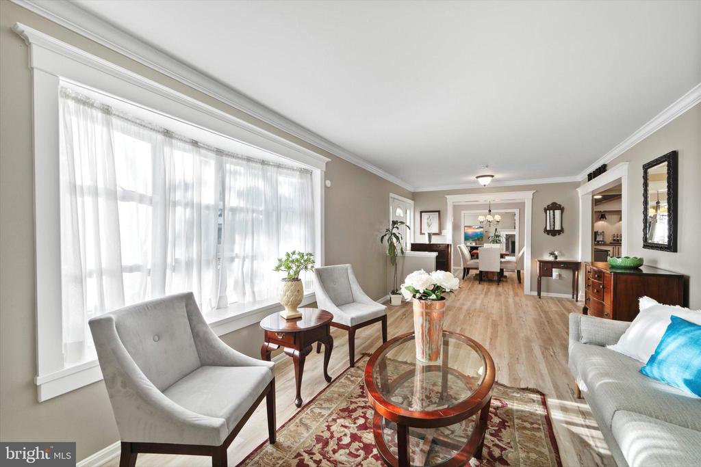
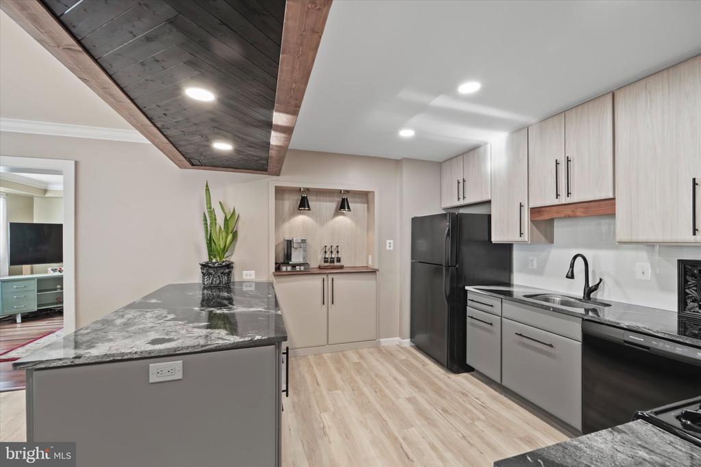
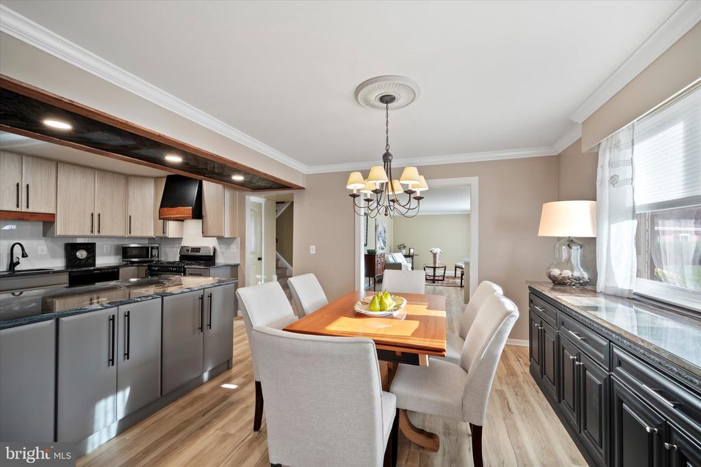
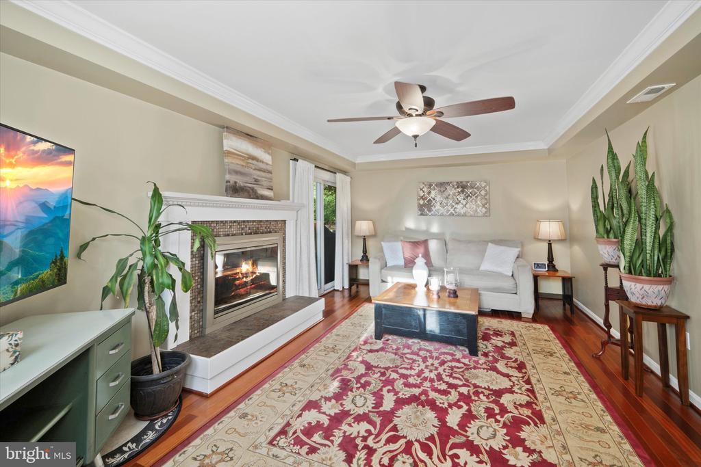
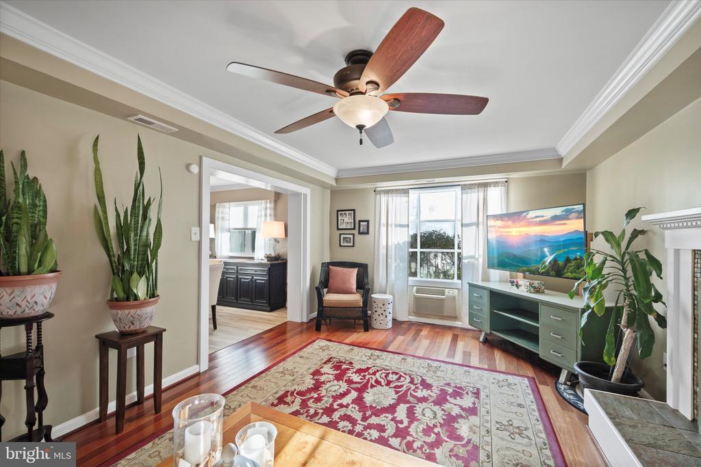
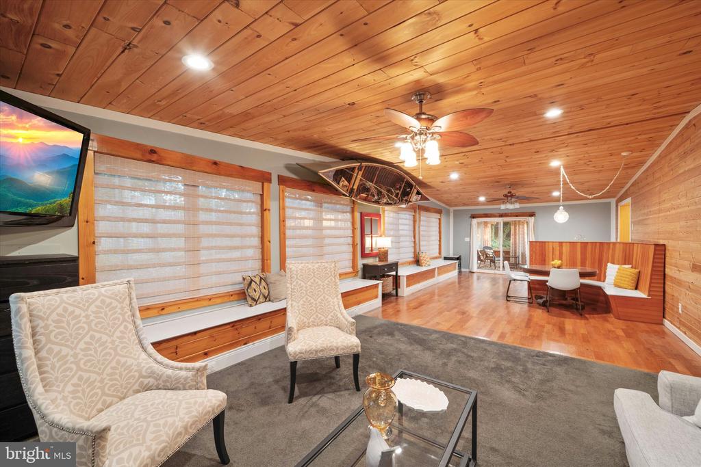
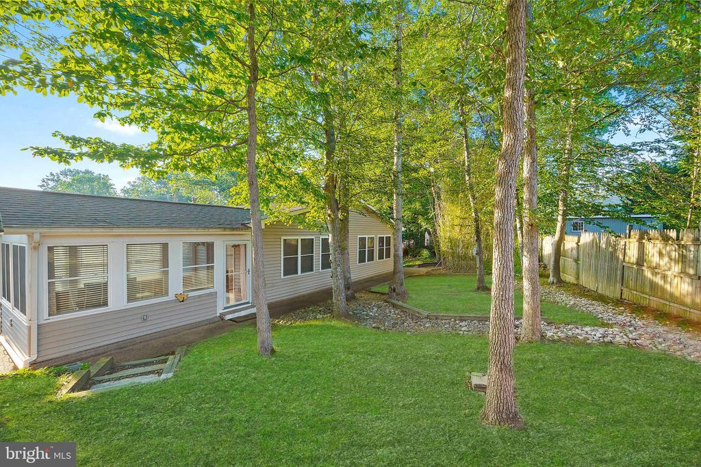
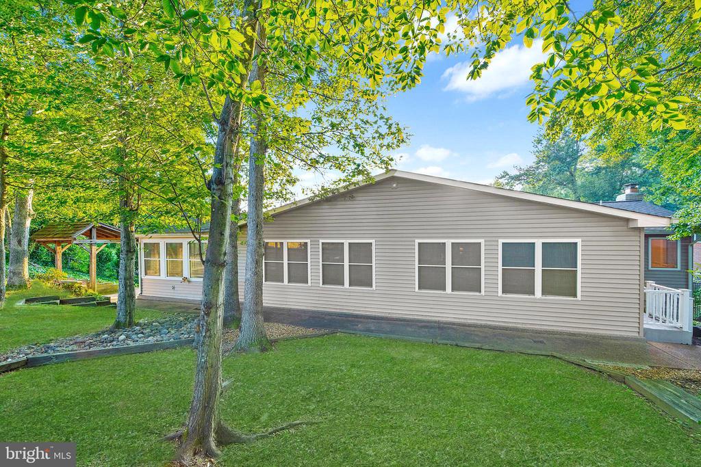
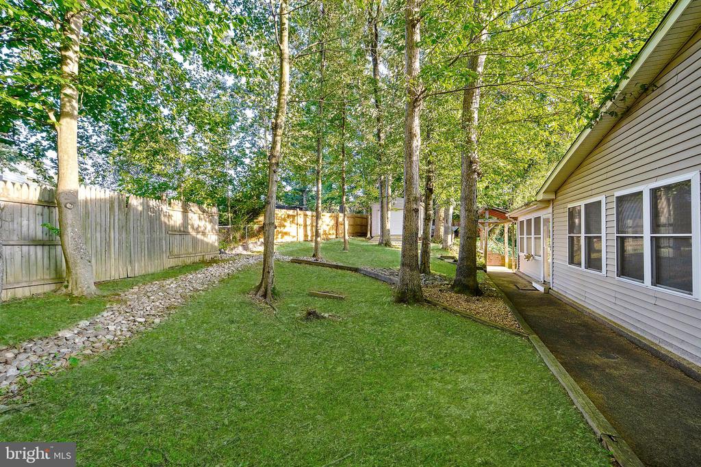
Inside, the sun-filled living room greets you with a bay window and gleaming hardwood floors that continue throughout the main level. The renovated kitchen and dining area open seamlessly to a cozy family room featuring a wood-burning fireplace--perfect for both everyday living and entertaining. Sliding glass doors extend the living space to a peaceful backyard retreat with a patio ideal for barbecues, gatherings, or quiet evenings outdoors.

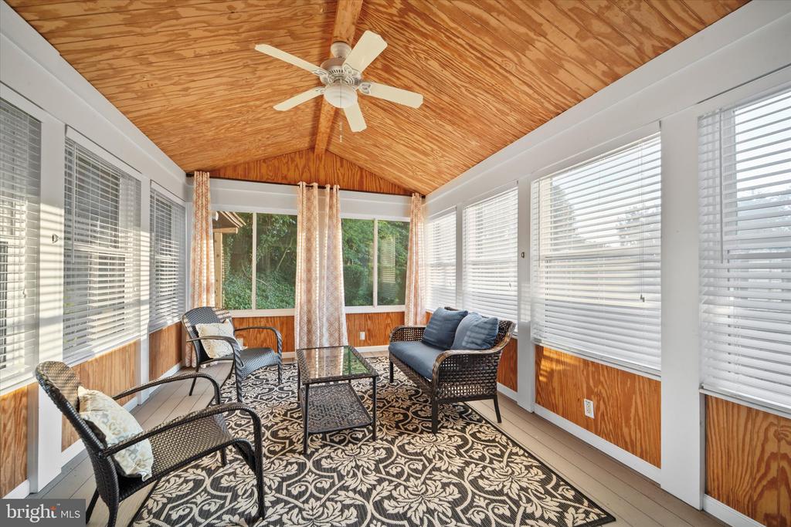
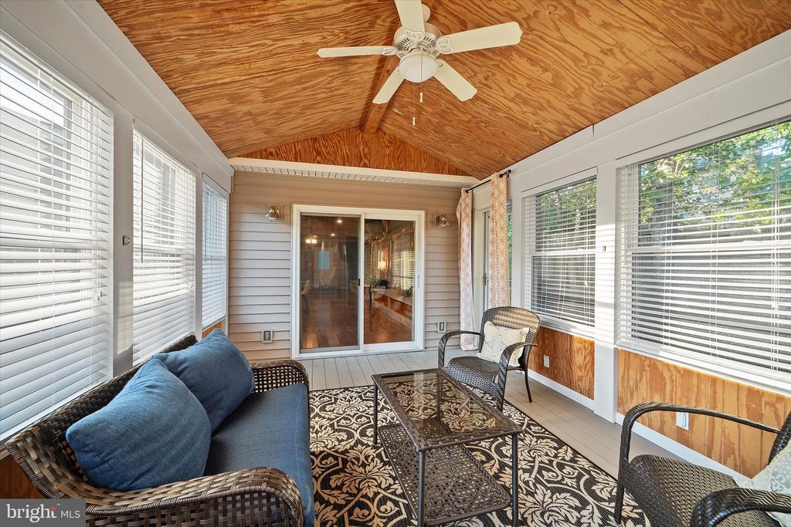
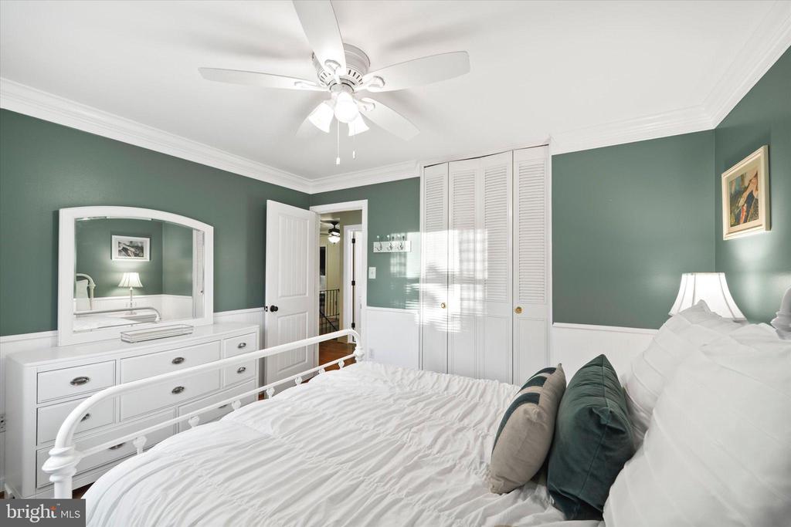
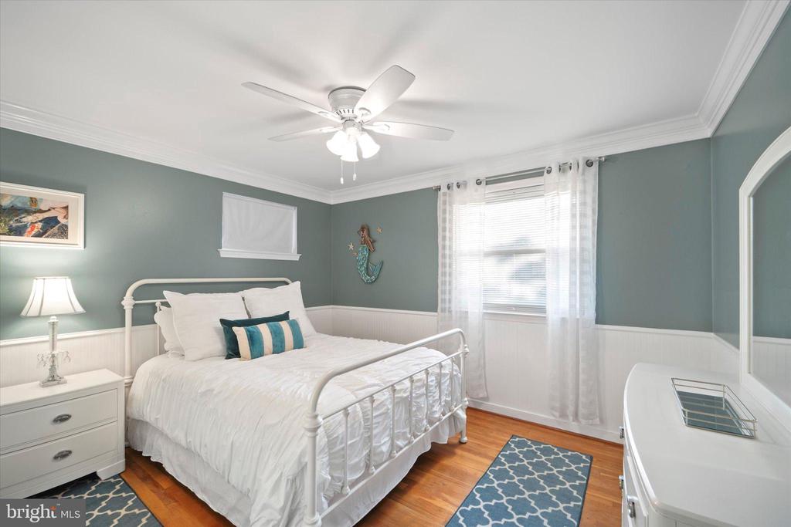
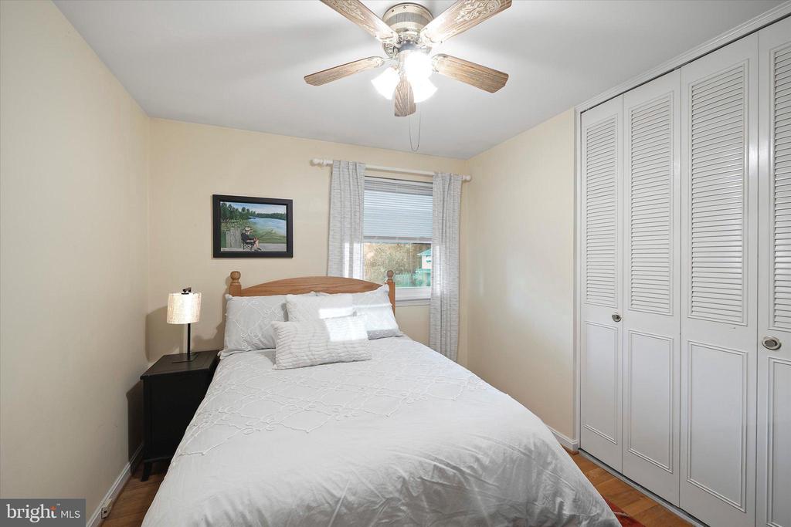
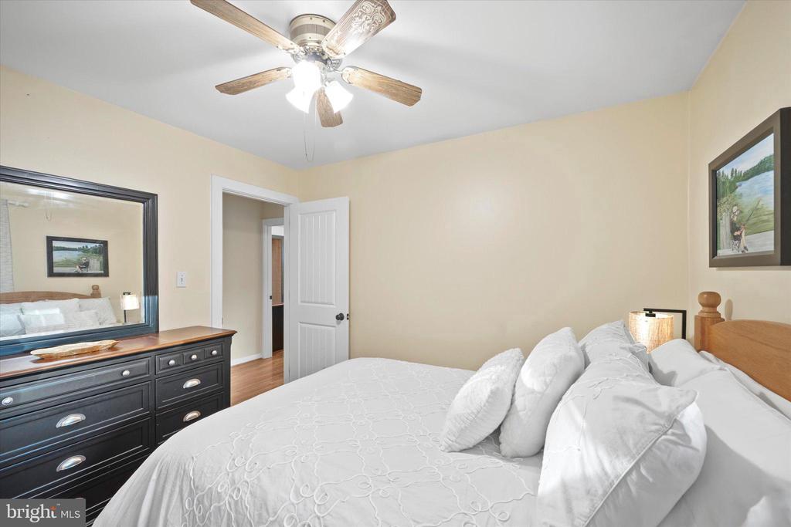
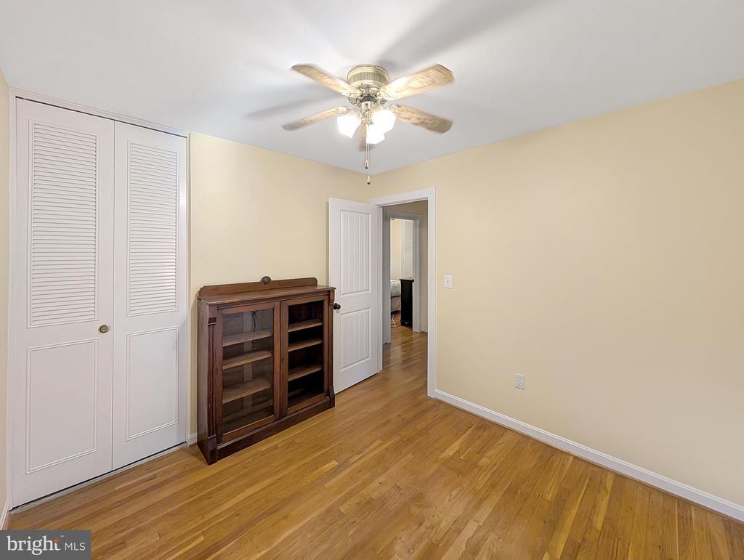
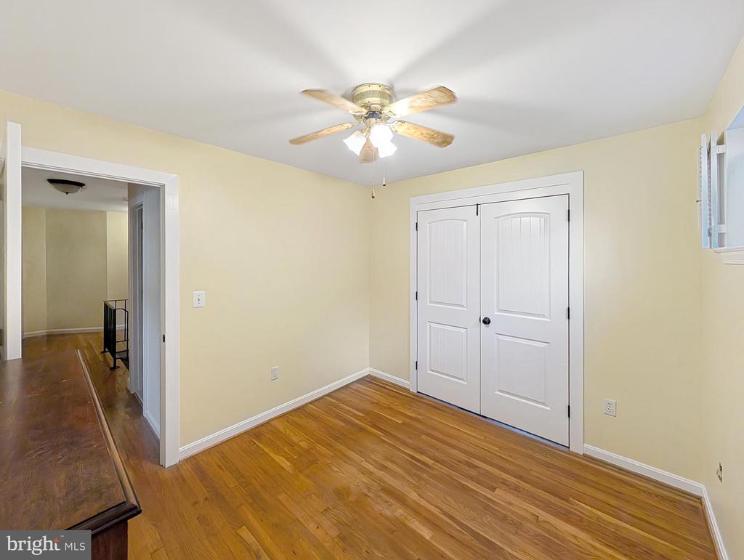
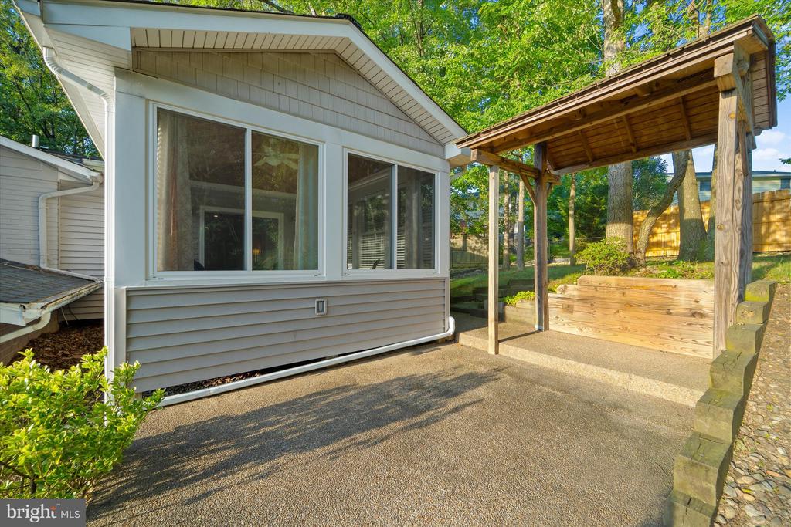
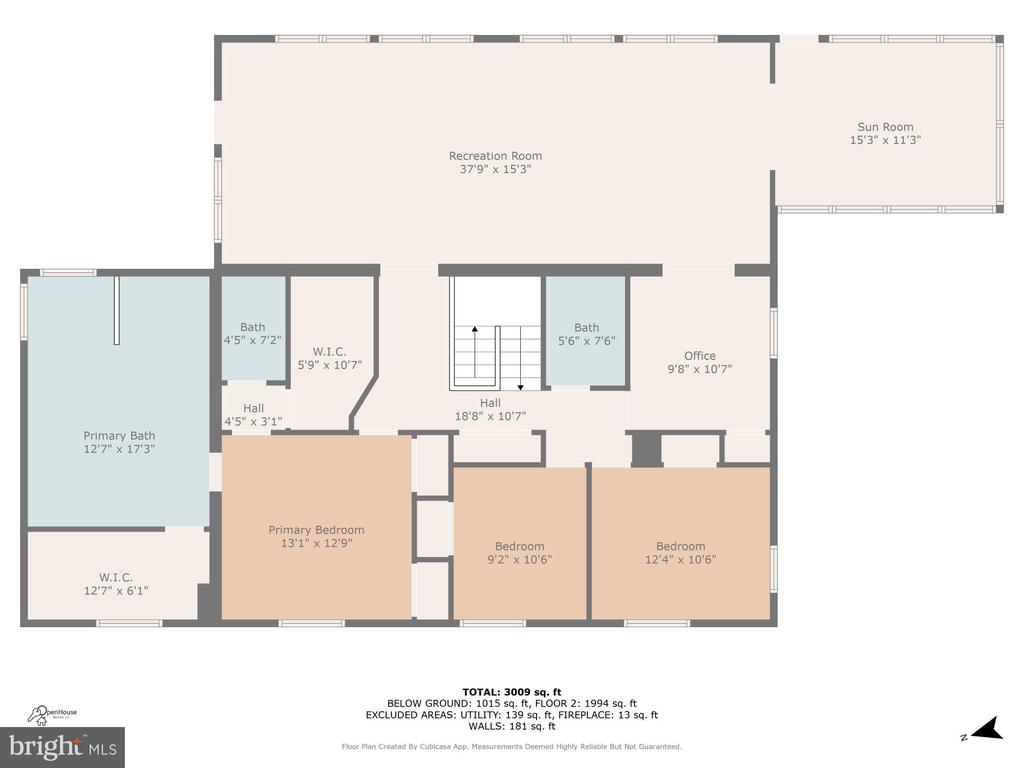
Upstairs, versatility shines. A spacious rec room offers endless possibilities--whether a media room, playroom, gym, or creative space. A light-filled four-season sunroom provides a serene spot to unwind, while a flexible fourth bedroom room is ready for guests, work-from-home needs, or hobbies.

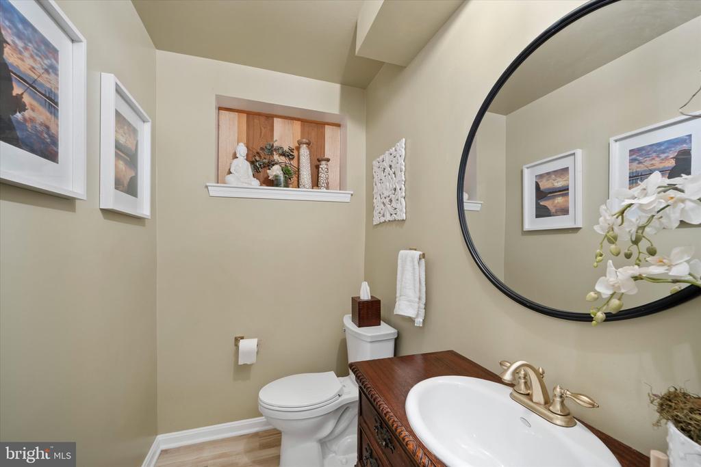
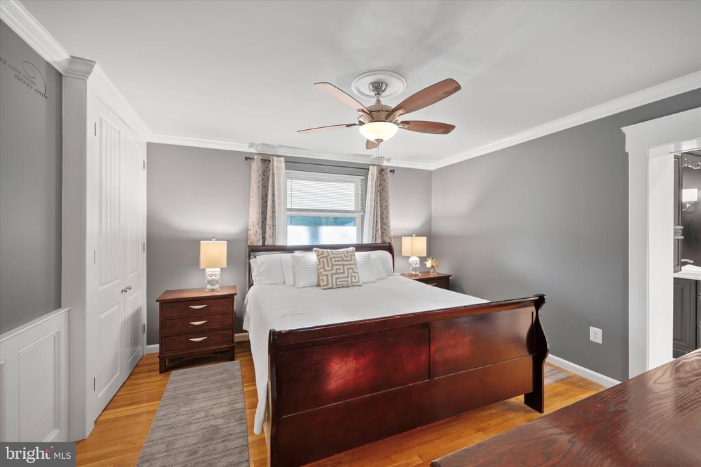
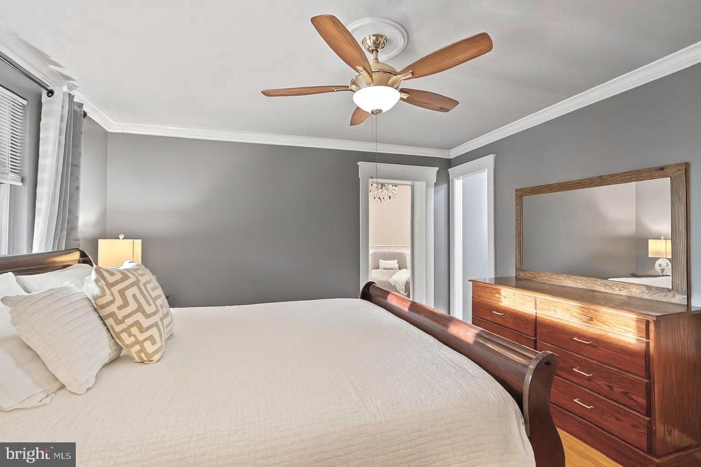
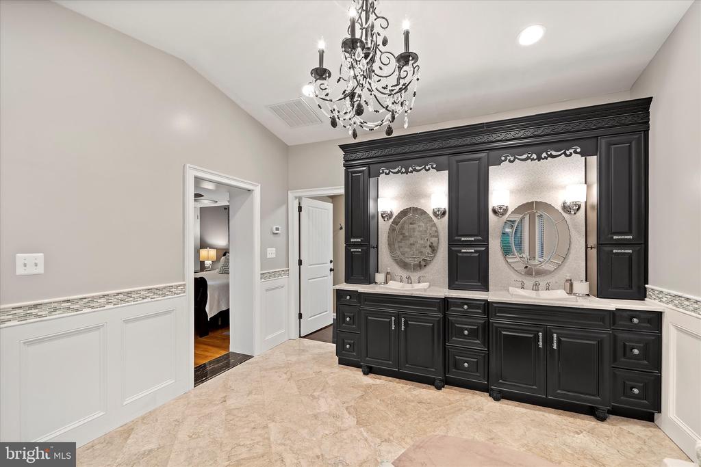
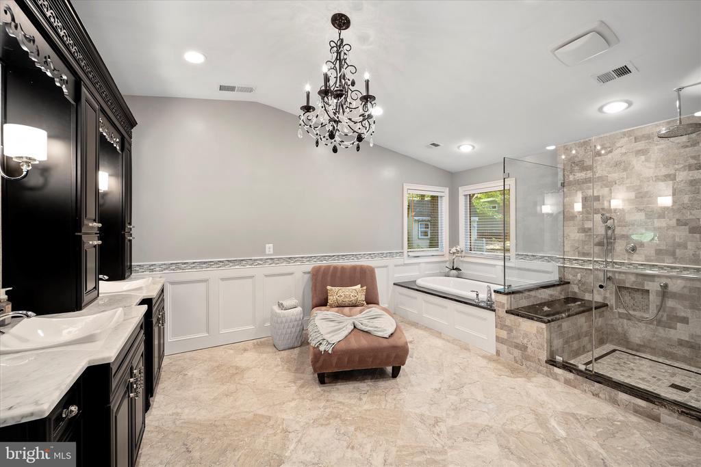
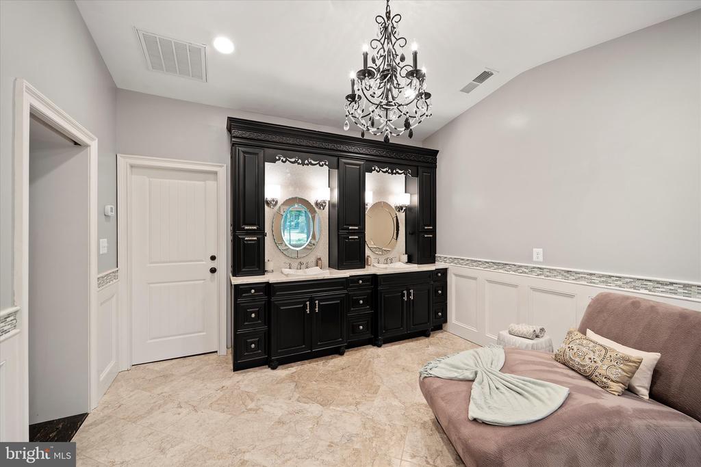
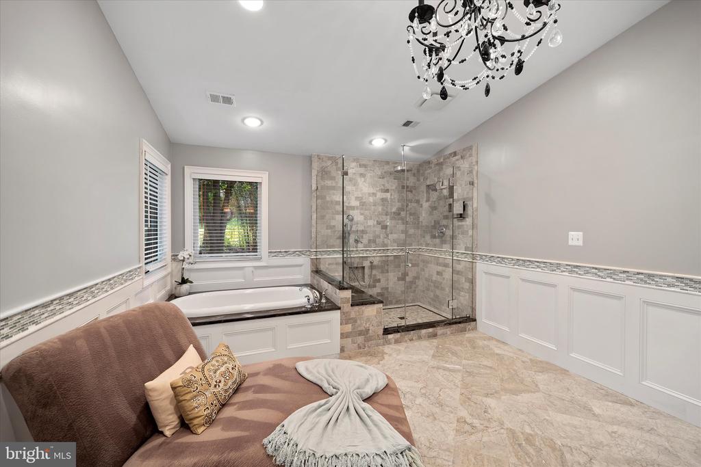
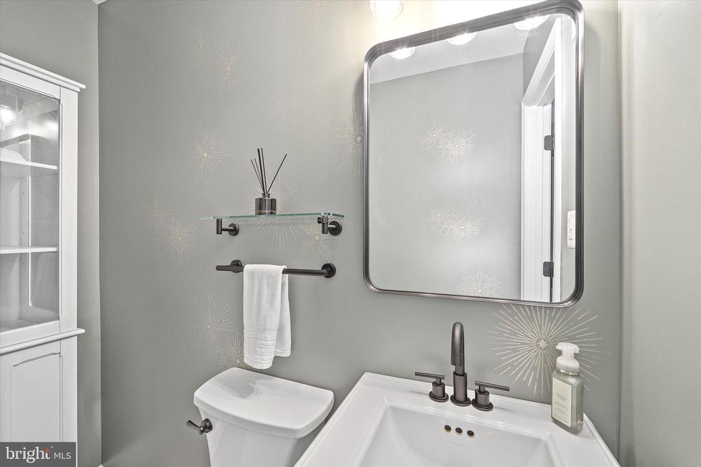
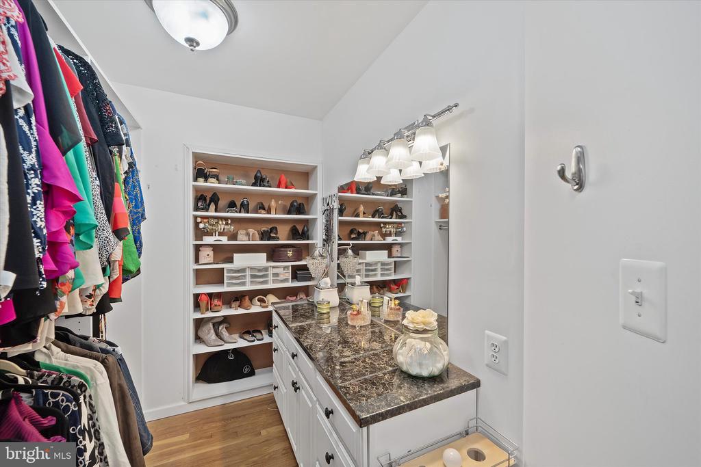
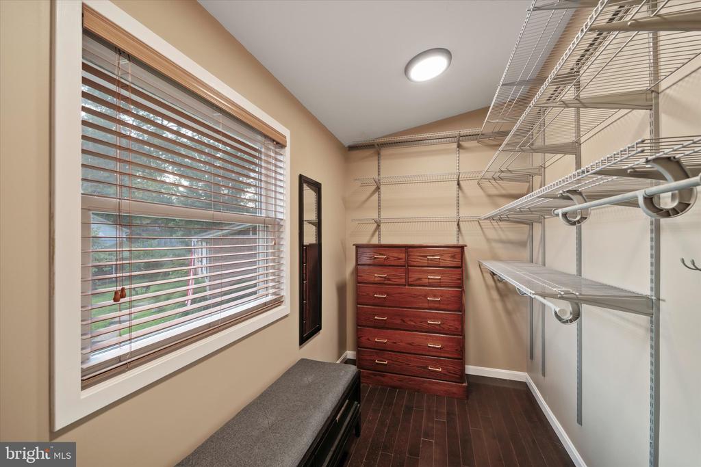
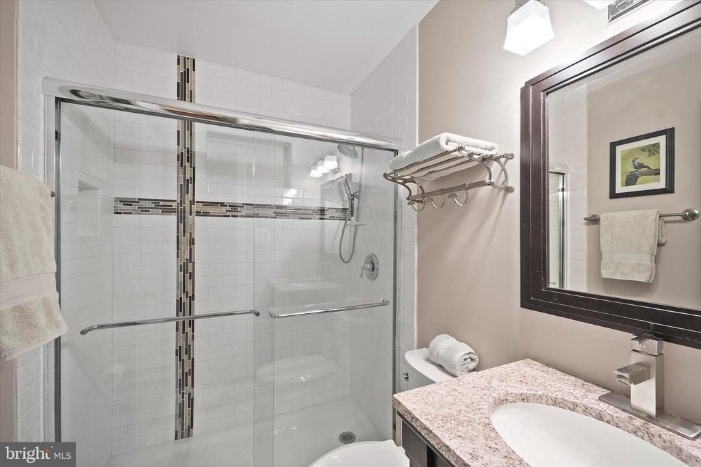
The primary suite is a true sanctuary, showcasing two walk-in closets--one with a built-in vanity and the other bathed in natural light--and a spa-inspired en suite bathroom. Dual vanities, a large glass-enclosed shower, a deep soaking tub, and a private water closet elevate the experience. Every bathroom in the home has been tastefully updated, ensuring move-in ready comfort.

Recent updates add even more peace of mind, including a new upstairs heat pump (August 2025), roof (2020), water heater (2015), and windows (2005).

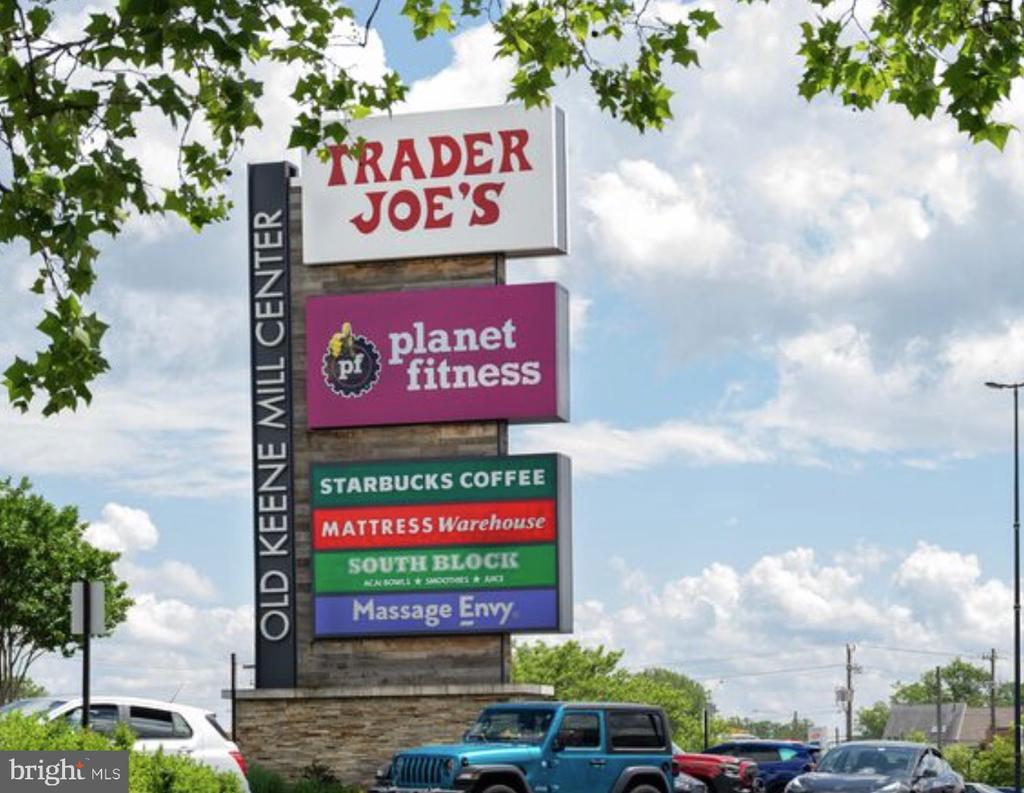
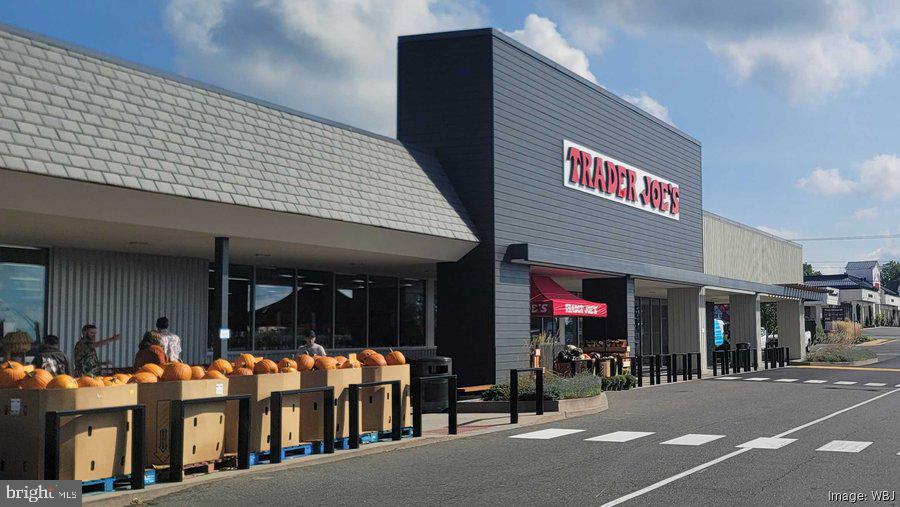
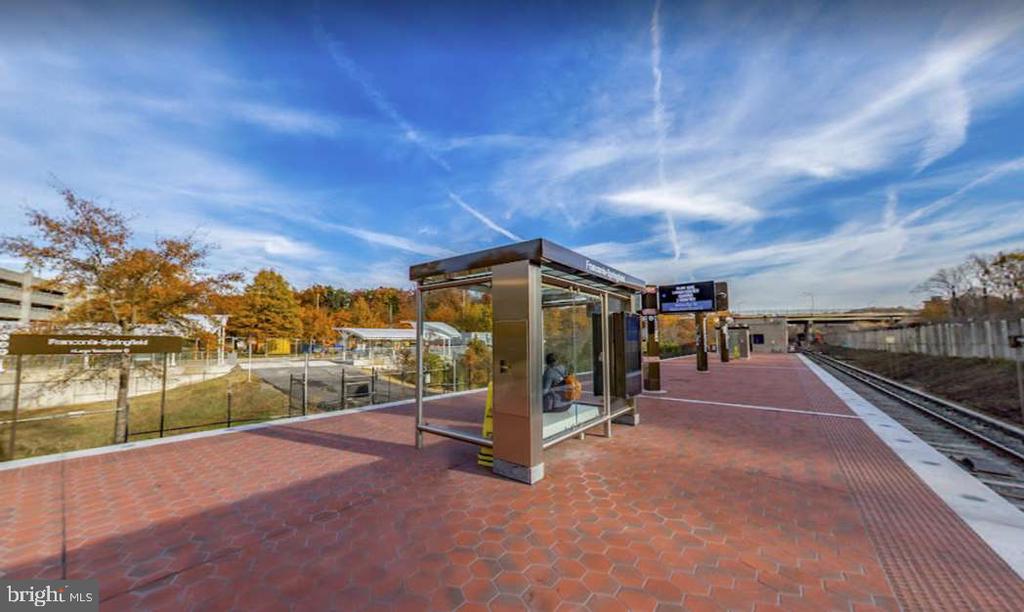
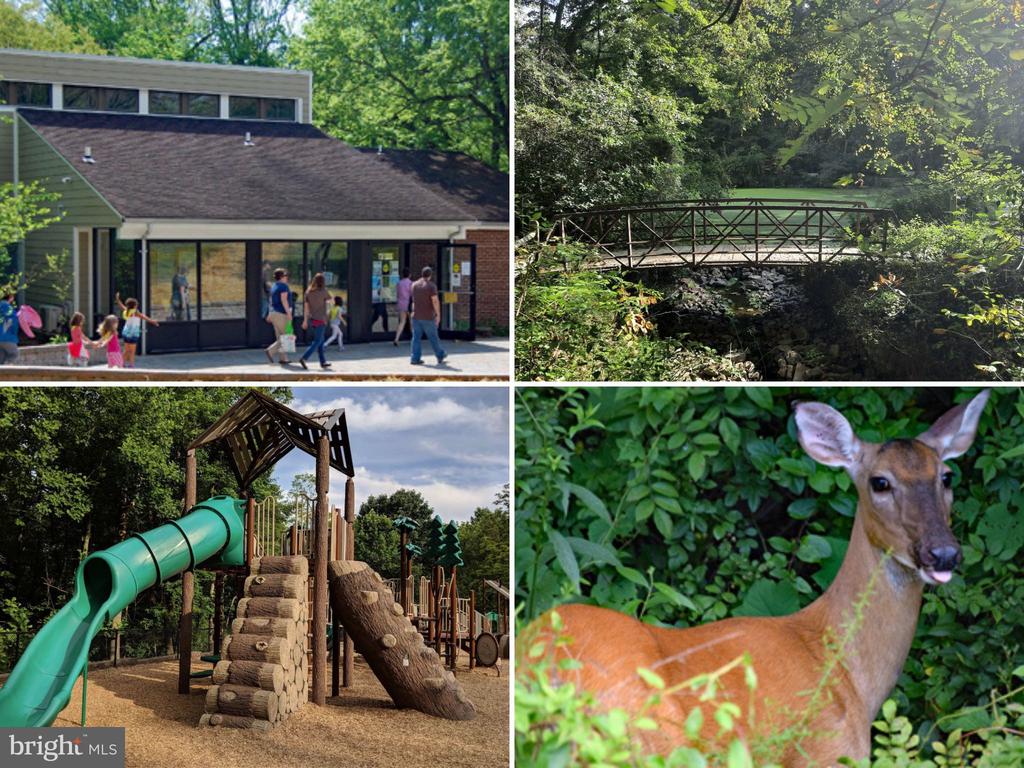
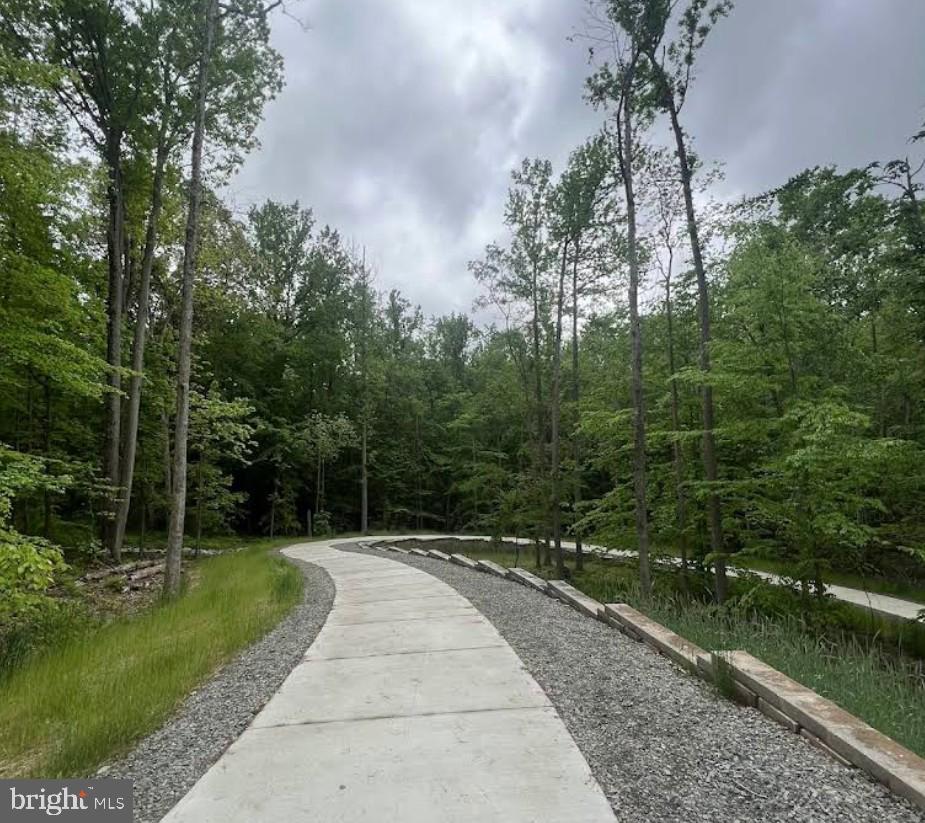
Perfectly positioned, this home is just minutes from shopping and dining--including the new Trader Joe's--and offers easy access to the Fairfax County Parkway, I-95, Route 1, and the Franconia-Springfield Metro and transit hub. Walking and biking trails, neighborhood parks, and the elementary school less than a half mile away further enhance the appeal, all within the highly sought-after Fairfax County school system.

Don't miss the opportunity to make this exceptional property your next home in one of Northern Virginia's most convenient and connected communities!

4
beds

3
baths

2,800 Sq.Ft. LIVING AREA

0.27 Acres lot

Lizzie Helmig

Lizzie Helmig

Features & Amenities

Interior

  • total bedrooms4
  • Total bathrooms3
  • full bathrooms2
  • half bathroom1
  • Flooring Carpet, Luxury Vinyl Plank
  • Fireplace Equipment, Fireplace - Glass Doors, Wood
  • APPLIANCES Dishwasher, Disposal, Dryer, Exhaust Fan, Refrigerator, Washer, Stove
  • other interior Features Family Room Off Kitchen, Kitchen - Country, Kitchen - Table Space, Dining Area, Window Treatments, Floor Plan - Traditional

Area & Lot

  • Status Sold
  • Date Sold October 24, 2025
  • Living Area2,800 Sq.Ft.
  • Lot Area0.27 Acres
  • MLS® IDVAFX2264126
  • TypeResidential
  • YEAR BUILT1967
  • Architecture StylesColonial
  • Elementary SchoolROLLING VALLEY
  • Middle SchoolIRVING
  • High SchoolWEST SPRINGFIELD

Exterior

  • STORIES2
  • Garage Space1.0
  • water SourcePublic
  • utilitiesCable TV Available, Electric Available, Natural Gas Available, Phone Available, Sewer Available, Water Available
  • roofShingle
  • lot featuresBacks to Trees, Cul-de-sac
  • parkingAttached Garage
  • HEAT TYPEForced Air
  • AIR CONDITIONINGCeiling Fan(s), Central A/C
  • sewerPublic Sewer
  • SubstructureSlab
  • Disability FeaturesNone
  • other exterior FeaturesSidewalks

Financial

  • Sales Price$849,950
  • Real Estate Tax $8,516/yr
  • Zoning 121

Work With Us

Looking for an experienced real estate team to help purchase your dream home or sell your existing home? Look no further. Get connected with your local real estate experts now.

Follow Us on Instagram